New Listing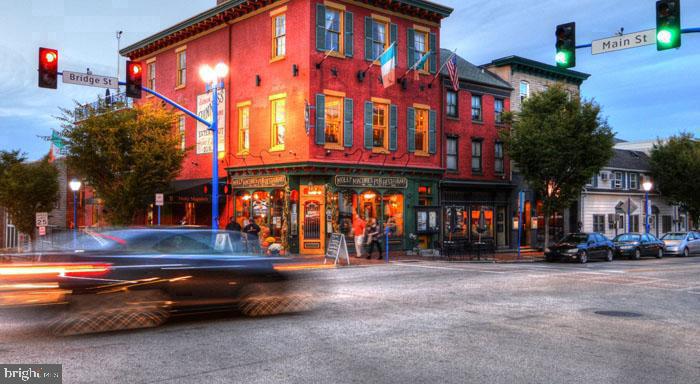
131 Bridge St #1414,PHOENIXVILLE, PA 19460
PHOENIXVILLE, PA 19460




Description
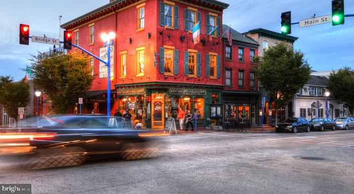
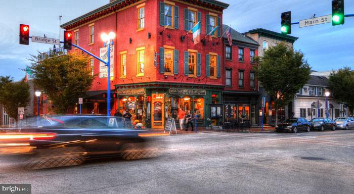
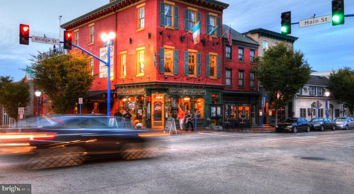
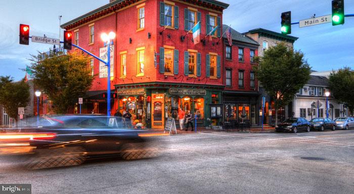
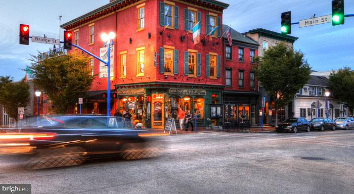
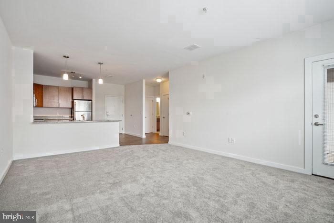
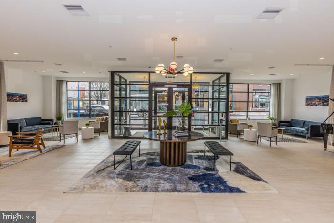
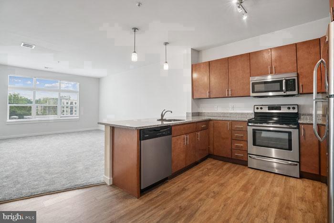
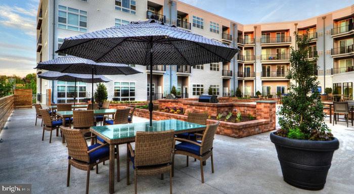
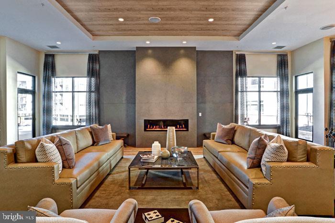
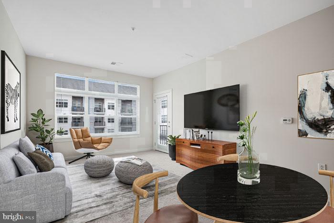
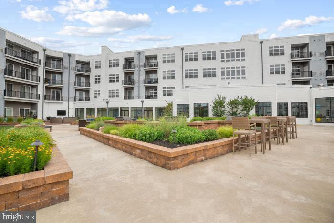
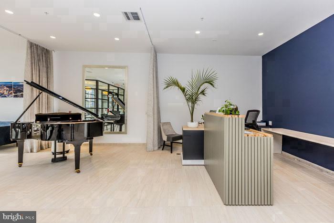
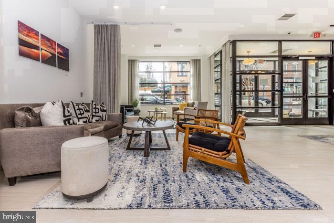
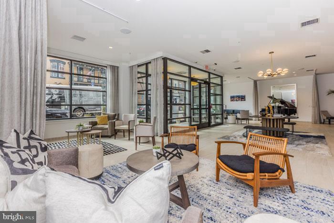
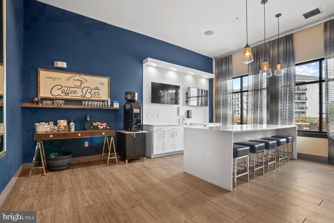
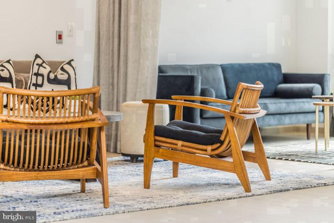
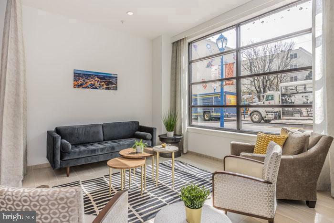
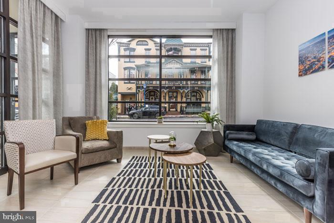
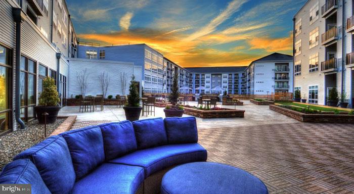
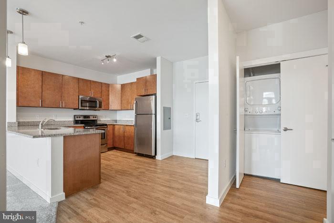
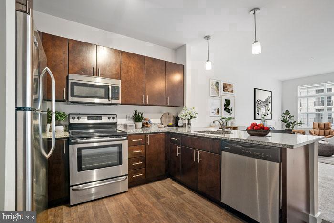
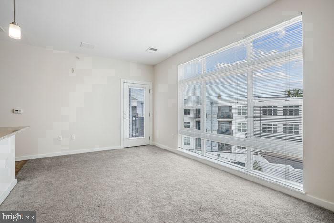
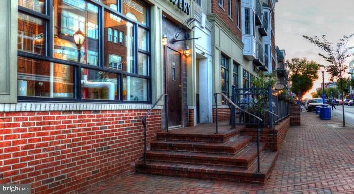
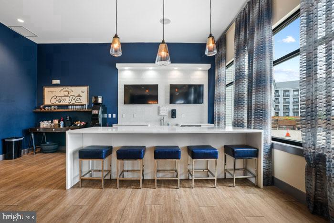
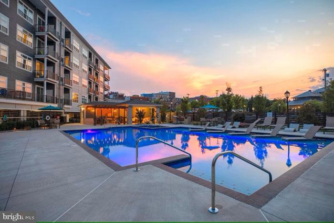
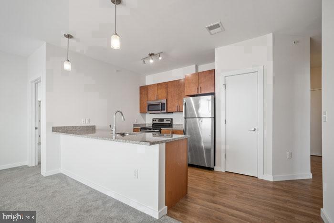
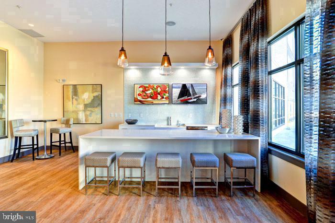
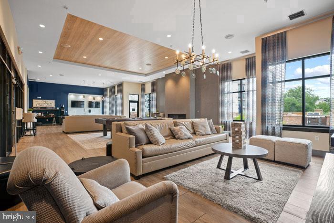
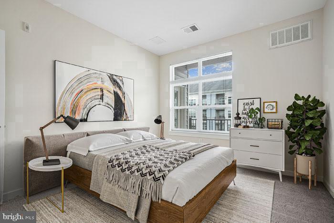
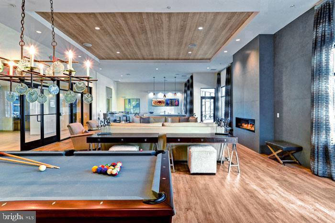
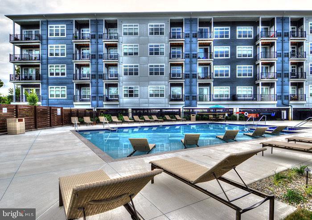
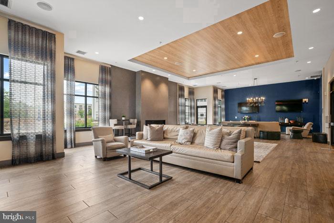
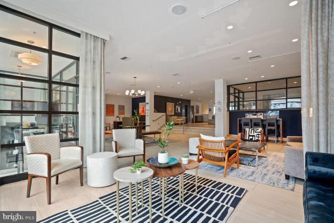
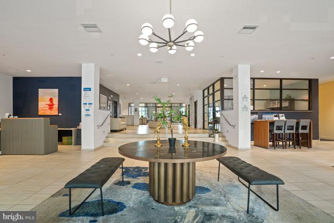
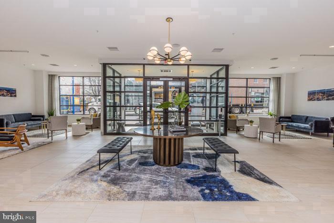
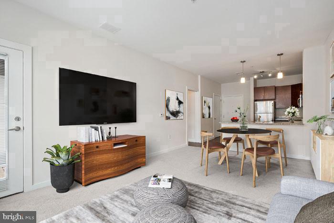
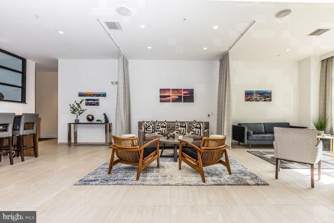
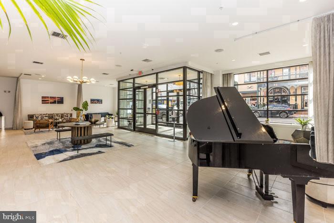
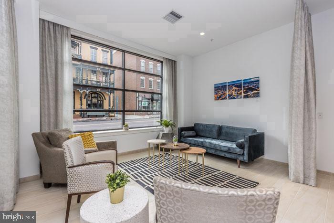
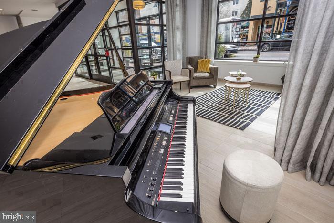
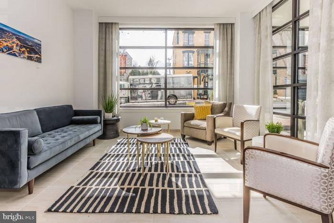
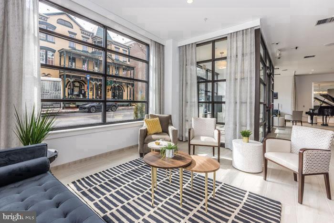
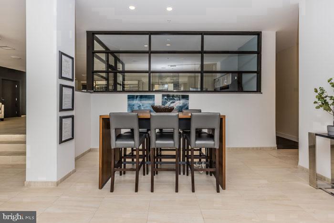
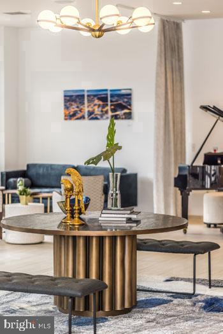
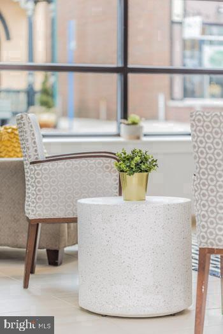
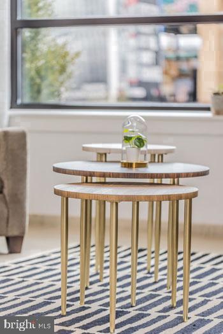
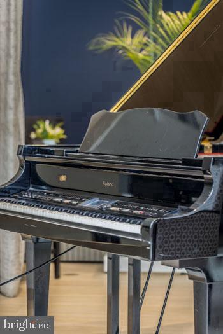
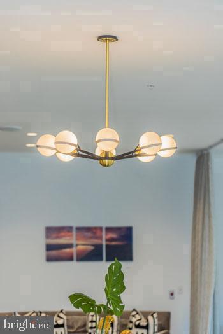
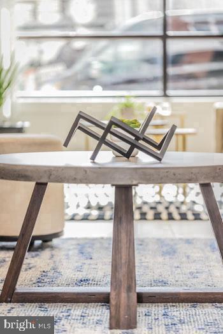
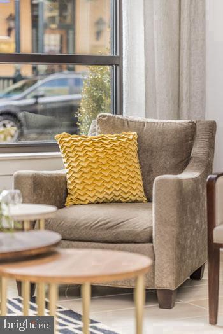
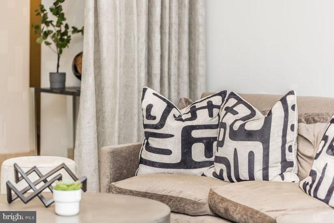
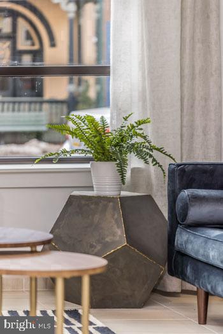
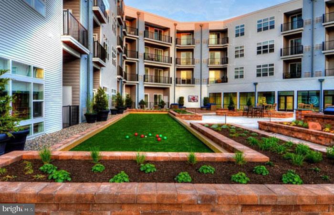
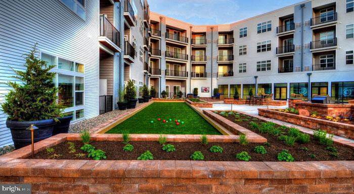
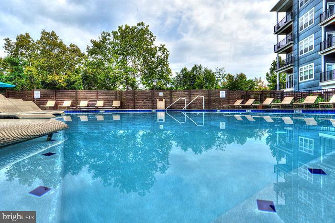
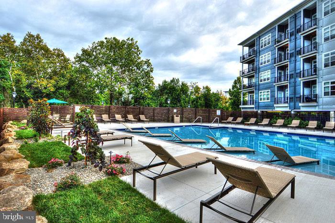
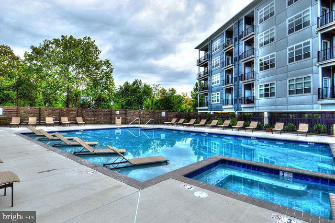
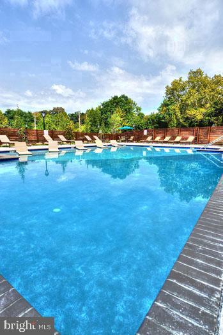
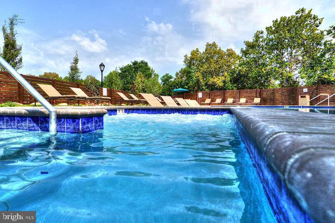
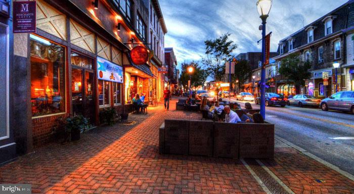
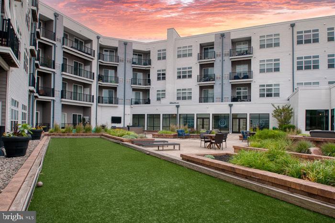
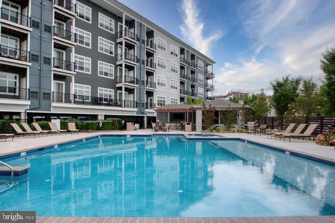
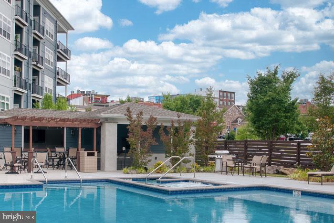
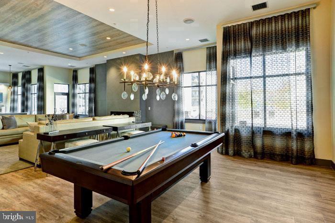
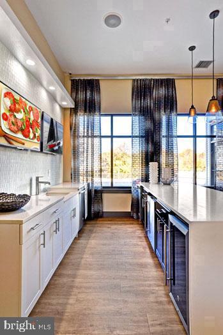
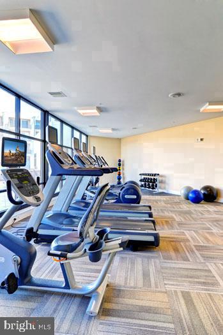
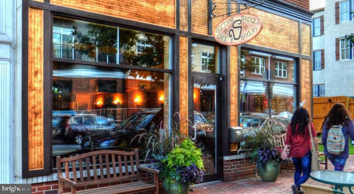
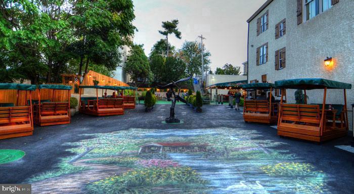
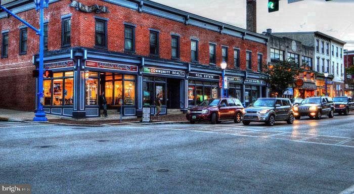
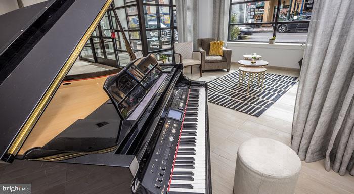
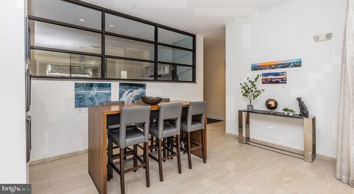
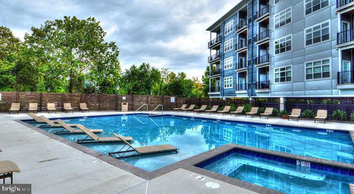
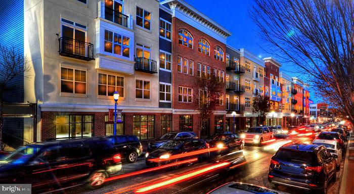
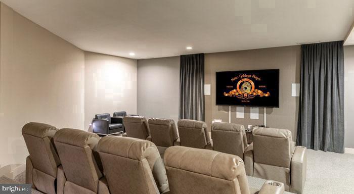
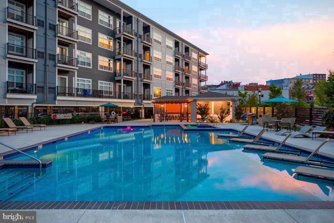
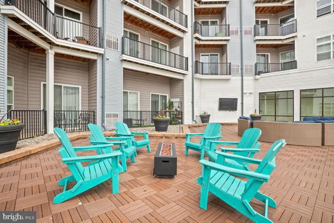
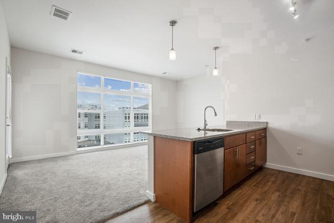
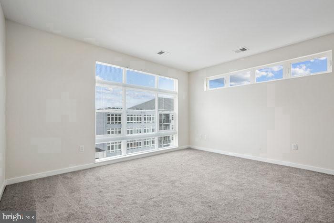
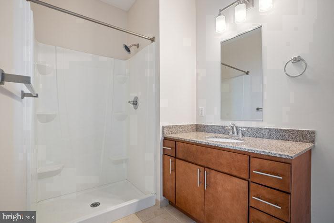
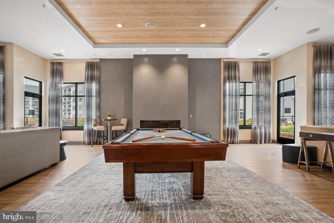
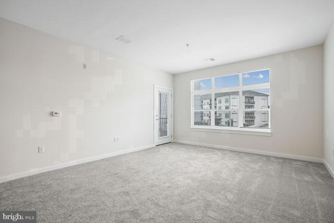
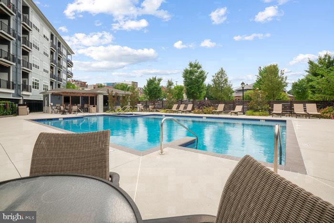
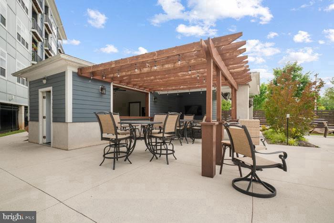
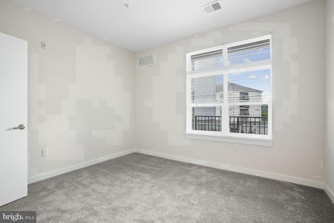
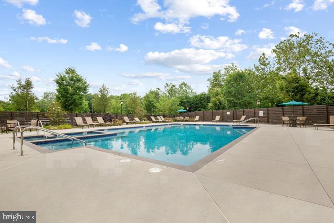
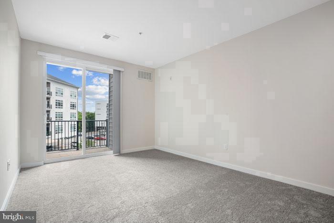
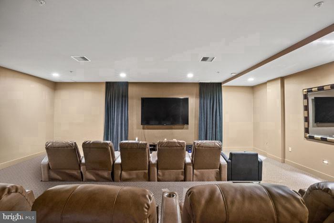
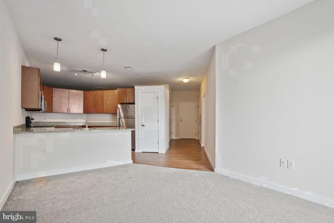
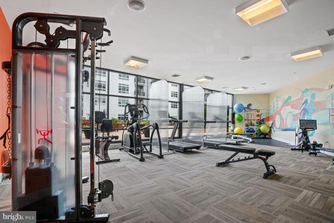
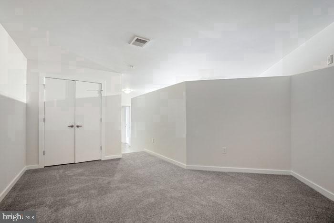
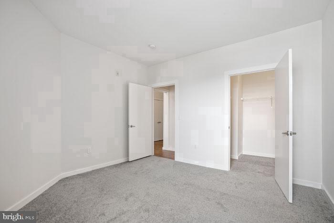
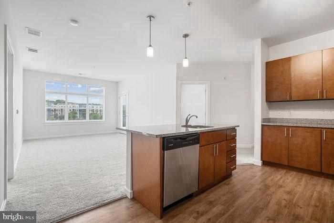
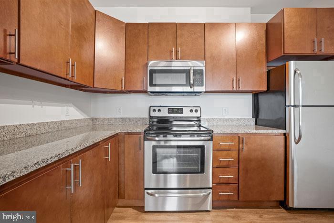
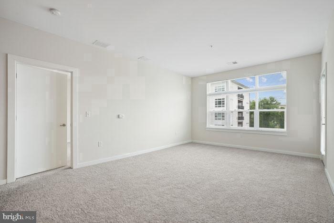
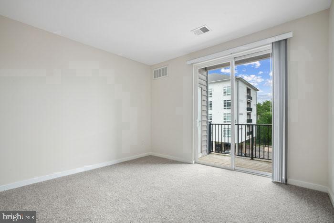
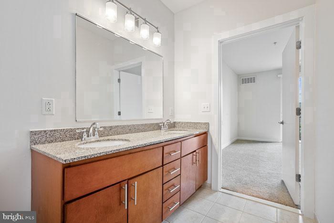
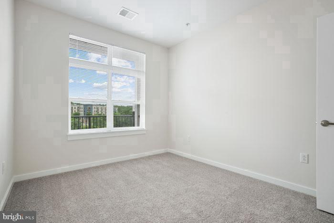
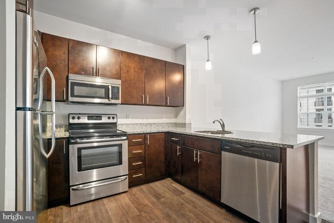
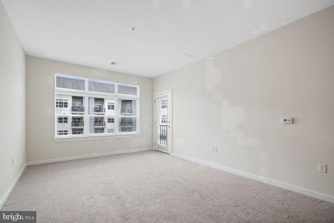
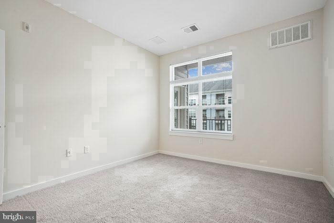
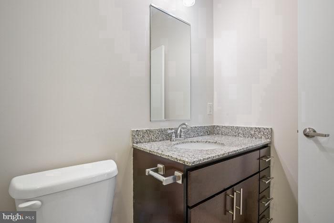
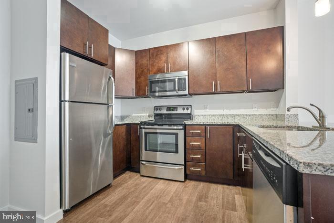
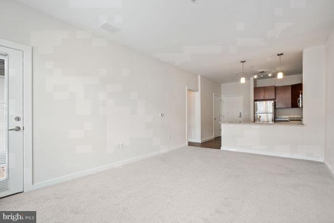
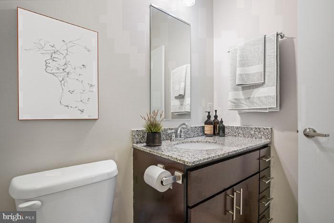
An open kitchen flows into a living room framed by natural light, and suddenly fourteen hundred and forty-nine square feet feels like exactly the space you have been looking for. This three-bedroom, two-bathroom residence at Phoenix Village gives everyday living room to breathe - from the upgraded countertops that anchor a kitchen built for actual cooking to the stainless steel appliances that make the nightly routine feel a little more considered. The dishwasher, refrigerator, microwave, self-cleaning oven, and disposal are all here, as are the washer and dryer tucked in-unit so laundry never requires a trip downstairs. Recessed lighting keeps the space feeling clean and intentional after the sun goes down. The open floor plan means the kitchen does not disappear behind walls when you have people over. Instead, conversation flows from the counter to the living area without interruption. Ceiling fans move the air in every room, window treatments give you control over the afternoon glare, and the walk-in closet in the primary bedroom means storage is never an afterthought. With an entry-level bedroom in the mix, the layout offers flexibility - a home office, a guest room, or a quiet retreat that keeps its distance from the rest of the unit. Step away from the front door and the building itself becomes part of the draw. The fitness center is the kind of amenity that actually gets used when it is one elevator ride away rather than a separate commute. On weekends, the pool draws residents out into the open air, and the picnic area nearby makes it easy to linger longer than planned. When the afternoon calls for something lower-key, the game room and meeting room offer spaces for a different kind of gathering - one that does not require leaving the building at all. Covered parking in the garage means your car is protected regardless of the season, and the building's security infrastructure means coming and going at any hour feels settled rather than uncertain. Downtown Phoenixville sits just outside the front door, and Bridge Street has become one of the more quietly compelling corridors in Chester County. Independent restaurants, coffee shops, and local retailers line the walkable stretch, and the kind of Saturday morning where you leave the car parked all day is entirely achievable. The surrounding neighborhood rewards the resident who prefers to move through a town on foot rather than through a drive-through window. Bring your pets along - cats and dogs are both welcome here, which means the morning walk becomes part of the building's daily rhythm rather than a logistical negotiation. The deposit requirement is straightforward, and the policy reflects the community's genuine openness to four-legged residents. By the time the evening settles in, the routine writes itself. Dinner made in a kitchen with real counter space, the ceiling fan turning slowly overhead, the walk-in closet organized and waiting. Three bedrooms means this home can be whatever it needs to be - a family setup, a work-from-home arrangement with a dedicated office, or simply the extra space that makes the difference between a place you rent and a place you actually live. Phoenix Village makes that distinction easy to feel from the first day forward. Pricing and availability subject to change on a daily basis. Photos are of model units. Parking may be available subject to availability and may be an additional fee.
Details
| MLS # | PACT2137472 |
|---|---|
| Listing Type | For Lease |
| Style | Condominium |
| Status | Active-bright |
| Year | 2016 |
| Days On Site | 1 |
| Listing Provided By | KW Empower | Gaurav Gambhir |
Features
| Bed(s) | 3 |
|---|---|
| Bath(s) | 2 Total |
| SQ Feet | 1,449 |
| Garage | 2 |
| Story(s) | 1 |
| Zoning | N/A |
Interior
| Cooling | Central A/C |
|---|---|
| Heating Yes / No | Yes |
| Heating | Central |
| Interior Features | Bathroom - Tub Shower, Bathroom - Walk-In Shower, Bathroom - Stall Shower, Built-Ins, Carpet, Combination Dining/Living, Combination Kitchen/Dining, Combination Kitchen/Living, Dining Area, Entry Level Bedroom, Flat, Floor Plan - Open, Floor Plan - Traditional, Kitchen - Gourmet, Kitchen - Island, Walk-in Closet(s), Other, Wood Floors, Ceiling Fan(s) |
| Furnished | No |
| Appliances | Built-In Microwave, Cooktop, Dishwasher, Disposal, Dryer, Energy Efficient Appliances, Exhaust Fan, Freezer, Icemaker, Microwave, Oven/Range - Electric, Refrigerator, Washer, Stainless Steel Appliances |
Exterior
| Exterior Features | BBQ Grill, Extensive Hardscape, Exterior Lighting, Flood Lights, Outbuilding(s), Play Area, Sidewalks, Stone Retaining Walls, Other |
|---|---|
| Security Features | 24 hour security, Desk in Lobby |
| Construction Materials | Other |
Parking
| Garage Yes / No | Yes |
|---|
Area Information
| State | PA |
|---|---|
| County | CHESTER PA |
| City | PHOENIXVILLE |
| Zip Code | 19460 |
| Area | Phoenixville Boro (10315) |
| Community Name | NONE AVAILABLE |
| School District | PHOENIXVILLE AREA |
| Listing VS Median (in NONE AVAILABLE) | |
Price: $3,255 low | high Med: $339,900 sqft: 1,449 low | high Med: 2,774 $ / sqft: $2 low | high Med: $182 On site: 1 low | high Med: 5 | |
Market Activity 19460
Request a showing
Request a showing
Contact
Learn More About This Property

| State | PA |
|---|---|
| County | CHESTER PA |
| City | PHOENIXVILLE |
| Zip Code | 19460 |
| Area | Phoenixville Boro (10315) |
| Community Name | NONE AVAILABLE |
| School District | PHOENIXVILLE AREA |
| Listing VS Median (in NONE AVAILABLE) | |
Price: $3,255 low | high Med: $339,900 sqft: 1,449 low | high Med: 2,774 $ / sqft: $2 low | high Med: $182 On site: 1 low | high Med: 5 | |