 New Listing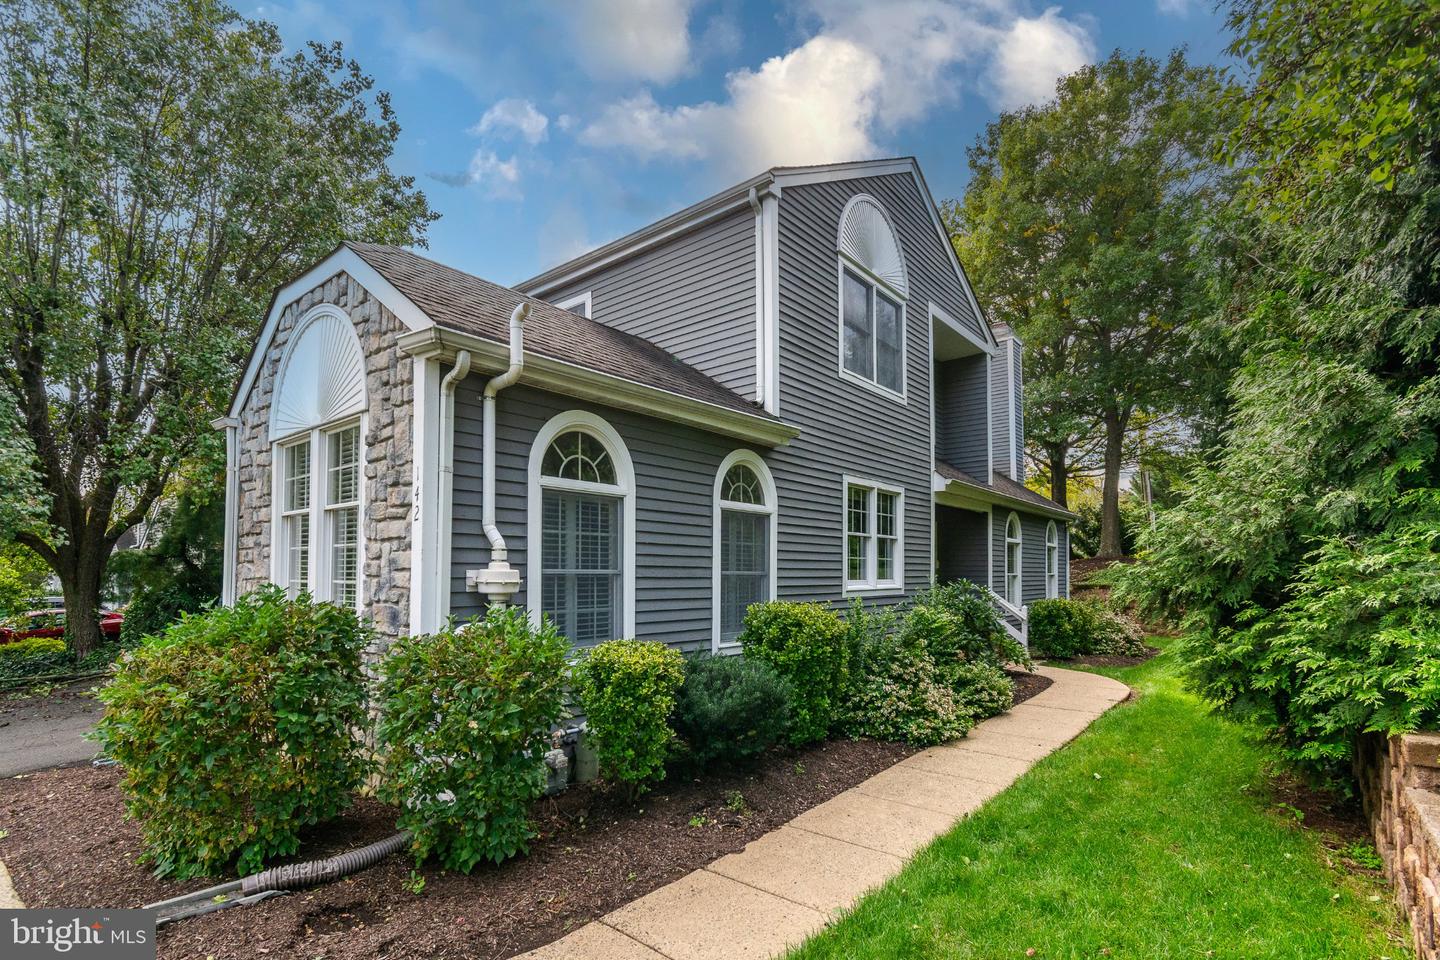

Description
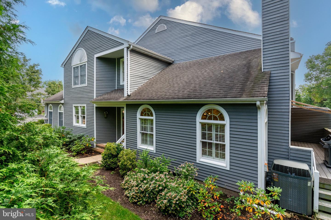
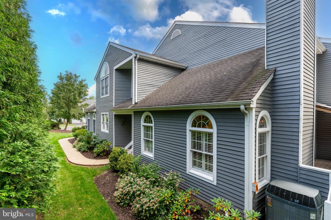
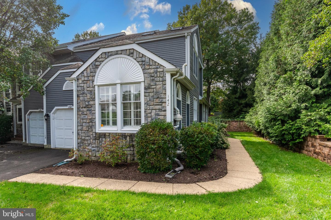
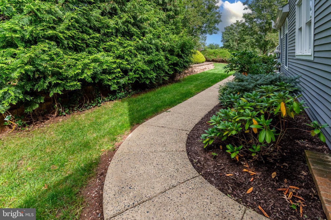
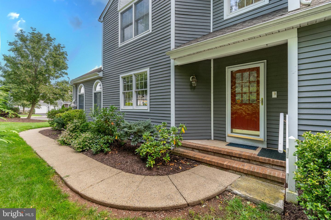
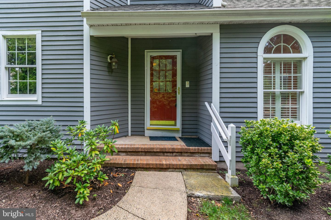
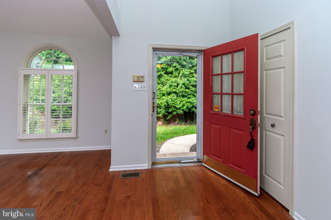
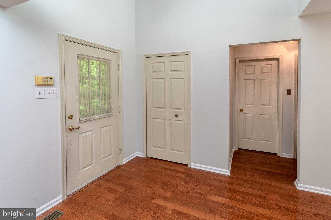
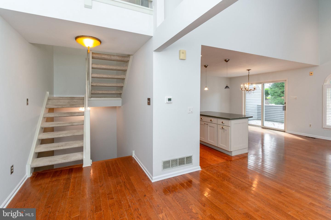
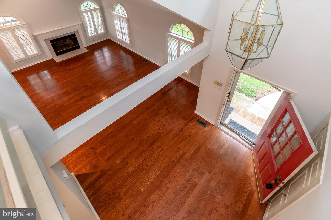
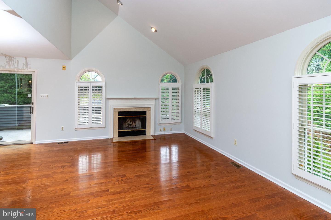
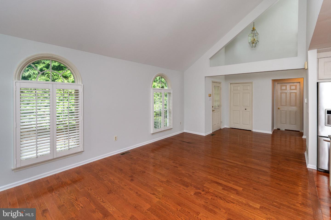
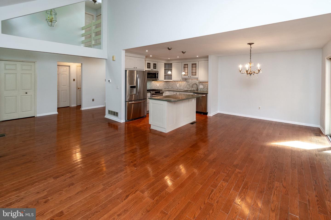
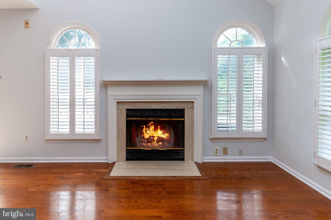
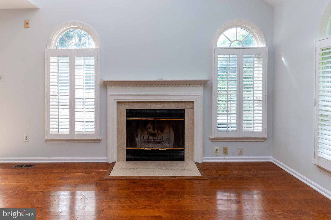
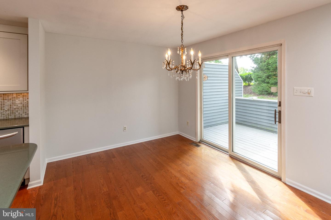
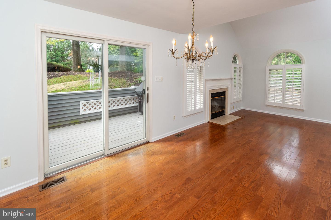
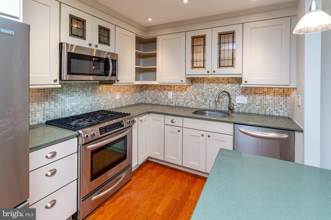
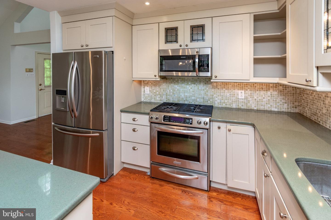
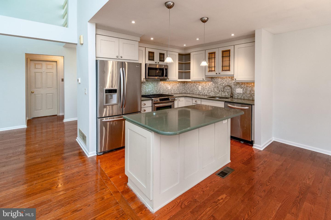
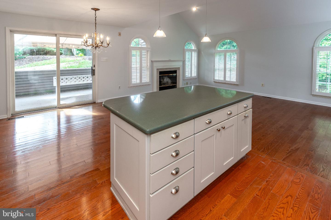
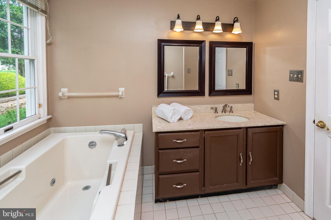
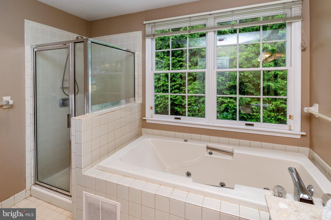
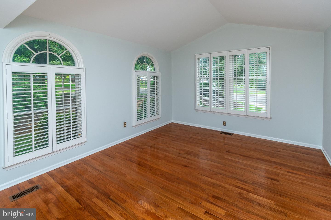
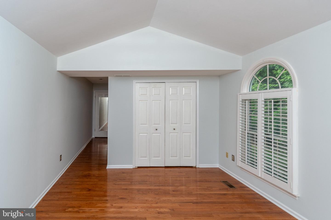
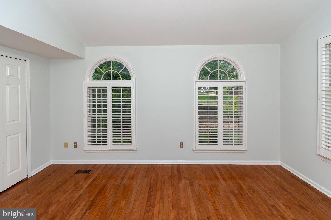
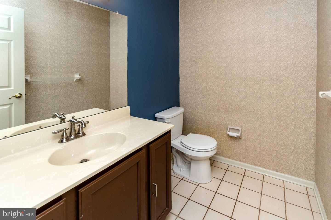
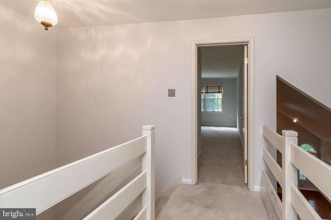
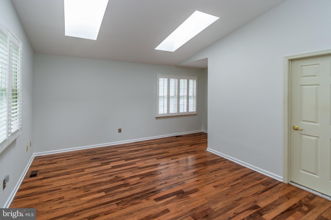
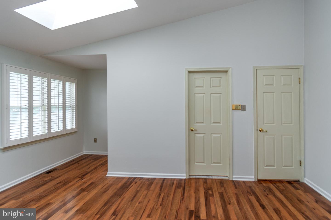
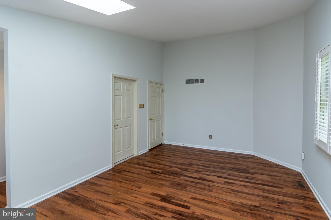
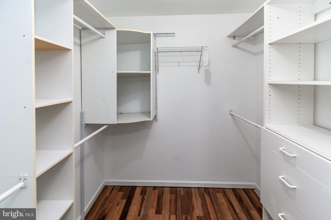
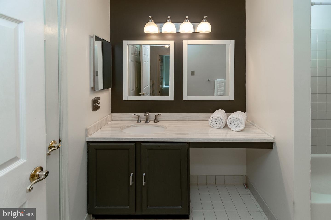
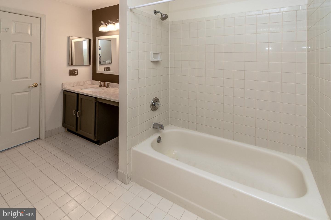
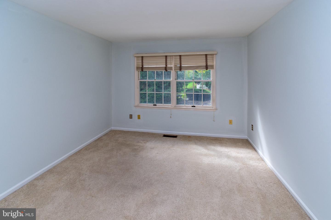
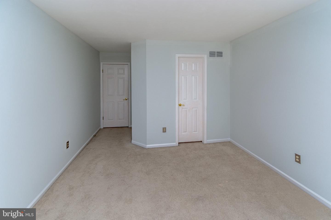
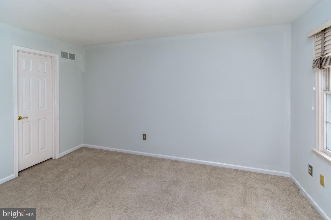
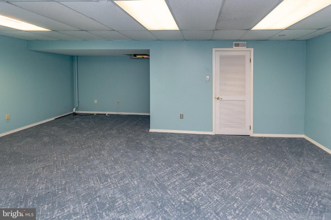
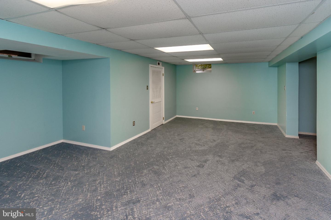
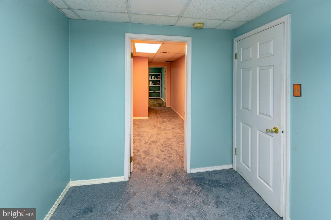
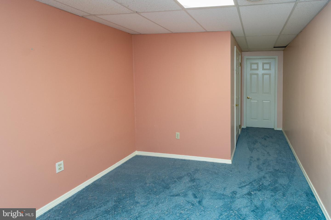
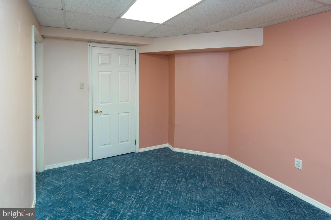
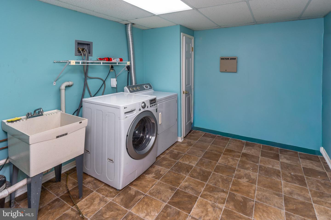
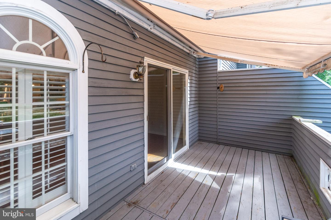
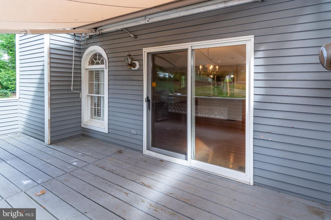
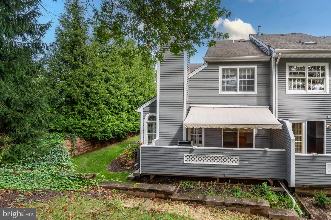
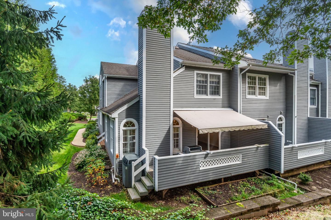
A private sidewalk leads to the side entrance of this sunny end-unit with a welcoming two-story foyer, showcasing oak flooring throughout the main floor. The 1st floor is an open floor concept allowing the foyer to flow into the living room with an elegant marble wood burning fireplace, a vaulted ceiling, big arch top windows with plantation shutters. The adjoining kitchen and dining room are an ideal layout for entertaining. The kitchen features shaker style cabinetry, stainless appliances, gas cooking, diminutive tile backsplash and a big island with storage and seating will please any chef! The dining room features sliders that lead to a sunny rear deck with a retractable awning for al-fresco dining and a place to relax outside. This home offers TWO Main Bedrooms, with en-suite bathrooms! One bedroom is conveniently located on the 1st floor, offering a vaulted ceiling, a double closet, plantation shutters, hardwood flooring, a spacious full bath with a soaking tub and a separate tiled walk-in shower. A powder room and the entrance to the garage compete the main floor. On the 2nd level, an additional Main Bedroom, with a vaulted ceiling, skylights, hardwood flooring, big walk-in closet and a substantial tiled full bath with a combo shower and tub, with access from the bedroom and the hallway for the 3rd bedrooms use. Completing the 2nd Level is a 3rd bedroom or office with carpet flooring and a generous walk-in closet. The finished lower level area features a family room, an office area with brand new carpet, a storage area and a full size washer and dryer in the laundry room. The one car garage and driveway are exclusive with additional visitor parking nearby. A simple lifestyle to call home, an easy-low maintenance rental, so close to the nearby historic towns surrounding New Hope offering an award winning school district, many great restaurants, galleries, shops, a theater, river activities, the bike bath along the canal an easy commute into Phila., NY and the Princeton Areas.
Details
| MLS # | PABU2132770 |
|---|---|
| Listing Type | For Lease |
| Style | Condominium |
| Status | Active-bright |
| Year | 1988 |
| Days On Site | 5 |
| Listing Provided By | Callaway Henderson Sotheby's Int'l-Lambertville | Cynthia A Shoemaker-Zerrer |
Features
| Bed(s) | 3 |
|---|---|
| Bath(s) | 3 Total |
| SQ Feet | 1,967 |
| Garage | 1 |
| Basement | Y |
| Story(s) | 2 |
| Zoning | RDD |
Interior
| Rooms Total | 7 |
|---|---|
| Cooling | Central A/C |
| Heating Yes / No | Yes |
| Heating | 90% Forced Air |
| Interior Features | Bathroom - Jetted Tub, Bathroom - Stall Shower, Bathroom - Tub Shower, Bathroom - Walk-In Shower, Carpet, Ceiling Fan(s), Combination Kitchen/Dining, Combination Dining/Living, Floor Plan - Open, Kitchen - Eat-In, Kitchen - Island, Primary Bath(s), Skylight(s), Upgraded Countertops, Walk-in Closet(s), Window Treatments, Wood Floors |
| Appliances | Built-In Microwave, Built-In Range, Dishwasher, Oven/Range - Gas, Refrigerator, Washer, Dryer |
Exterior
| Exterior Features | Awning(s), BBQ Grill, Sidewalks |
|---|---|
| Construction Materials | Frame |
| Foundation Details | Block |
Parking
| Garage Yes / No | Yes |
|---|---|
| Parking Features | Asphalt Driveway |
Area Information
| State | PA |
|---|---|
| County | BUCKS PA |
| City | NEW HOPE |
| Zip Code | 18938 |
| Area | Solebury Twp (10141) |
| Community Name | FIELDSTONE |
| School District | NEW HOPE-SOLEBURY |
| Listing VS Median (in FIELDSTONE) | |
Price: $3,950 low | high Med: $3,950 sqft: 1,967 low | high Med: 2,028 $ / sqft: $2 low | high Med: $2 On site: 5 low | high Med: 27 | |
Market Activity 18938
Request a showing
Request a showing
Contact
Learn More About This Property

| State | PA |
|---|---|
| County | BUCKS PA |
| City | NEW HOPE |
| Zip Code | 18938 |
| Area | Solebury Twp (10141) |
| Community Name | FIELDSTONE |
| School District | NEW HOPE-SOLEBURY |
| Listing VS Median (in FIELDSTONE) | |
Price: $3,950 low | high Med: $3,950 sqft: 1,967 low | high Med: 2,028 $ / sqft: $2 low | high Med: $2 On site: 5 low | high Med: 27 | |