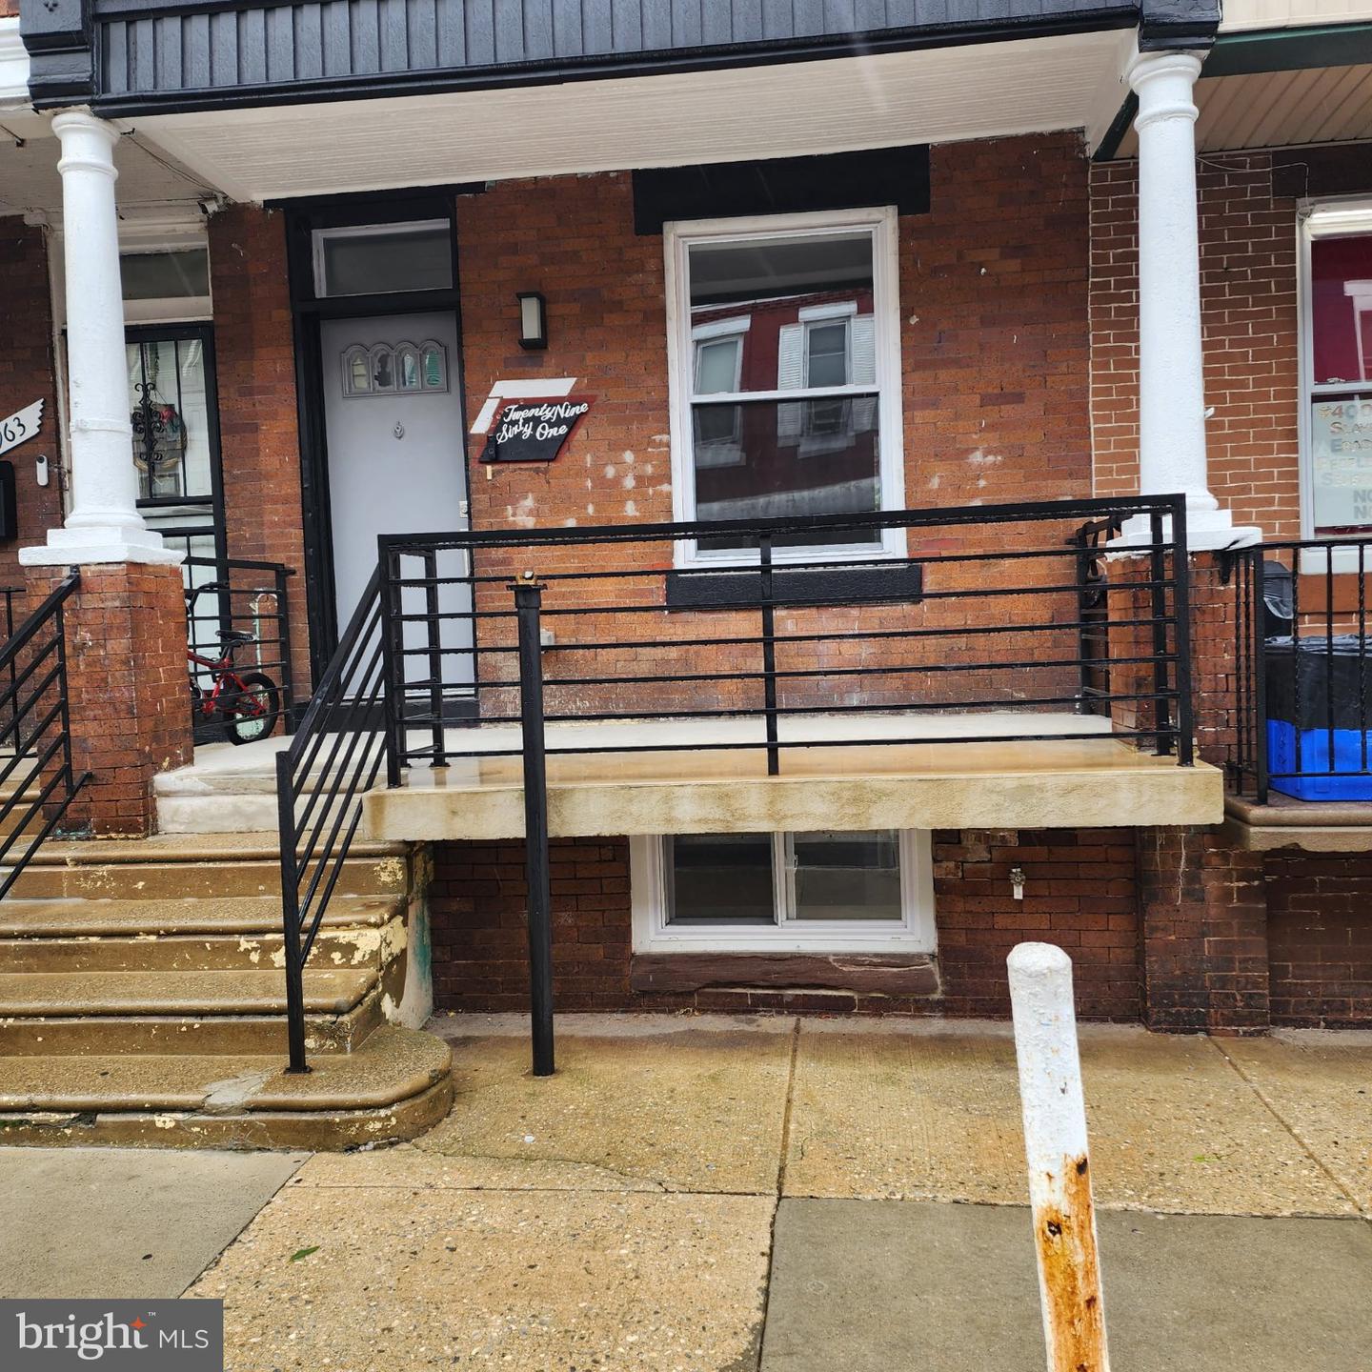
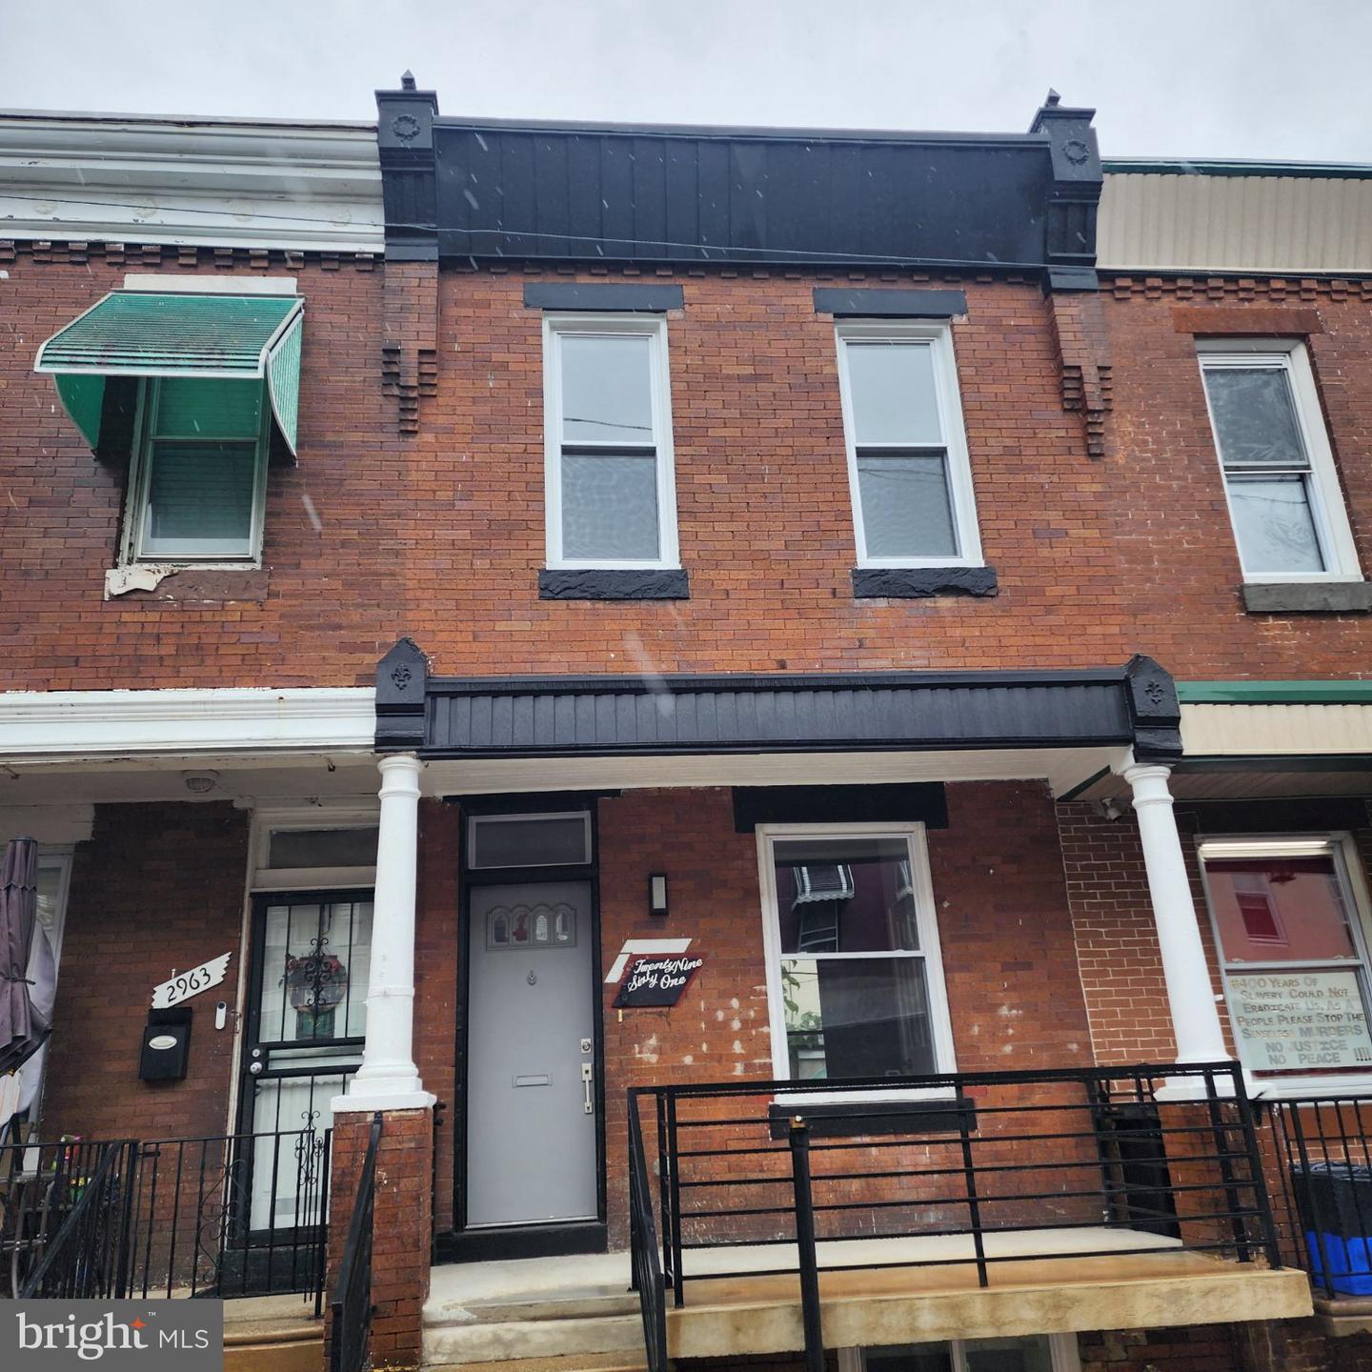
2961 N Bambrey St,PHILADELPHIA, PA 19132
PHILADELPHIA, PA 19132

Description
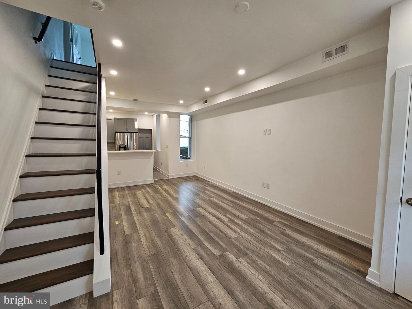
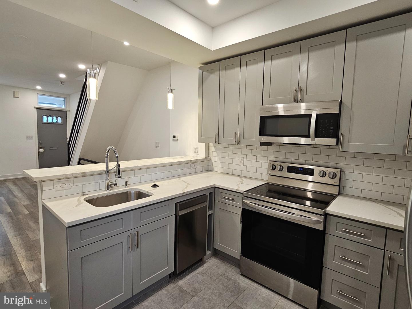
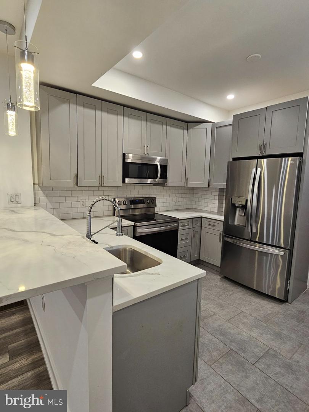
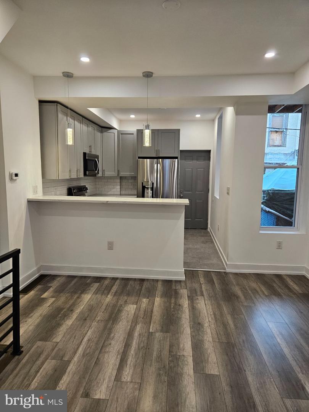
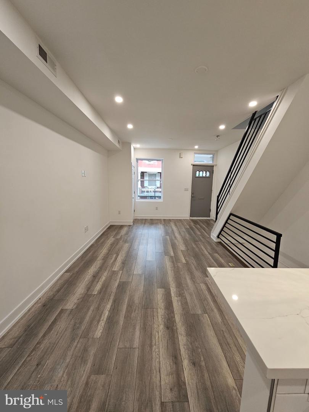
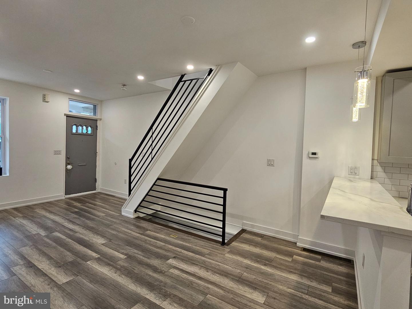
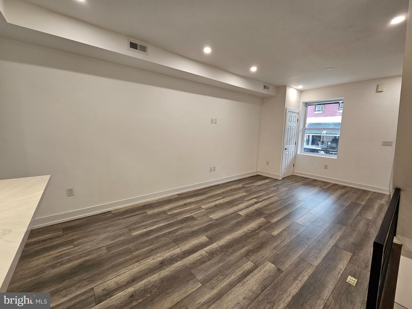
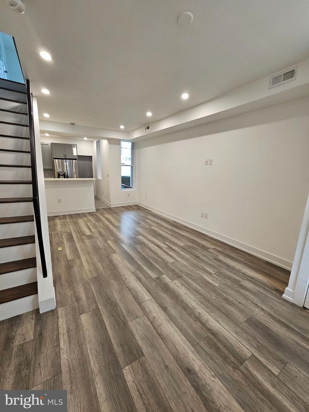
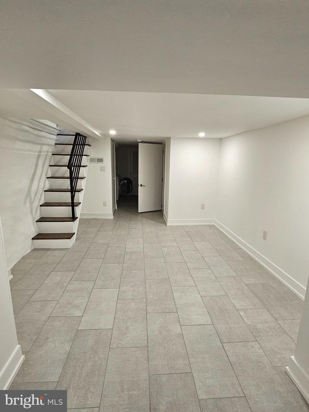
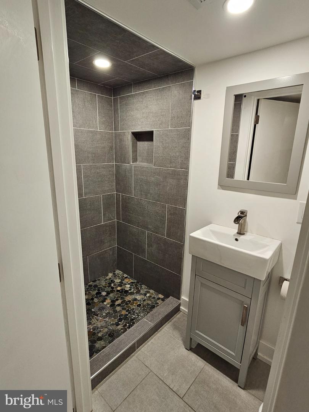
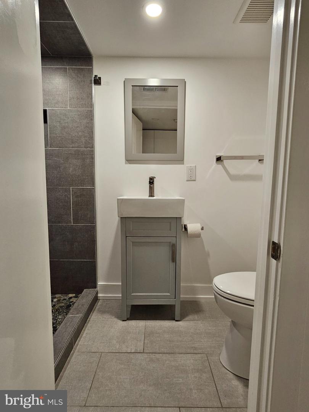
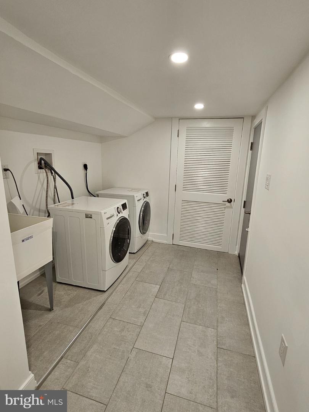
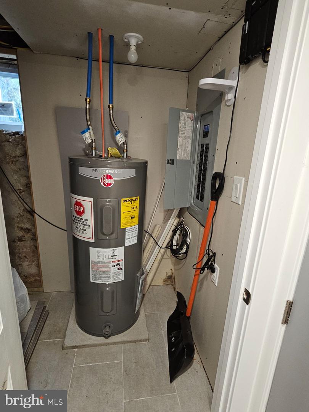
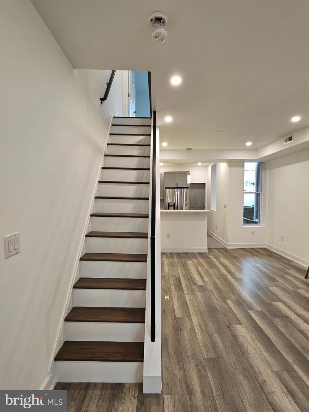
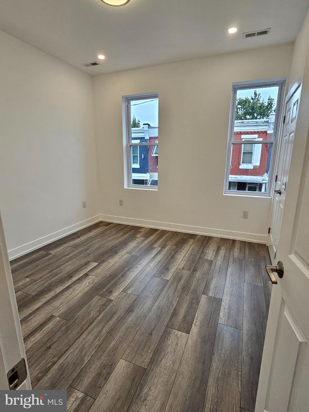
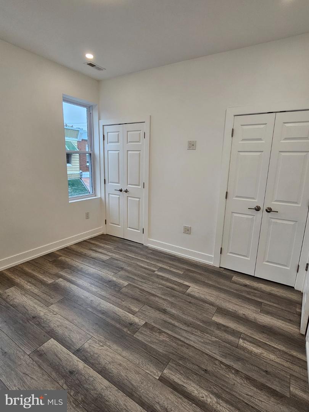
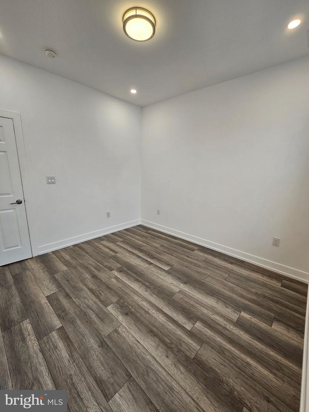
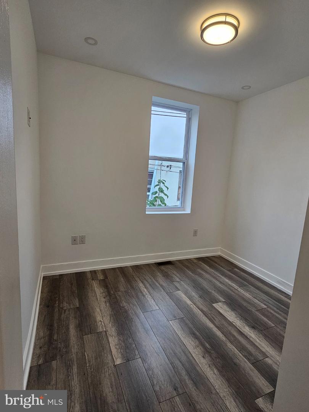
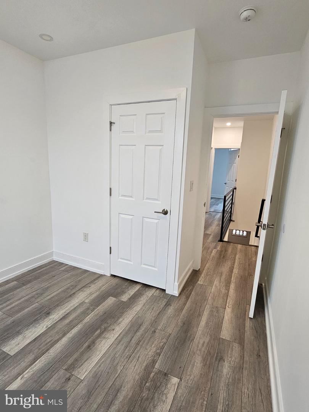
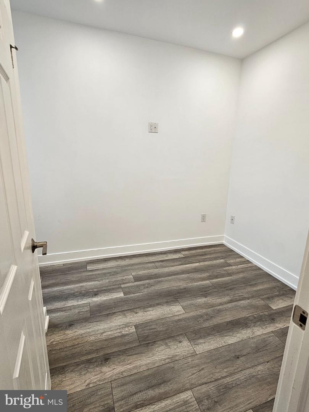
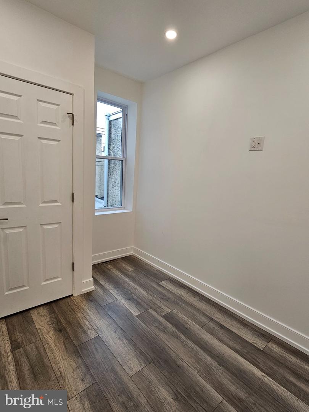
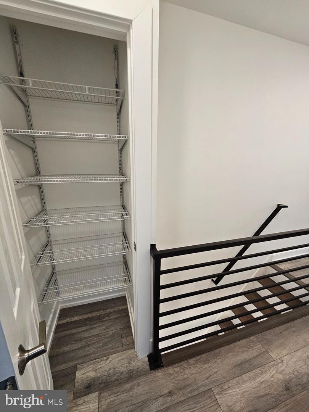
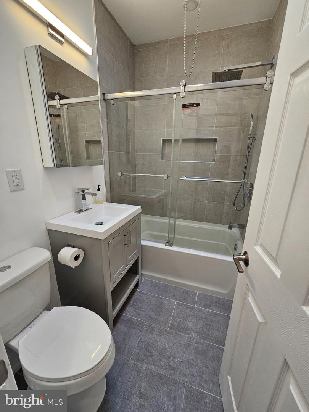
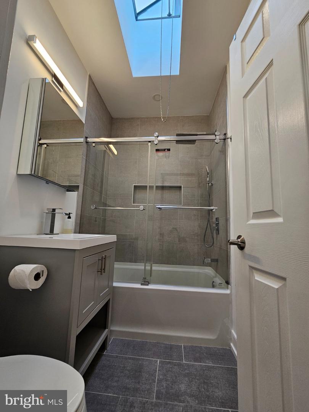
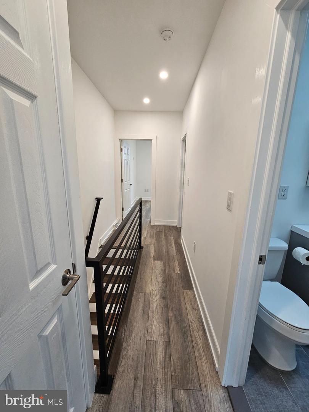
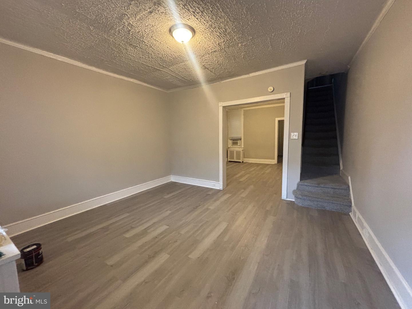
This lovely home has been recently renovated and freshly painted. It is fully tenant ready. The main floors has an open concept. The Kitchen has a breakfast bar area that can accommodate 3 breakfast bar stools. The Living/Dining room area is adjacent and has room for a dining table and sofa/seating area. Perfect open area for gathering and relaxing. Off the Kitchen is a door that leads out to the backyard. The lower level is fully finished and has an additional door that leads to the backyard. There is a wonderful FULL Bathroom on this level, with custom tiled shower. This space can be a gym, office, bonus area for guests, a playroom or extra entertaining space. The laundry is also on this level with a front load washing machine and dryer. The 2nd floor has 3 bedrooms, each with windows that let in lots of light and nice sized closets. The Primary has 2 sets of closets. The hallway has a generous size linen closet. The Hall Bathroom has a tub/shower with glass shower enclosure and a skylight for additional ventilation. The home is in pristine condition. The owners are responsive and truly care about this property.
Details
| MLS # | PAPH2675162 |
|---|---|
| Listing Type | For Lease |
| Style | Condominium |
| Status | Active-bright |
| Year | 1940 |
| Days On Site | 7 |
| Listing Provided By | VRA Realty | Sheila M Dragon |
Features
| Bed(s) | 3 |
|---|---|
| Bath(s) | 2 Total |
| SQ Feet | 1,982 |
| Basement | Y |
| Story(s) | 3 |
| Zoning | RSA5 |
| Acreage | 0.01 |
Interior
| Rooms Total | 8 |
|---|---|
| Cooling | Central A/C |
| Heating Yes / No | Yes |
| Heating | 90% Forced Air, Central |
| Interior Features | Bathroom - Stall Shower, Bathroom - Tub Shower, Bathroom - Walk-In Shower, Breakfast Area, Combination Dining/Living, Combination Kitchen/Dining, Combination Kitchen/Living, Floor Plan - Open, Kitchen - Eat-In, Recessed Lighting, Skylight(s), Upgraded Countertops |
| Window Features | Casement, Skylights |
| Furnished | No |
| Appliances | Dishwasher, Dryer - Electric, Dryer - Front Loading, Microwave, Oven/Range - Electric, Refrigerator, Stainless Steel Appliances, Washer, Washer - Front Loading |
Exterior
| Construction Materials | Masonry, Brick, Metal Siding |
|---|---|
| Foundation Details | Block, Concrete Perimeter |
Parking
| Garage Yes / No | No |
|---|---|
| Parking Features | Public |
Utilities
| Utilities | Cable TV, Electric Available, Natural Gas Available, Sewer Available, Water Available |
|---|
Area Information
| State | PA |
|---|---|
| County | PHILADELPHIA PA |
| City | PHILADELPHIA |
| Zip Code | 19132 |
| Area | 19132 (19132) |
| Community Name | ALLEGHENY WEST |
| School District | PHILADELPHIA CITY |
| Listing VS Median (in ALLEGHENY WEST) | |
Price: $1,650 low | high Med: $114,900 sqft: 1,982 low | high Med: 908 $ / sqft: $1 low | high Med: $127 On site: 7 low | high Med: 25 | |
Market Activity 19132
Request a showing
Request a showing
Contact
Learn More About This Property

| State | PA |
|---|---|
| County | PHILADELPHIA PA |
| City | PHILADELPHIA |
| Zip Code | 19132 |
| Area | 19132 (19132) |
| Community Name | ALLEGHENY WEST |
| School District | PHILADELPHIA CITY |
| Listing VS Median (in ALLEGHENY WEST) | |
Price: $1,650 low | high Med: $114,900 sqft: 1,982 low | high Med: 908 $ / sqft: $1 low | high Med: $127 On site: 7 low | high Med: 25 | |
 | $1,500Philadelphia, PA 19132 |