New Listing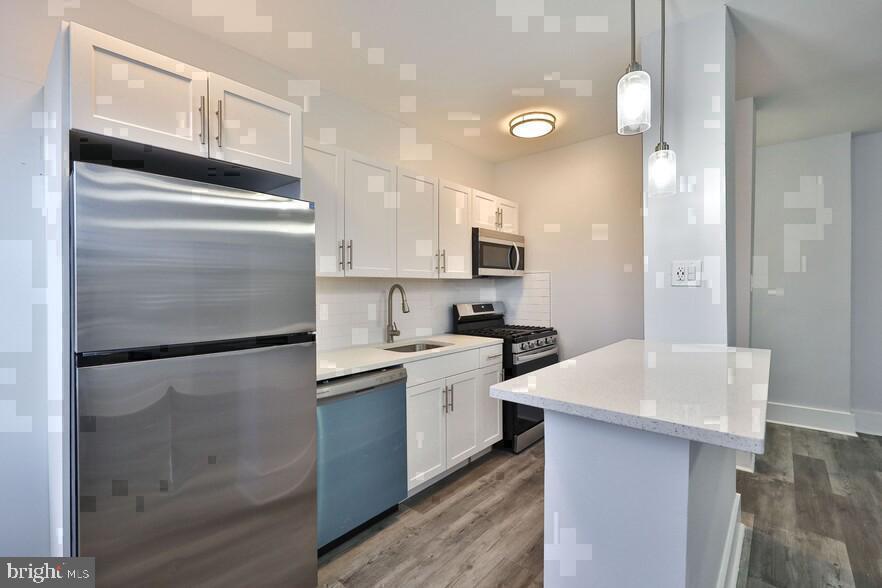
4247 Locust St #504,PHILADELPHIA, PA 19104
PHILADELPHIA, PA 19104

Description
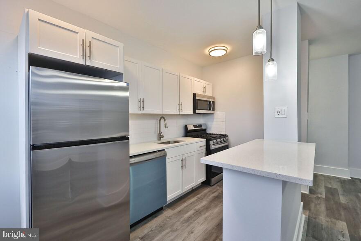
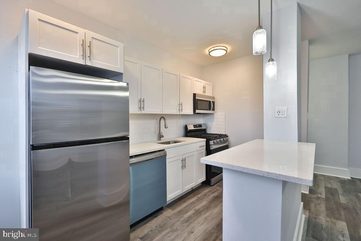
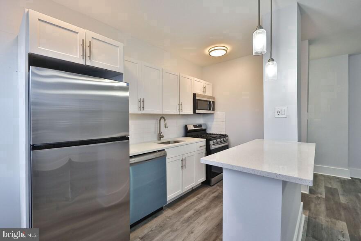
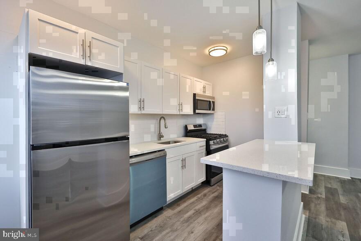
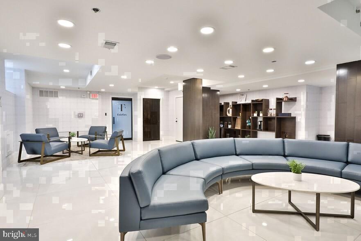
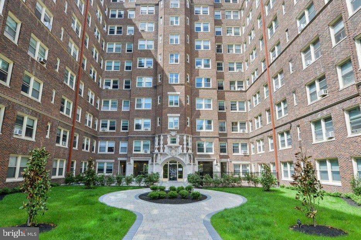
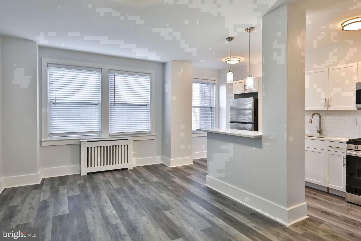
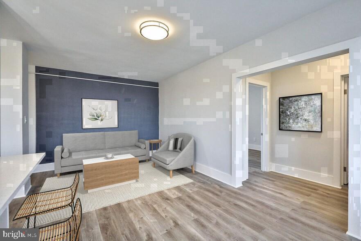
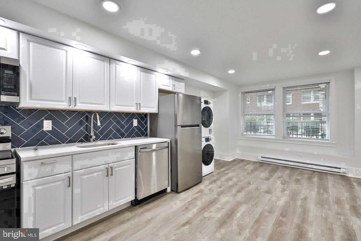
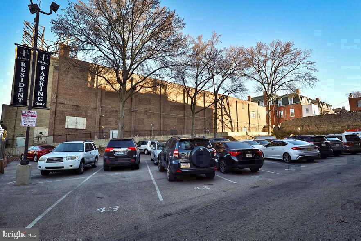
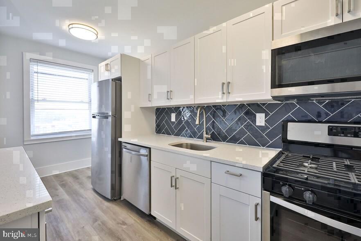
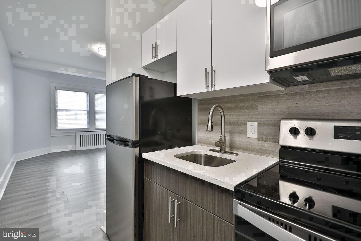
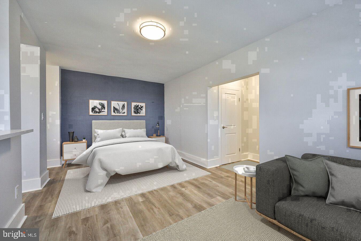
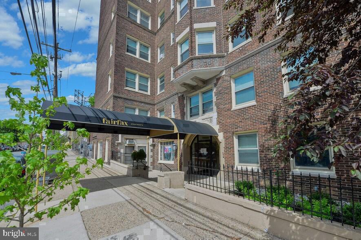
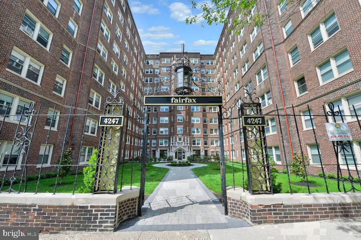
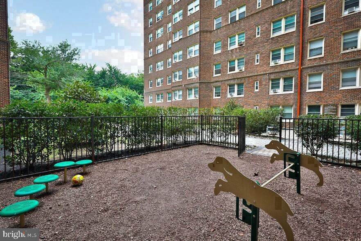
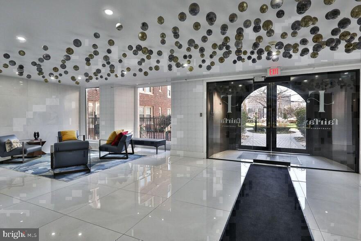
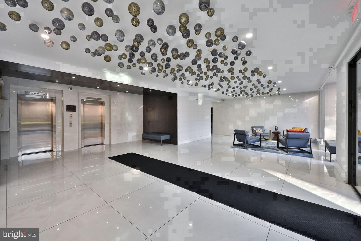
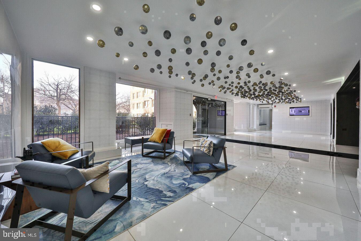
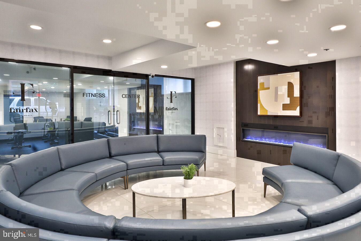
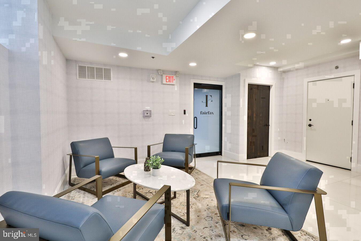
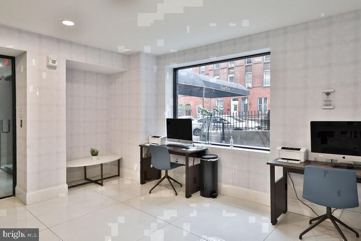
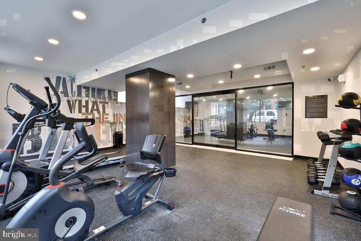
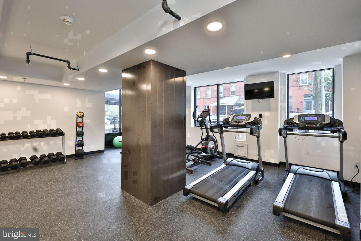
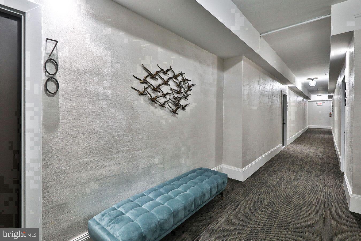
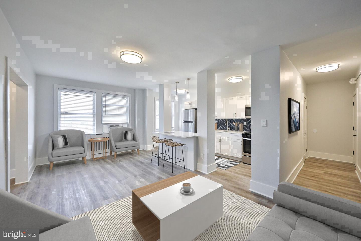
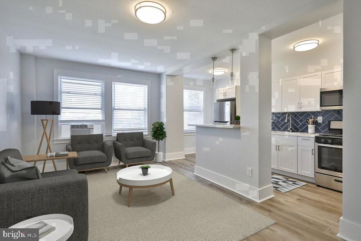
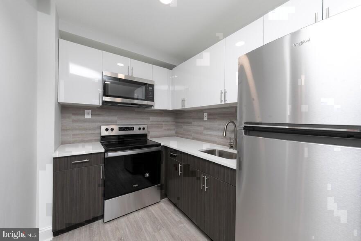
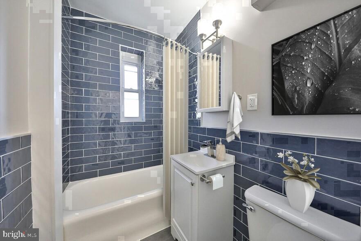
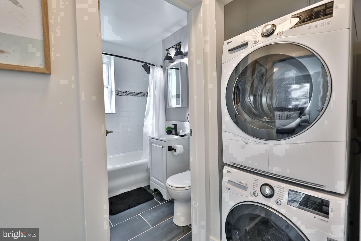
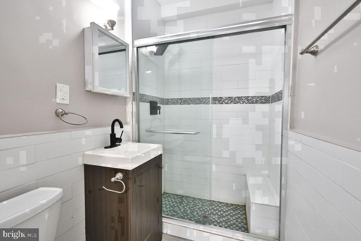
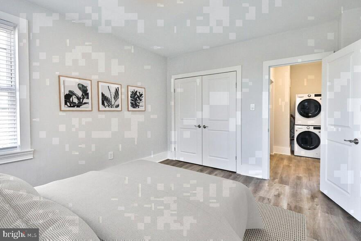
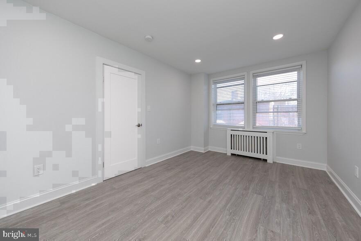
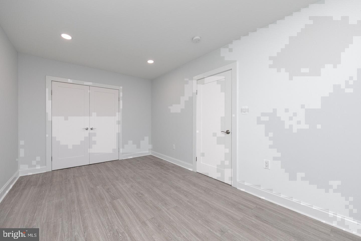
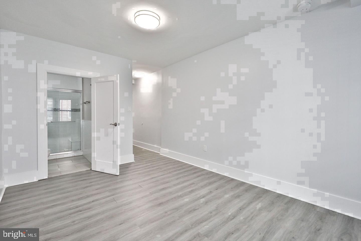
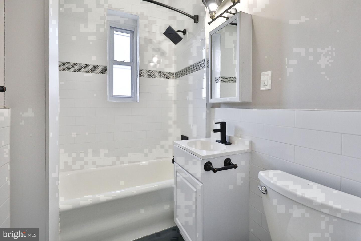
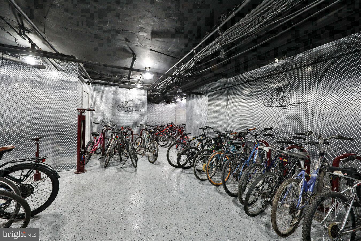
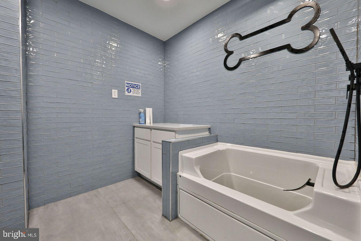
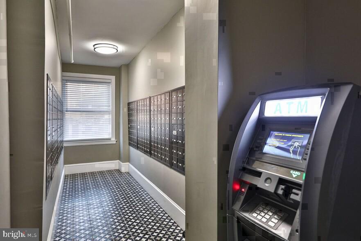
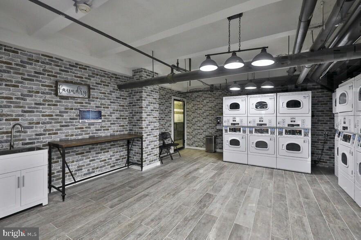
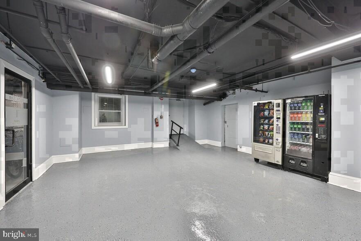
Tucked into the fifth floor of a 1927 red-brick building on Locust Street, this one-bedroom residence rewards those who take a closer look. The elevator opens onto a quiet corridor, and the moment the door to unit 504 swings wide, the proportions of 624 square feet reveal themselves in a way that feels considered rather than compact. An open floor plan connects the kitchen and living areas without interruption, inviting the kind of easy movement that makes a home feel larger than its footprint suggests. The kitchen is outfitted with stainless steel appliances - refrigerator, dishwasher, disposal, and microwave - arranged so that cooking and conversation happen in the same breath. Counter space flows naturally into the living area, making the nightly ritual of cooking dinner feel less like a chore and more like part of unwinding. Mornings are simpler when everything is within reach, and this kitchen is built around exactly that idea. The bedroom is generously scaled for a one-bedroom home, anchored by a walk-in closet that changes the calculus on storage entirely. When the closet can hold what it needs to hold, the rest of the apartment stays calm and uncluttered. The bathroom is clean and functional, and the entry-level bedroom layout means no navigating stairs in the dark at the end of a long day. Beyond the apartment itself, Fairfax Apartments offers a layered set of amenities that earn their keep in daily life. The fitness center removes one more errand from the weekly rotation. The game room offers an unexpected place to decompress or host friends without leaving the building. A meeting room means that working from home does not have to mean working from the couch indefinitely. The building is gated, served by elevators, and includes a laundry facility and parking lot for residents who need it. For those who share their home with a cat or a dog, pets are welcome here - cats and dogs both, subject to breed restrictions and a required deposit - and a dedicated dog park on the property means that the first walk of the morning does not require finding green space down the block. University City continues to define itself as one of Philadelphia's most dynamic neighborhoods, a place where the energy of academic institutions, independent restaurants, and new development coexist along streets that still carry the architectural character of an earlier era. Locust Street sits at the center of that story. The corridor between 40th and 43rd has seen new businesses settle in alongside longtime anchors, and the sidewalks reflect a neighborhood that is actively being chosen by people who want to live close to what is happening. West Philadelphia's broader momentum is visible here - not as displacement, but as accumulation of options, of coffee shops and grocers and places to eat on a Tuesday evening without a reservation. From this address, the daily geography is forgiving. The walkable grid of University City keeps most essentials within a short radius, and Center City remains genuinely accessible for those who need it. The building's infrastructure and the neighborhood's texture combine into something that is easier to feel than to describe - a sense that the right amount of the city is available without the city being inescapable. Unit 504 is a residence that asks to be lived in fully, not just occupied. Pricing and availability subject to change on a daily basis. Photos are of model units. Parking may be available subject to availability and may be an additional fee.
Details
| MLS # | PAPH2676556 |
|---|---|
| Listing Type | For Lease |
| Style | Condominium |
| Status | Active-bright |
| Year | 1923 |
| Days On Site | 6 |
| Listing Provided By | KW Empower | Brad R Levinson |
Features
| Bed(s) | 1 |
|---|---|
| Bath(s) | 1 Total |
| SQ Feet | 624 |
| Story(s) | 1 |
| Zoning | N/A |
Interior
| Cooling | Other |
|---|---|
| Heating Yes / No | Yes |
| Heating | Other |
| Interior Features | Breakfast Area, Built-Ins, Combination Dining/Living, Combination Kitchen/Dining, Combination Kitchen/Living, Dining Area, Entry Level Bedroom, Flat, Floor Plan - Open, Floor Plan - Traditional, Kitchen - Island, Kitchen - Gourmet, Recessed Lighting, Bathroom - Stall Shower, Bathroom - Tub Shower, Upgraded Countertops, Walk-in Closet(s), Wood Floors, Other, Efficiency |
| Furnished | No |
| Appliances | Built-In Microwave, Cooktop, Dishwasher, Disposal, Dryer, Energy Efficient Appliances, Exhaust Fan, Freezer, Microwave, Oven/Range - Electric, Oven/Range - Gas, Refrigerator, Washer, Stainless Steel Appliances |
Exterior
| Exterior Features | Flood Lights, Lawn Sprinkler, Play Area, Play Equipment, Sidewalks, Other |
|---|---|
| Security Features | 24 hour security, Desk in Lobby, Resident Manager, Smoke Detector |
| Construction Materials | Other |
Parking
| Garage Yes / No | No |
|---|
Area Information
| State | PA |
|---|---|
| County | PHILADELPHIA PA |
| City | PHILADELPHIA |
| Zip Code | 19104 |
| Area | 19104 (19104) |
| Community Name | UNIVERSITY CITY |
| School District | THE SCHOOL DISTRICT OF PHILADELP |
| Listing VS Median (in UNIVERSITY CITY) | |
Price: $1,695 low | high Med: $3,000 sqft: 624 low | high Med: 1,700 $ / sqft: $3 low | high Med: $2 On site: 6 low | high Med: 1 | |
Market Activity 19104
Request a showing
Request a showing
Contact
Learn More About This Property

| State | PA |
|---|---|
| County | PHILADELPHIA PA |
| City | PHILADELPHIA |
| Zip Code | 19104 |
| Area | 19104 (19104) |
| Community Name | UNIVERSITY CITY |
| School District | THE SCHOOL DISTRICT OF PHILADELP |
| Listing VS Median (in UNIVERSITY CITY) | |
Price: $1,695 low | high Med: $3,000 sqft: 624 low | high Med: 1,700 $ / sqft: $3 low | high Med: $2 On site: 6 low | high Med: 1 | |