
Description
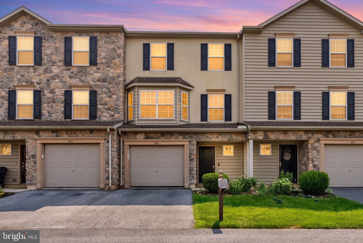
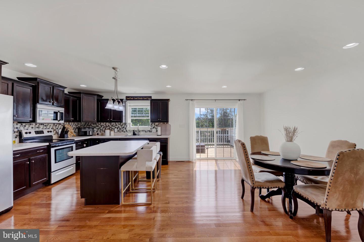
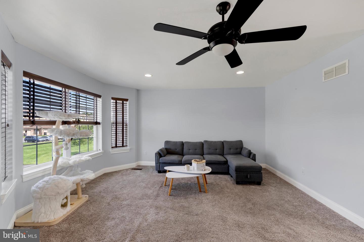
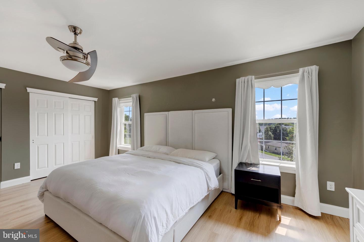
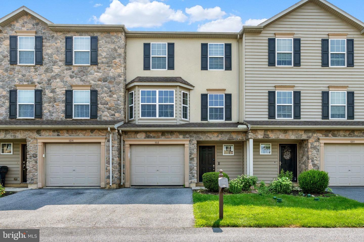
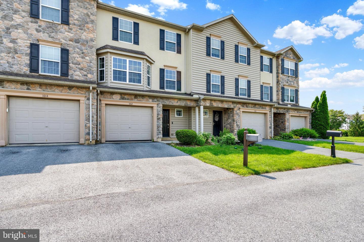
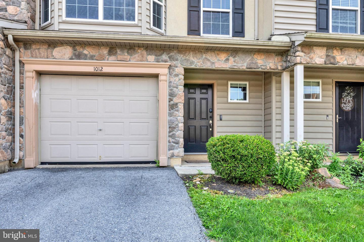
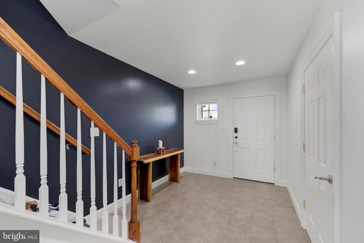
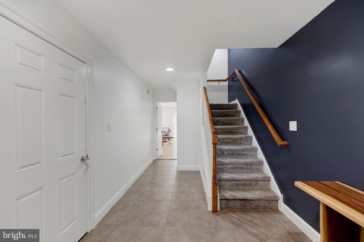
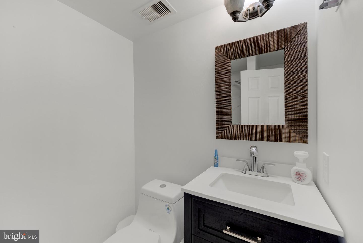
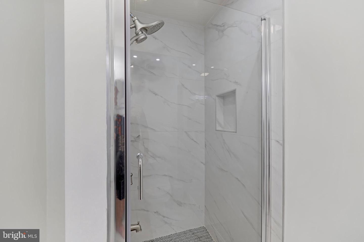
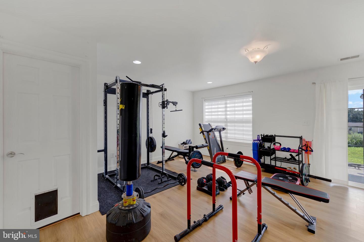
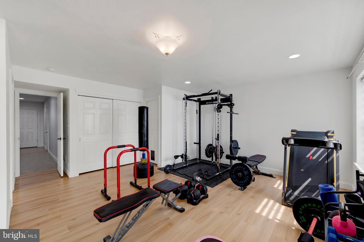
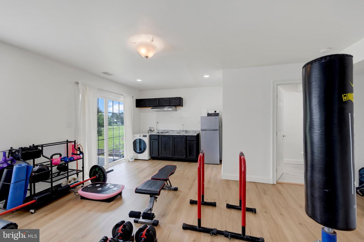
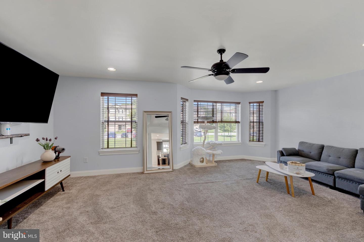
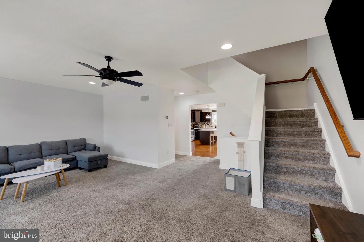
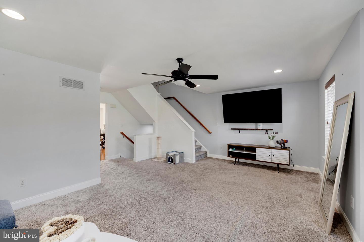
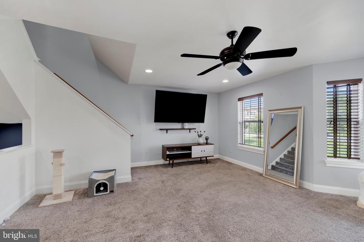
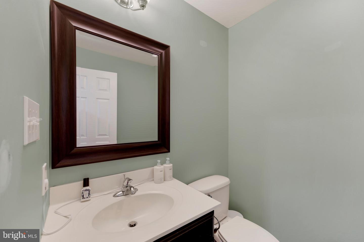
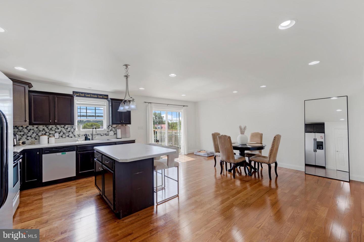
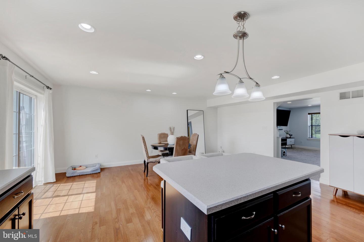
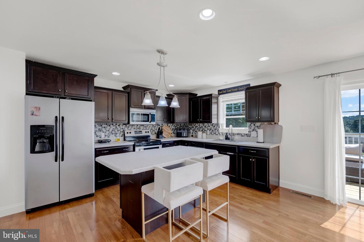
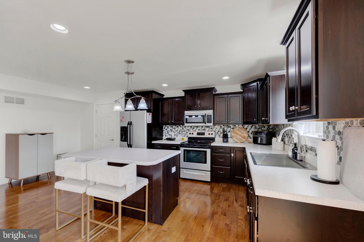
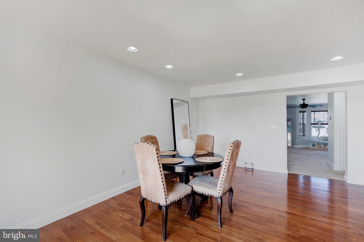
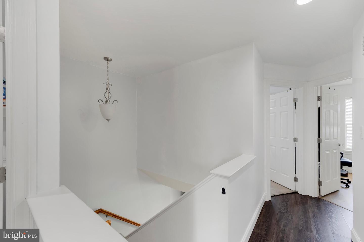
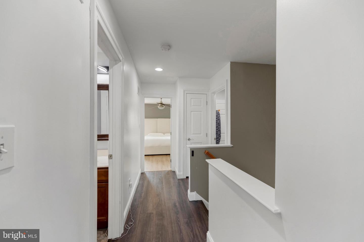
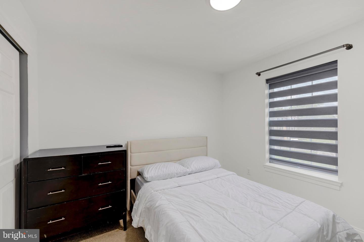
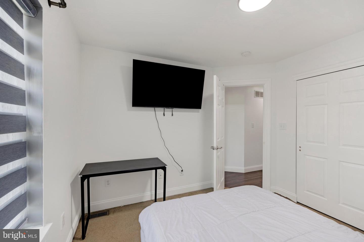
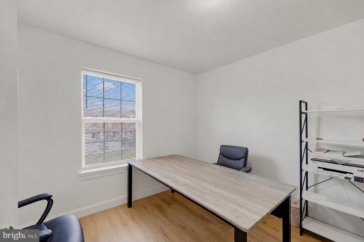
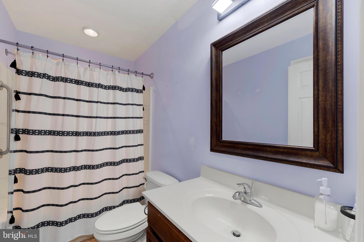
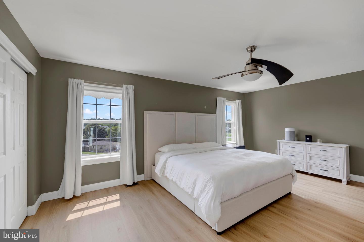
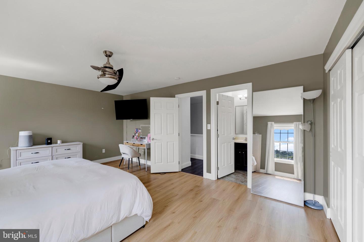
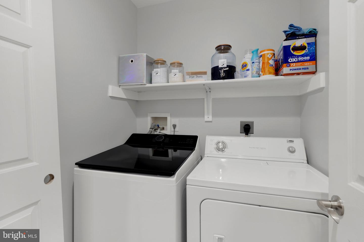
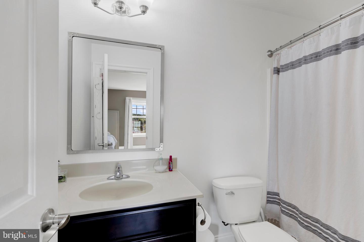
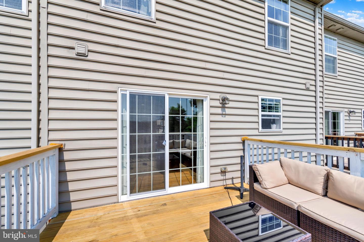
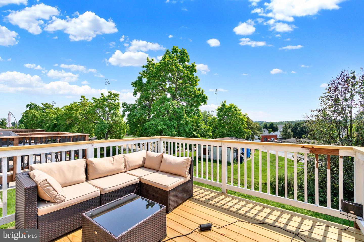
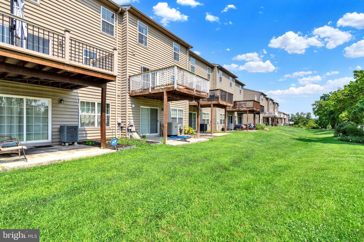
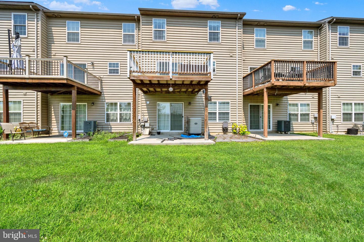
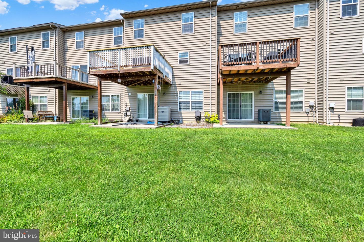
Welcome to this bright and spacious townhome offering three full floors of living space, a one-car garage, and a flexible layout with room for everyone. The entry level features a large family room with plenty of natural light and sliding glass doors leading to the rear patio. Even better, this level includes a full bathroom and kitchenette, creating a plethora of possibilities. Whether you need an in-law suite, guest quarters, private home office, additional entertaining space, or a separate living area, this level can easily adapt to fit your needs. Upstairs, the main living level is open, bright, and incredibly spacious. The oversized eat-in kitchen offers an island, tile backsplash, abundant cabinetry, generous workspace, and plenty of room for a large dining table. All appliances remain. A spacious living room filled with natural light and a convenient powder room complete this level. The upper floor features a generously sized owner's suite with an en-suite bathroom and two closets. Two additional bedrooms, a full hall bathroom, and a conveniently located laundry room complete the bedroom level. Outside, enjoy both a deck and lower-level patio, providing multiple spaces for relaxing, entertaining, or enjoying the outdoors. Additional highlights include updated flooring, upgraded central air, PEX plumbing, and a one-car garage. This home has been meticulously maintained and offers an impressive amount of living space along with a versatile floor plan that's difficult to find. With reasonable taxes and an HOA fee that includes trash and common-area maintenance, this townhome offers space, flexibility, and value all in one. Schedule your tour today!
Details
| MLS # | PABK2077156 |
|---|---|
| Listing Type | For Sale |
| Style | Condominium |
| HOA Dues | $100 |
| Sub-Type | Resale |
| Status | Pending-bright |
| Year | 2011 |
| Days On Site | 50 |
| Listing Provided By | BHHS Homesale Realty- Reading Berks | Julia Curry |
Features
| Bed(s) | 3 |
|---|---|
| Bath(s) | 4 Total |
| SQ Feet | 2,992 |
| Garage | 1 |
| Basement | Y |
| Story(s) | 2 |
| Zoning | RES |
| Acreage | 0.04 |
Interior
| Cooling | Central A/C |
|---|---|
| Heating Yes / No | Yes |
| Heating | Forced Air, Heat Pump - Electric Back Up |
| Interior Features | Bathroom - Tub Shower, Carpet, Kitchen - Eat-In, Kitchen - Island, Pantry, Primary Bath(s), Recessed Lighting, Wood Floors |
| Appliances | Built-In Microwave, Dishwasher, Disposal, Oven/Range - Electric |
Exterior
| Exterior Features | Street Lights |
|---|---|
| Roof | Pitched, Shingle |
| Construction Materials | Vinyl Siding |
| Foundation Details | Concrete Perimeter |
Parking
| Garage Yes / No | Yes |
|---|---|
| Parking Features | Paved Driveway |
Utilities
| Utilities | Cable TV Available |
|---|
Taxes
| Tax Annual Amount | 4453 |
|---|
Area Information
| State | PA |
|---|---|
| County | BERKS PA |
| City | MOHRSVILLE |
| Zip Code | 19541 |
| Area | Centre Twp (10236) |
| Community Name | PARKSIDE TOWNHOMES |
| School District | SCHUYLKILL VALLEY |
| High School | SCHULYKILL VALLEY |
| Listing VS Median (in PARKSIDE TOWNHOMES) | |
Price: $319,900 low | high Med: $319,900 sqft: 2,992 low | high Med: 2,992 $ / sqft: $107 low | high Med: $107 On site: 50 low | high Med: 50 | |
Market Activity 19541
Request a showing
Request a showing
Contact
Learn More About This Property

| State | PA |
|---|---|
| County | BERKS PA |
| City | MOHRSVILLE |
| Zip Code | 19541 |
| Area | Centre Twp (10236) |
| Community Name | PARKSIDE TOWNHOMES |
| School District | SCHUYLKILL VALLEY |
| High School | SCHULYKILL VALLEY |
| Listing VS Median (in PARKSIDE TOWNHOMES) | |
Price: $319,900 low | high Med: $319,900 sqft: 2,992 low | high Med: 2,992 $ / sqft: $107 low | high Med: $107 On site: 50 low | high Med: 50 | |