 New Listing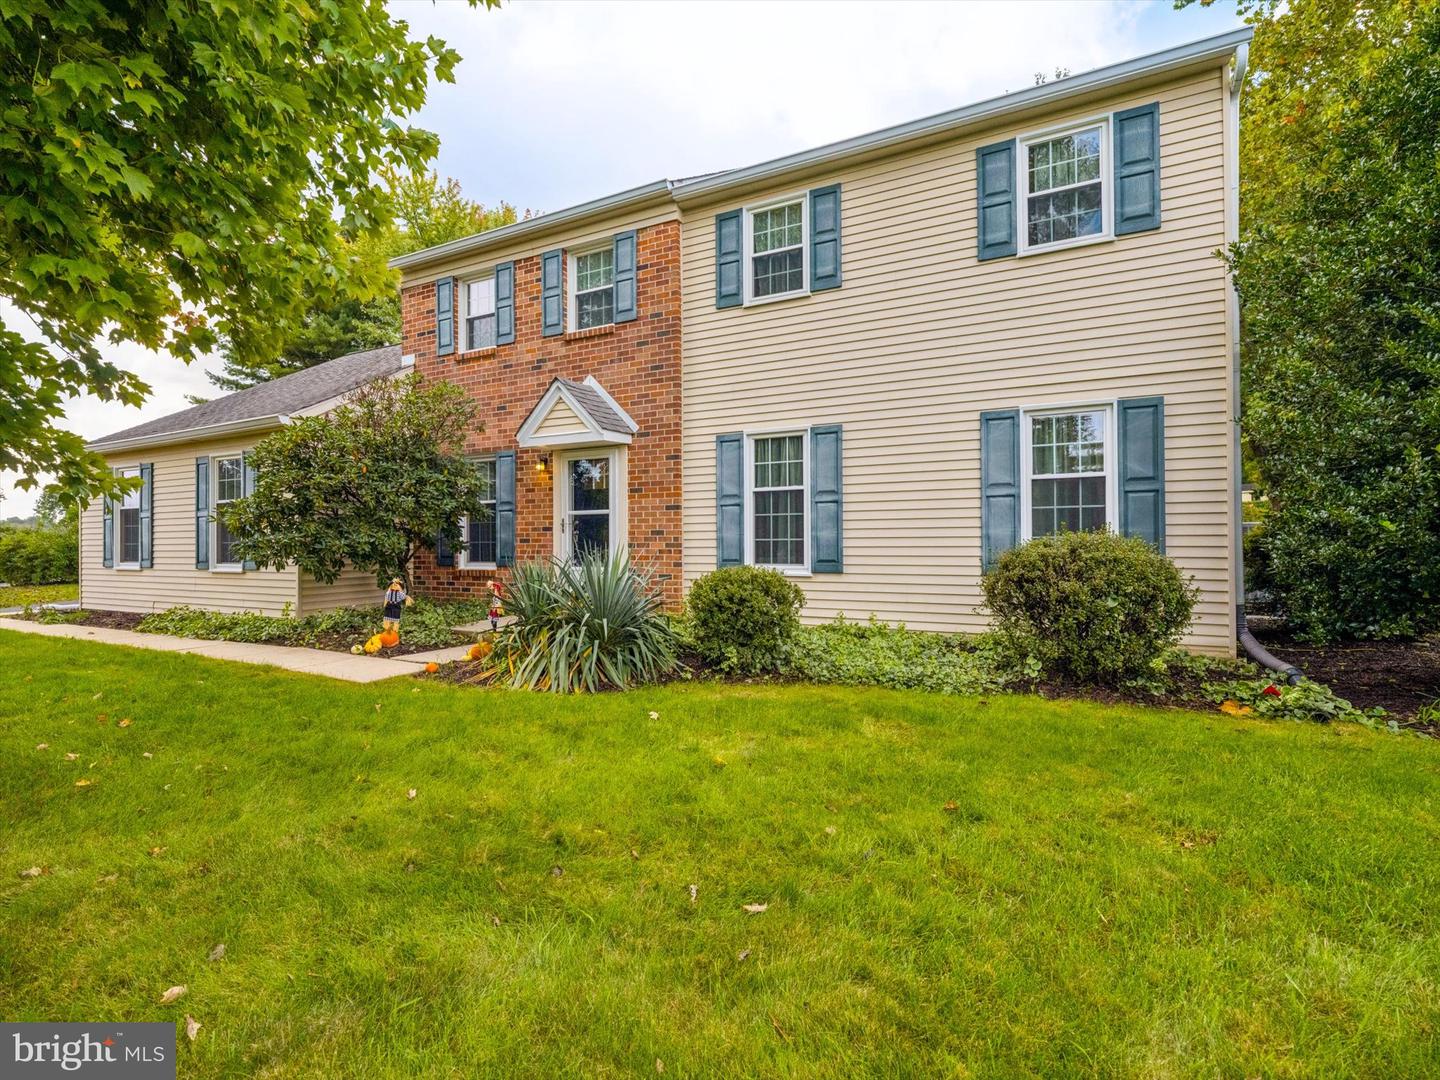

Description
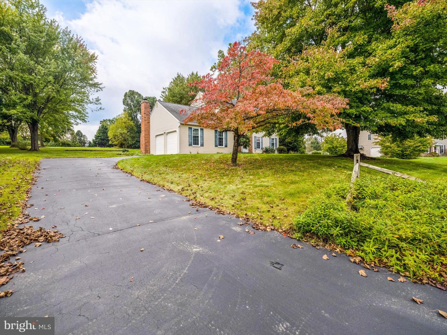
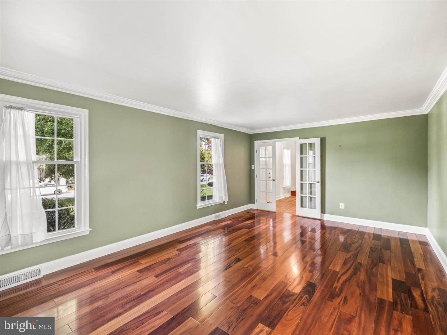
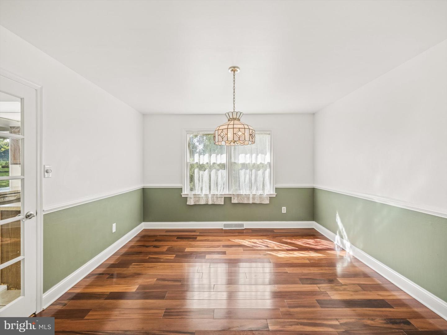
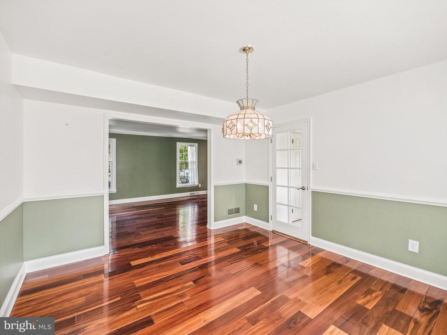
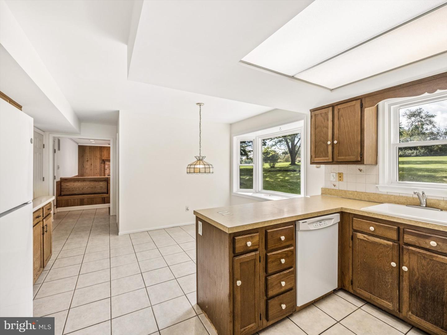
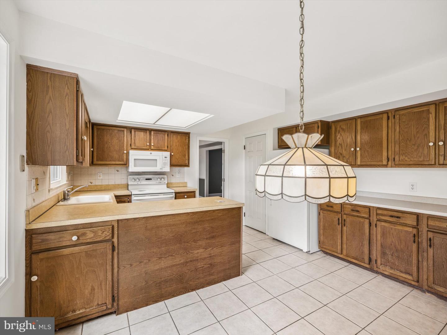
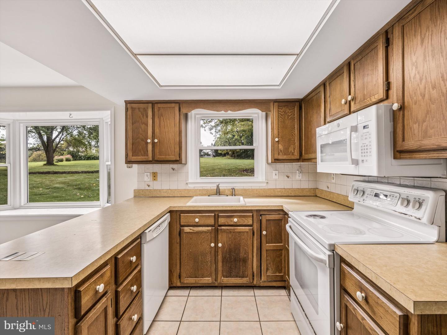
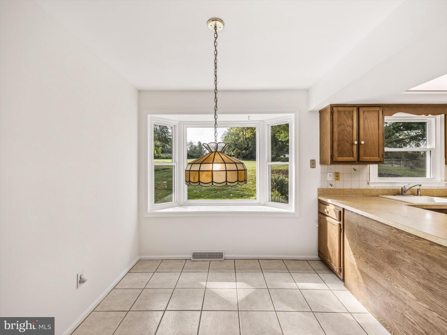
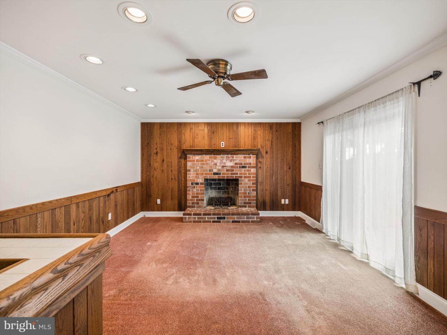
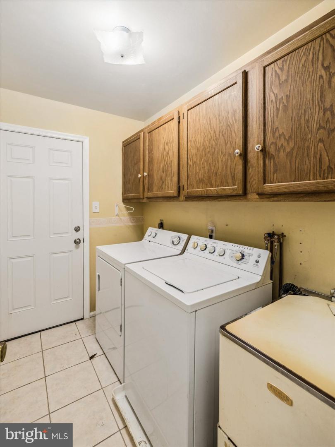
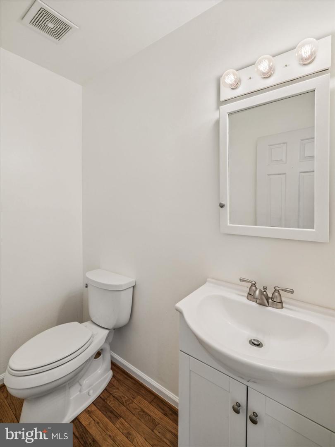
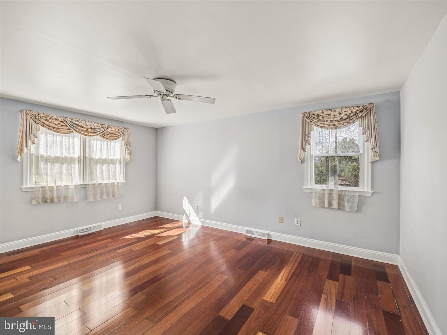
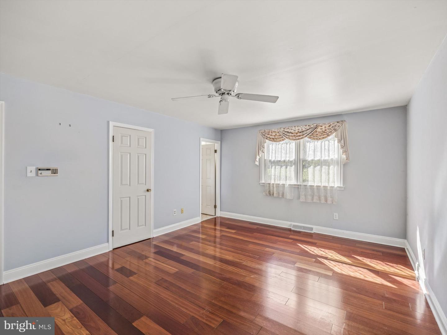
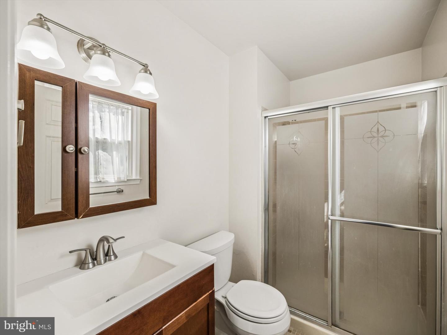
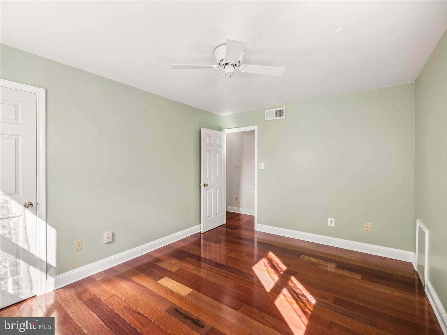
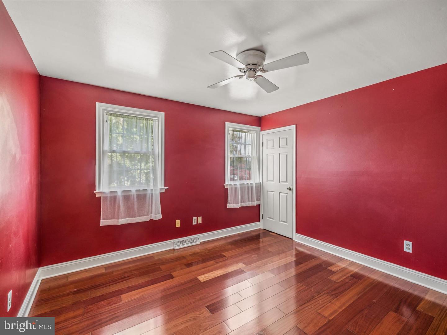
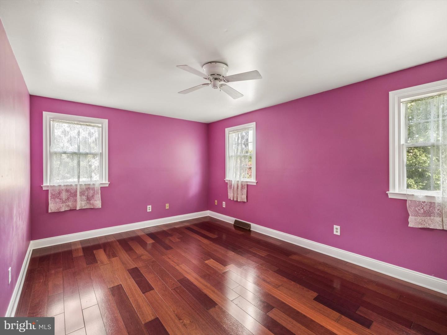
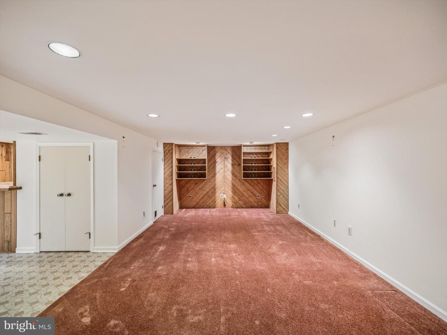
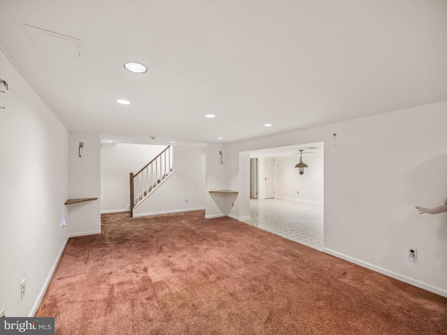
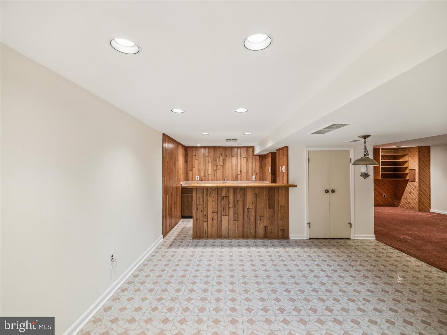
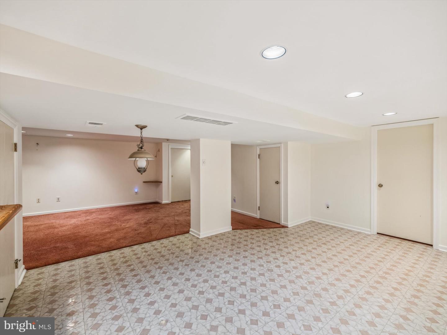
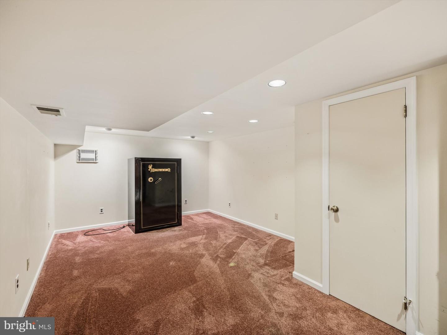
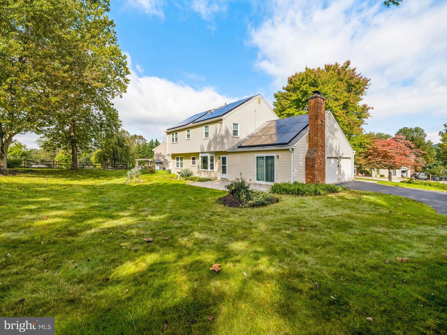
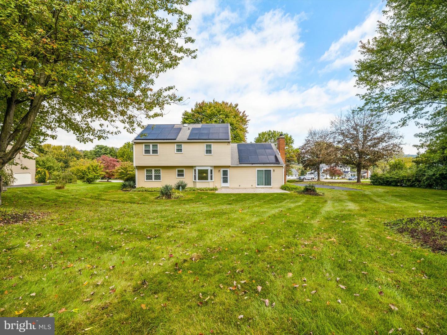
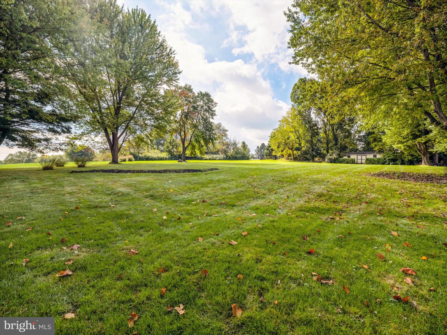
Welcome to this well-maintained home nestled in an established neighborhood on a beautiful, oversized lot, Located in Award winning Downingtown School District, close to Marsh Creek and easy Turnpike Access. Thoughtfully cared for and updated throughout, this property offers comfort, functionality, and plenty of space for everyday living and entertaining. The home features solar panels with a 25-year lease, currently in year two and transferable to the buyer. The owners have enjoyed $0 electric bills for the past five months. Additional solar lease details are available online. Several rooms including all woodwork, has been freshly painted. The first level showcases beautiful Brazilian Koa hardwood floors and a bright functional kitchen. The family room features a wood-burning fireplace and opens directly to a stamped-concrete patio overlooking the spacious, beautifully maintained grounds. A separate laundry room is conveniently located just off the kitchen. Upstairs, you'll find Brazilian Cherry hardwood floors, along with a large pull-down attic with flooring, providing abundant storage space. The finished basement offers additional living and entertaining space, complete with a wet bar. Additional features and improvements include: Public sewer coming at no expense to the buyer, with installation scheduled to begin this fall, Newer window sashes -The bay window was replaced 4-25-2023. There is a 10 year warranty on the bay window. , Radon remediation system, HVAC system with air scrubber, Newer front and rear exterior doors, New baseboards in the living room, dining room, and family room. Large, usable lot with beautifully maintained grounds. Numerous additional updates and improvements throughout. Every detail has been thoughtfully addressed. This is a home that combines established-neighborhood charm with numerous modern improvements and plenty of space inside and out. Transferrable Home Warranty!
Details
| MLS # | PACT2136868 |
|---|---|
| Listing Type | For Sale |
| Style | House |
| Sub-Type | Resale |
| Status | Active-bright |
| Year | 1986 |
| Days On Site | 2 |
| Listing Provided By | Weichert, Realtors - Cornerstone | Betty C Fennelly |
Features
| Bed(s) | 4 |
|---|---|
| Bath(s) | 3 Total |
| SQ Feet | 3,024 |
| Garage | 2 |
| Basement | Y |
| Story(s) | 2 |
| Zoning | RESIDENTIAL |
| Acreage | 1.50 |
Interior
| Rooms Total | 8 |
|---|---|
| Cooling | Central A/C |
| Heating Yes / No | Yes |
| Heating | Heat Pump - Electric Back Up |
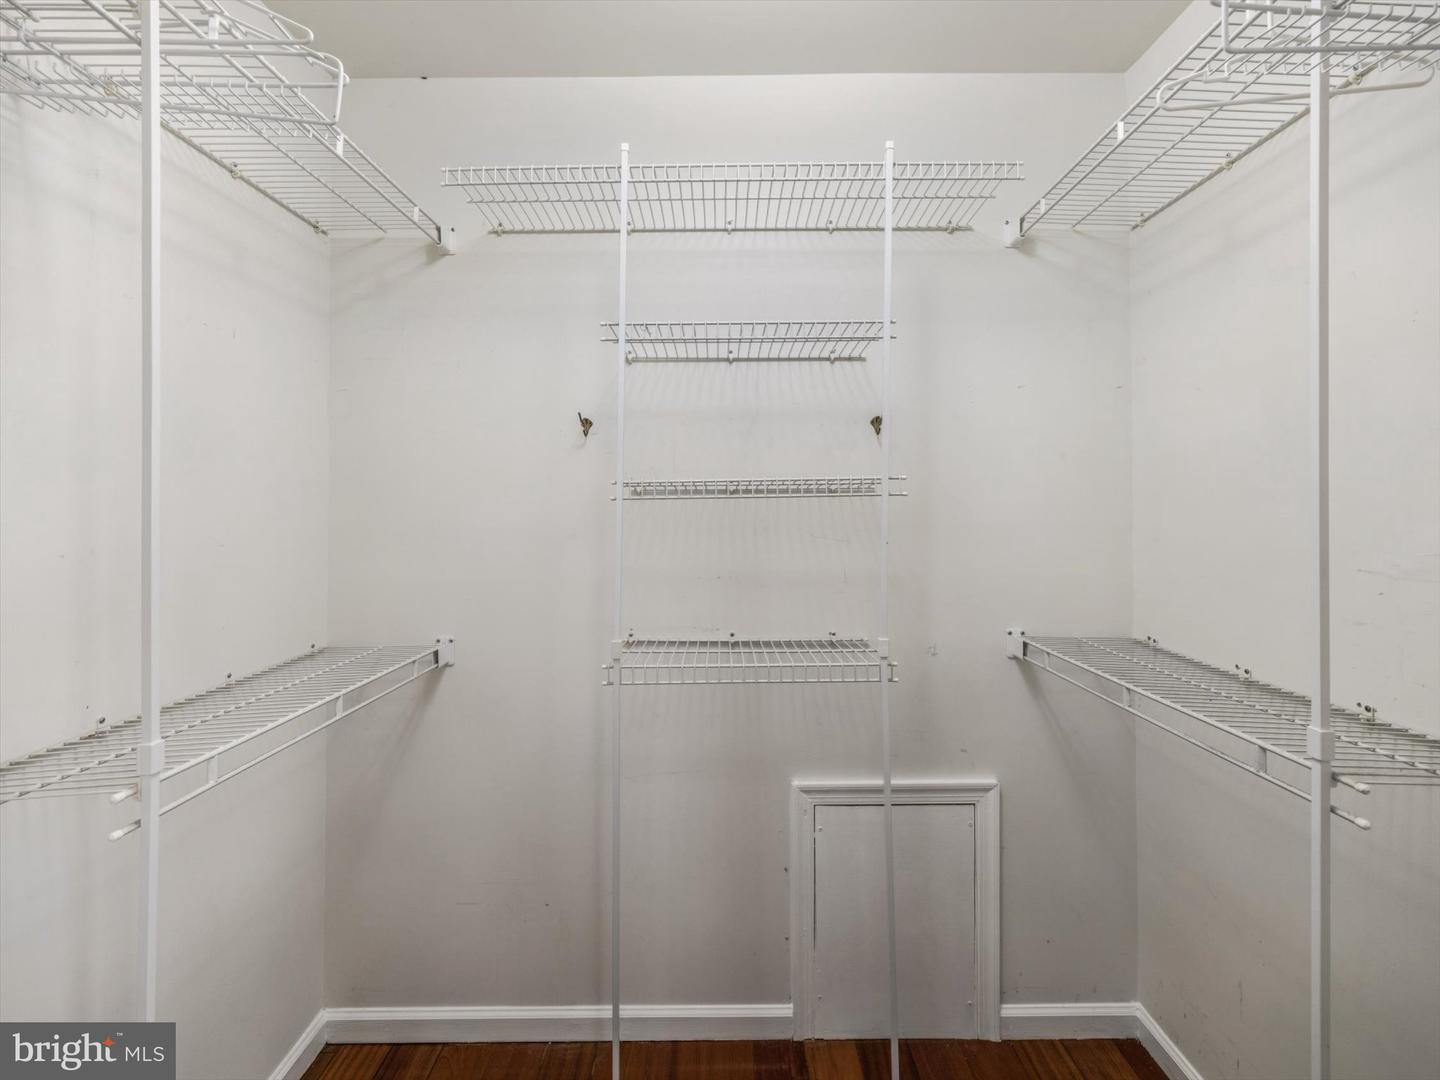
| Interior Features | Breakfast Area, Carpet, Cedar Closet(s), Crown Moldings, Family Room Off Kitchen, Floor Plan - Traditional, Formal/Separate Dining Room, Kitchen - Efficiency, Pantry, Sound System, Store/Office, Walk-in Closet(s), Wainscotting, Wet/Dry Bar, Wood Floors |
| Appliances | Dishwasher, Dryer - Electric, Freezer, Microwave, Oven/Range - Electric, Washer |
Exterior
| Roof | Shingle |
|---|---|
| Construction Materials | Aluminum Siding |
| Foundation Details | Permanent |
| Lot Features | Front Yard, Level, Landscaping, Rear Yard |
Parking
| Garage Yes / No | Yes |
|---|---|
| Parking Features | Asphalt Driveway |
Taxes
| Tax Annual Amount | 7668 |
|---|
Area Information
| State | PA |
|---|---|
| County | CHESTER PA |
| City | GLENMOORE |
| Zip Code | 19343 |
| Area | Upper Uwchlan Twp (10332) |
| Community Name | HIGH MEADOW |
| School District | DOWNINGTOWN AREA |
| High School | DHS EAST |
| Listing VS Median (in HIGH MEADOW) | |
Price: $599,900 low | high Med: $567,450 sqft: 3,024 low | high Med: 2,362 $ / sqft: $198 low | high Med: $257 On site: 2 low | high Med: 37 | |
Market Activity 19343
Request a showing
Request a showing
Contact
Learn More About This Property

| State | PA |
|---|---|
| County | CHESTER PA |
| City | GLENMOORE |
| Zip Code | 19343 |
| Area | Upper Uwchlan Twp (10332) |
| Community Name | HIGH MEADOW |
| School District | DOWNINGTOWN AREA |
| High School | DHS EAST |
| Listing VS Median (in HIGH MEADOW) | |
Price: $599,900 low | high Med: $567,450 sqft: 3,024 low | high Med: 2,362 $ / sqft: $198 low | high Med: $257 On site: 2 low | high Med: 37 | |