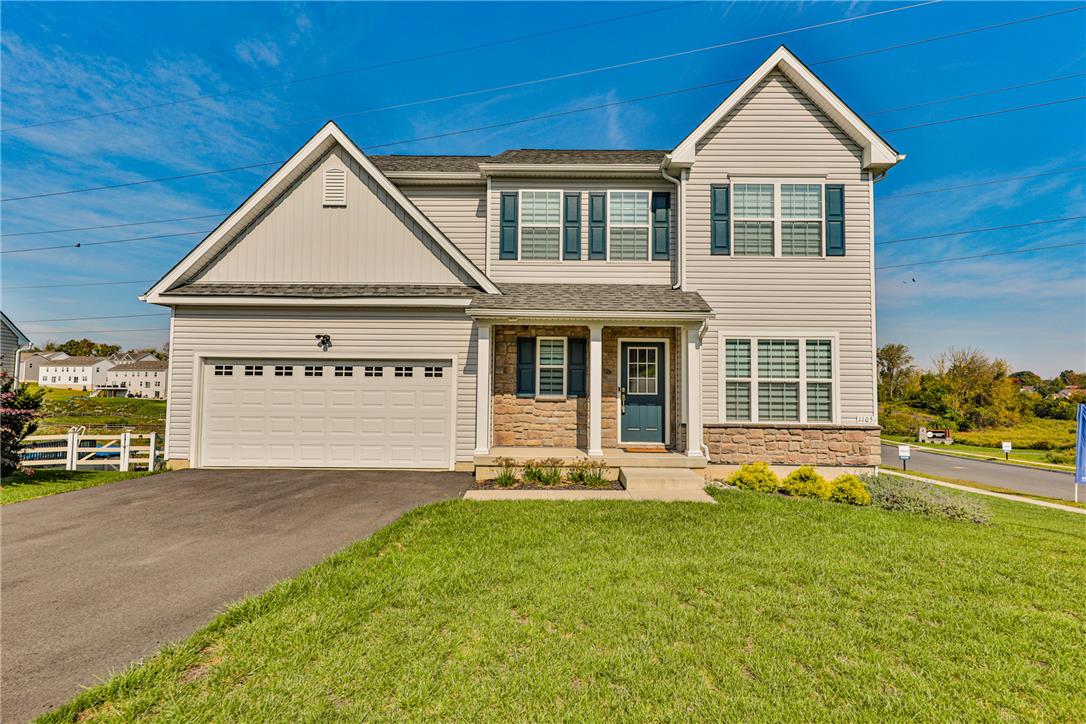
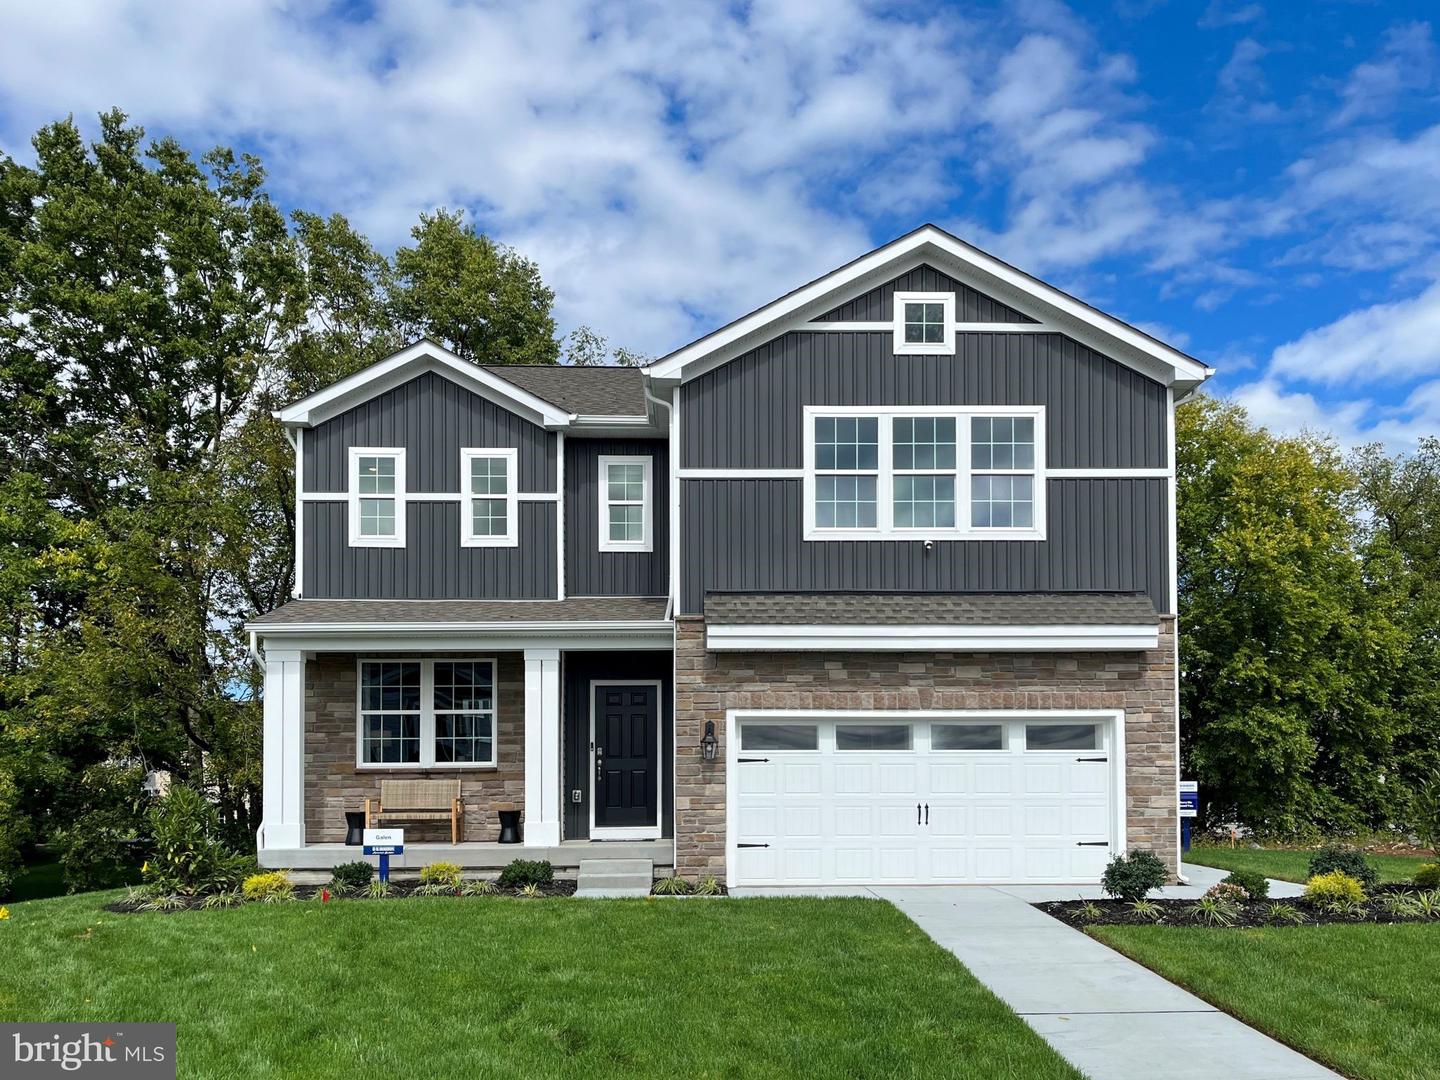
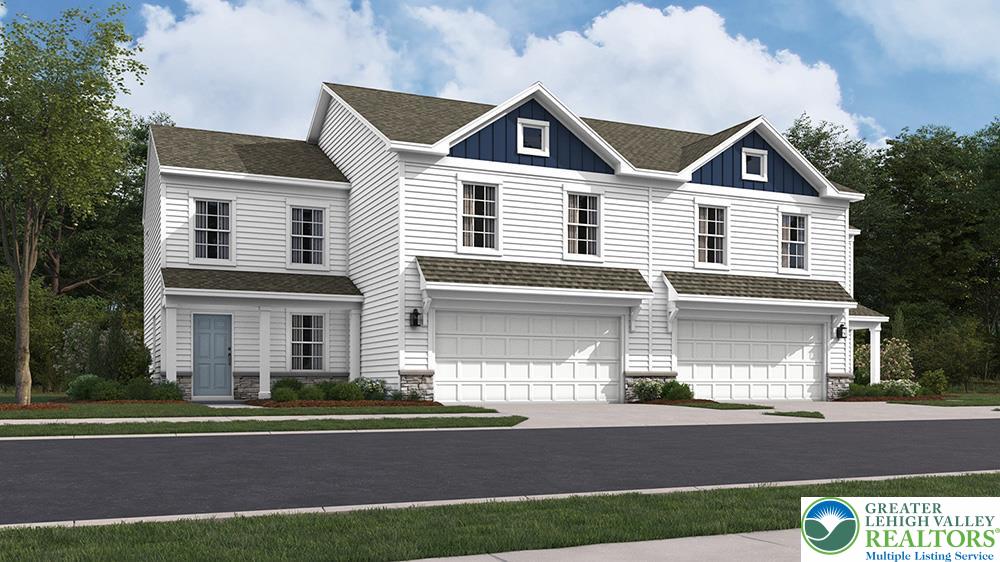
An inviting exterior displays timeless stone and siding accents framed by a green lawn.
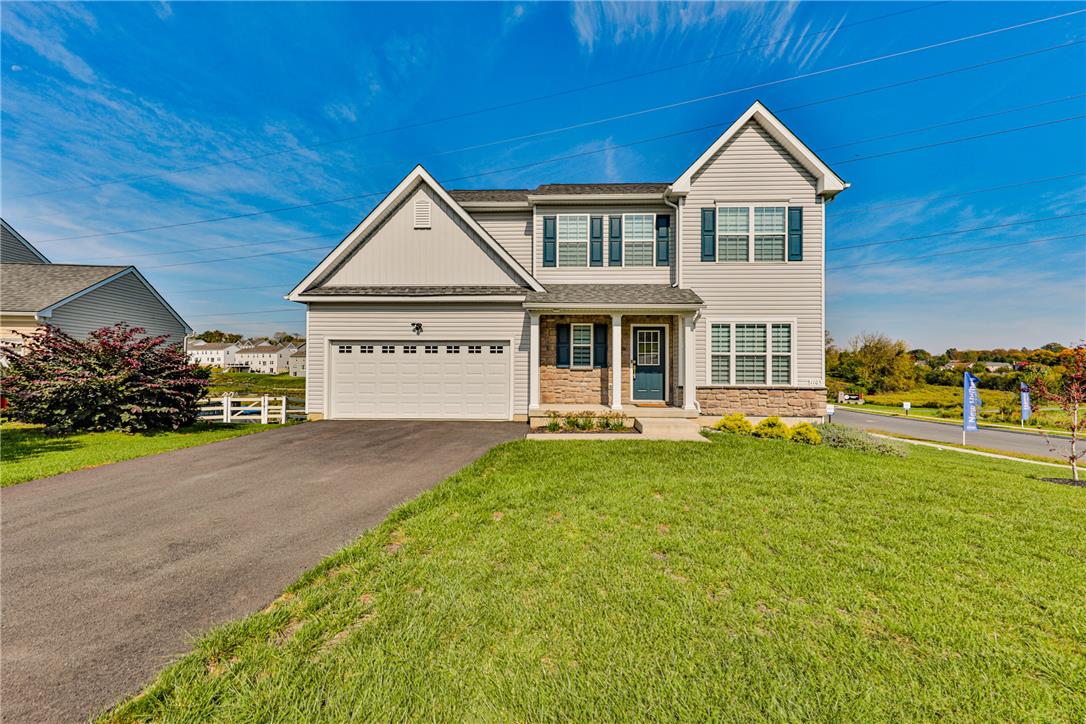
Crisp vinyl siding and stone accents enhance the classic facade of this two-story home.
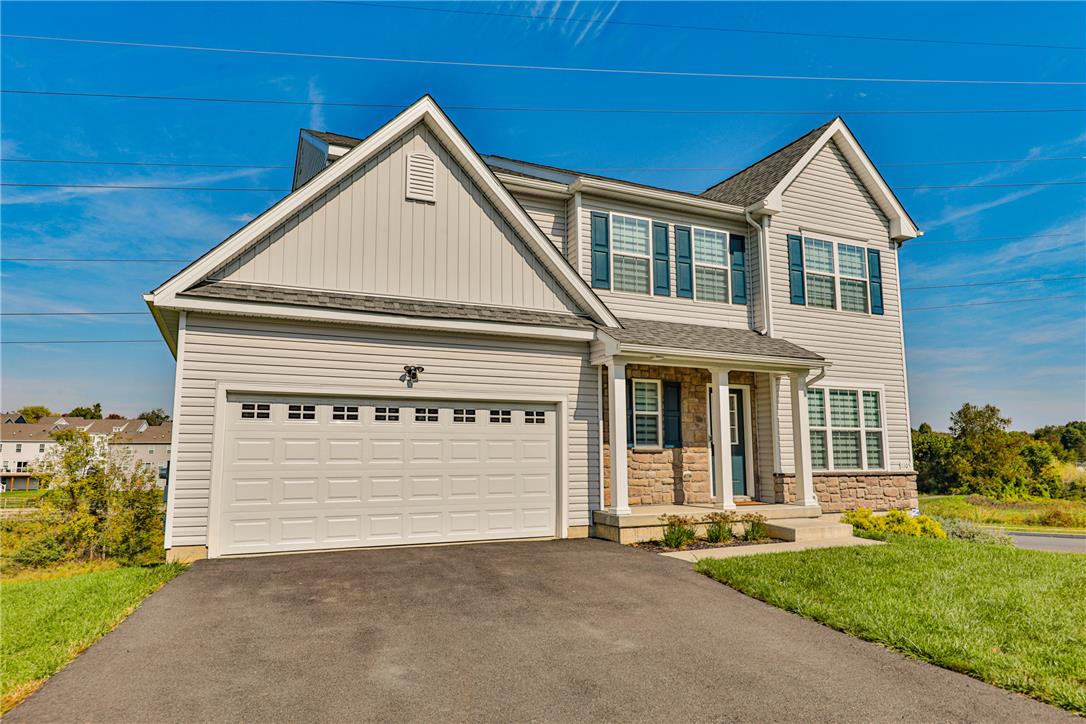
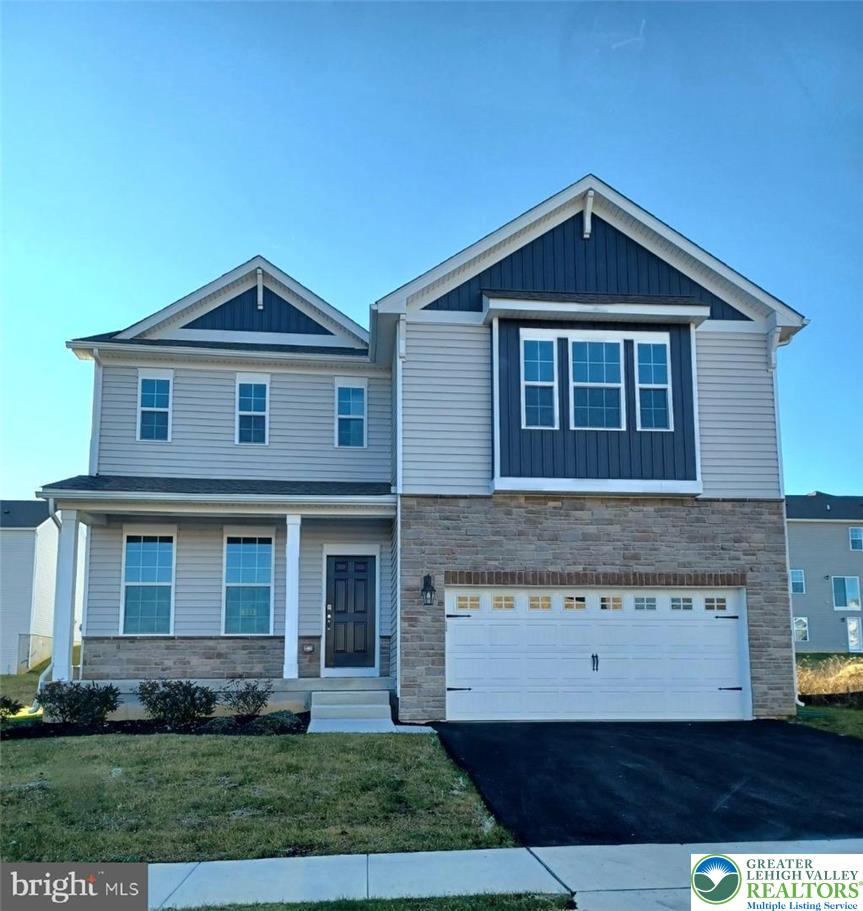
Gabled rooflines and classic siding create an appealing exterior with an attached garage.
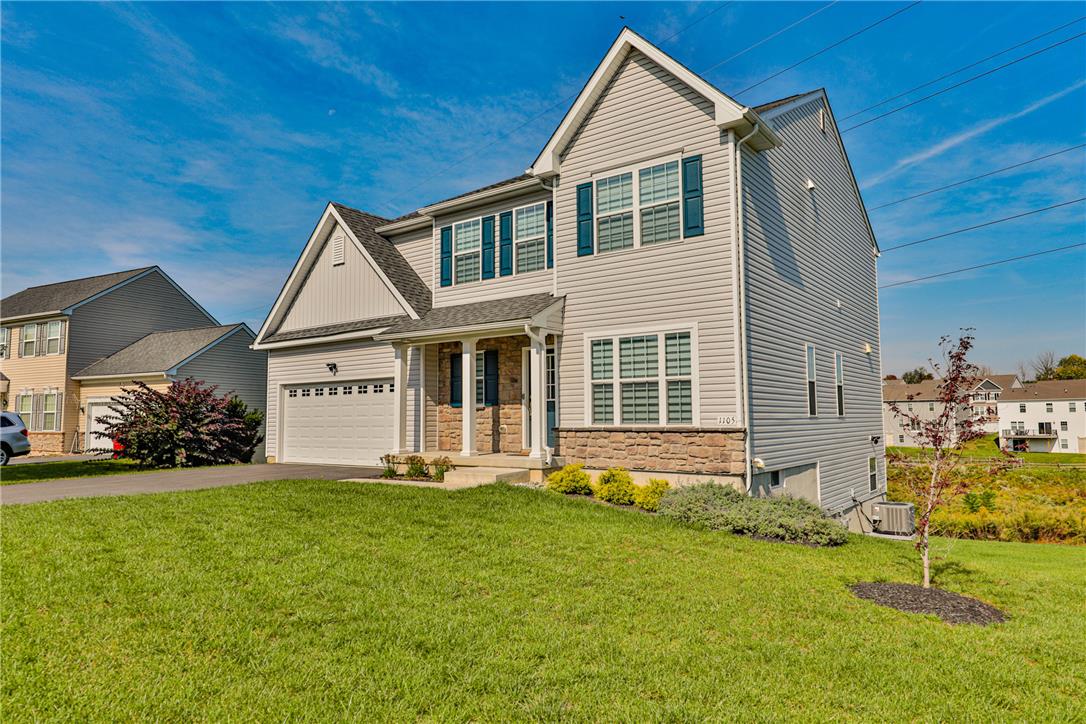
A stone veneer accent complements the light siding on this multi-level home exterior.
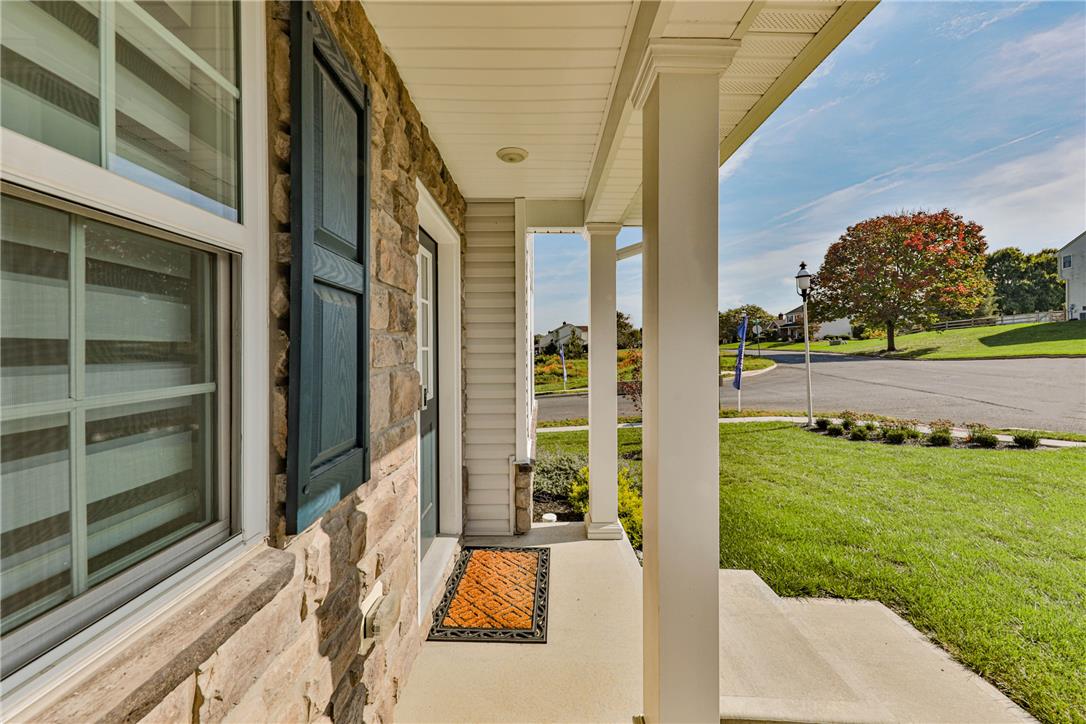
A classic front porch welcomes guests with stone accents and structured columns.
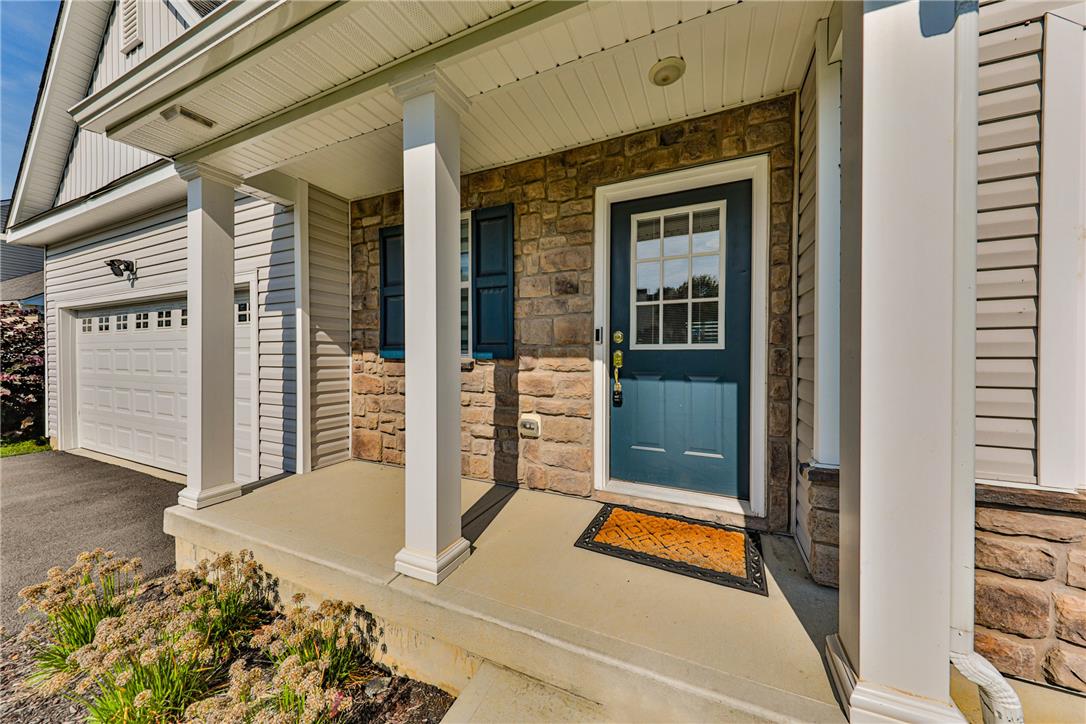
Welcoming front porch entry highlights the striking stone veneer facade and classic support columns.
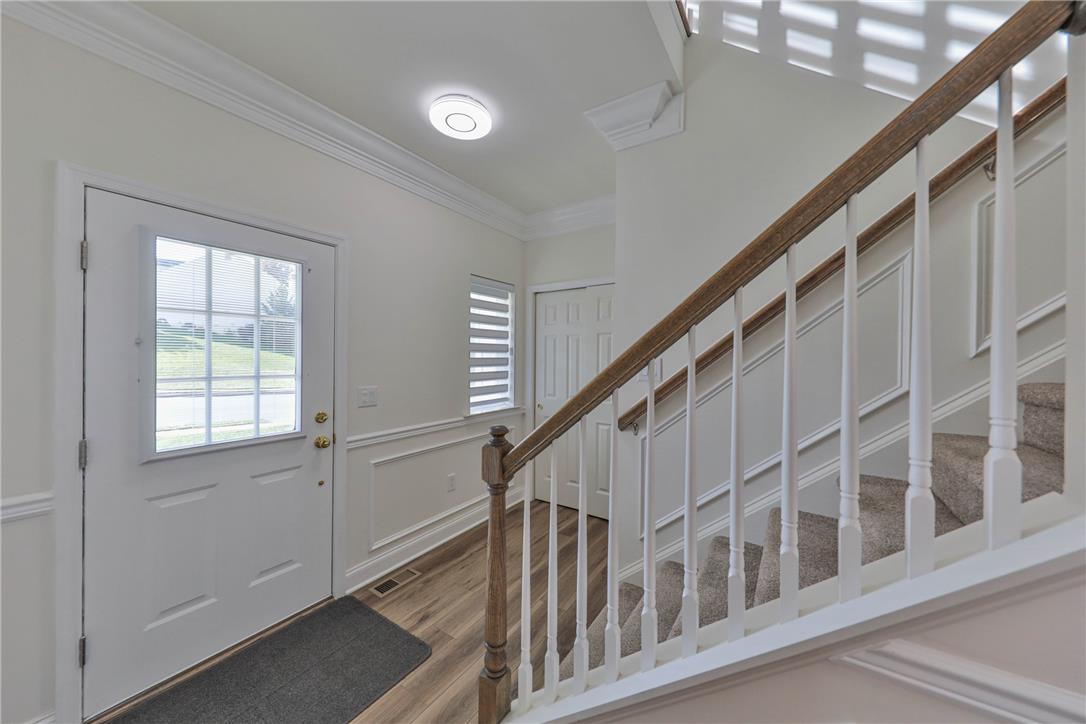
An inviting entryway welcomes guests with clean lines, classic wainscoting, and a carpeted staircase.
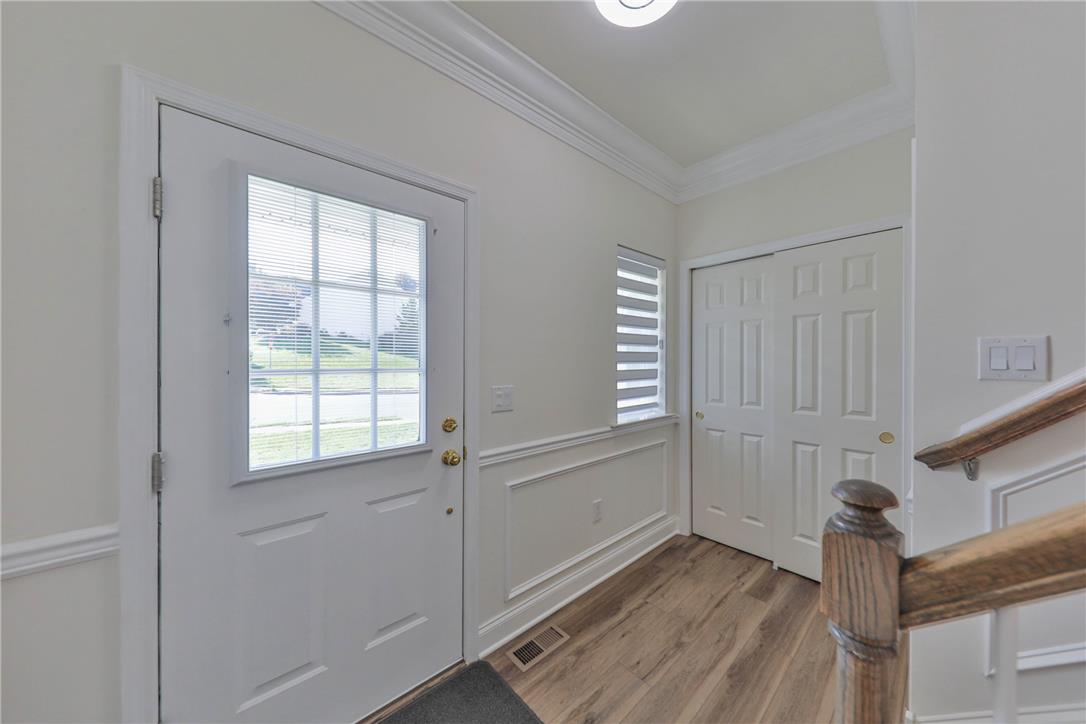
Crisp wainscoting and classic crown molding frame a welcoming entry with durable wood flooring.
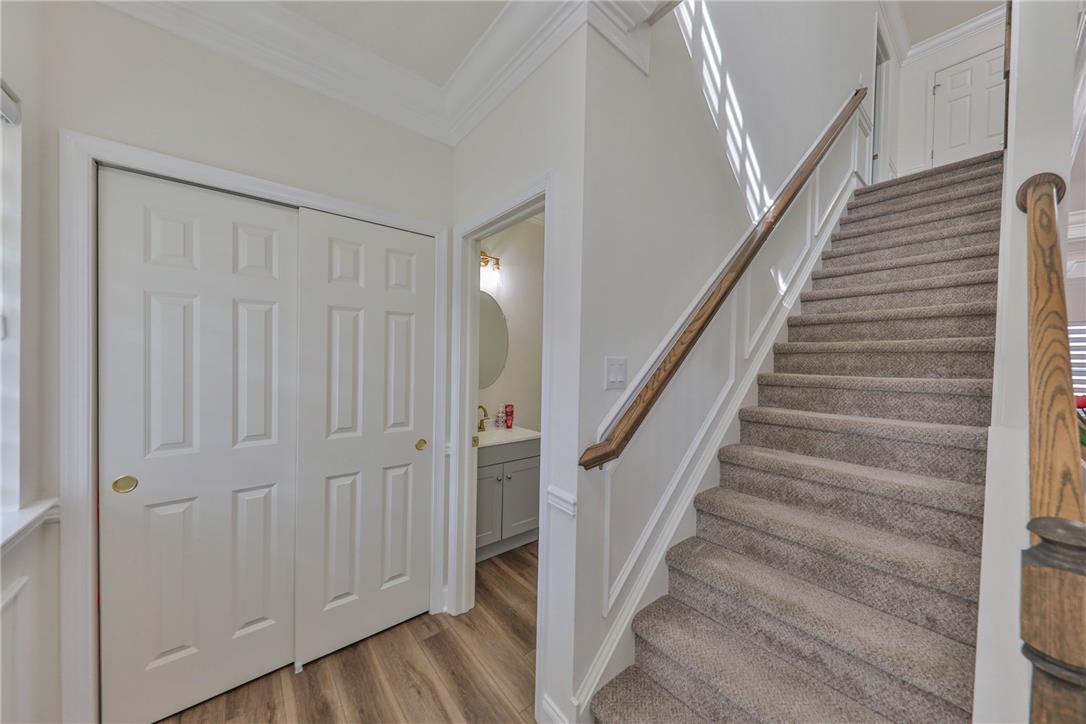
A carpeted staircase ascends next to a hallway lined with wood flooring and crown molding.
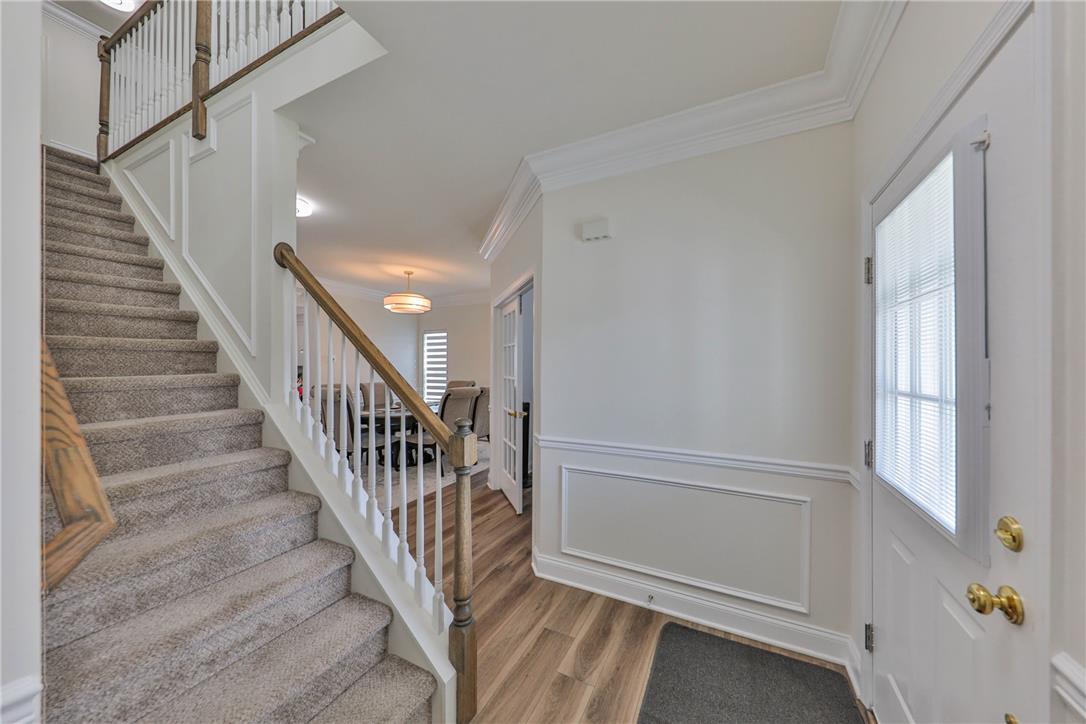
Elegant wainscoting and crisp crown molding frame this inviting entry staircase.
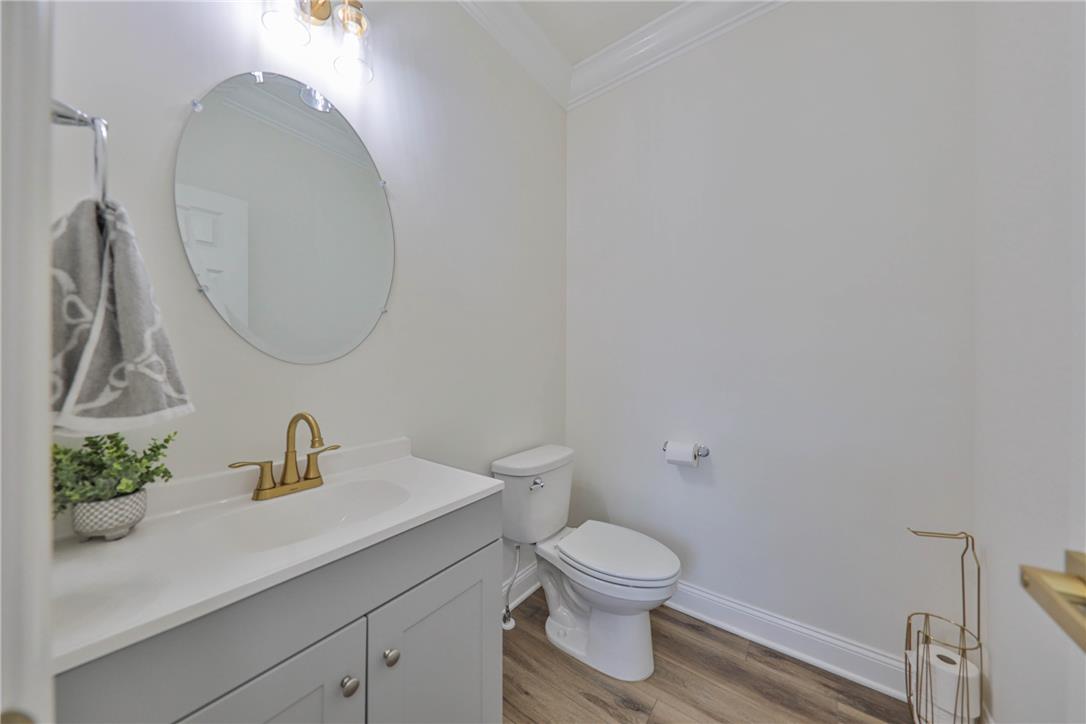
Elegant crown molding and wood floors elevate this classic half-bath.
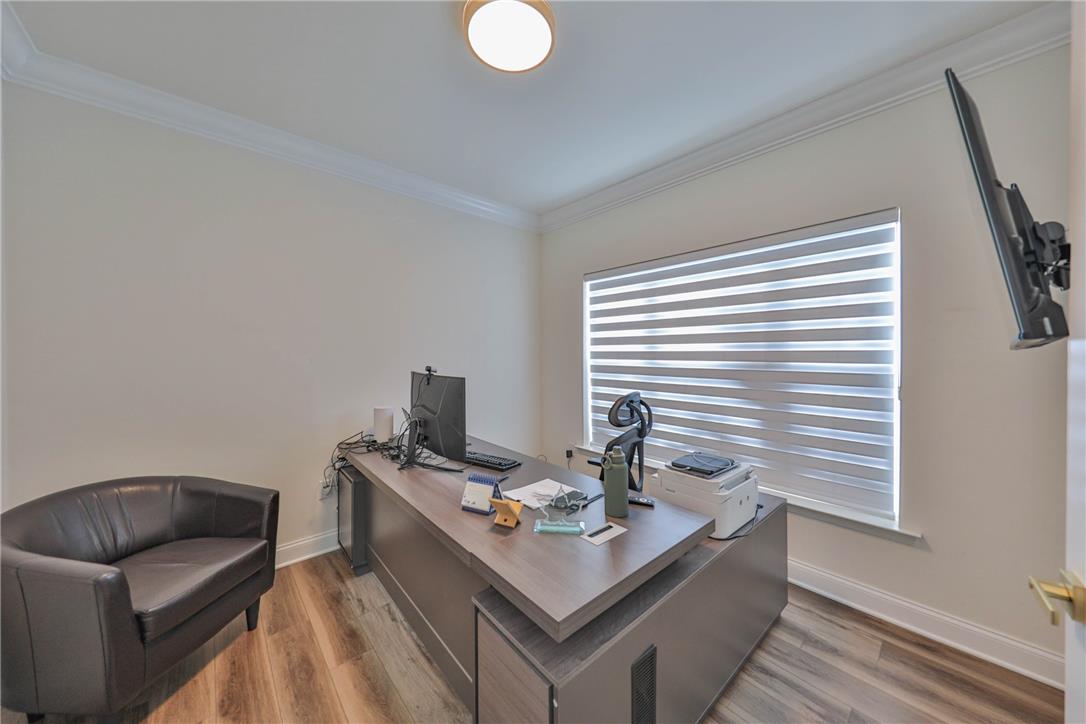
Crown molding and wood flooring establish a polished tone in this versatile home workspace.
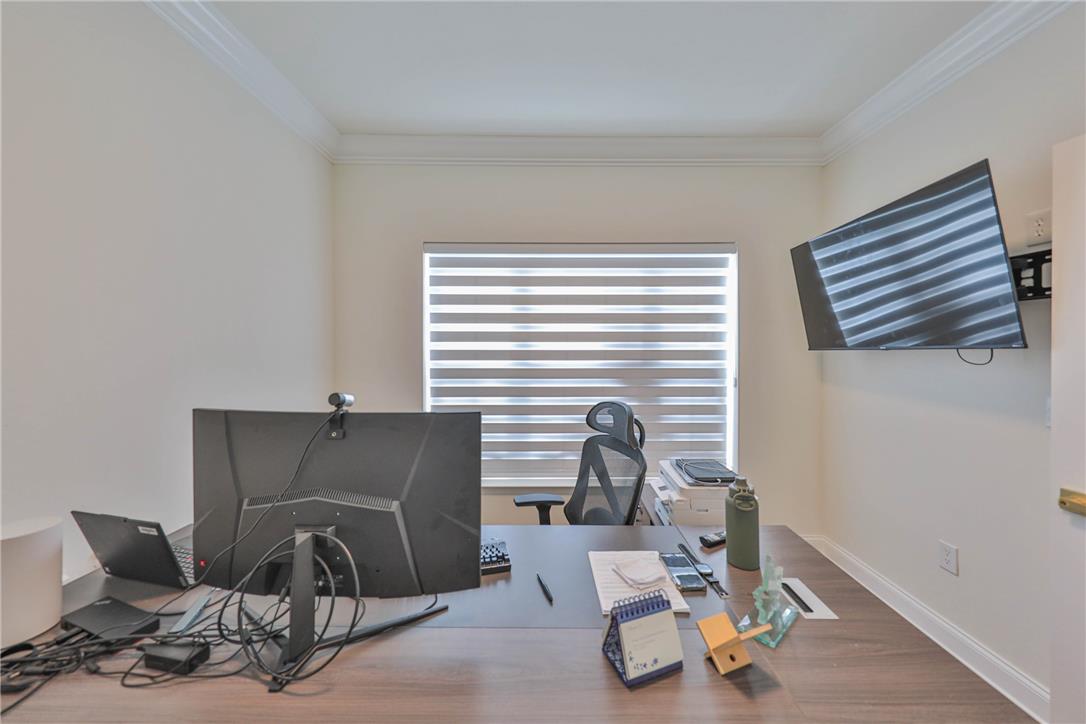
Crisp crown molding highlights this versatile room featuring durable wood flooring.
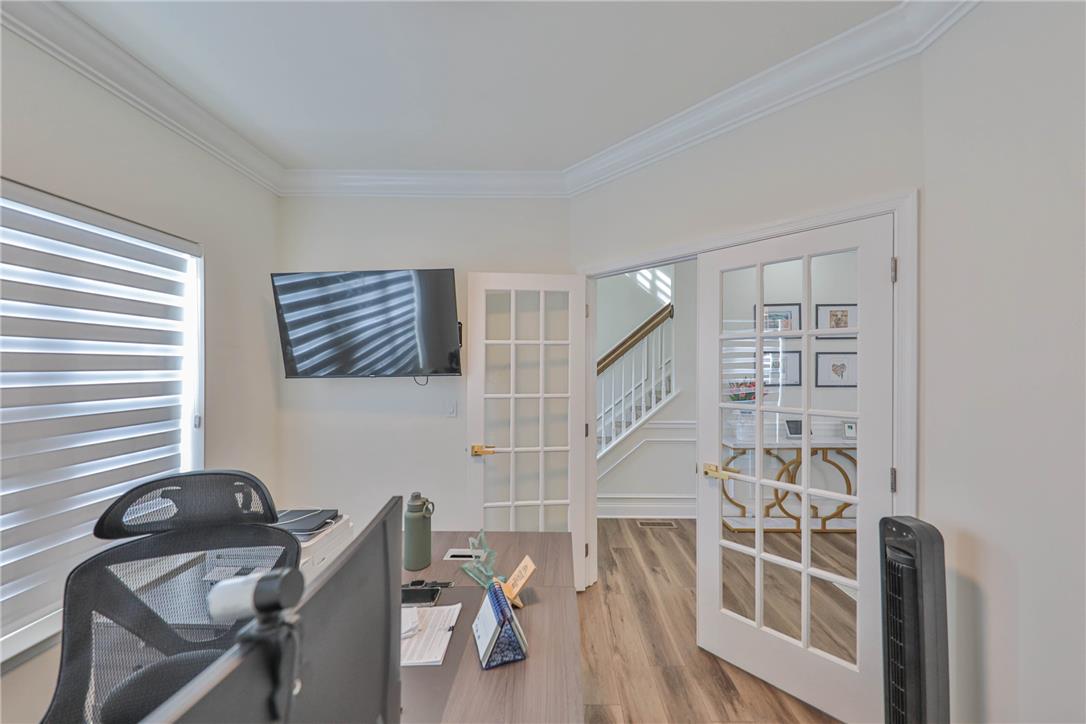
Double French doors open into a quiet workspace featuring classic crown molding.
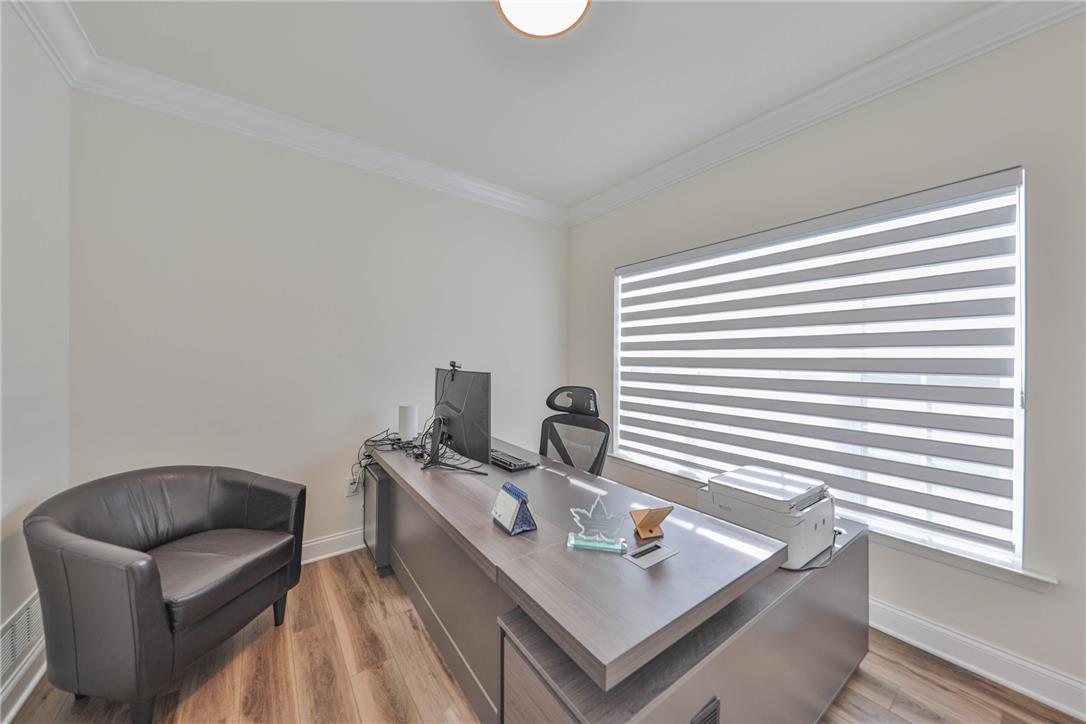
Refined crown molding and rich wood-toned flooring anchor this quiet workspace.
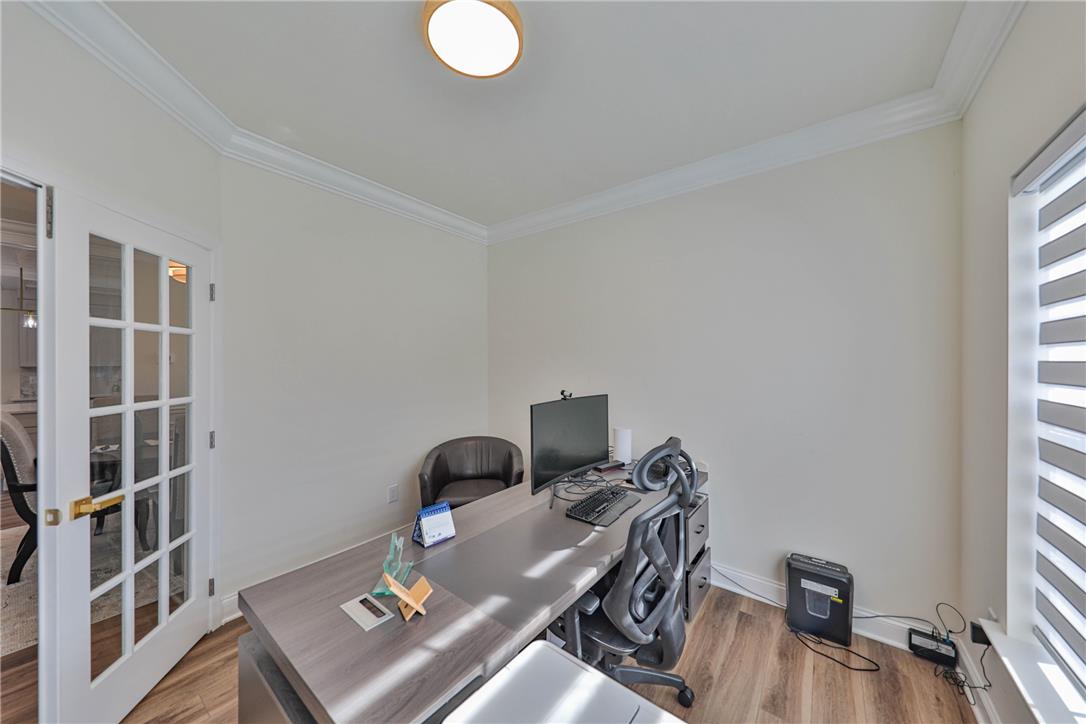
Crown molding and rich wood-texture flooring define this quiet, sun-filled workspace.
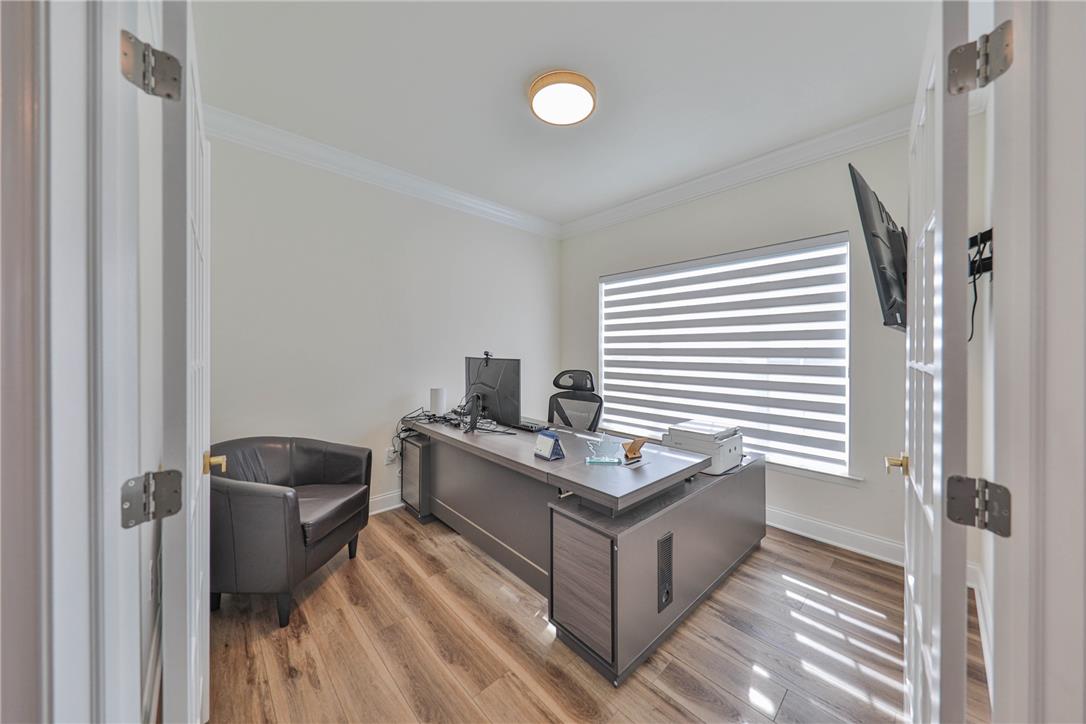
Double glass doors open into a bright workspace featuring classic crown molding and warm wood floors.
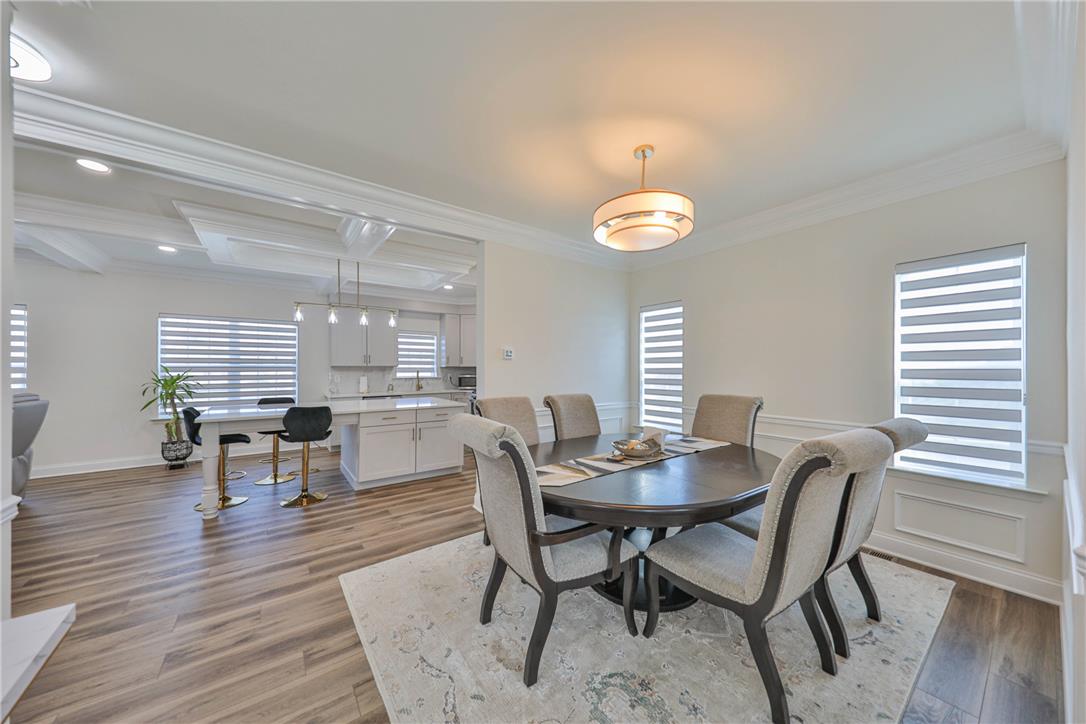
Charming wainscoting and warm wood floors define this open dining area.
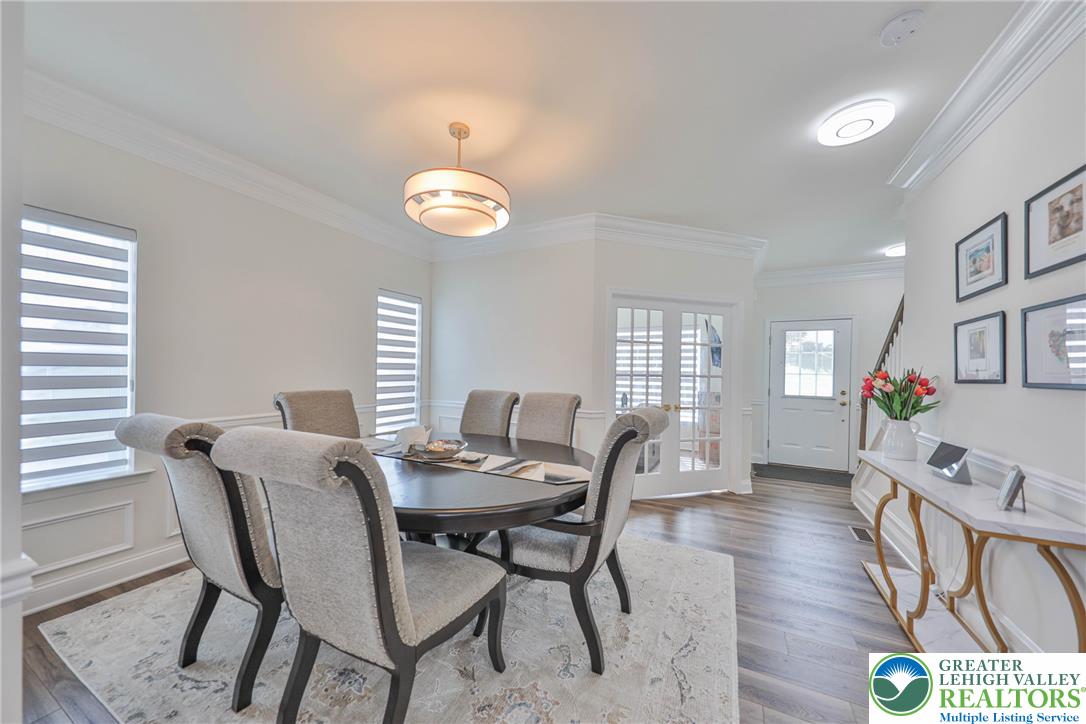
Crown molding and rich wood-inspired flooring elevate this open dining space and entry foyer.
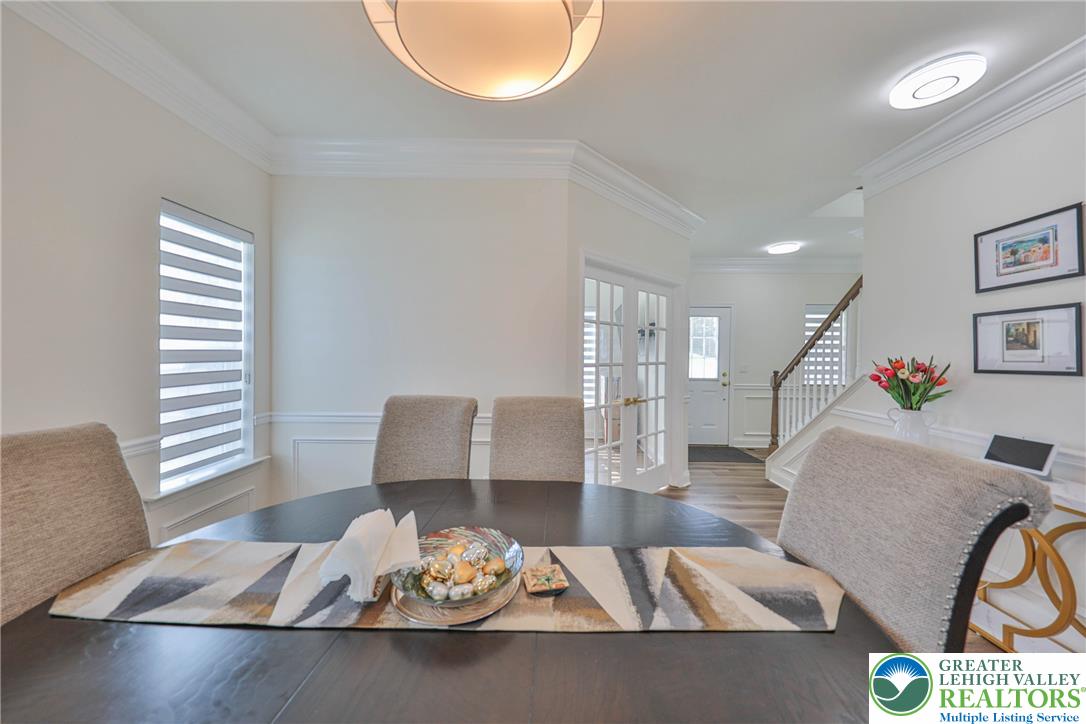
Elegant crown molding and classic wainscoting highlight this welcoming dining space.
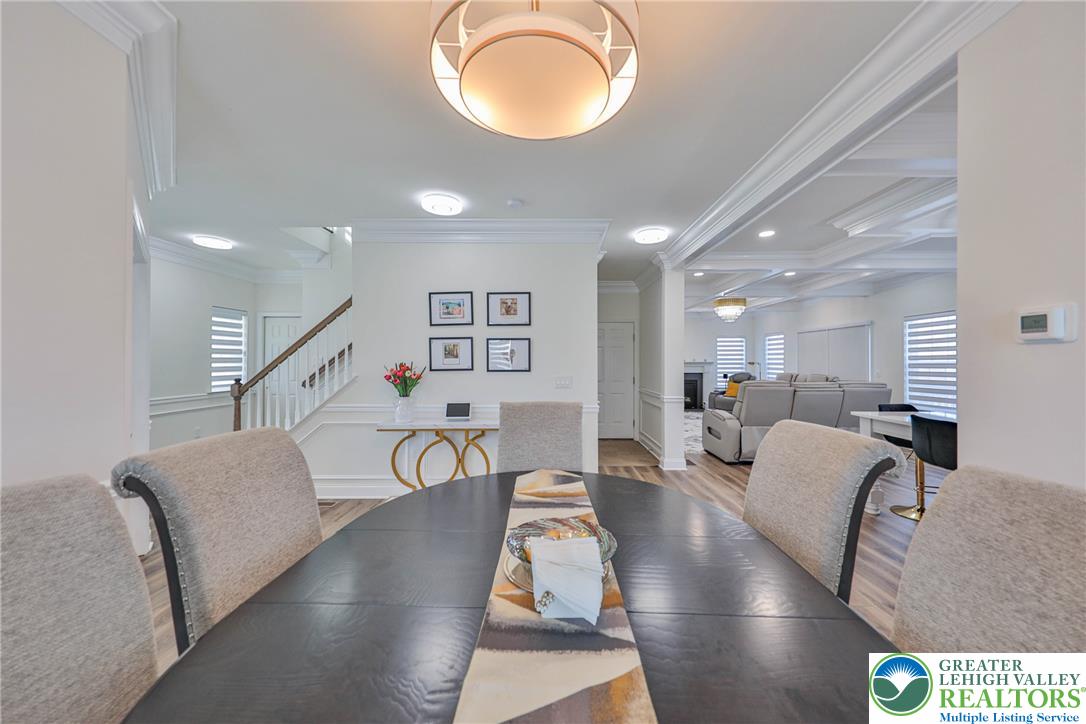
Gleaming hardwood floors and classic crown molding accent this welcoming dining area.
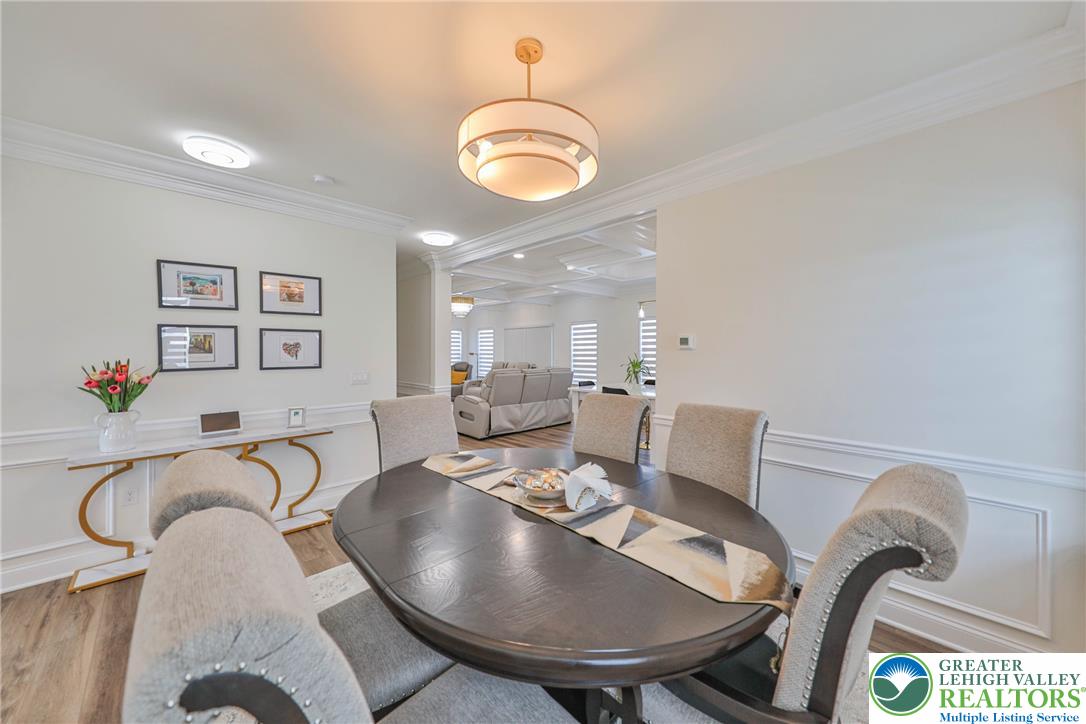
Elegant crown molding and wainscoting line this open-concept dining space with hardwood flooring.
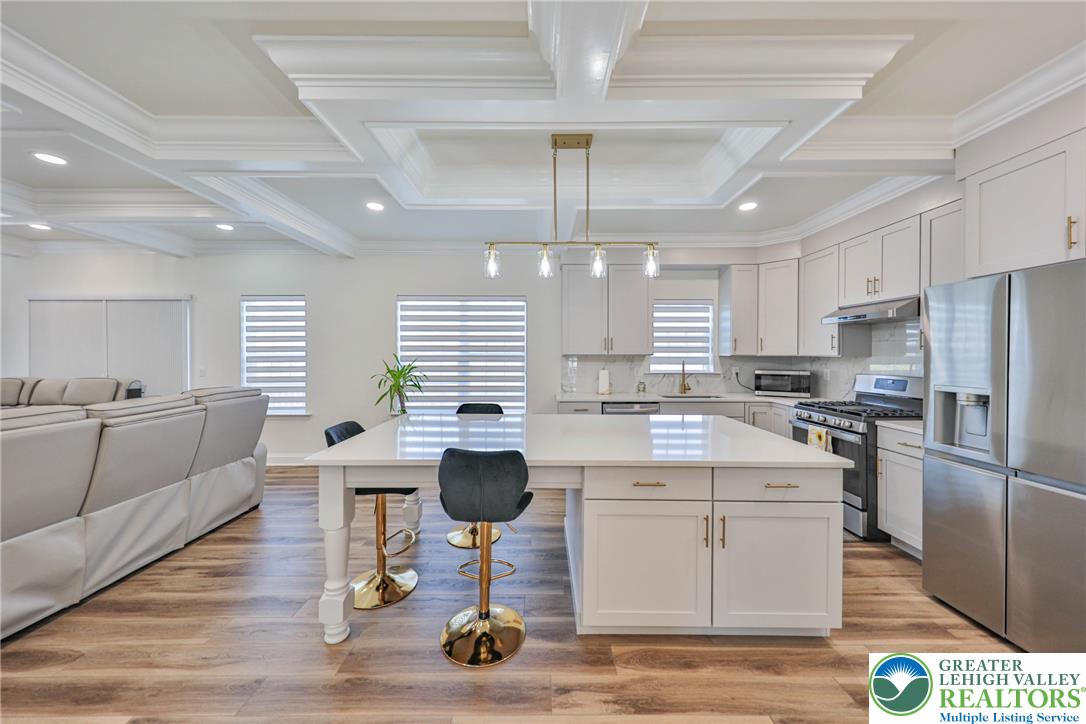
Ornate coffered ceilings crown a modern open-concept space featuring a large central island.
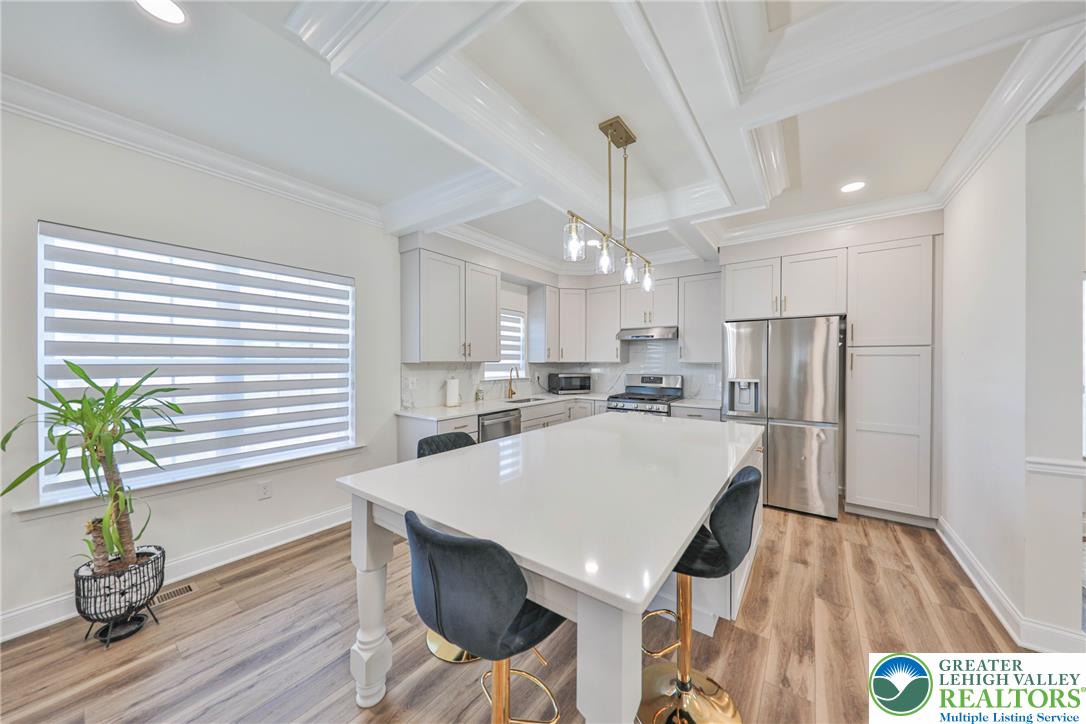
Gleaming stone countertops and recessed lighting elevate this modern kitchen featuring a coffered ceiling.
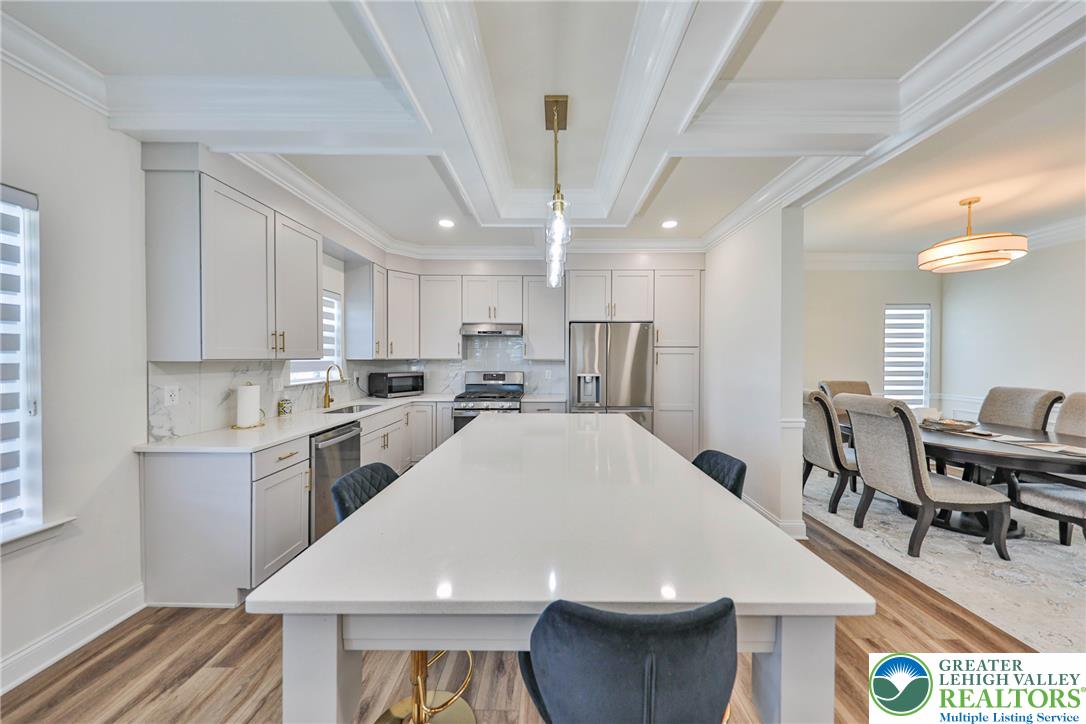
Ornate coffered ceilings crown a modern culinary space complete with a large central island.
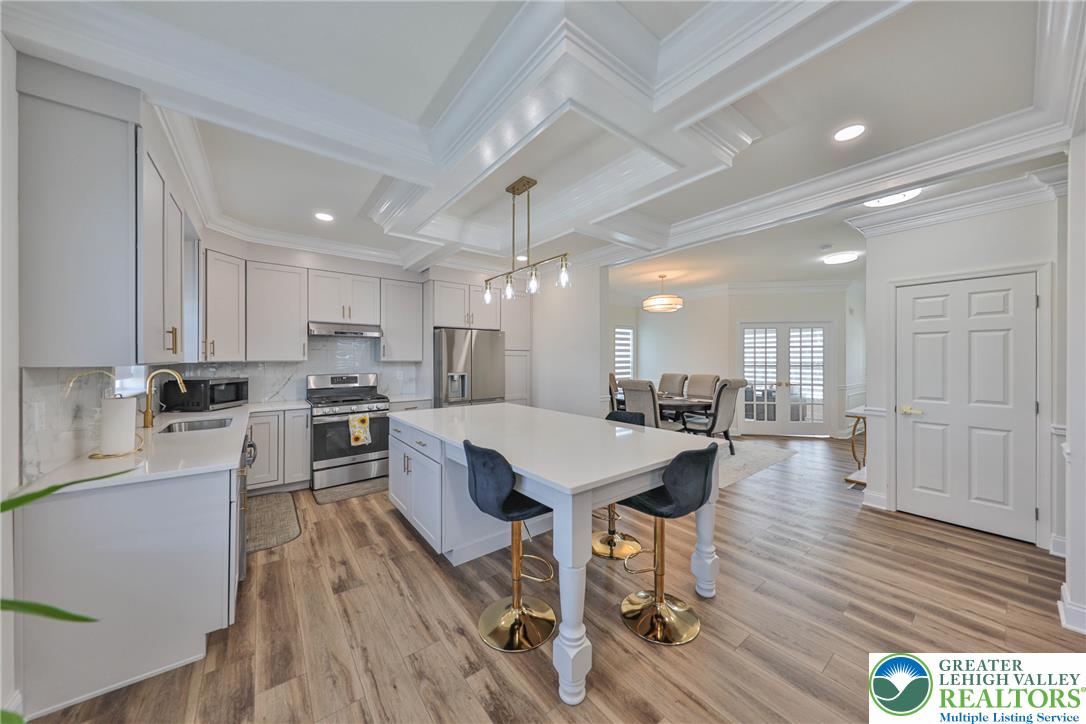
An open floor plan connects the kitchen and dining area under a coffered ceiling.
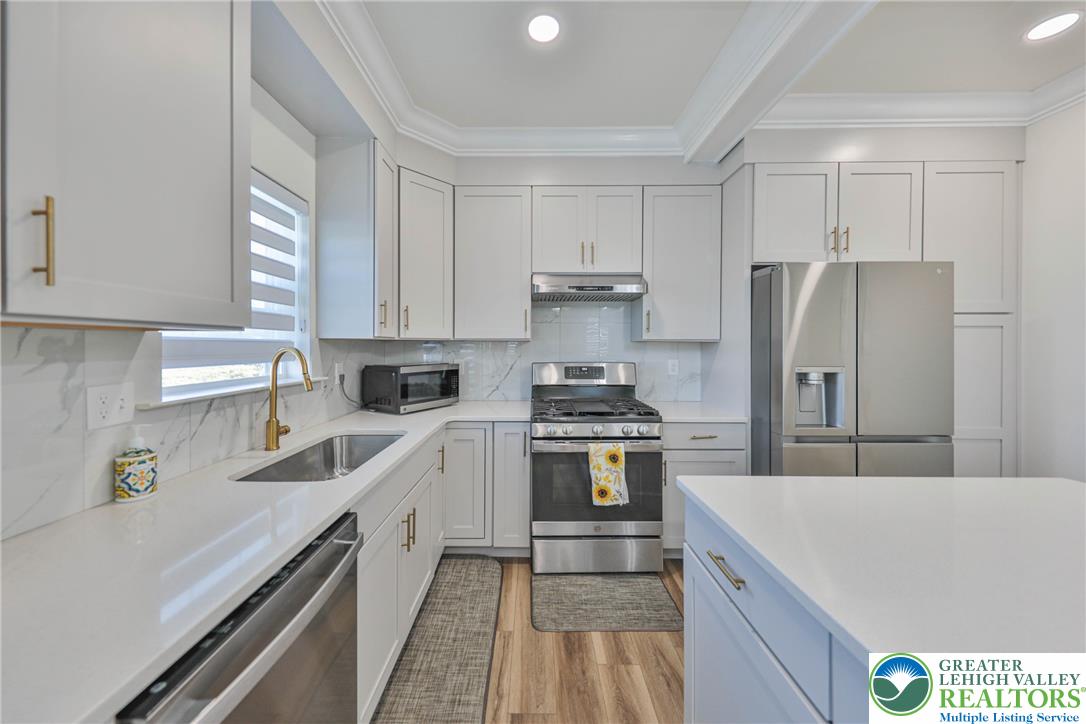
Clean lines and stone countertops define this elegant culinary space with recessed lighting.
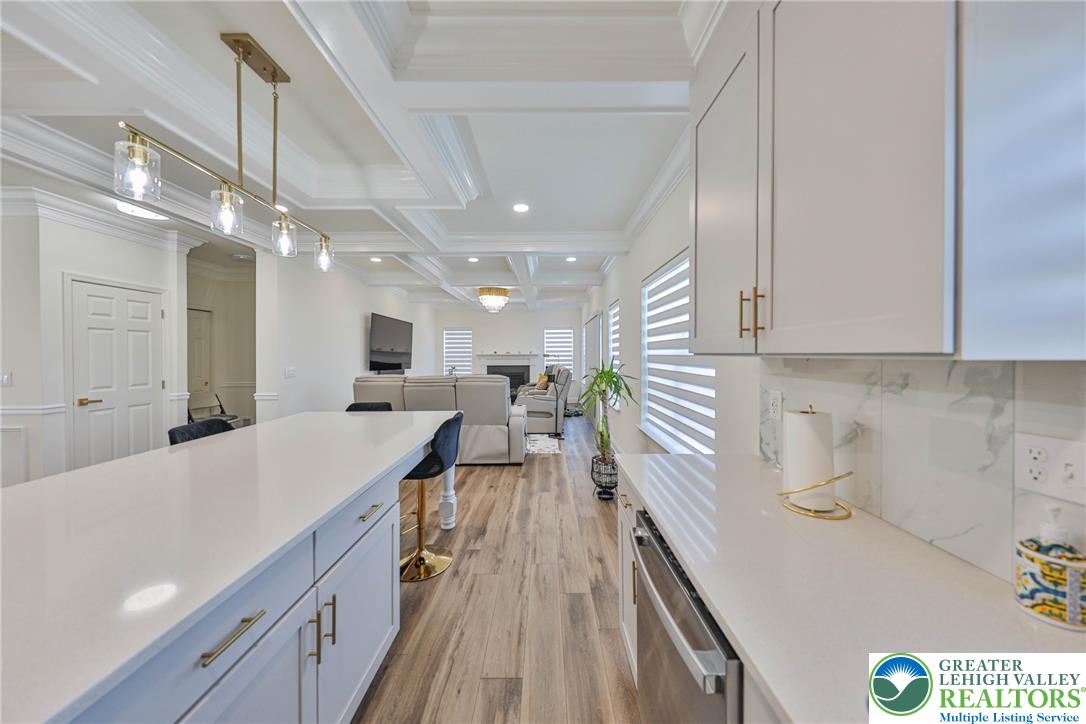
Gleaming stone countertops and refined coffered ceilings enhance this modern open floorplan layout.
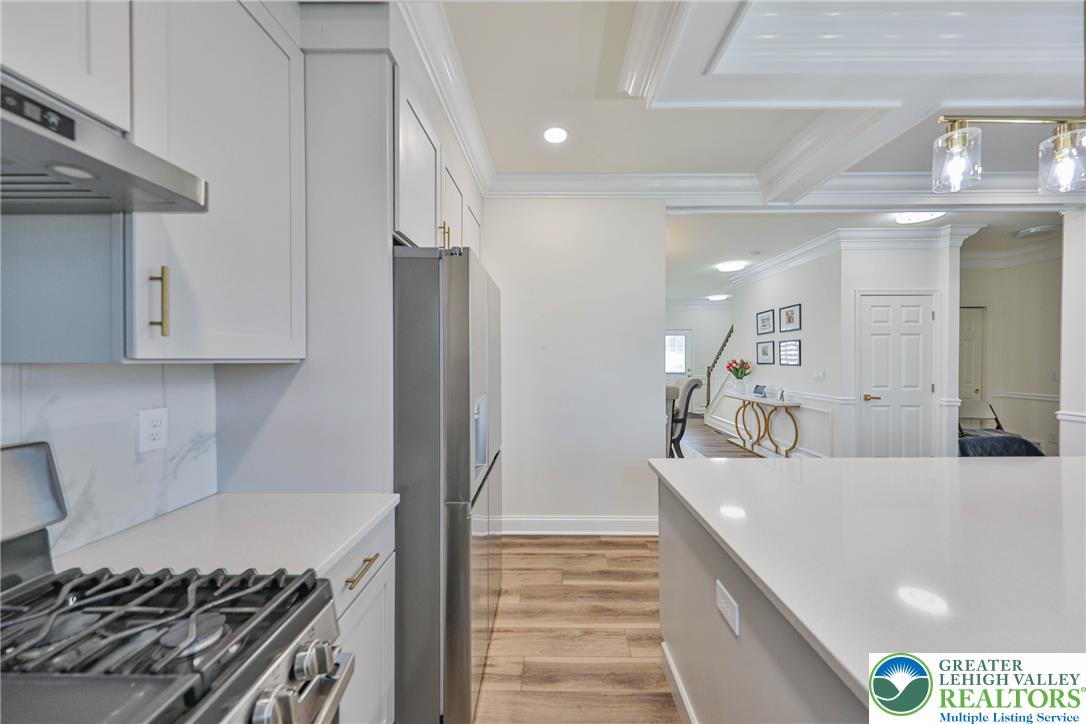
Gleaming stone countertops and crisp white cabinetry define this beautifully detailed culinary space.
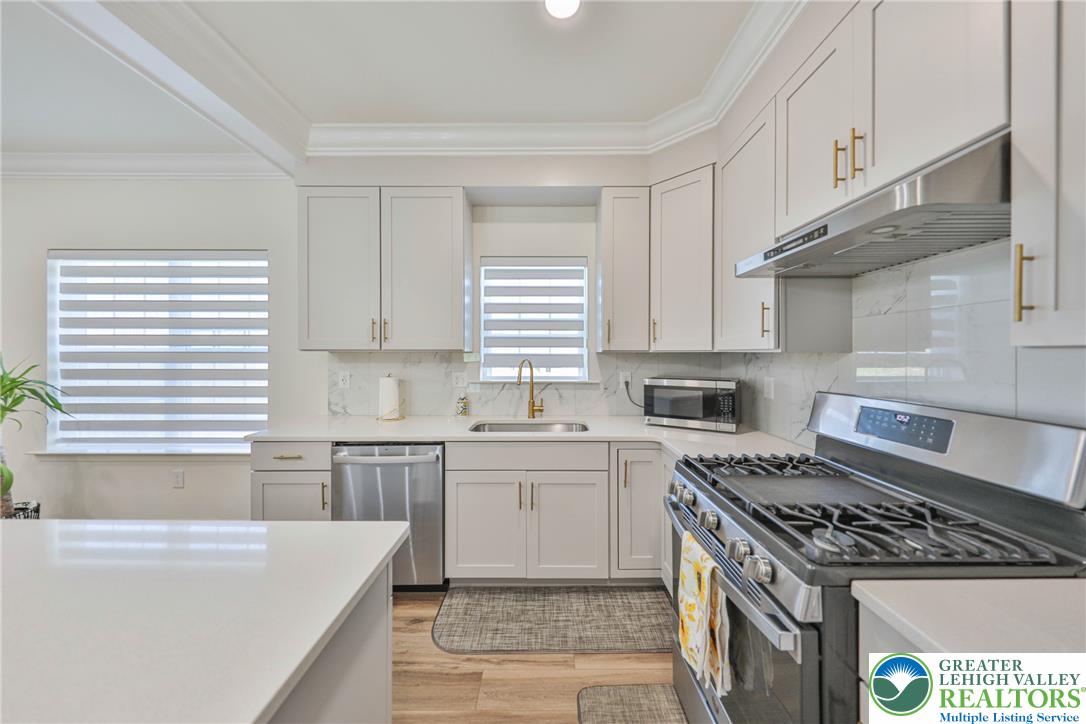
Sleek modern cabinetry complements stone countertops and premium appliances in this light-filled culinary space.
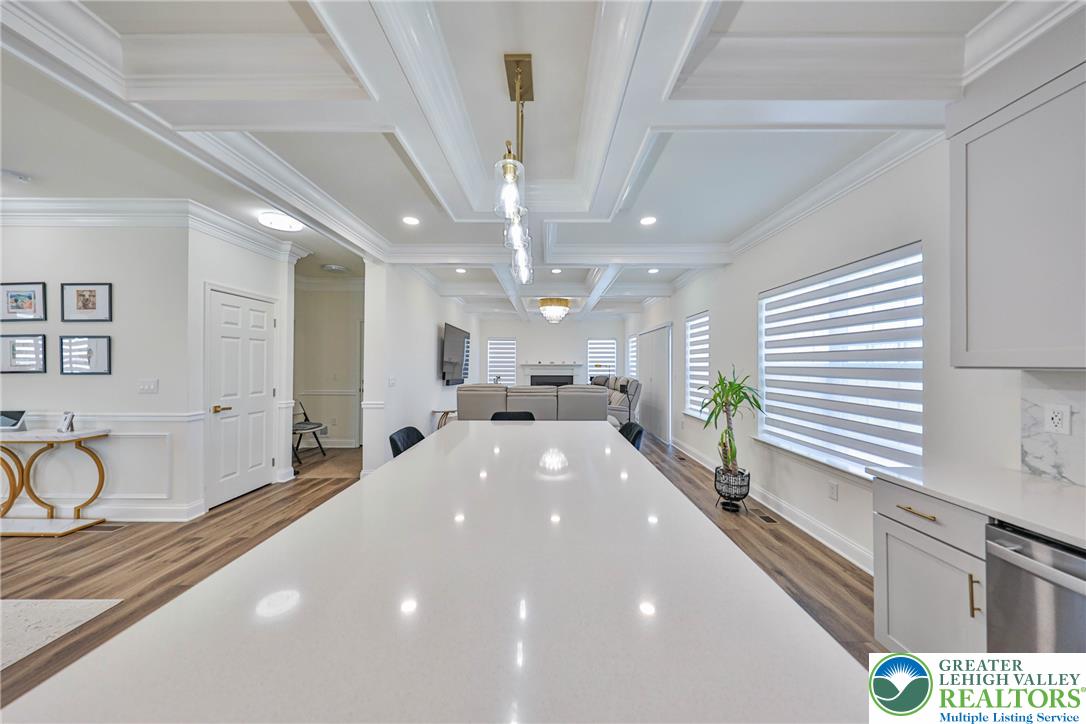
Gleaming stone counters and an intricate coffered ceiling define this modern open-concept space.
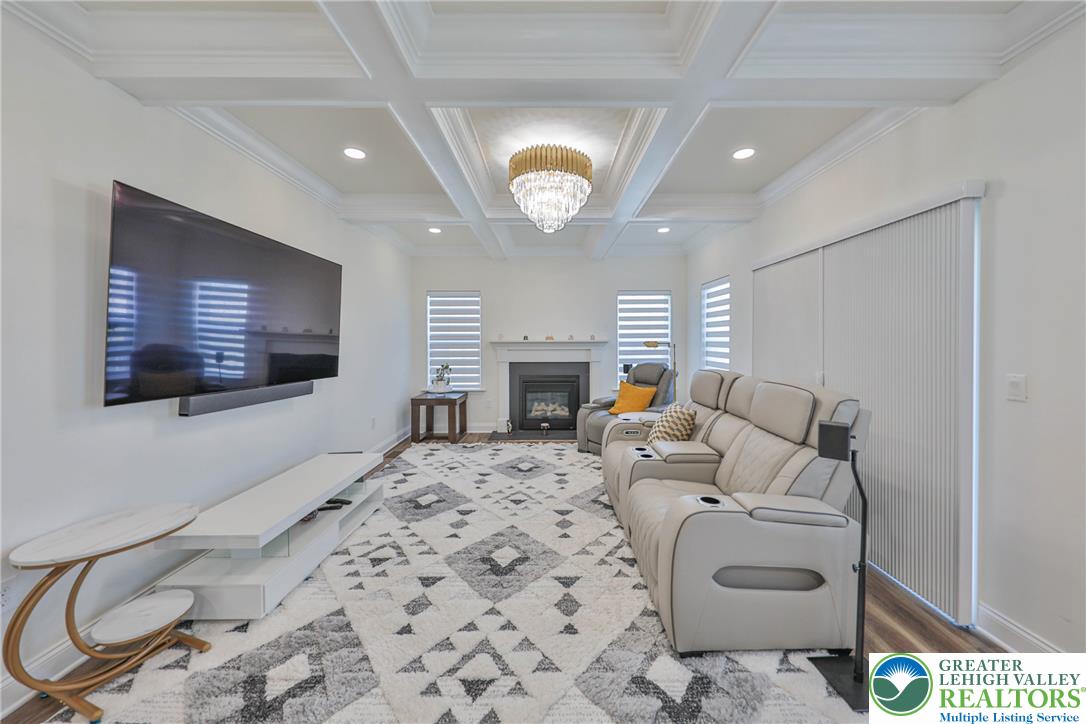
An elegant coffered ceiling and built-in fireplace elevate this comfortable living space.
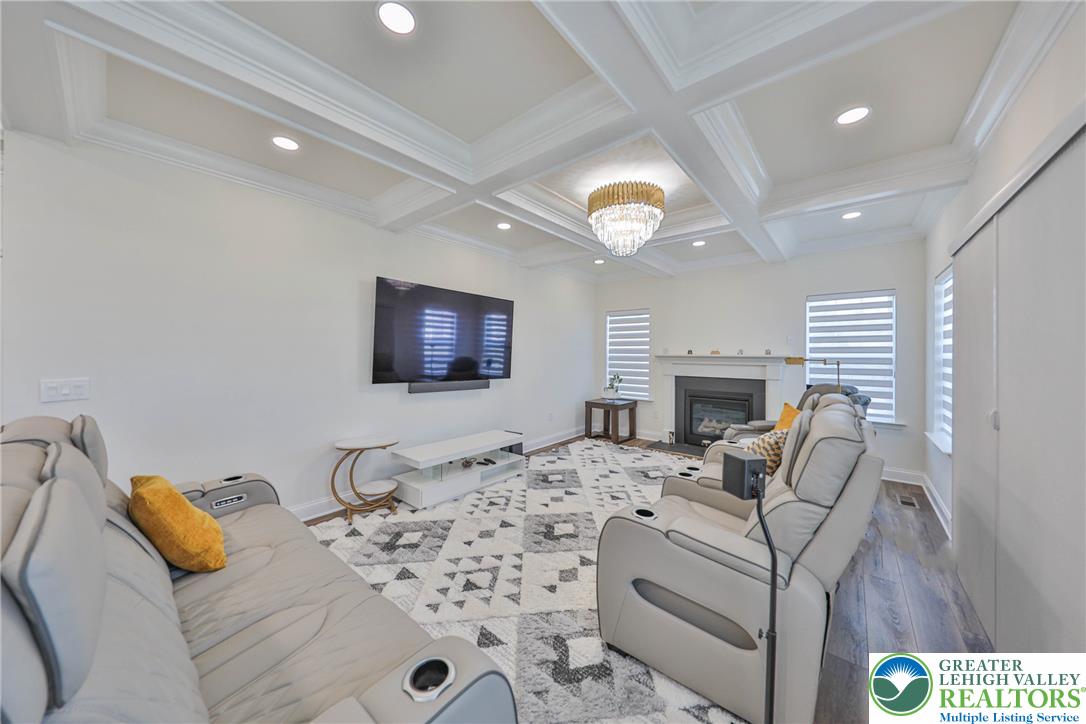
Elegant coffered ceilings and a classic fireplace define this inviting living space.
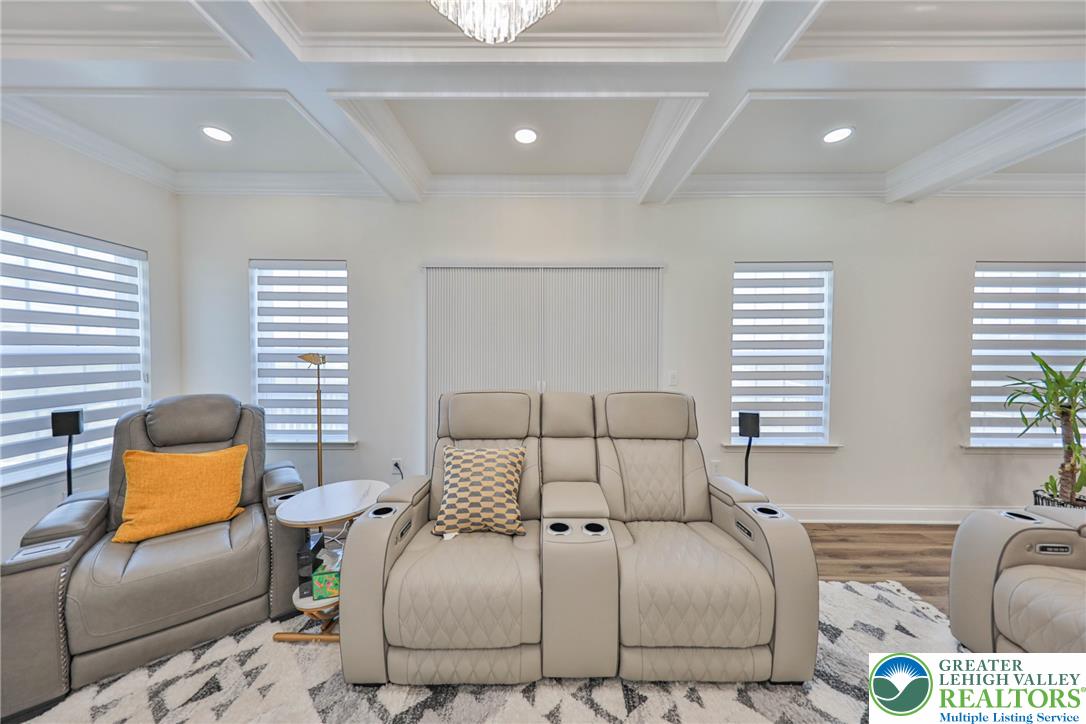
Elegant coffered ceilings and rich wood floors anchor this comfortable media room.
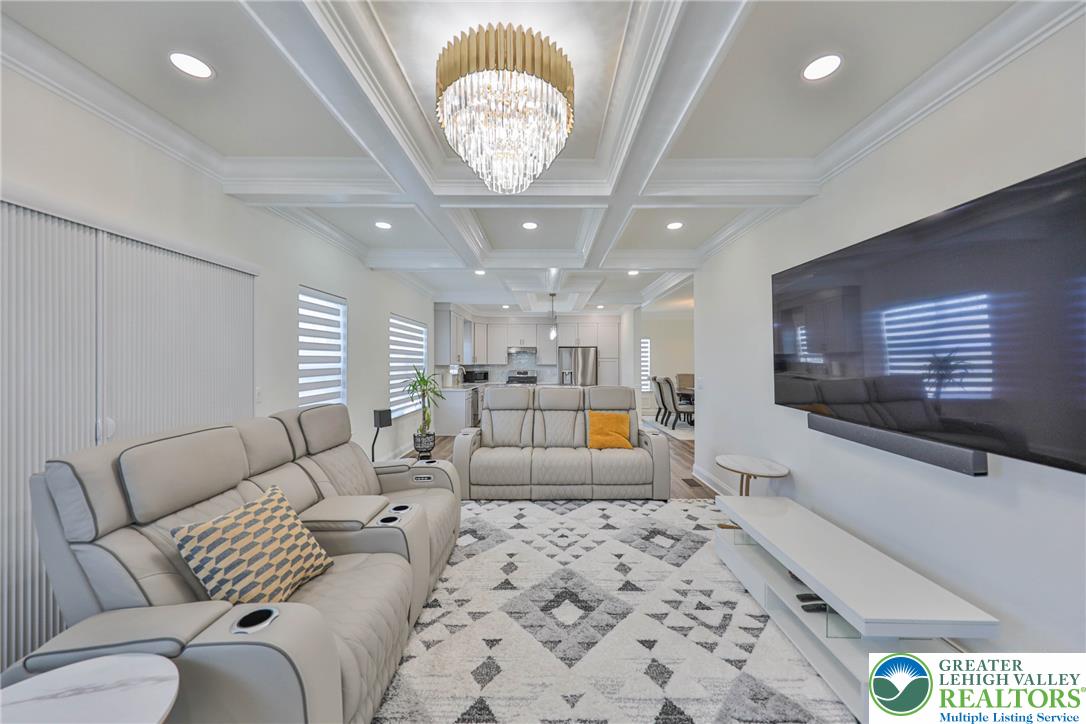
Crisp coffered ceilings and refined architectural molding frame this bright, open living space.
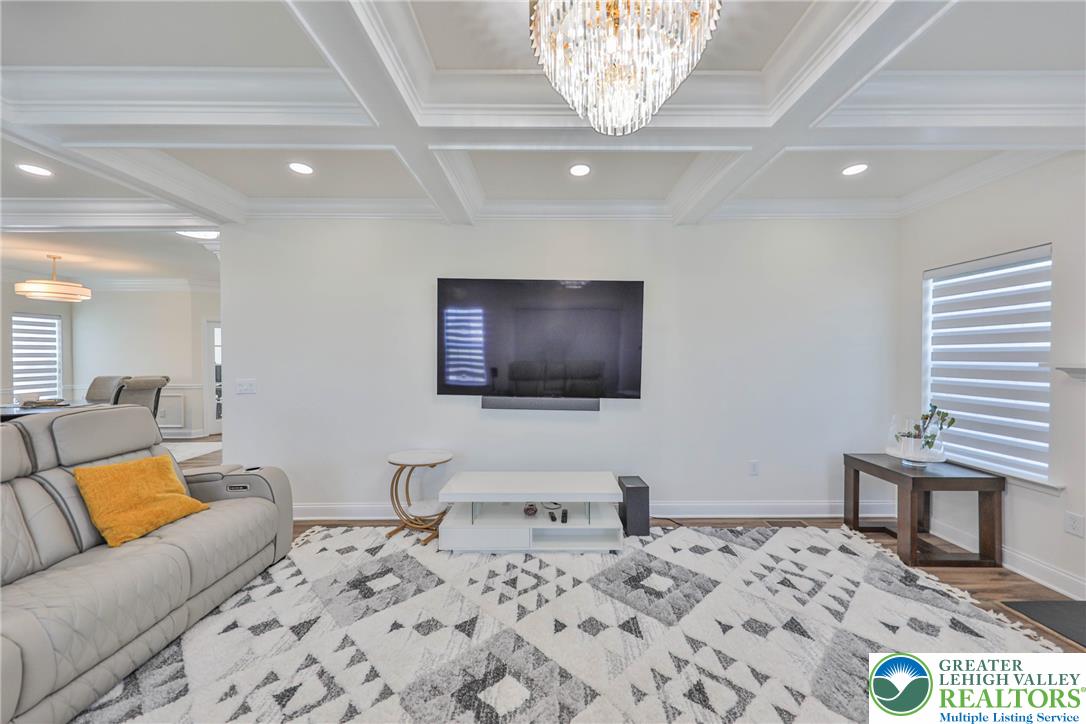
An elegant coffered ceiling and rich hardwood flooring define this welcoming living space.
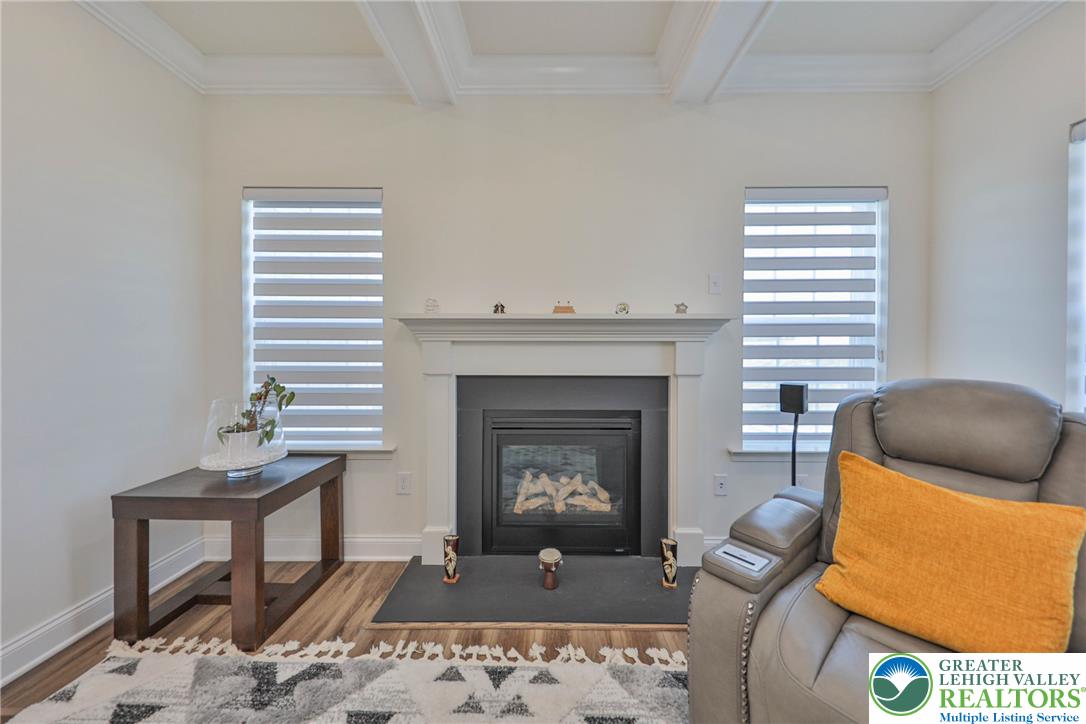
An elegant fireplace anchors the room, framed by classic millwork and handsome coffered ceilings.
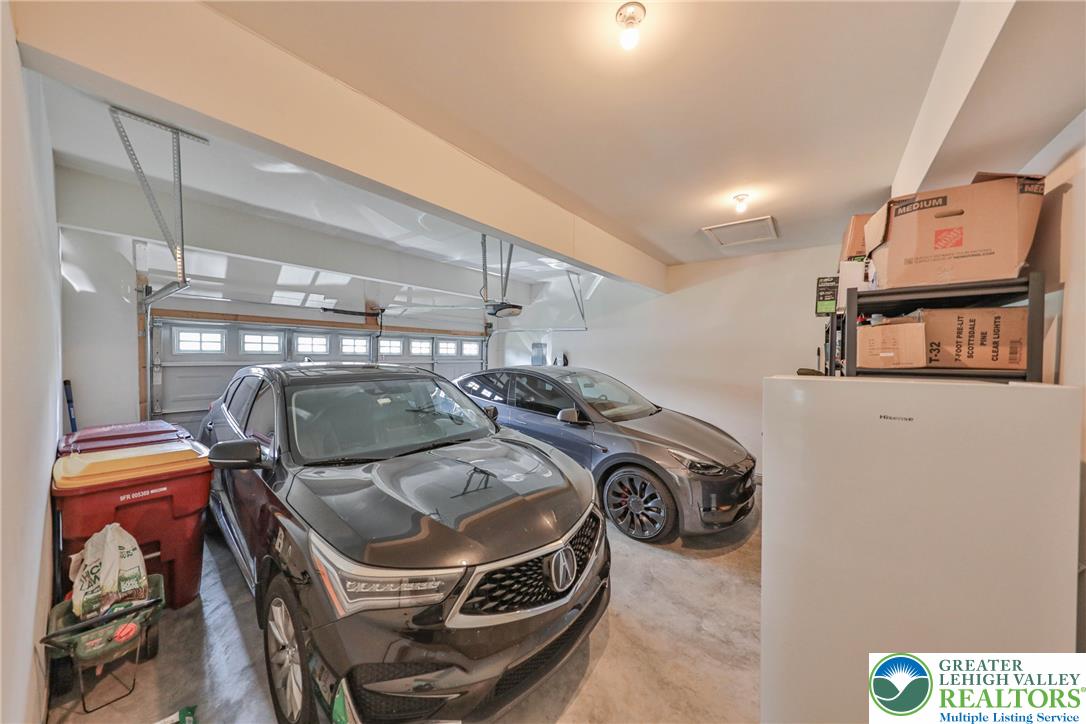
Smooth concrete floors and structured overhead doors define this functional multi-vehicle garage.
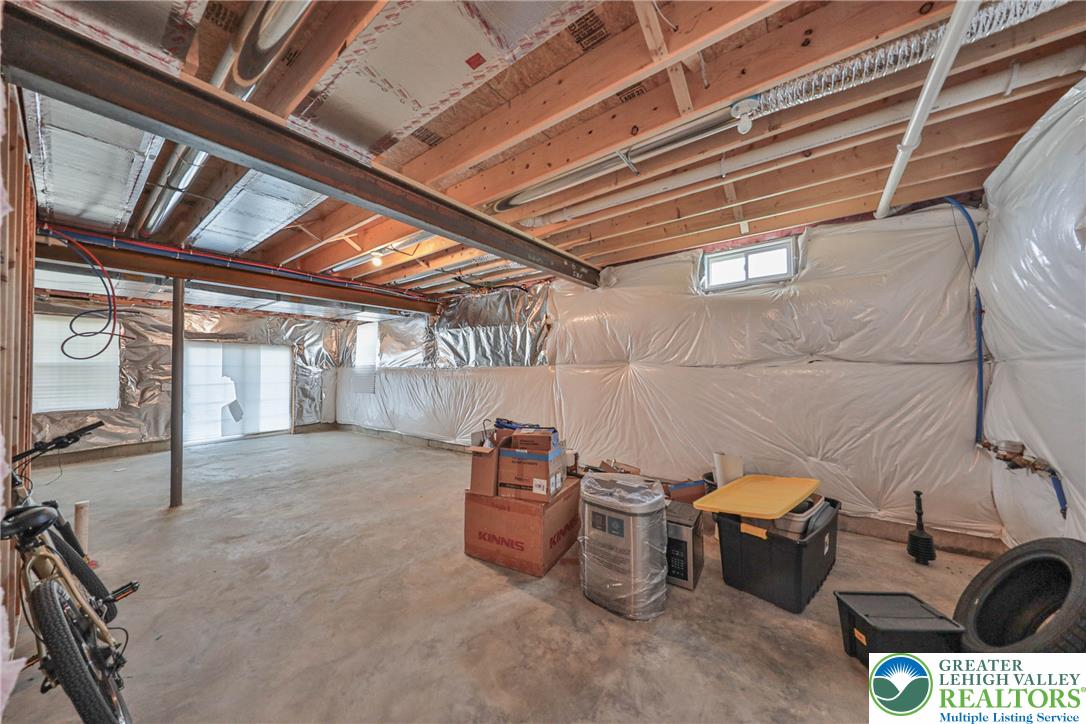
An expansive unfinished basement reveals exposed ceiling joists and poured concrete flooring.
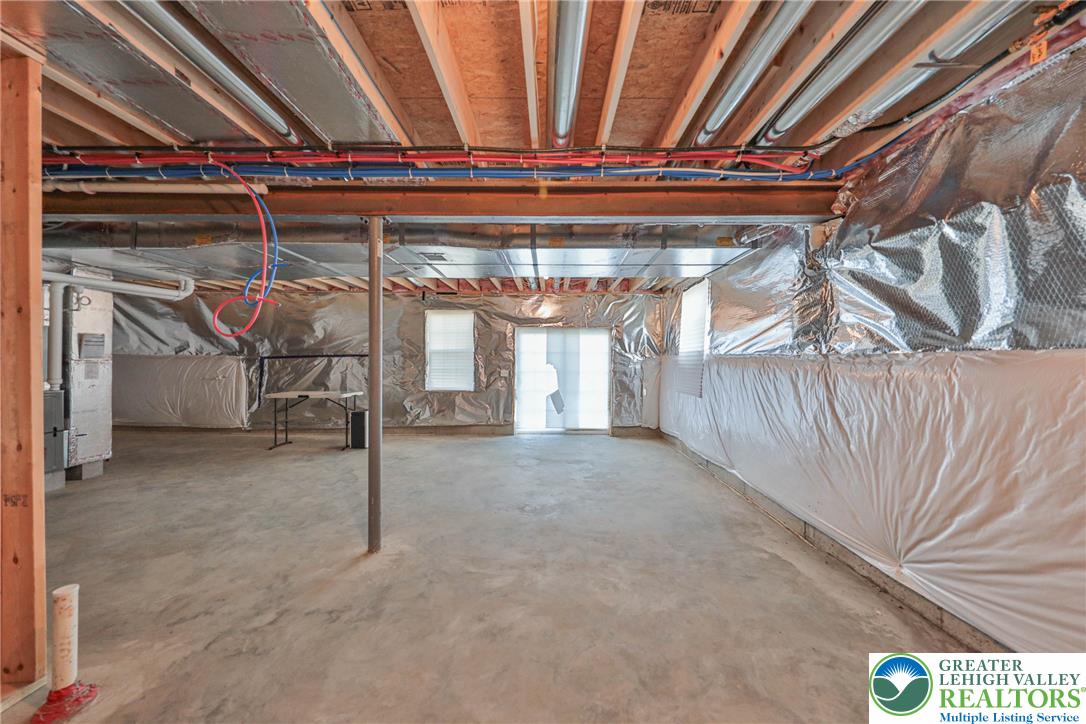
An unfinished walk-out basement provides expansive potential for customized living spaces.
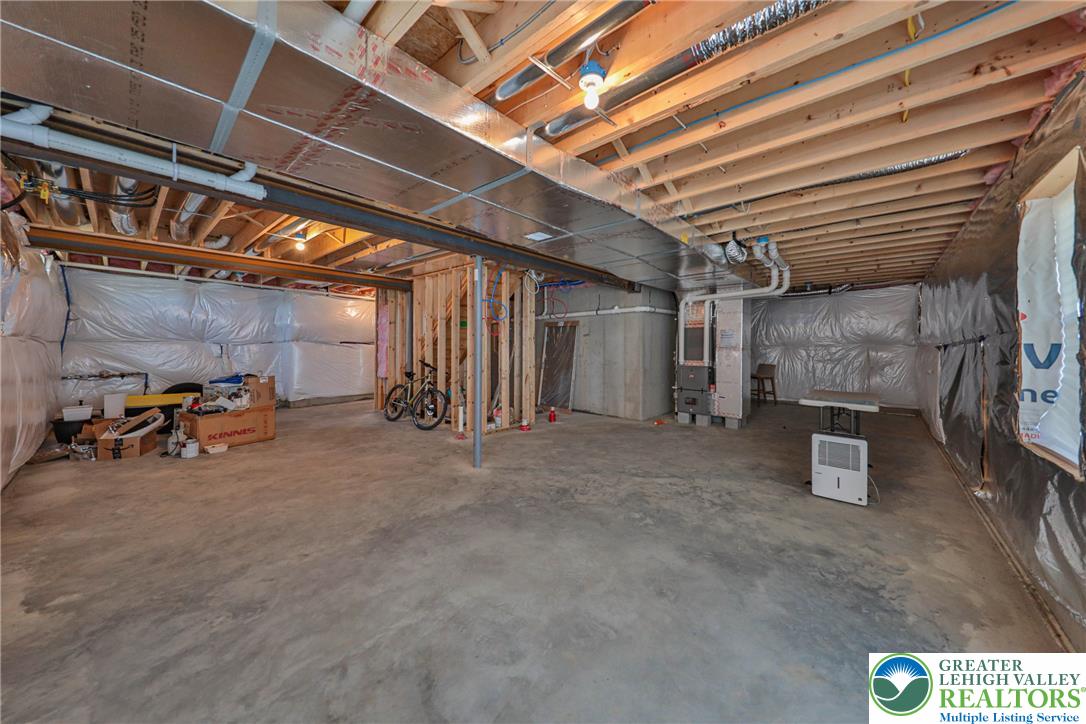
An unfinished lower level offers a blank canvas for future customization and storage.
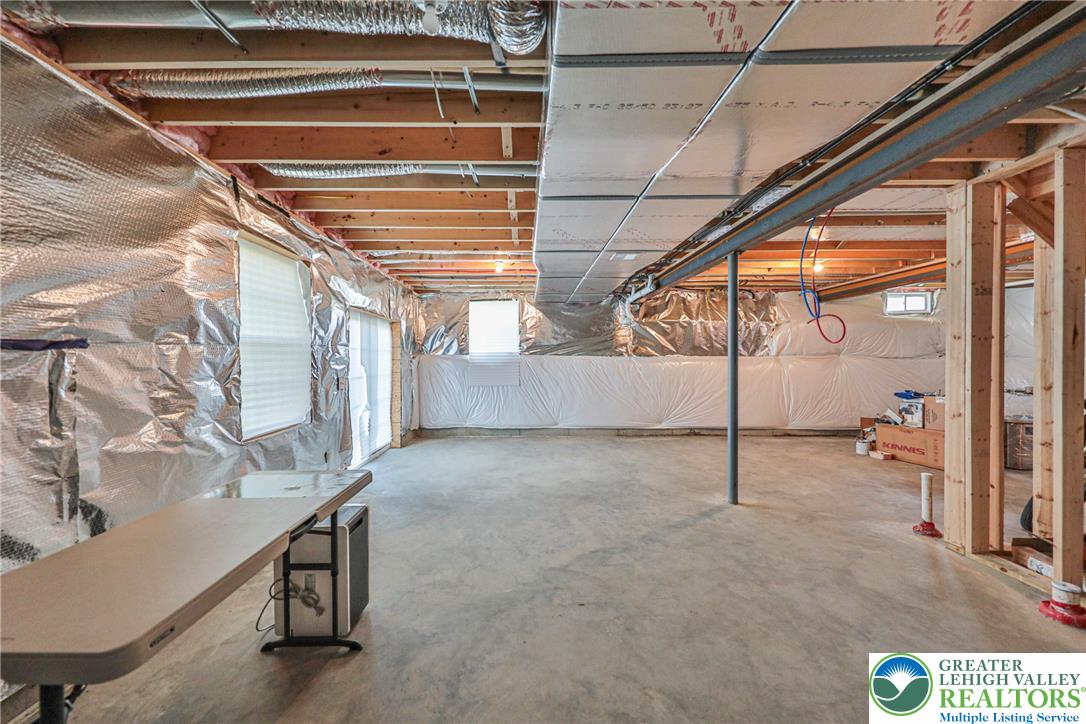
An expansive unfinished walk-out basement features exposed wood framing and durable concrete flooring.
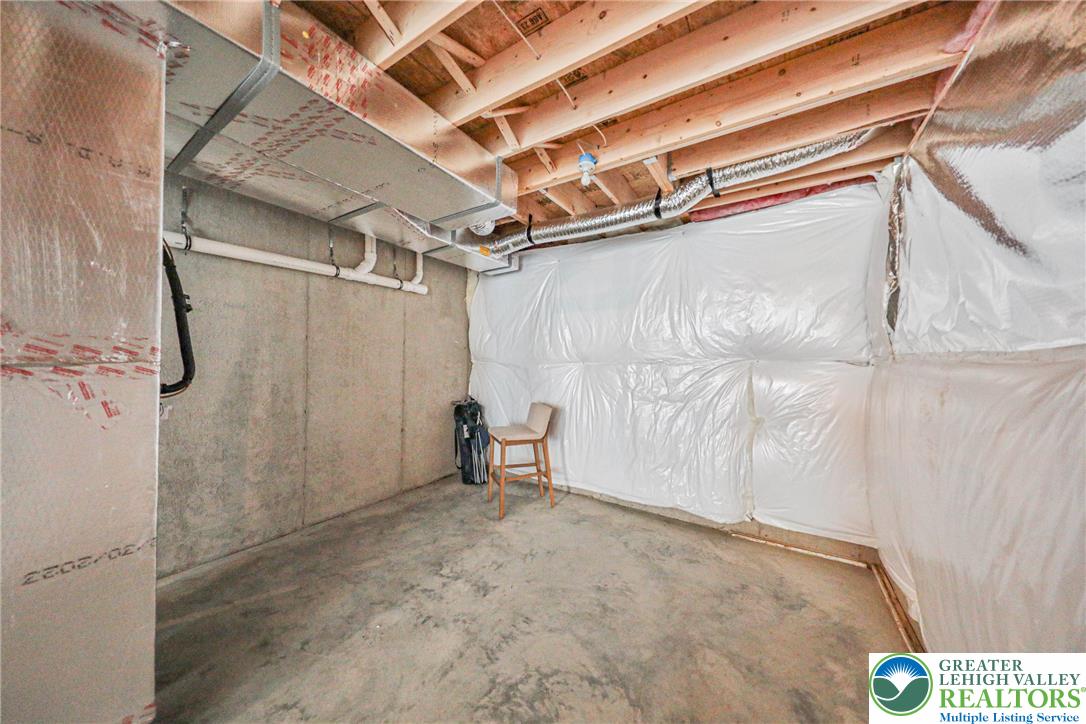
An unfinished basement offers abundant storage space with exposed joists and concrete flooring.
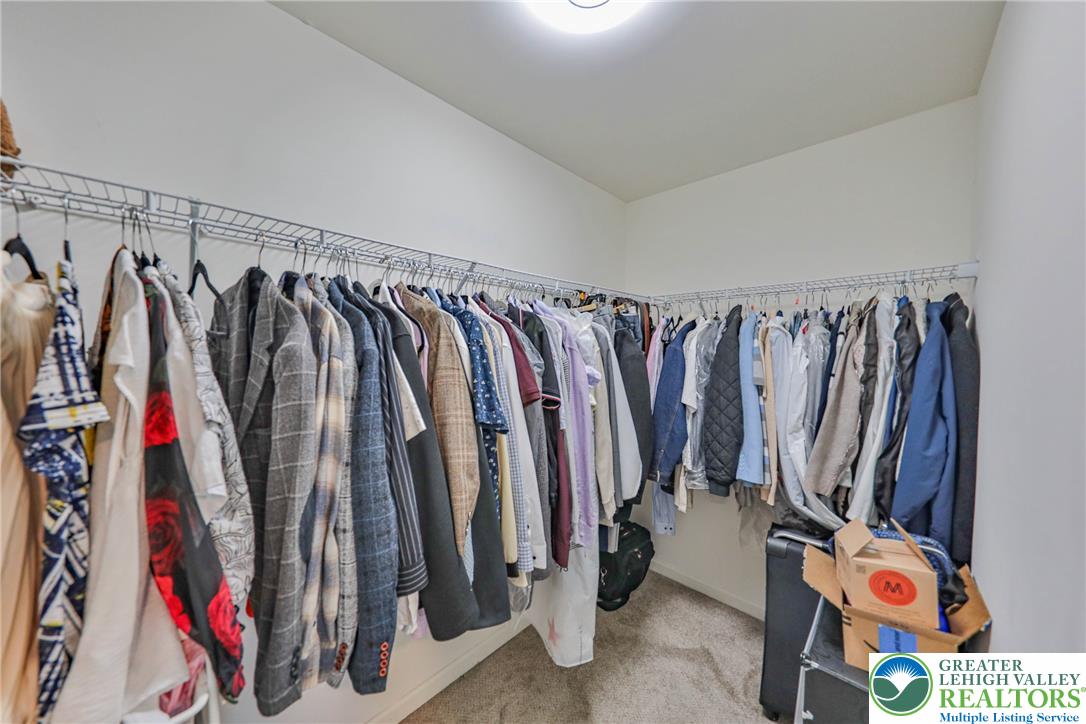
Ample hanging space highlights this functional walk-in closet featuring wall-to-wall wire shelving and carpeting.
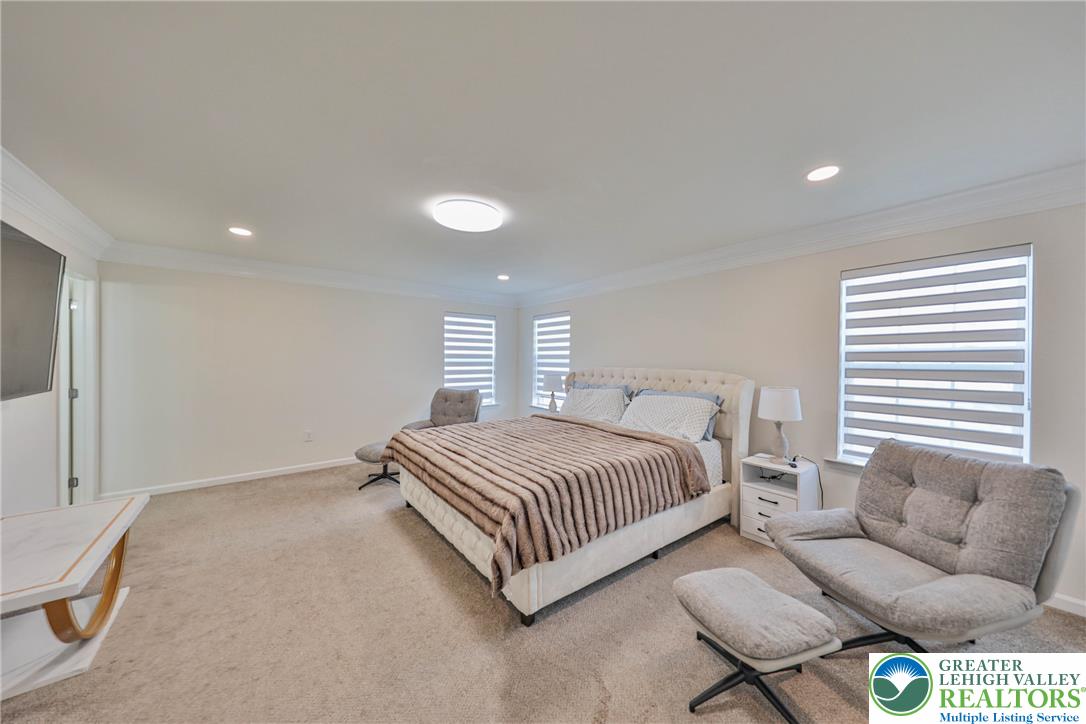
Plush carpeting and crown molding elevate this serene, light-filled primary suite.
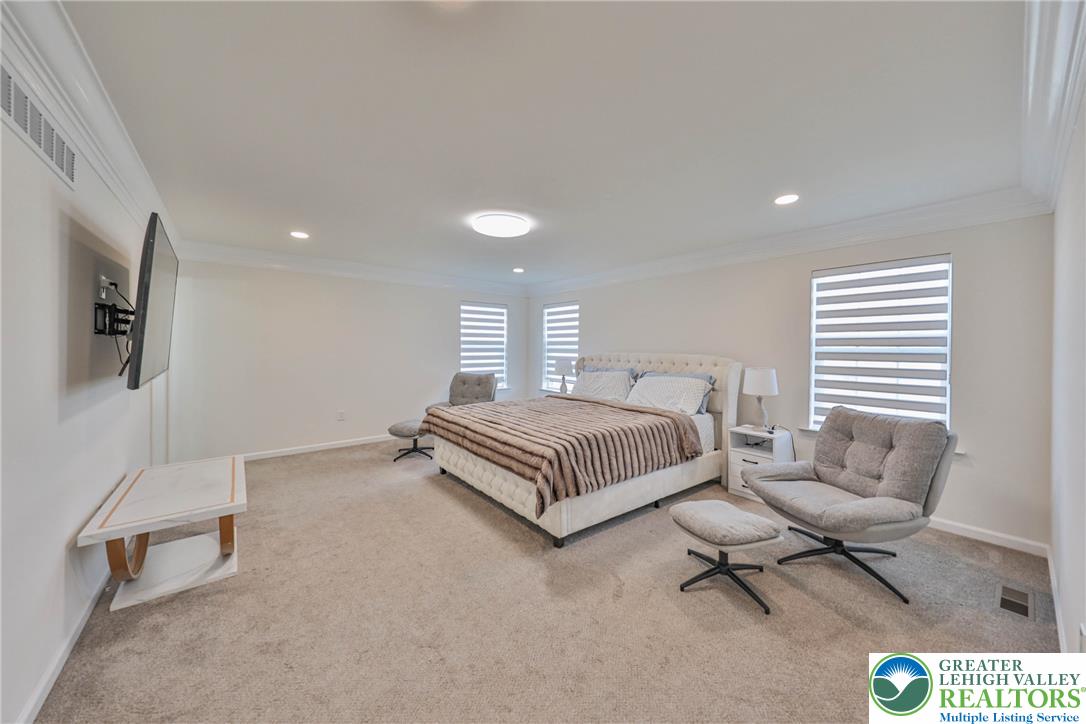
Crown molding and soft carpeting elevate this spacious bedroom retreat.
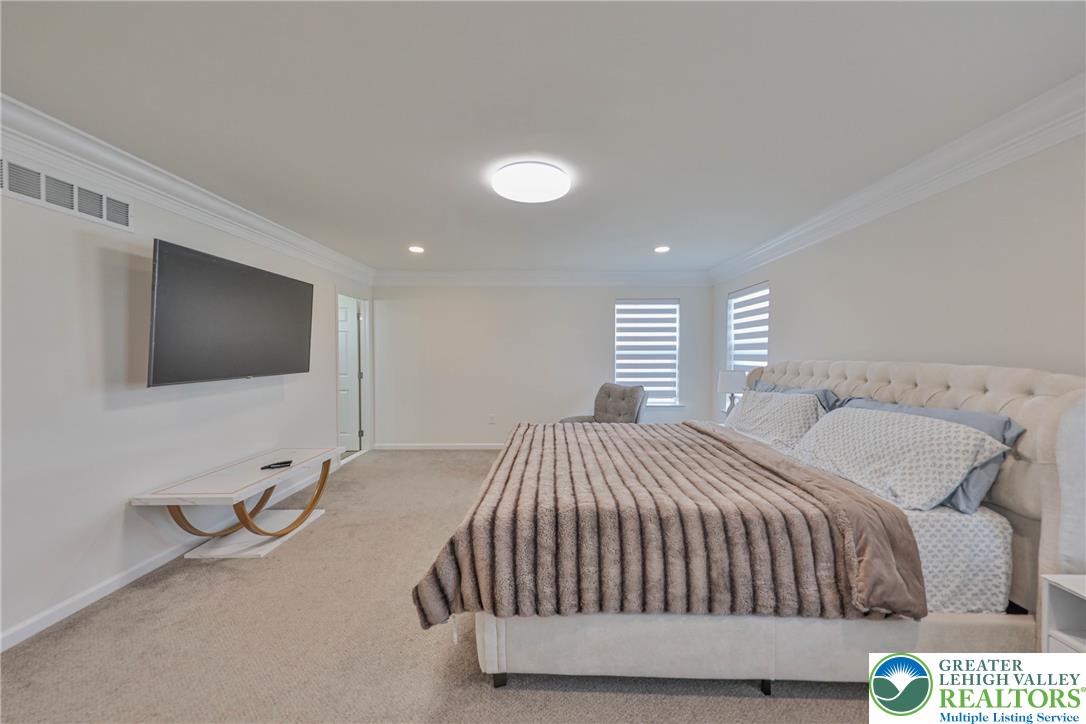
Soft carpeting, classic crown molding, and recessed lighting create a comfortable, quiet sanctuary.
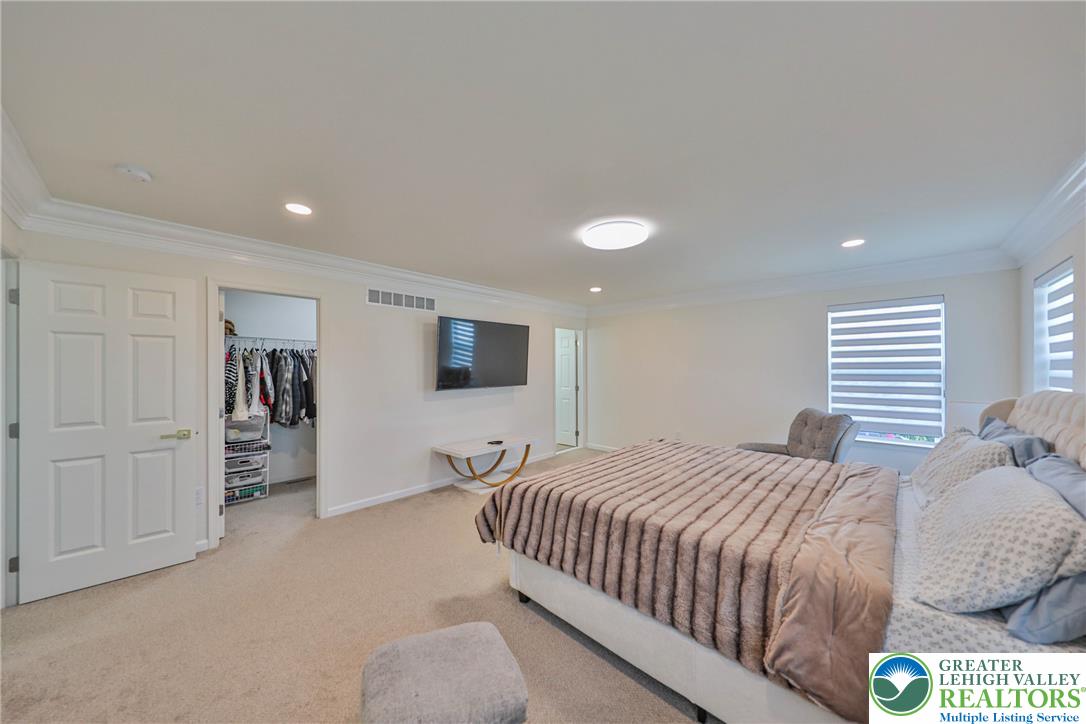
An inviting atmosphere defines this primary suite featuring classic crown molding and soft carpet flooring.
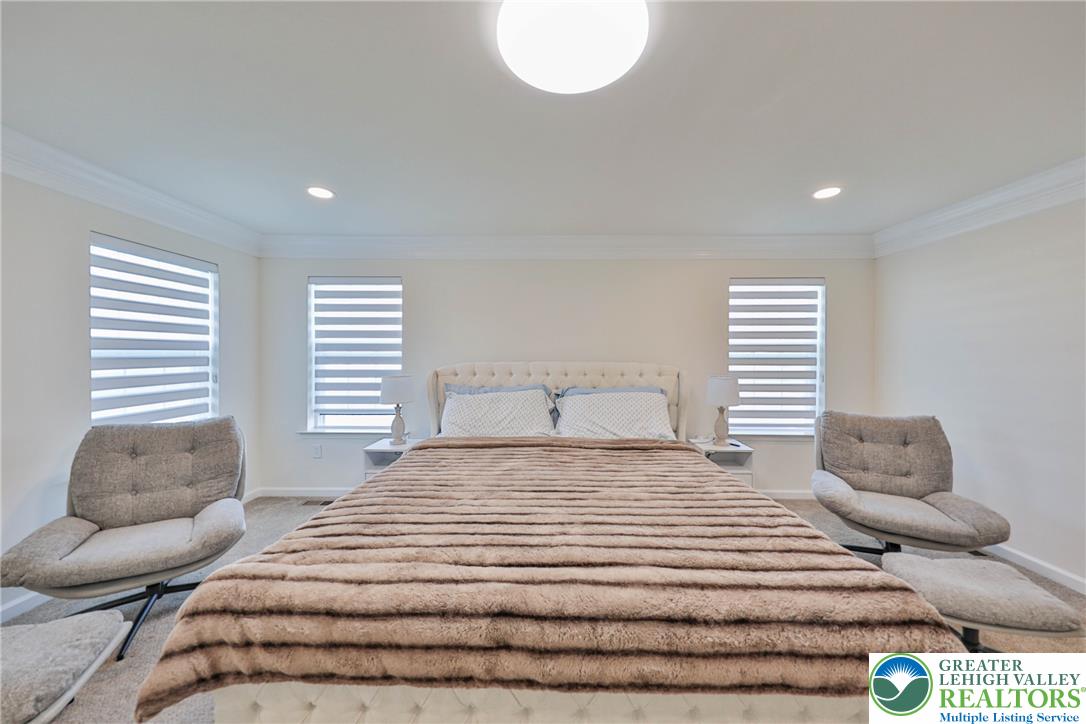
Crown molding and plush carpeting define this inviting primary suite under recessed lighting.
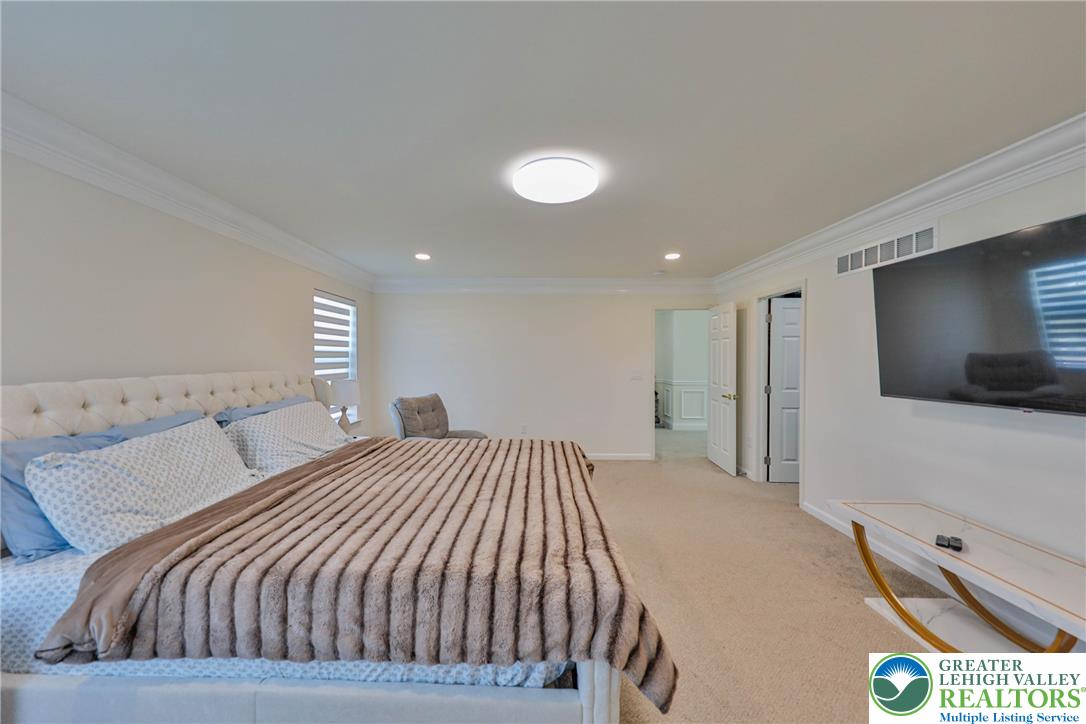
Crown molding frames this comfortable sleeping space featuring plush carpeting.
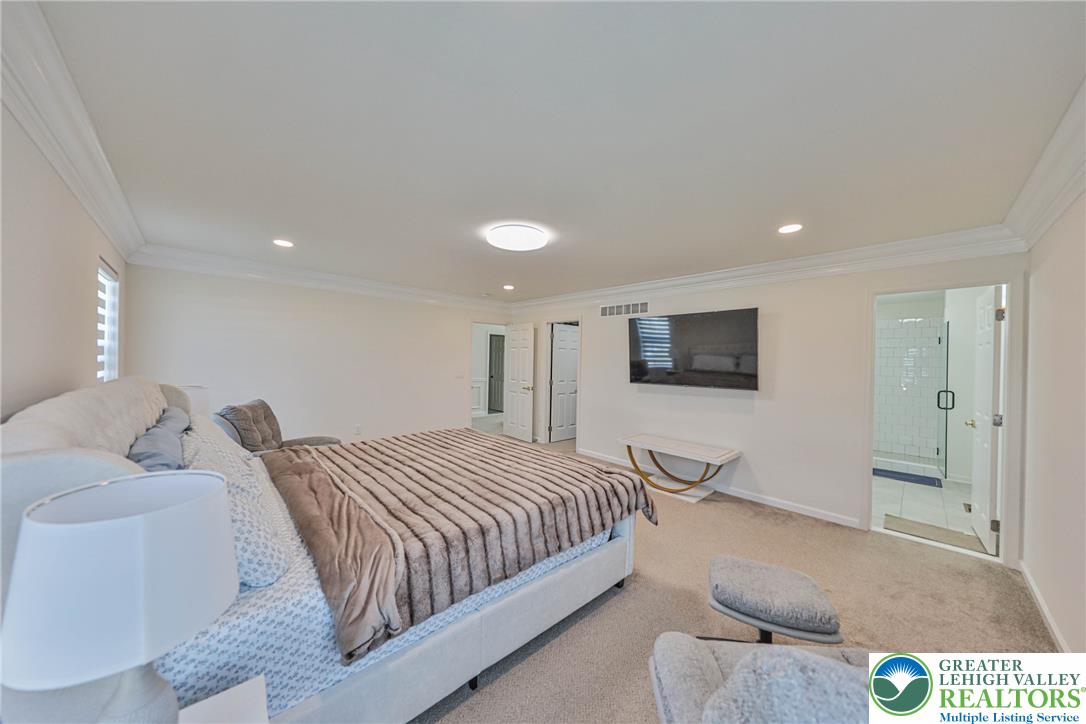
Plush carpeting and elegant crown molding define this spacious owner suite with an attached bath.
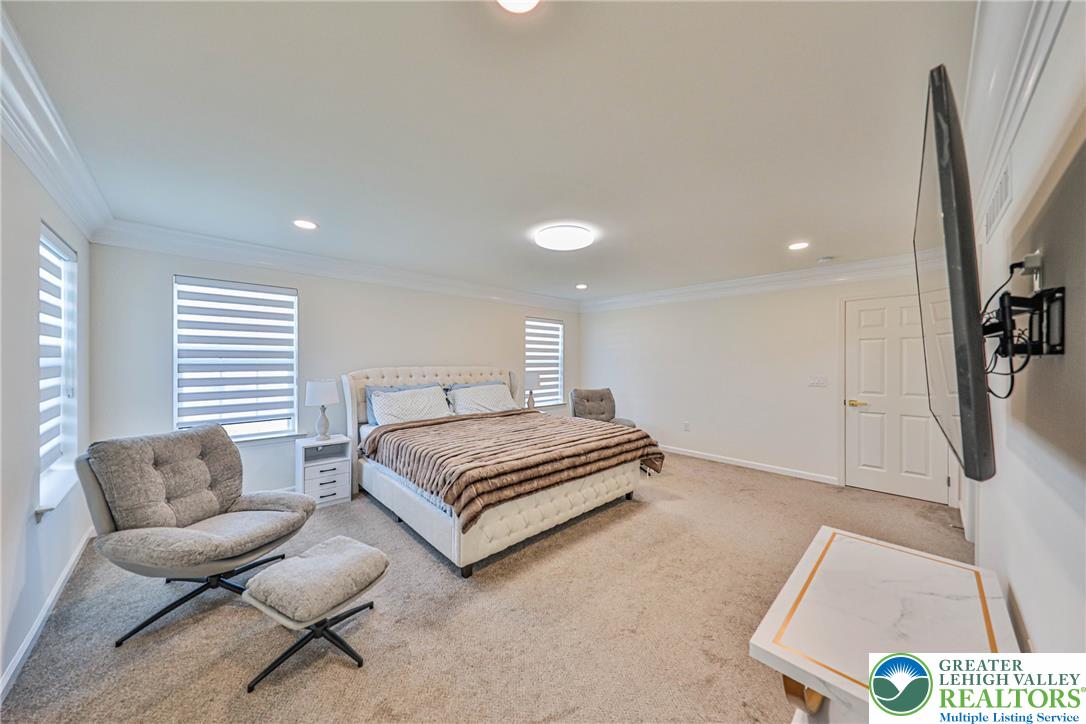
Generous proportions and soft carpeted floors define this peaceful, window-lit sleeping retreat.
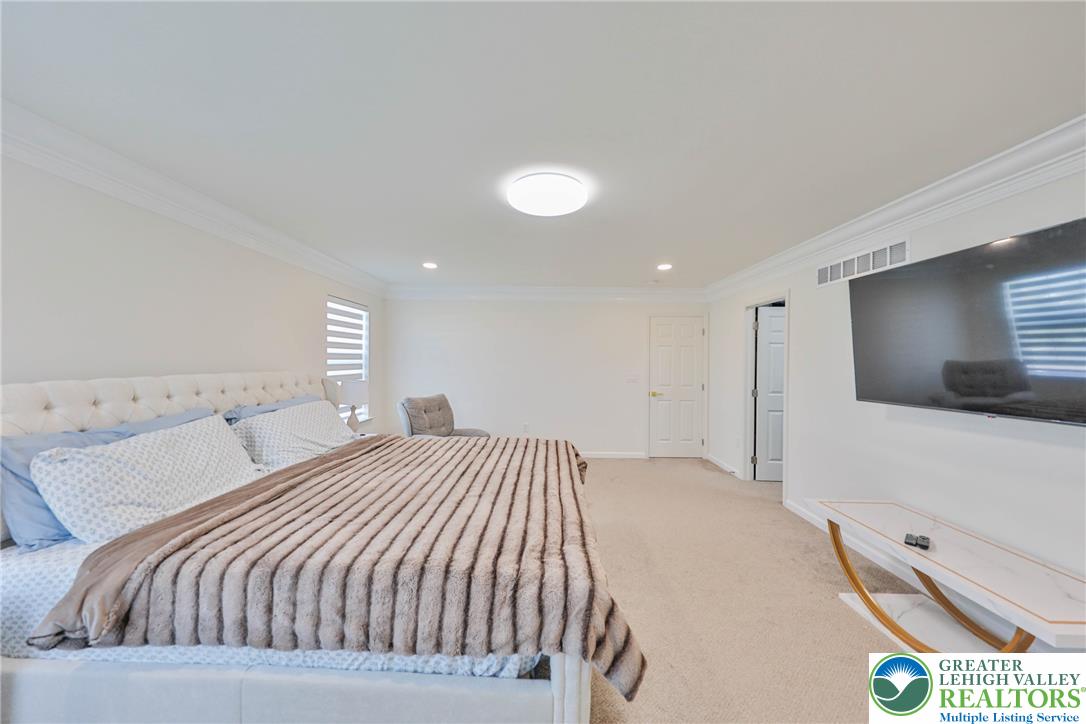
An elegant bedroom features soft carpeting, recessed lighting, and detailed crown molding.
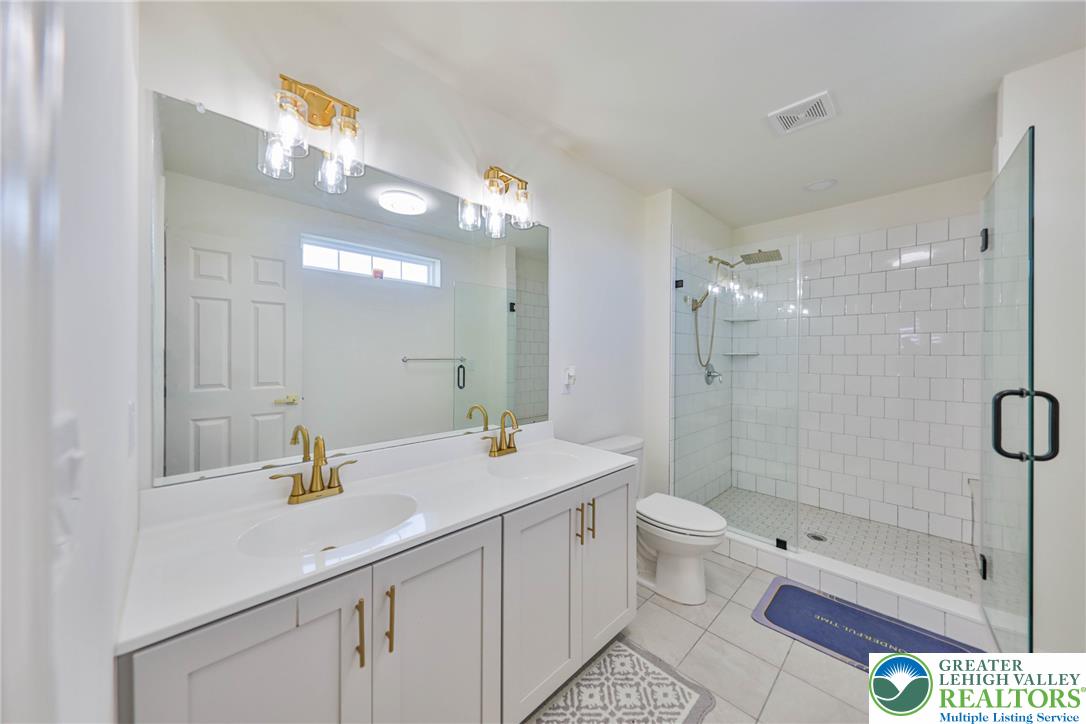
A spacious double vanity and a glass-enclosed walk-in shower elevate this modern bathroom.
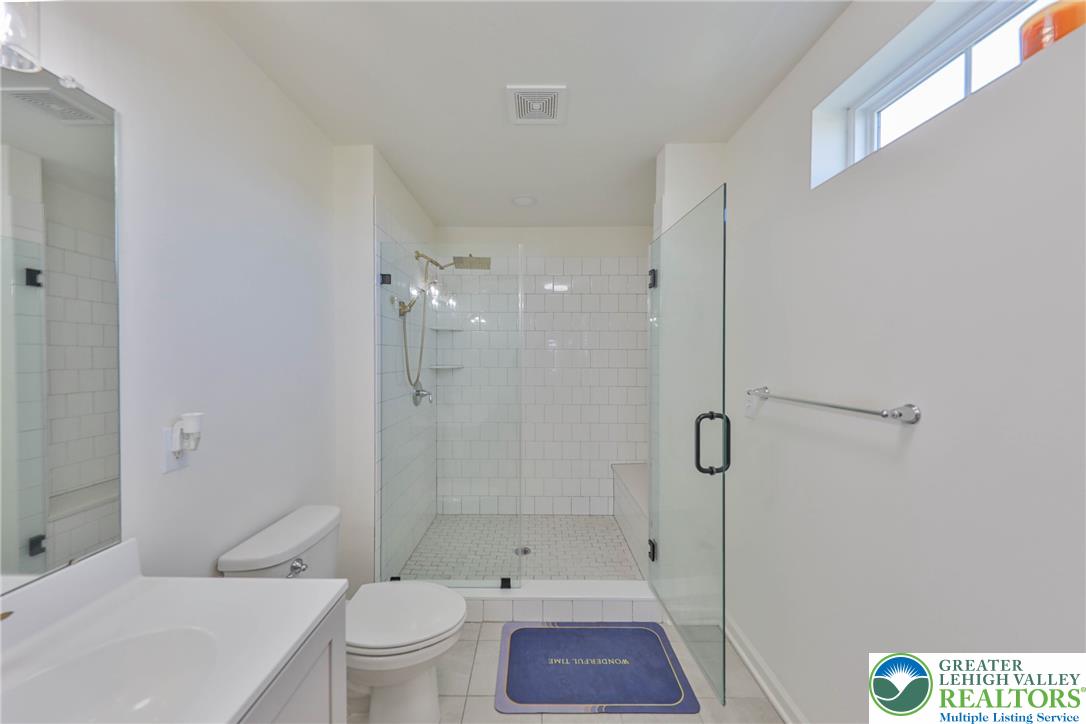
A sleek walk-in shower features pristine tile work and a glass enclosure.
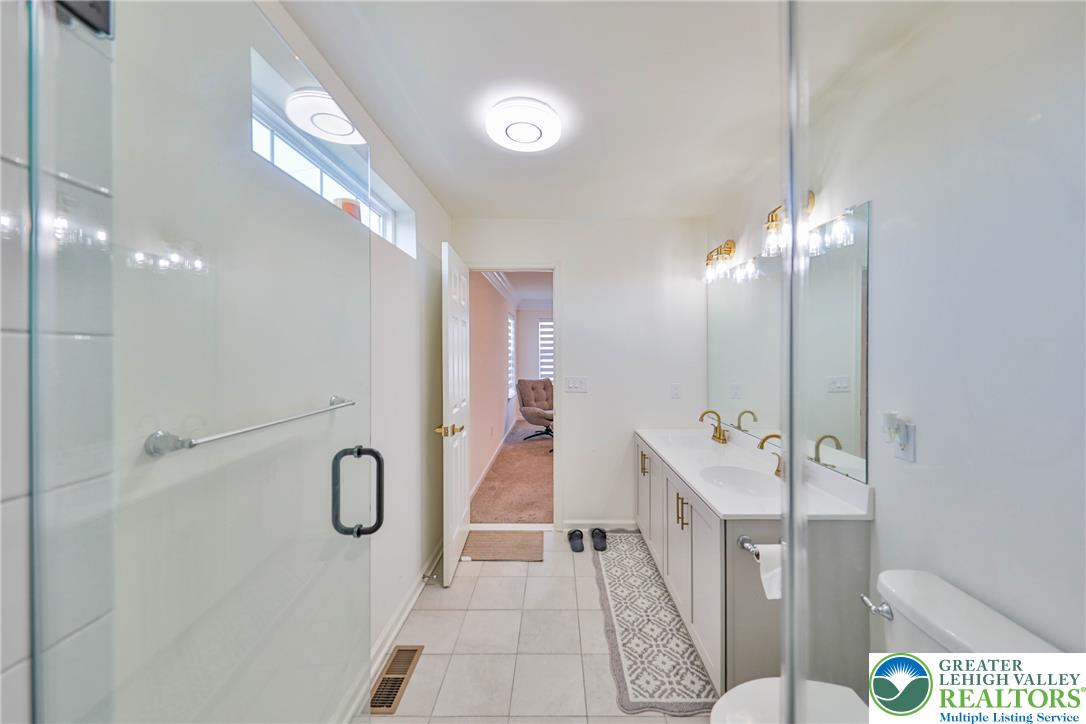
Clean tile flooring and a double vanity define this bright bathroom space.
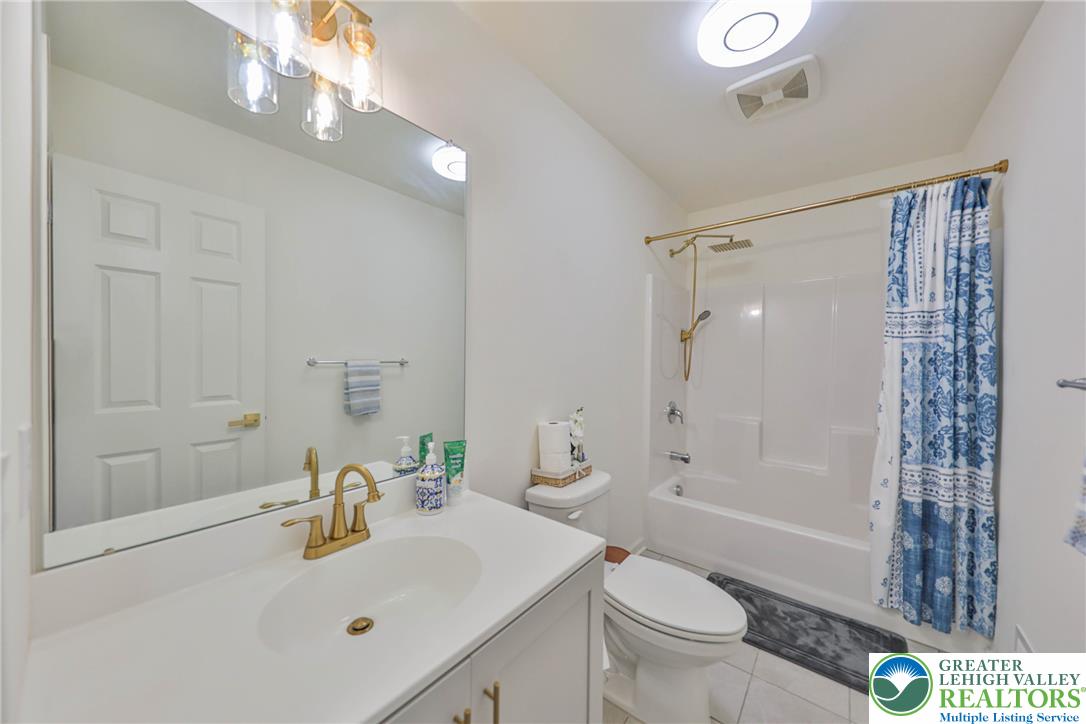
Crisp finishes and elegant fixtures define this well-appointed bathroom with a classic tub and shower combination.
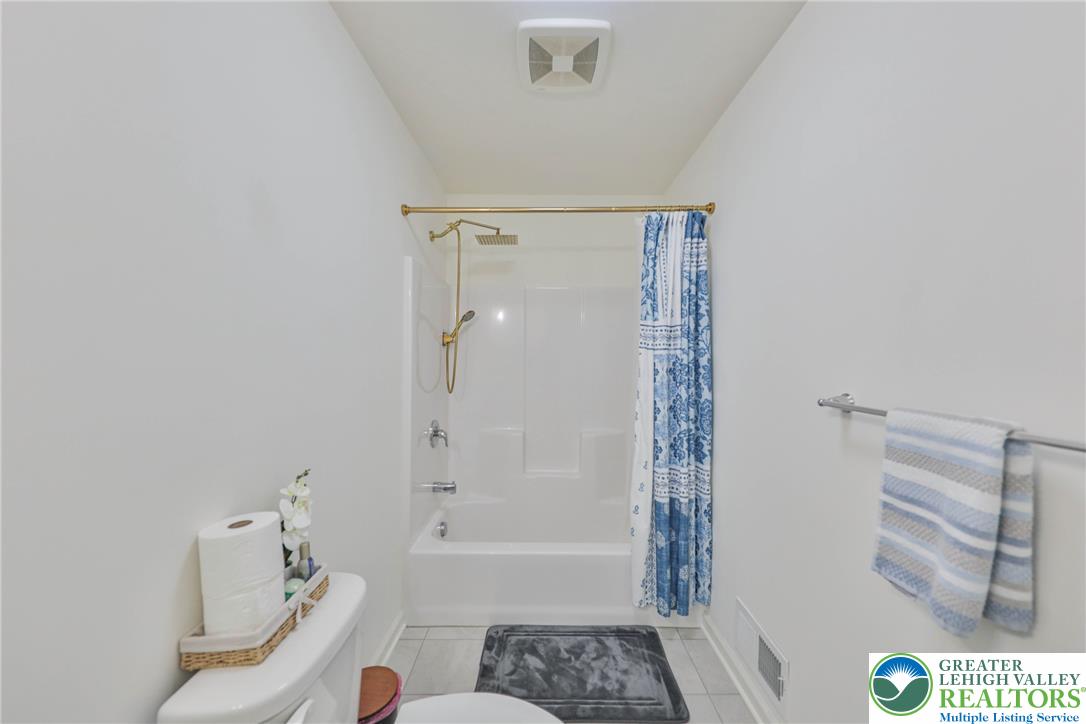
An alcove bathtub with gold-tone fixtures anchors this classic bathroom design.
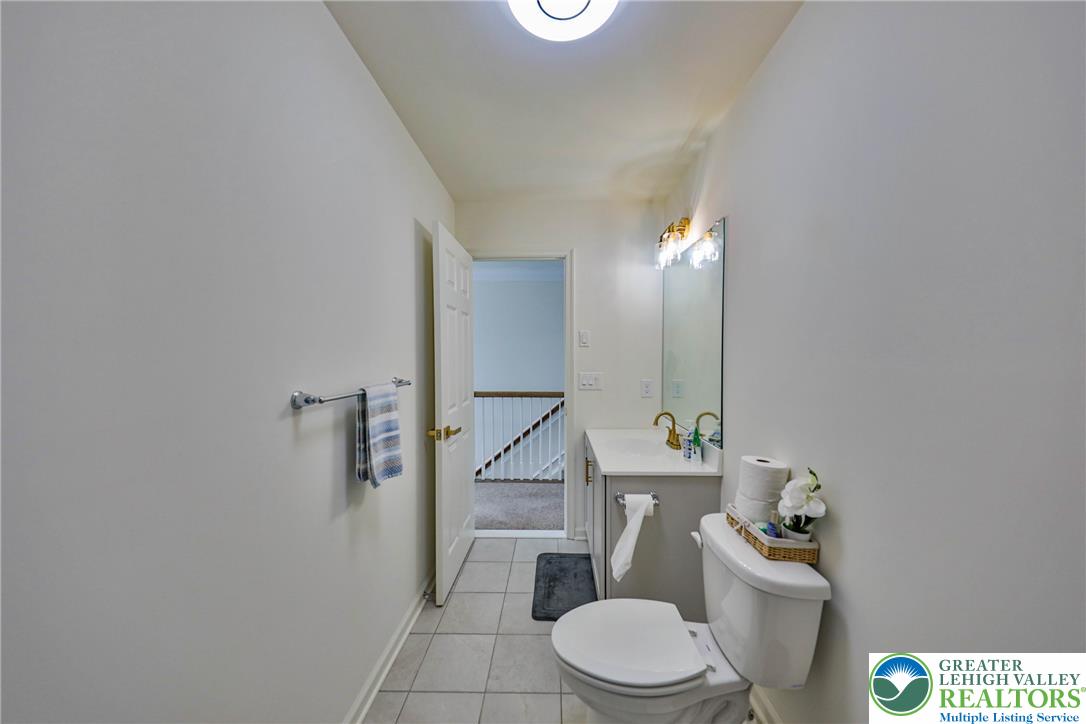
Smooth tile flooring and clean lines define this modern second-floor washroom.
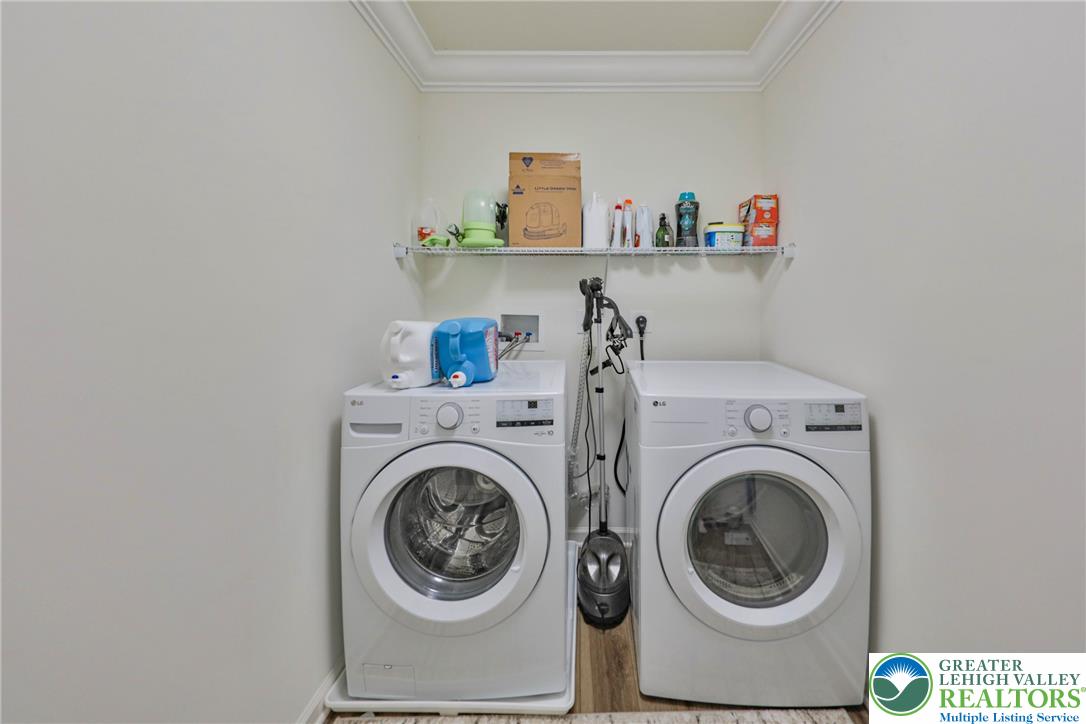
Functional laundry nook features classic crown molding and durable wood flooring.
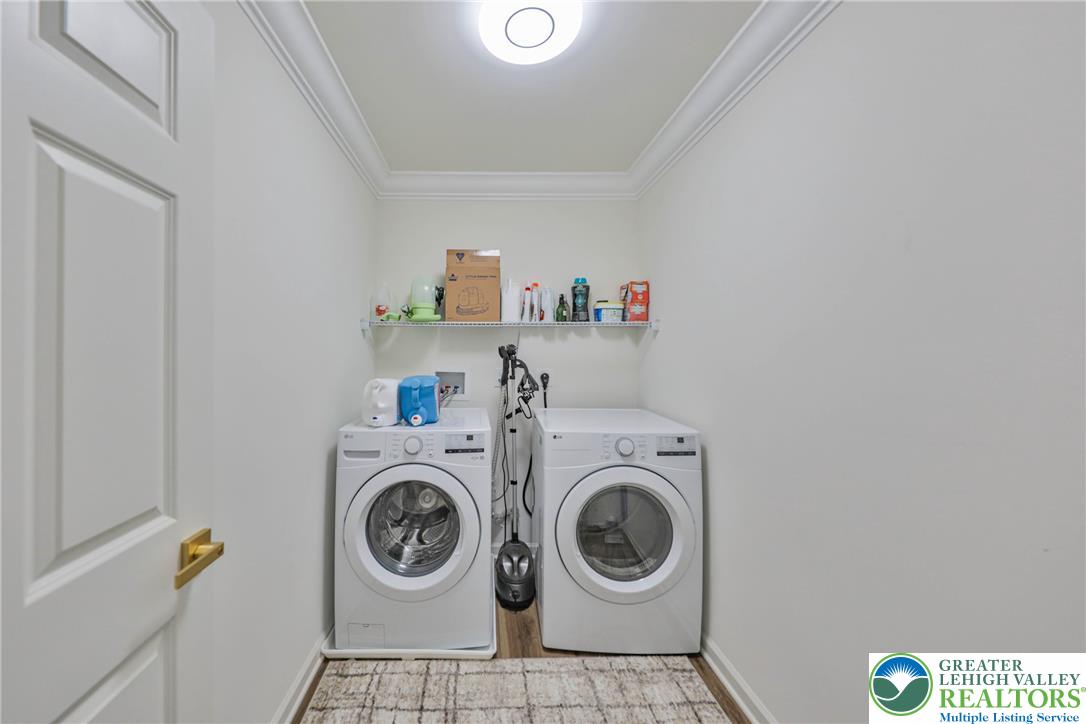
Crisp crown molding frames a dedicated laundry nook with wood-style flooring.
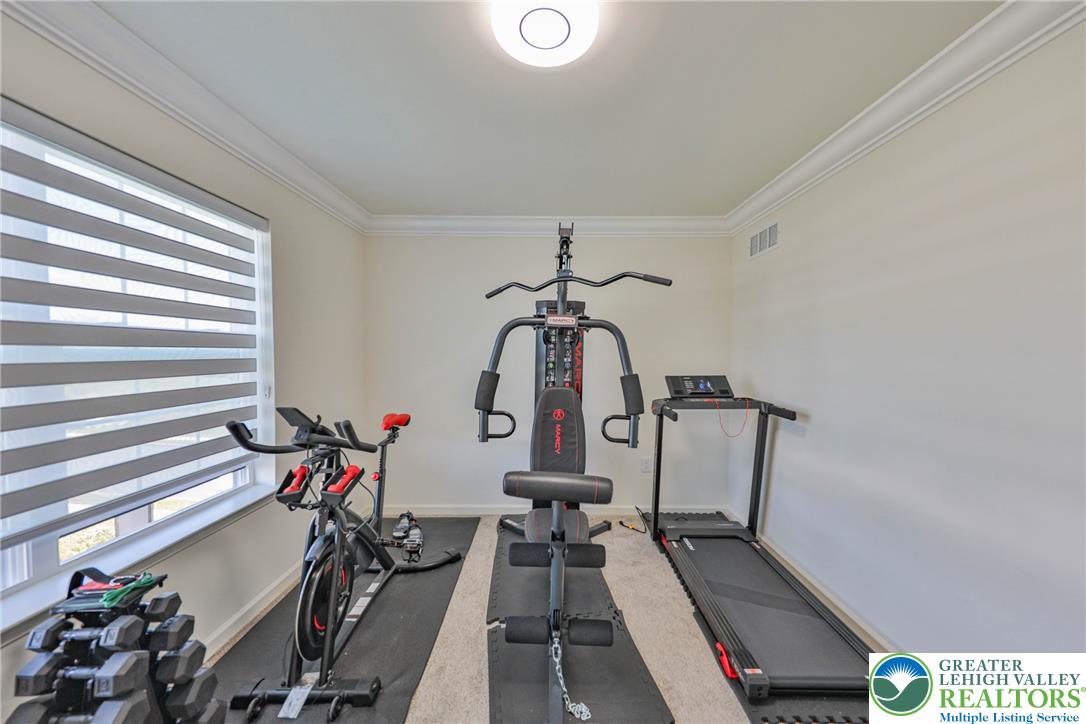
Crown molding details and plush carpeting frame this versatile workout space.
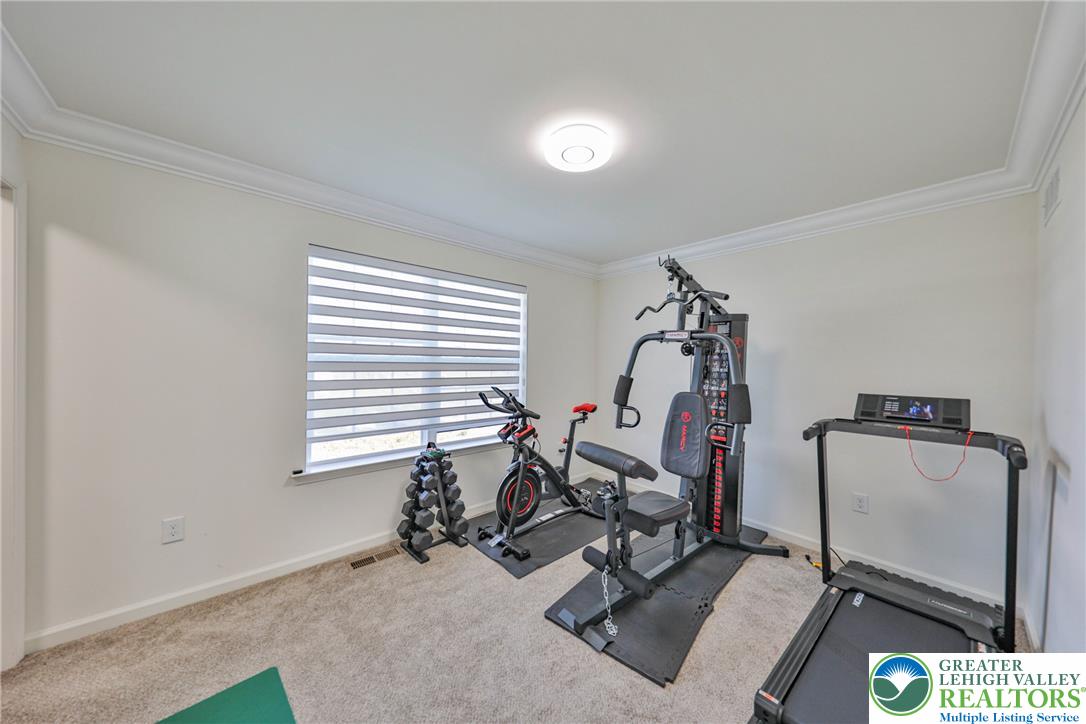
Crown molding frames this versatile space featuring neutral carpet and a wide window.
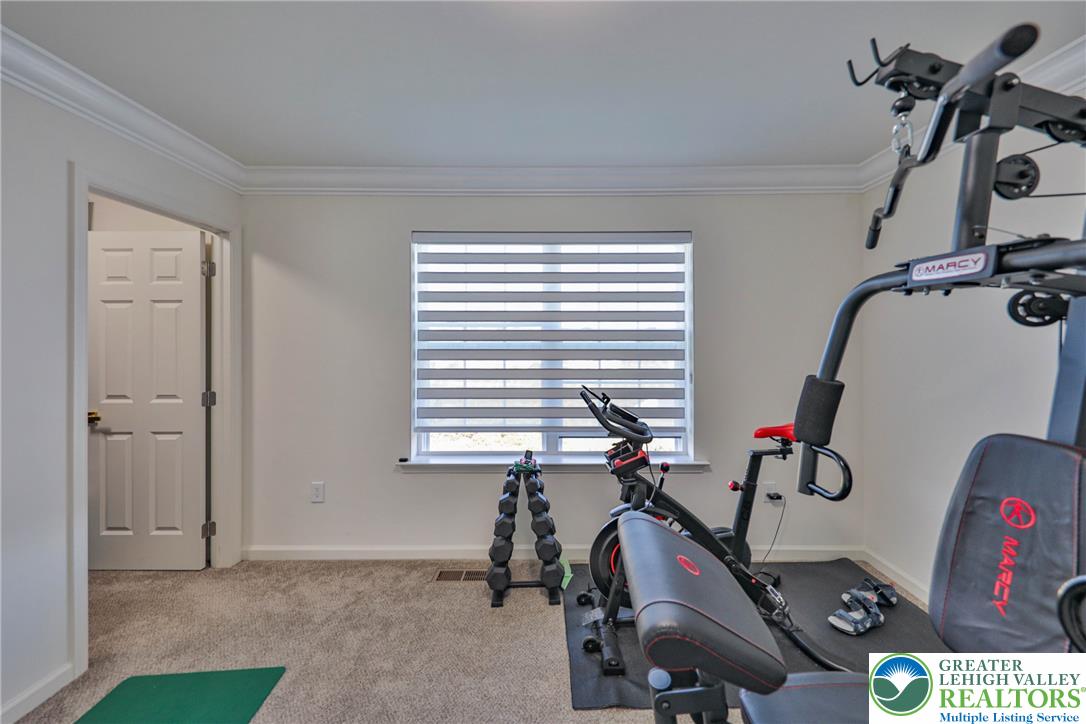
Carpeted flooring and elegant crown molding define this versatile fitness space.
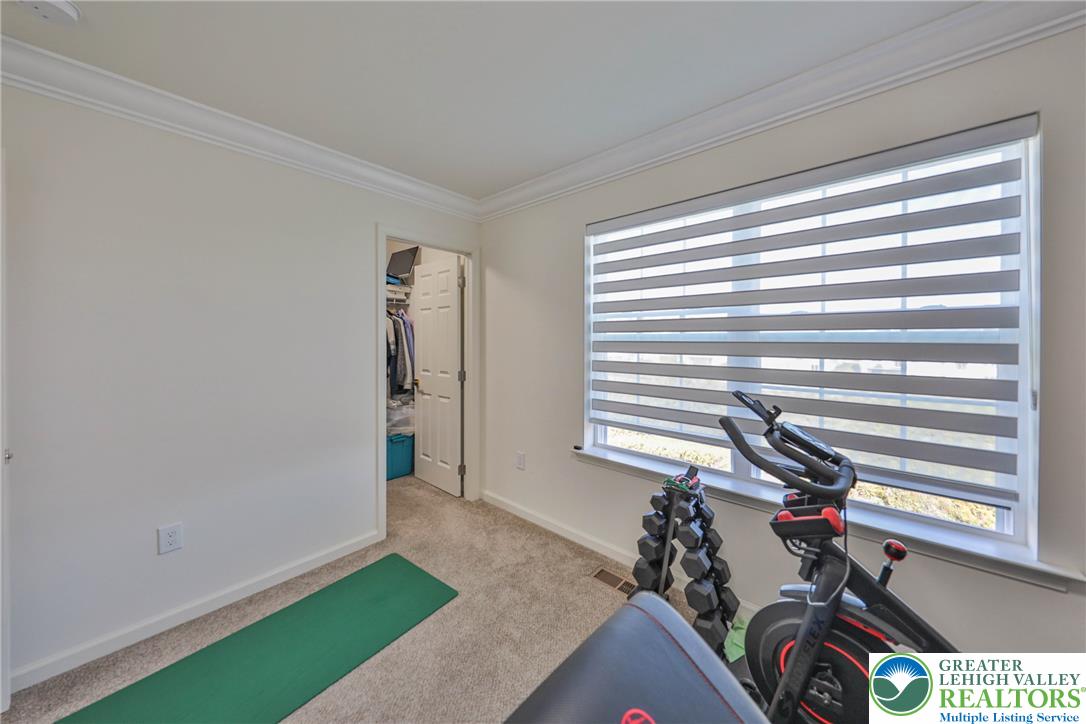
Thick crown molding frames this versatile room featuring plush carpeting and a large window.
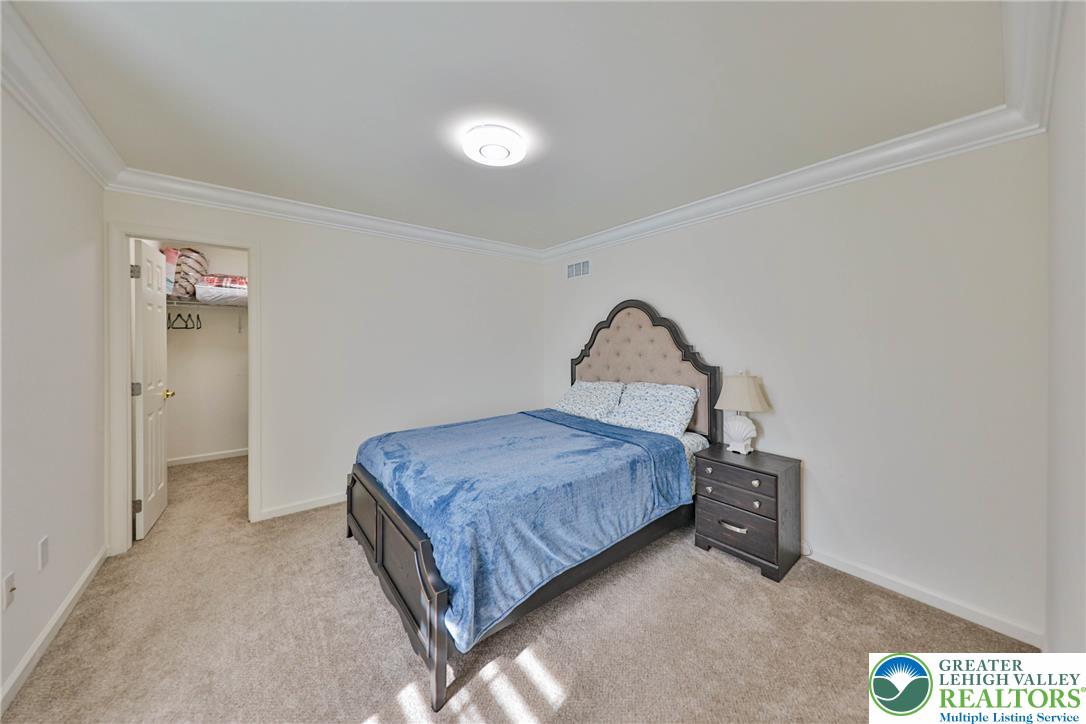
Plush carpeting and elegant crown molding define this serene bedroom with an adjoining walk-in closet.
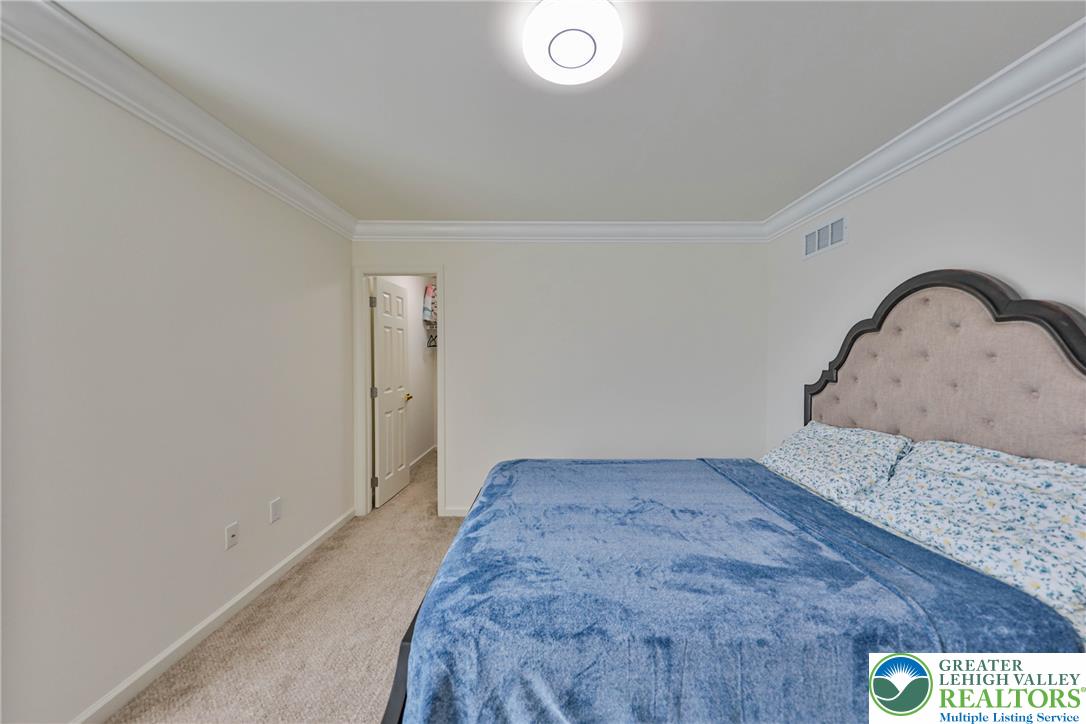
Crisp crown molding accents the smooth ceilings of this comfortable bedroom finished with soft carpeting.
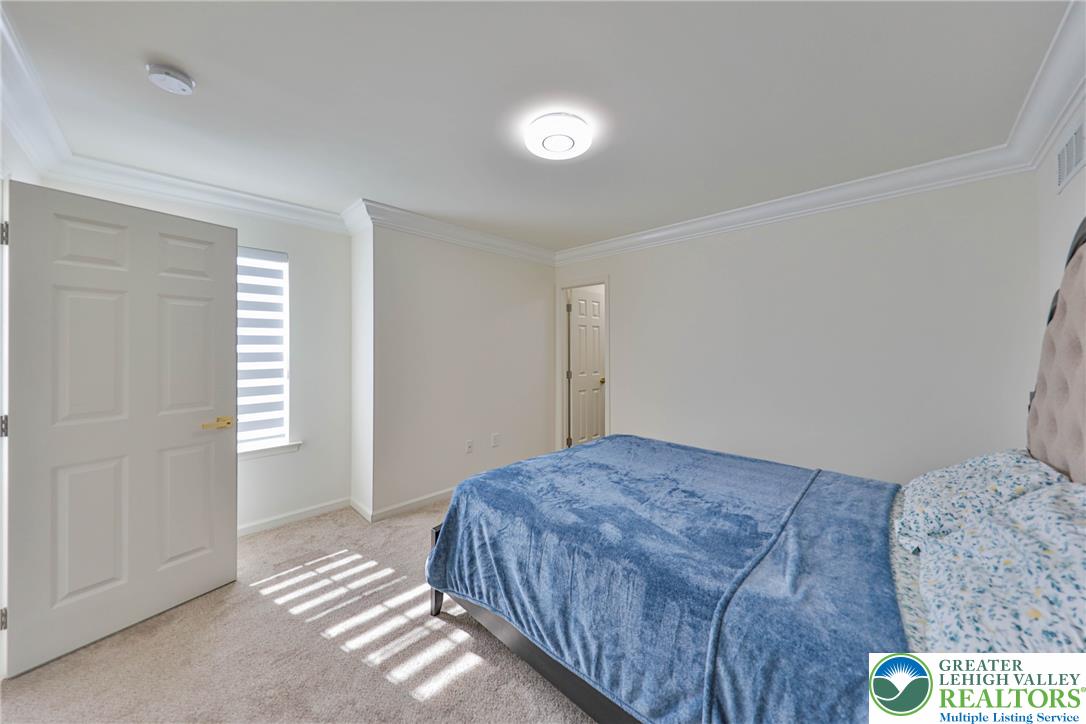
Classic crown molding and soft neutral carpeting define this comfortable second-floor bedroom.
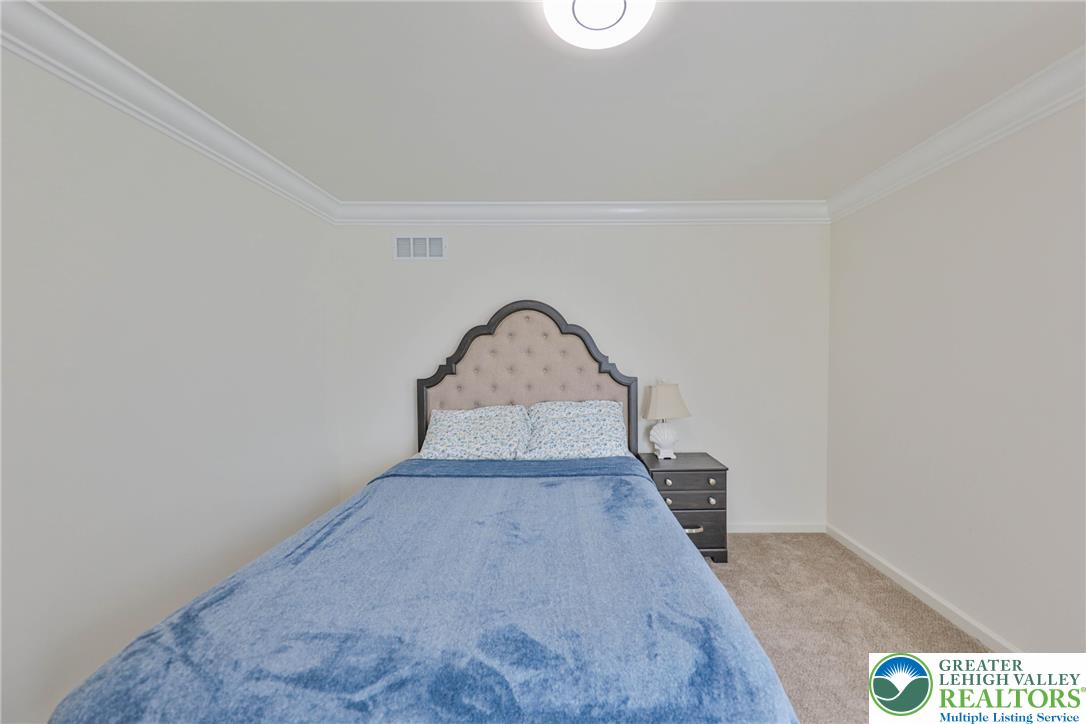
Crisp crown molding accents the clean lines of this quiet, carpeted sleeping space.
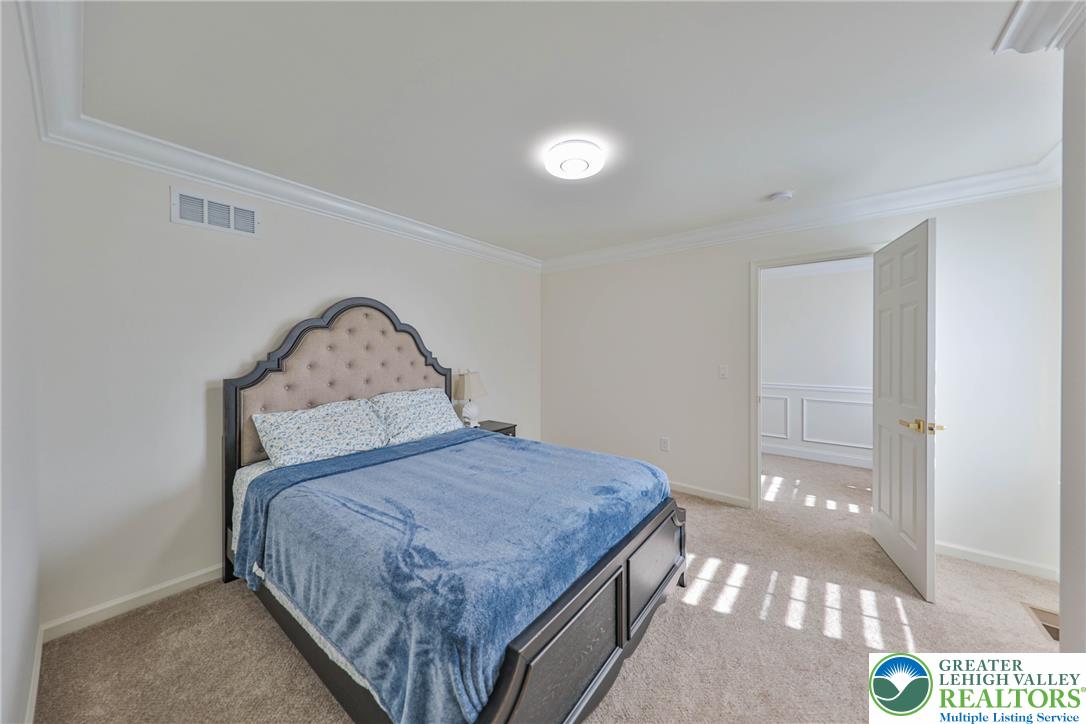
Crown molding frames this comfortable bedroom space boasting plush carpeting and neutral walls.
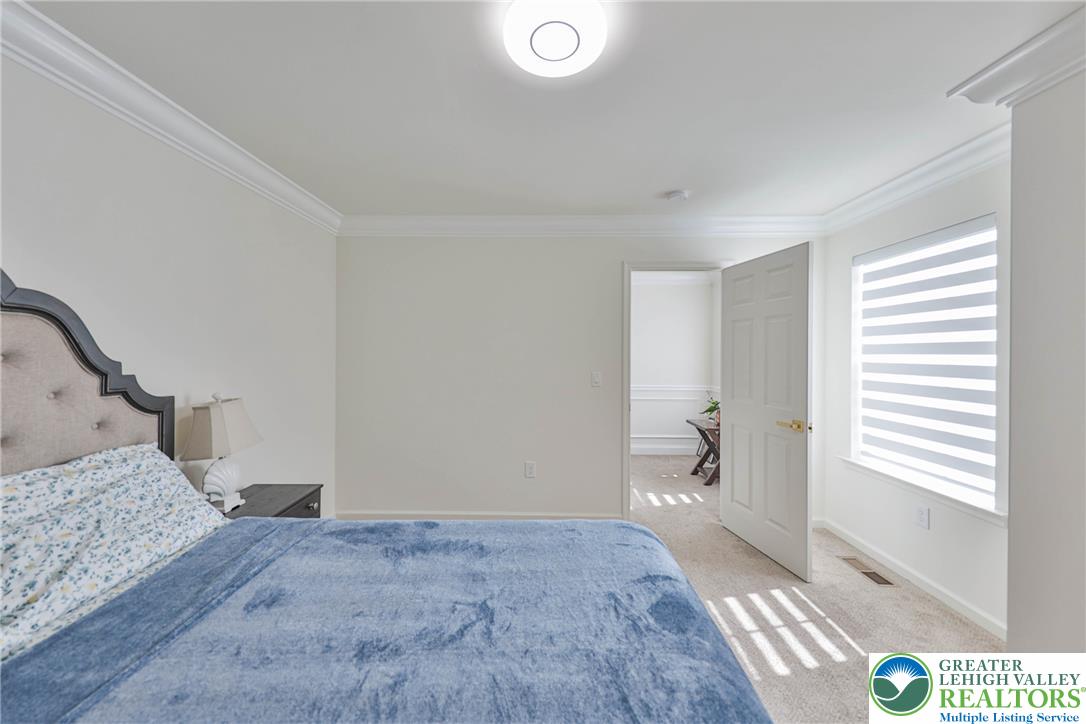
Crisp crown molding and plush carpeting define this serene bedroom space.
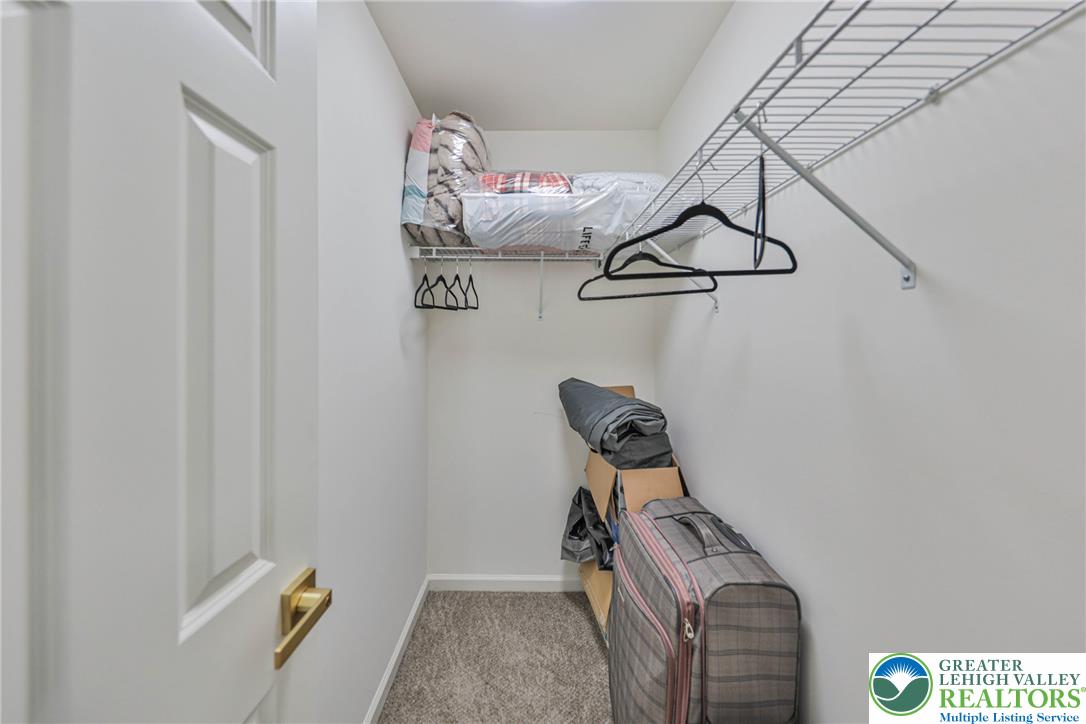
Ample wire shelving and soft carpeting define this functional walk-in closet space.
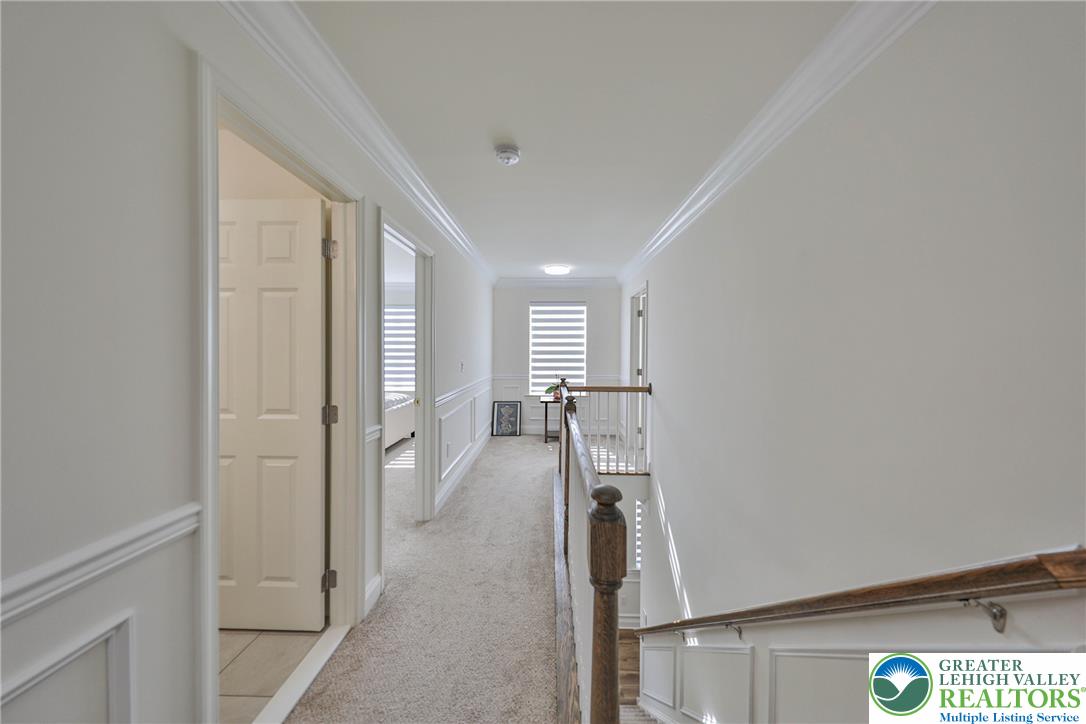
Classic crown molding and wainscoting line this upper-level hallway leading past bright rooms.
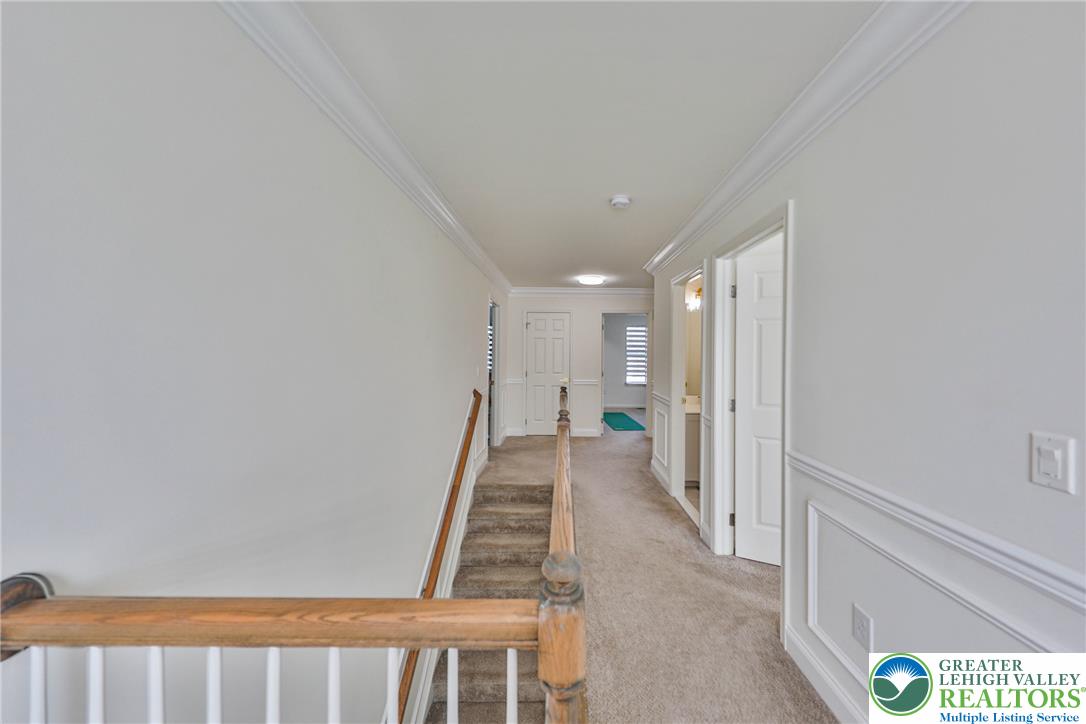
Crisp white wainscoting and classic crown molding line this carpeted upper level hallway.
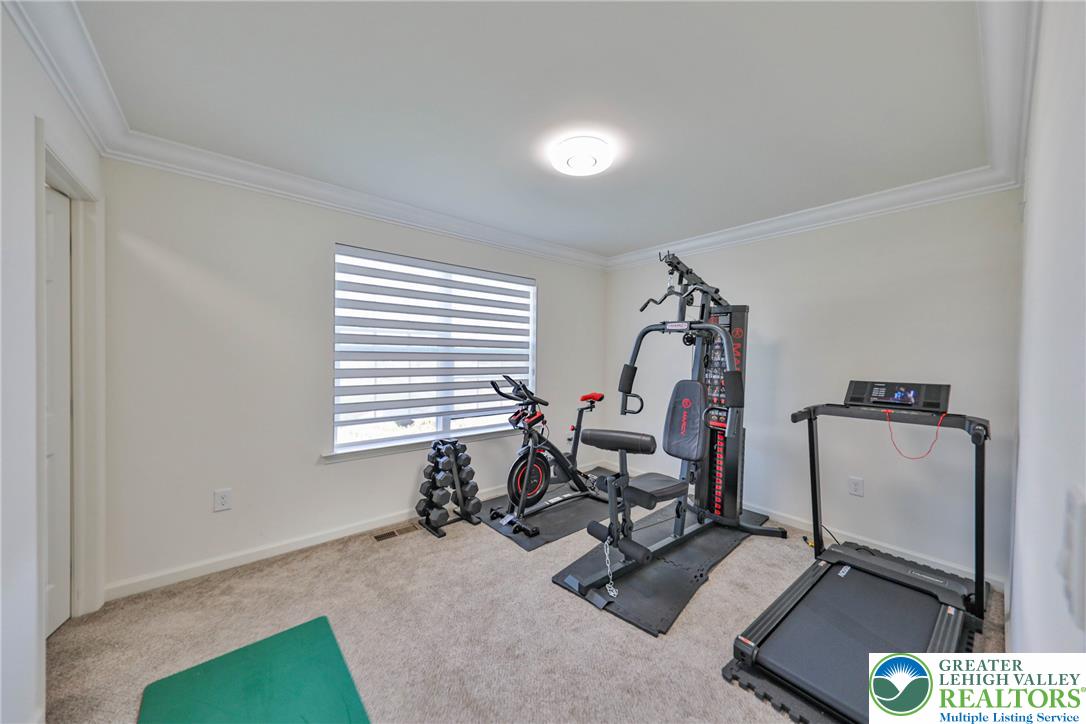
Crown molding frames this versatile room finished with soft carpeting and natural window light.
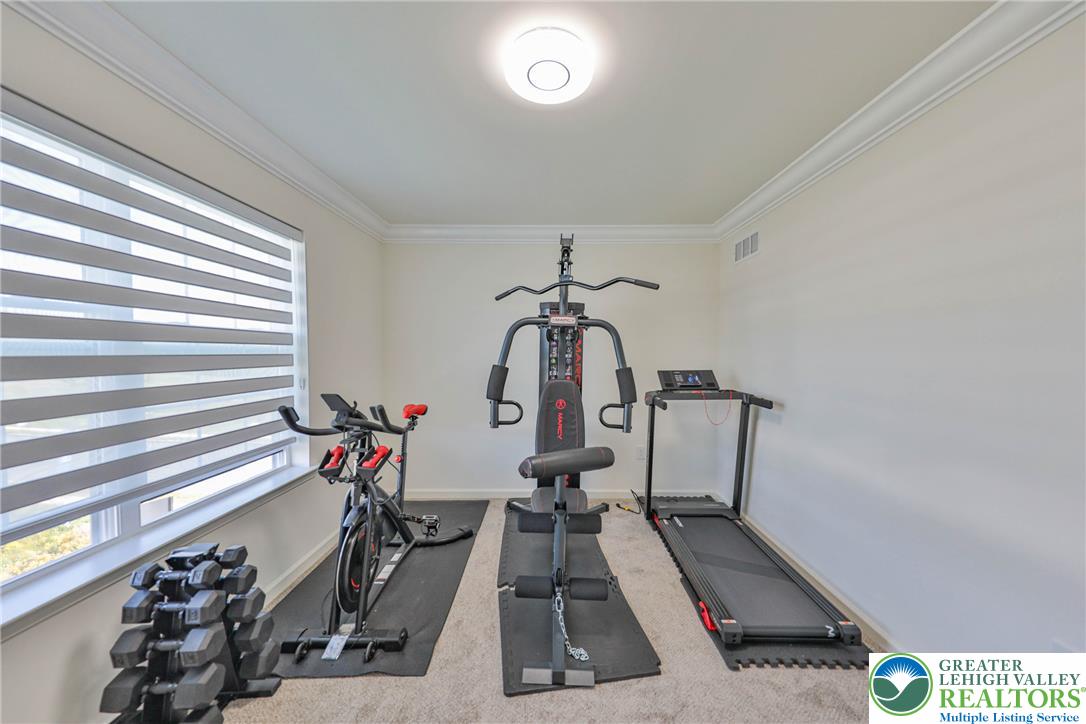
Crown molding and soft carpeting frame this versatile home gym space illuminated by natural light.
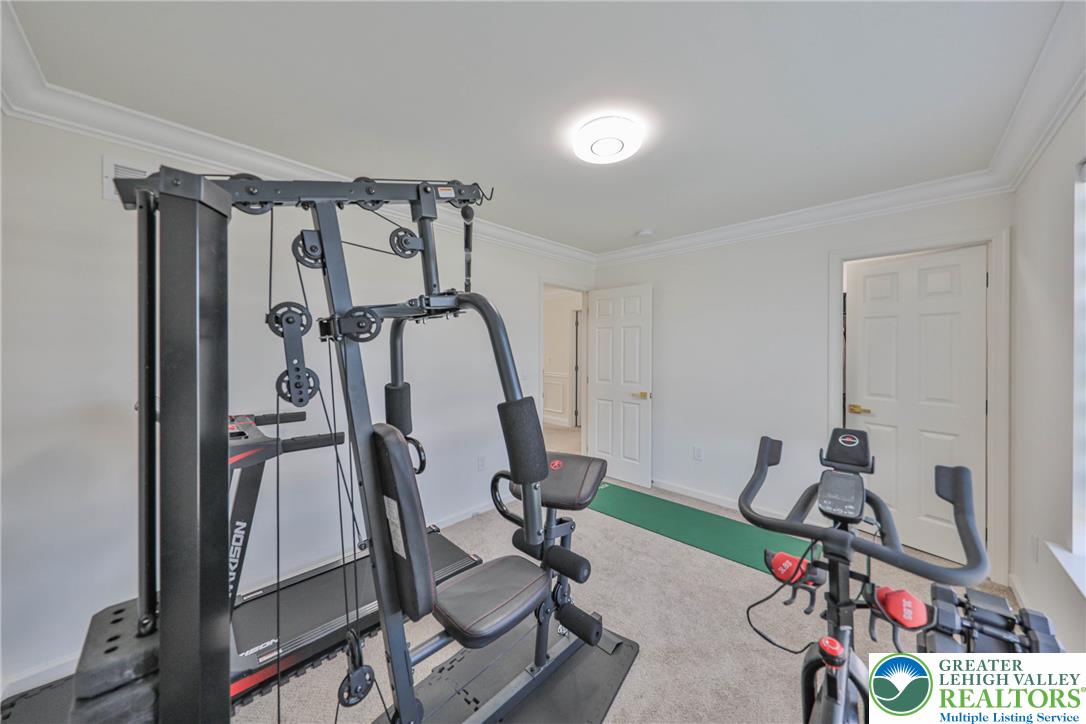
Soft carpeting pairs with classic crown molding in this versatile fitness room.
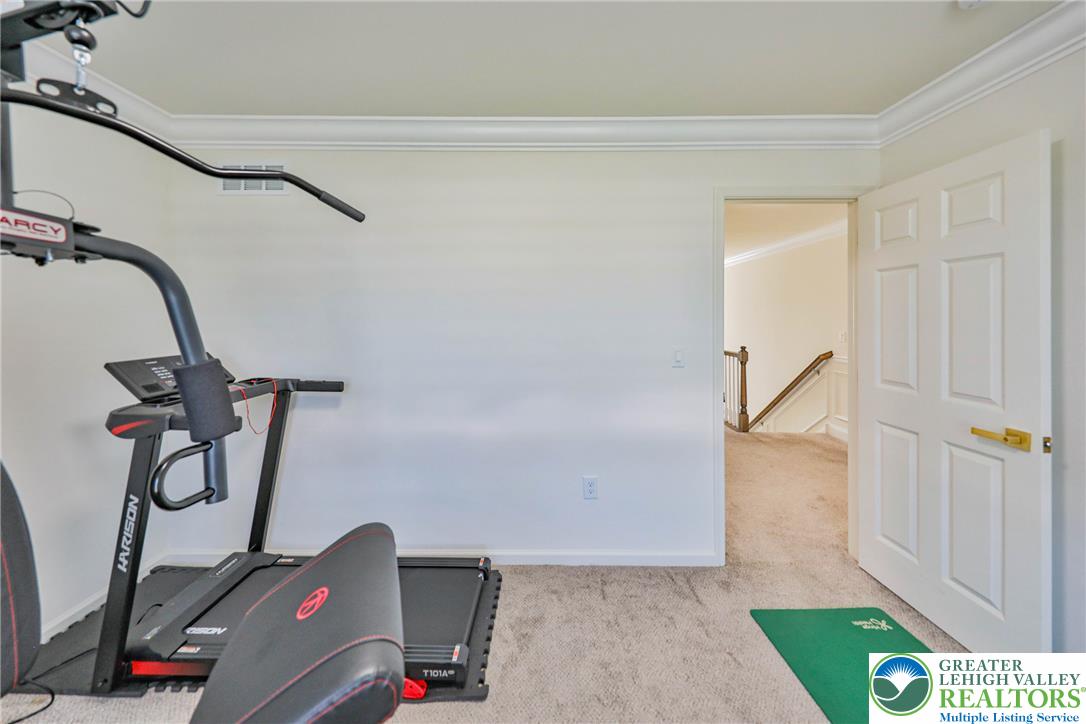
An open doorway reveals the staircase landing from this carpeted upper-level room.
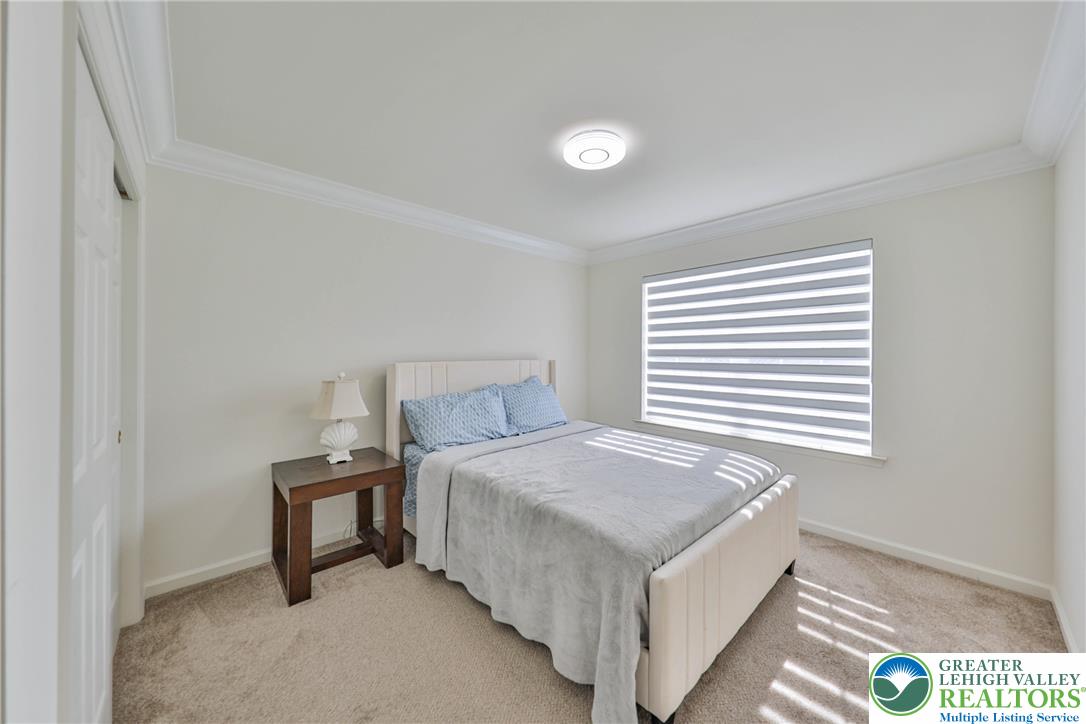
Plush carpeting and elegant crown molding define this restful bedroom space.
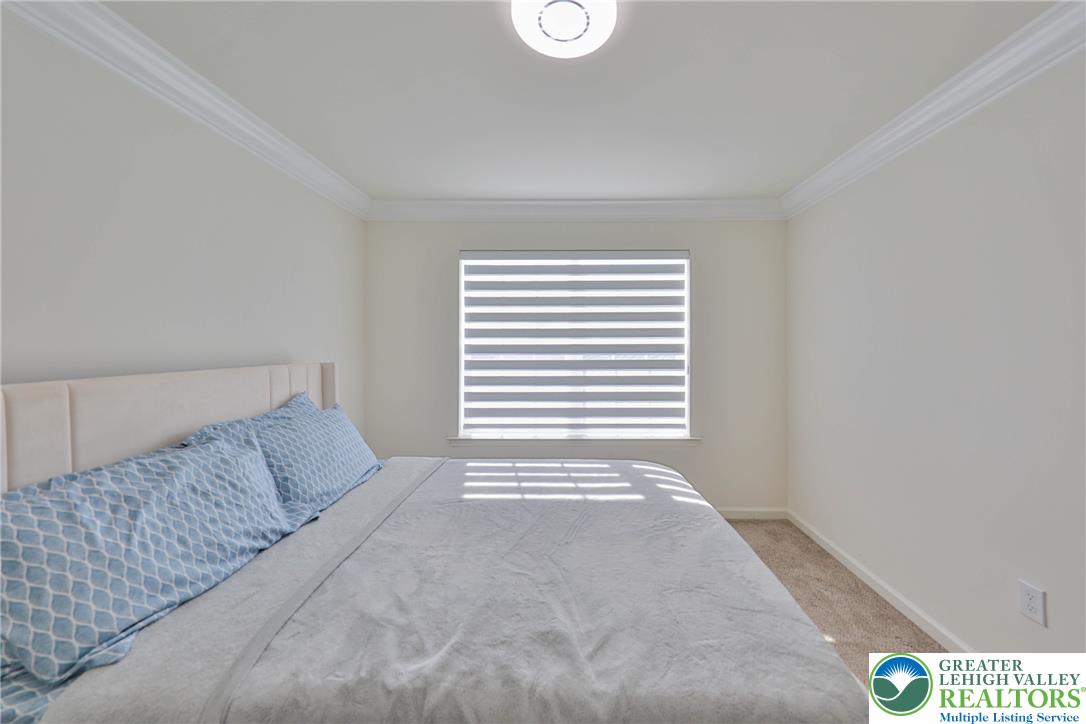
Plush carpeted flooring and elegant crown molding define this serene bedroom space.
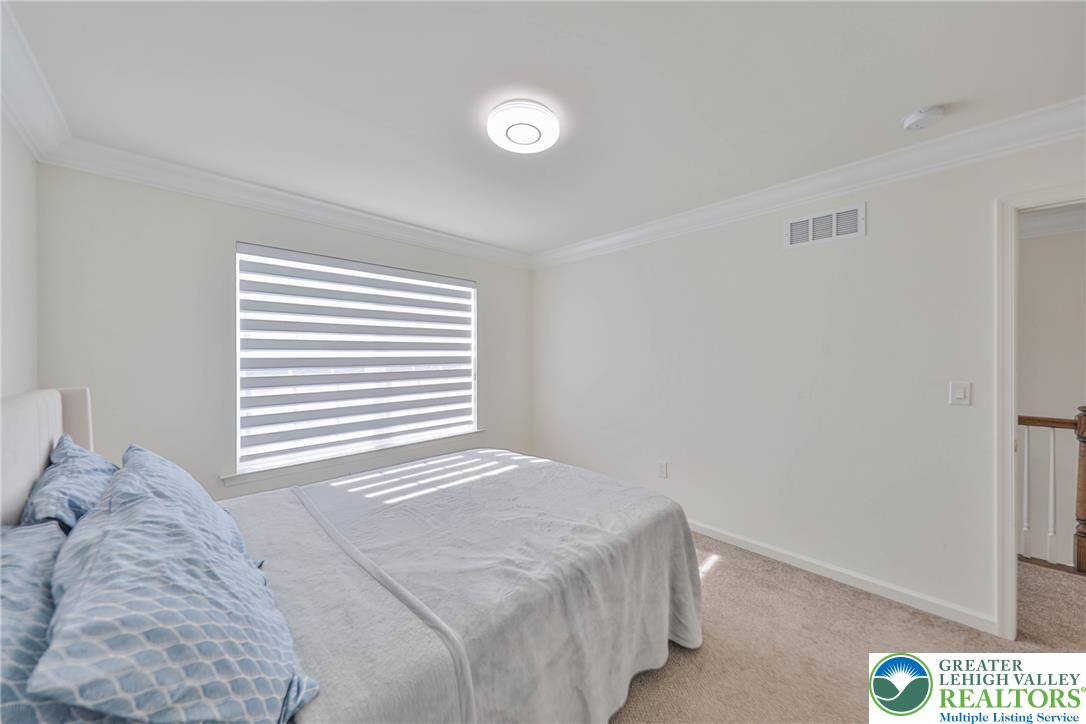
Crown molding and plush carpeting define this inviting private space.
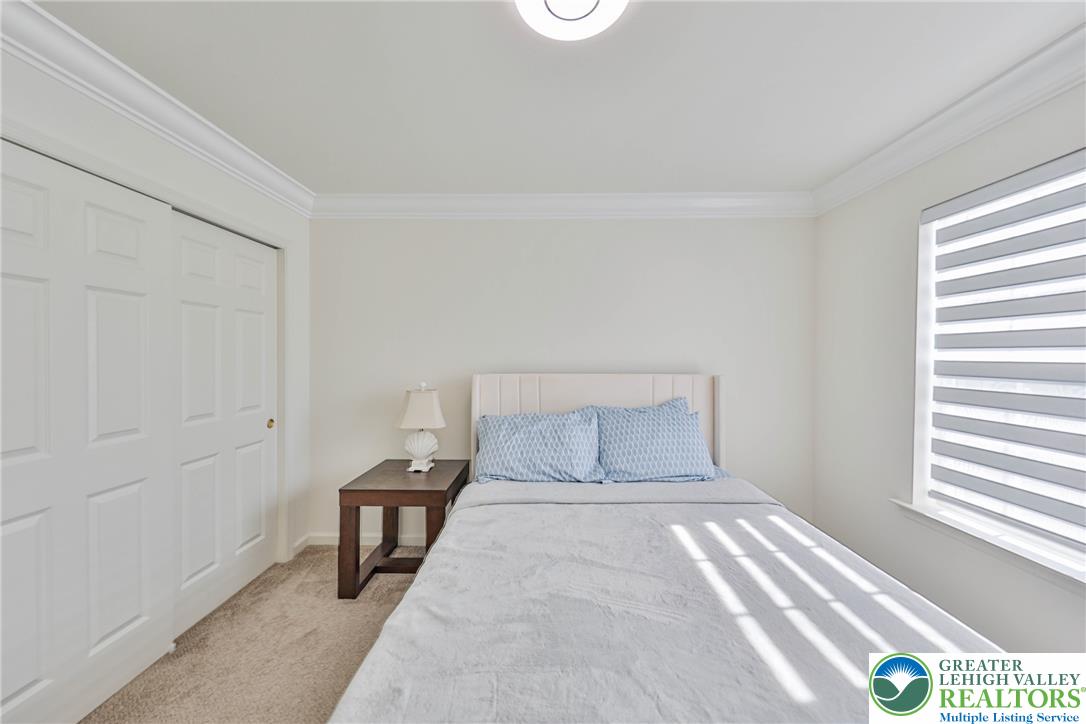
Crown molding frames this comfortable bedroom space complete with carpeted flooring and closet storage.
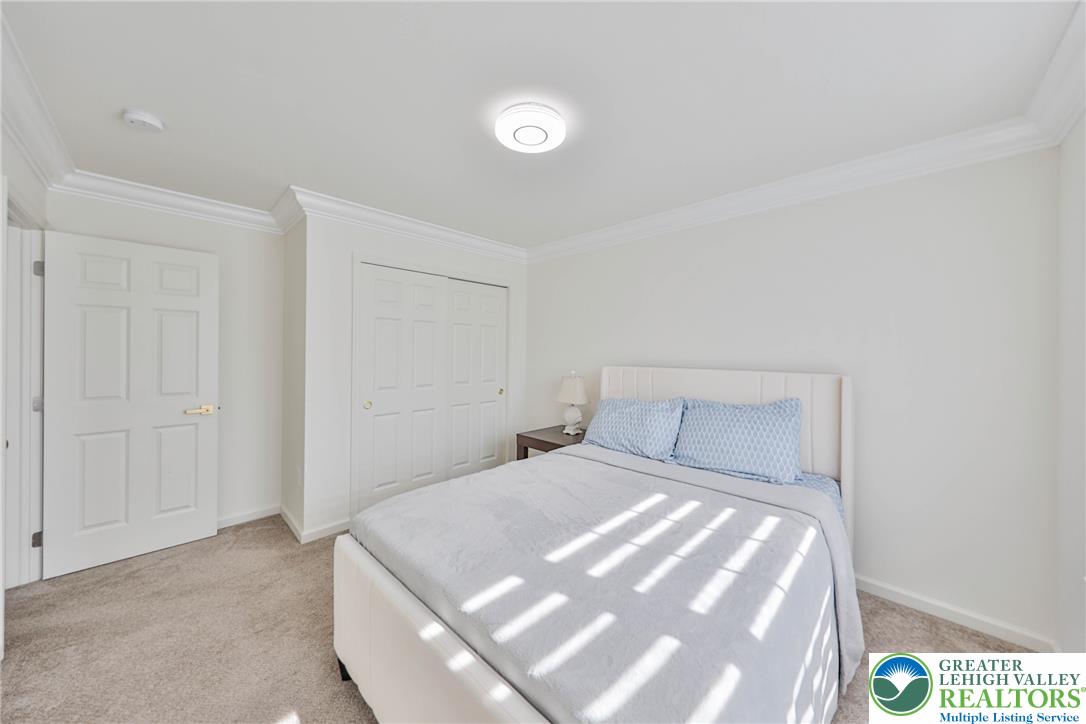
Elegant crown molding and plush carpeting define this serene retreat with ample closet space.
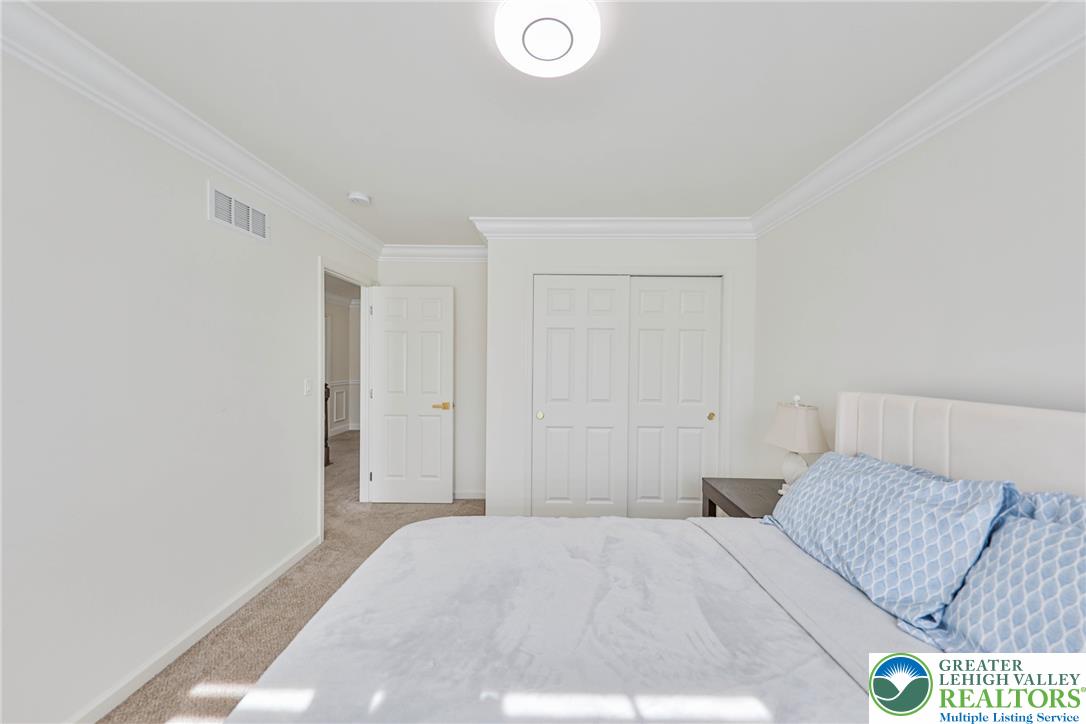
Crisp crown molding accents the clean lines of this quiet, carpeted bedroom retreat.
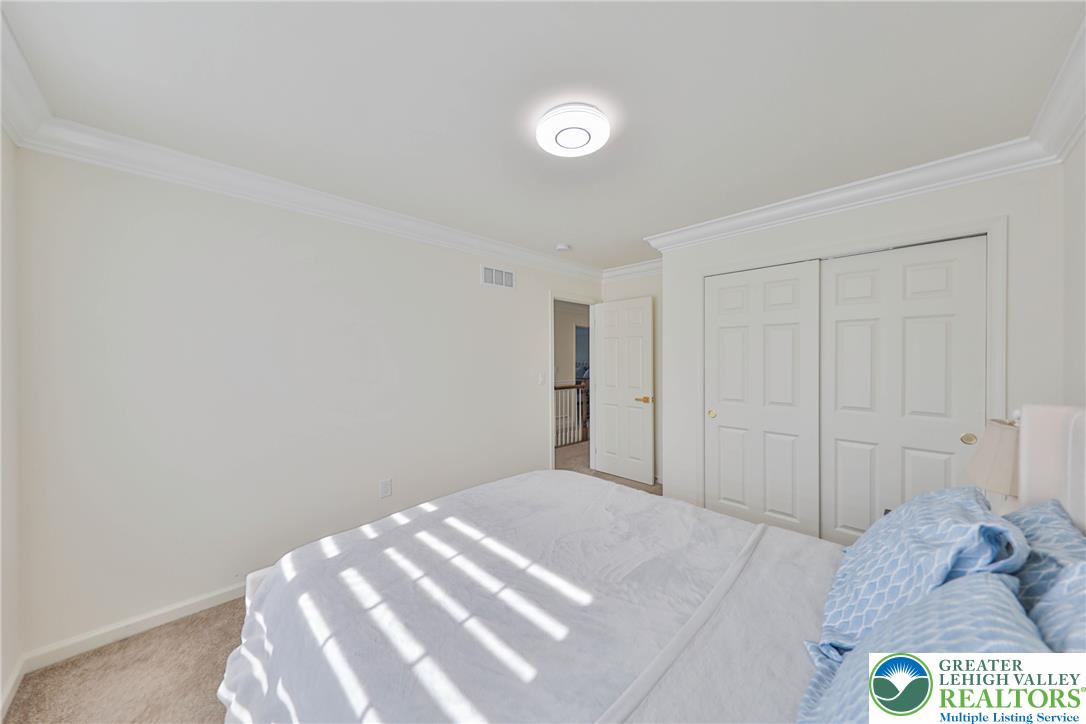
Crown molding frames this comfortable sleeping space featuring soft carpeting and built-in closet storage.
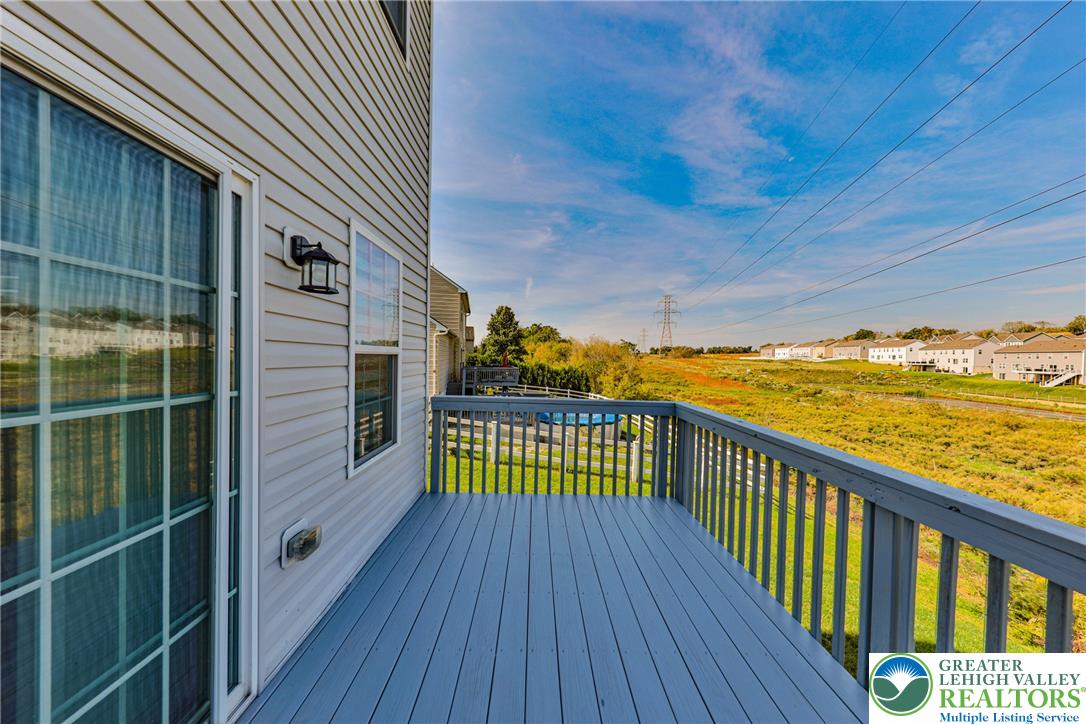
An elevated wood deck overlooks an expansive grassy landscape under a blue sky.
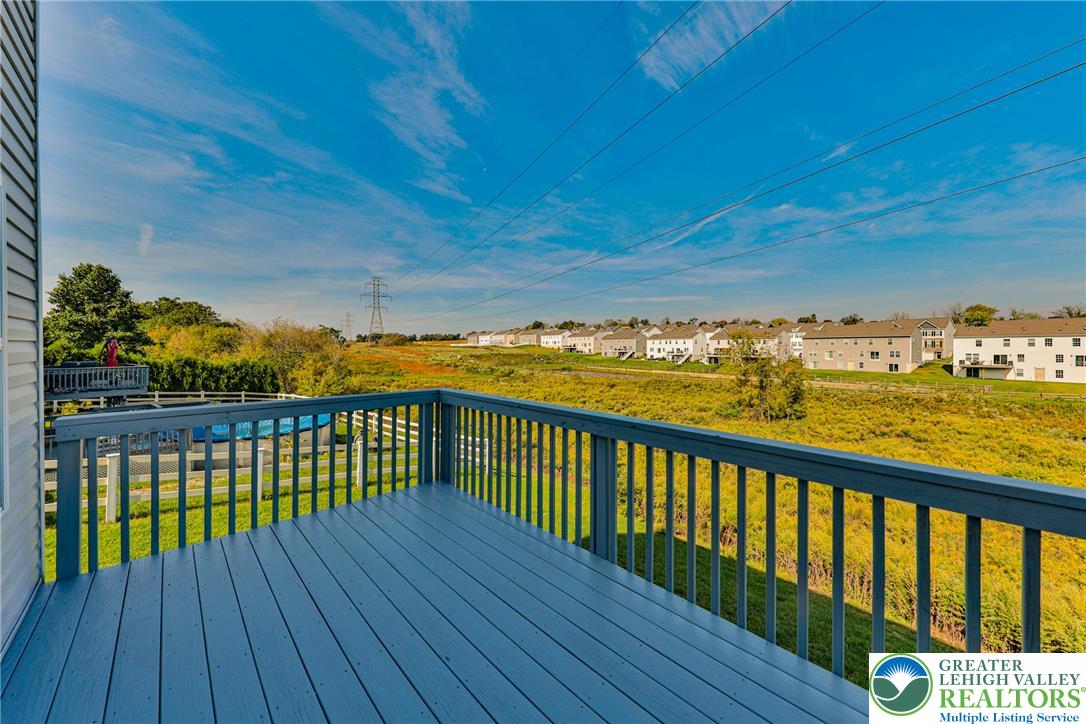
An elevated wood deck overlooks a broad grassy field under a bright open sky.
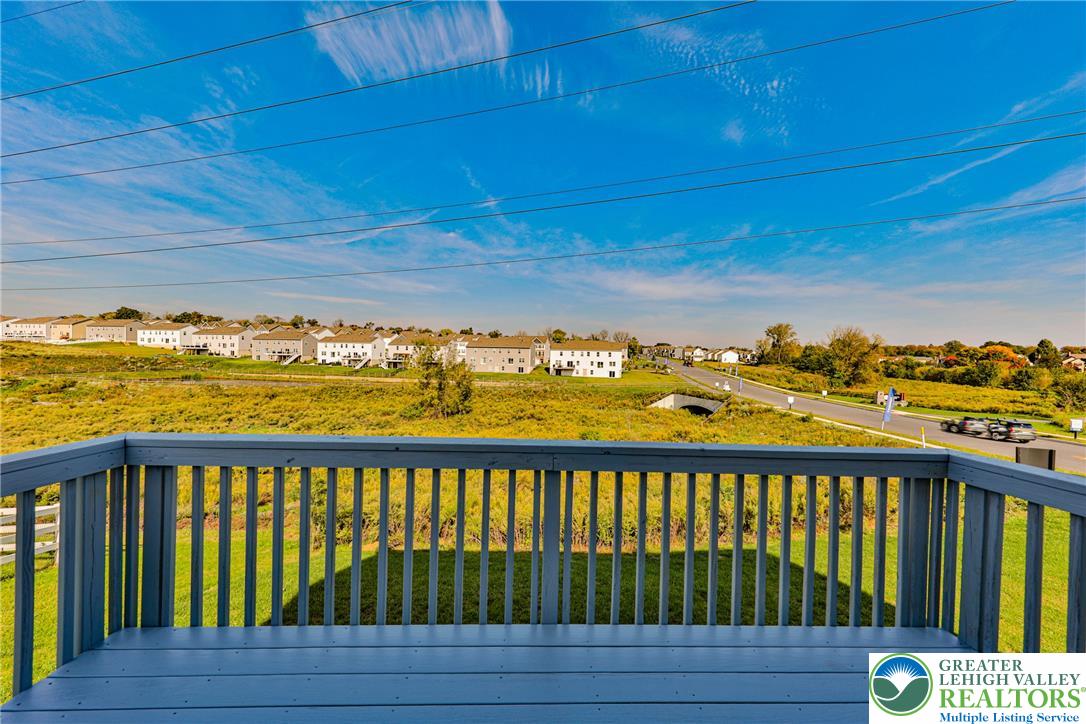
An elevated wood deck overlooks an expansive neighborhood landscape under a clear blue sky.
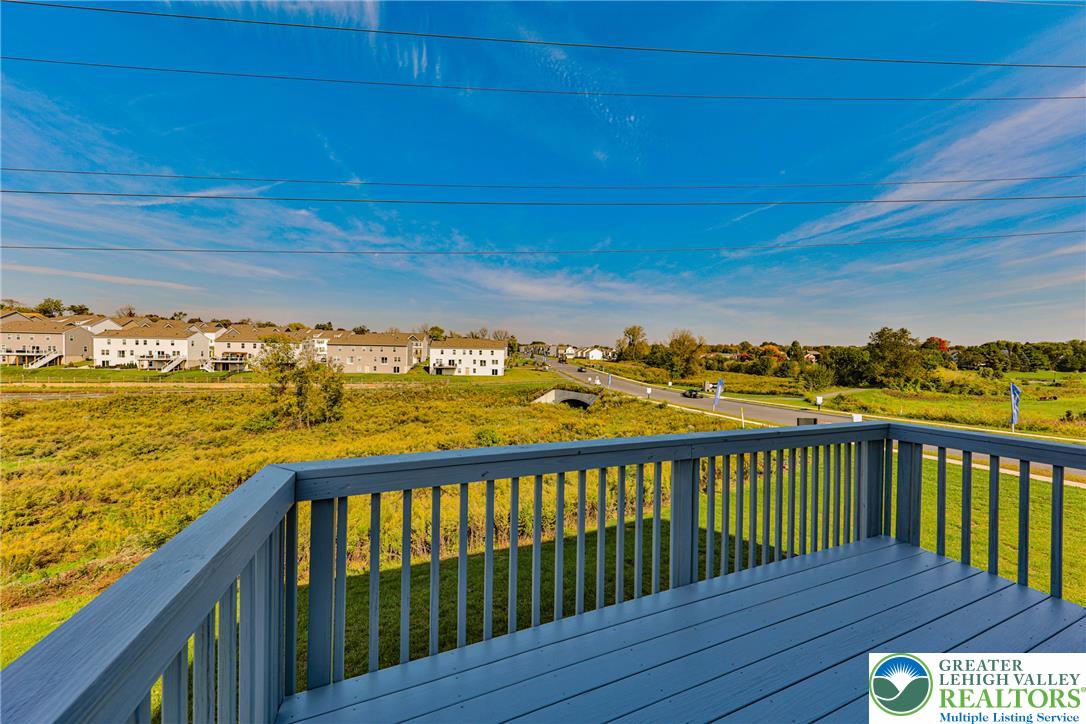
An elevated wood deck overlooks a sprawling green landscape under a wide blue sky.
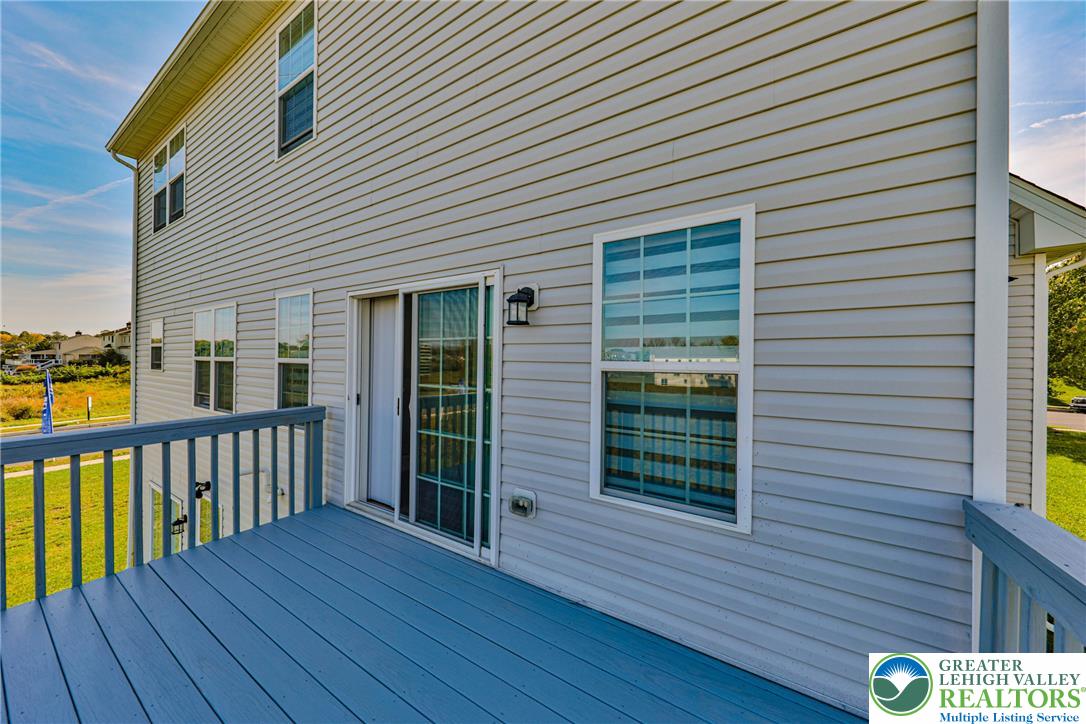
An elevated wood deck sits outside the sliding glass doors of this vinyl-sided home.
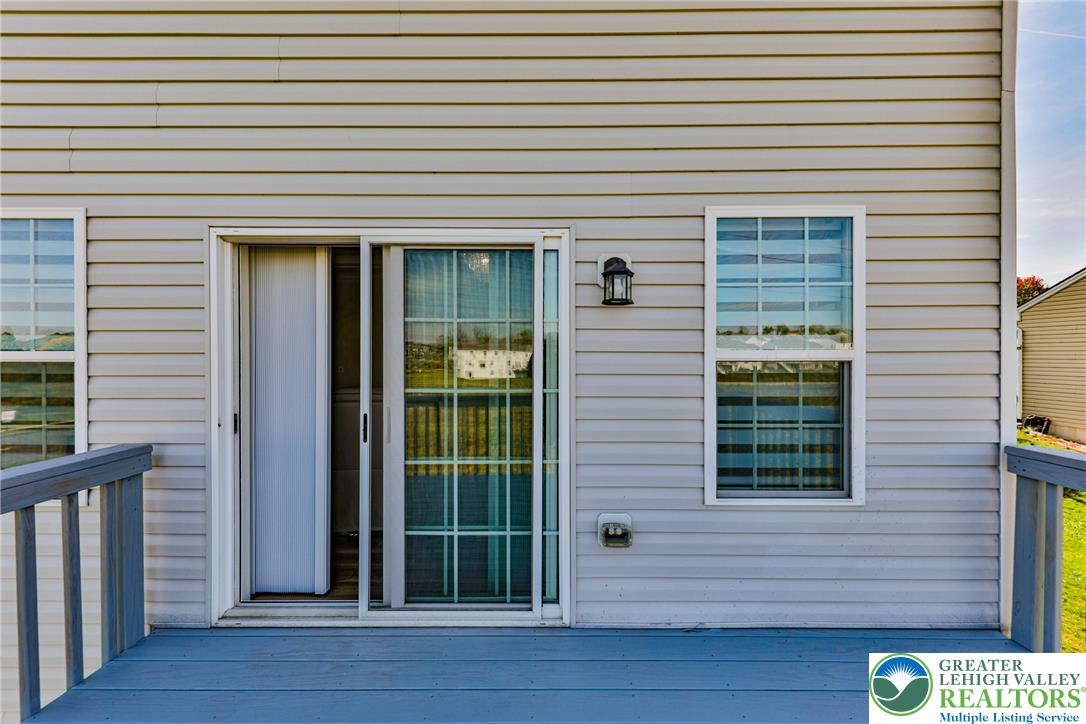
Sliding glass doors open directly onto a spacious wood deck ideal for outdoor living.
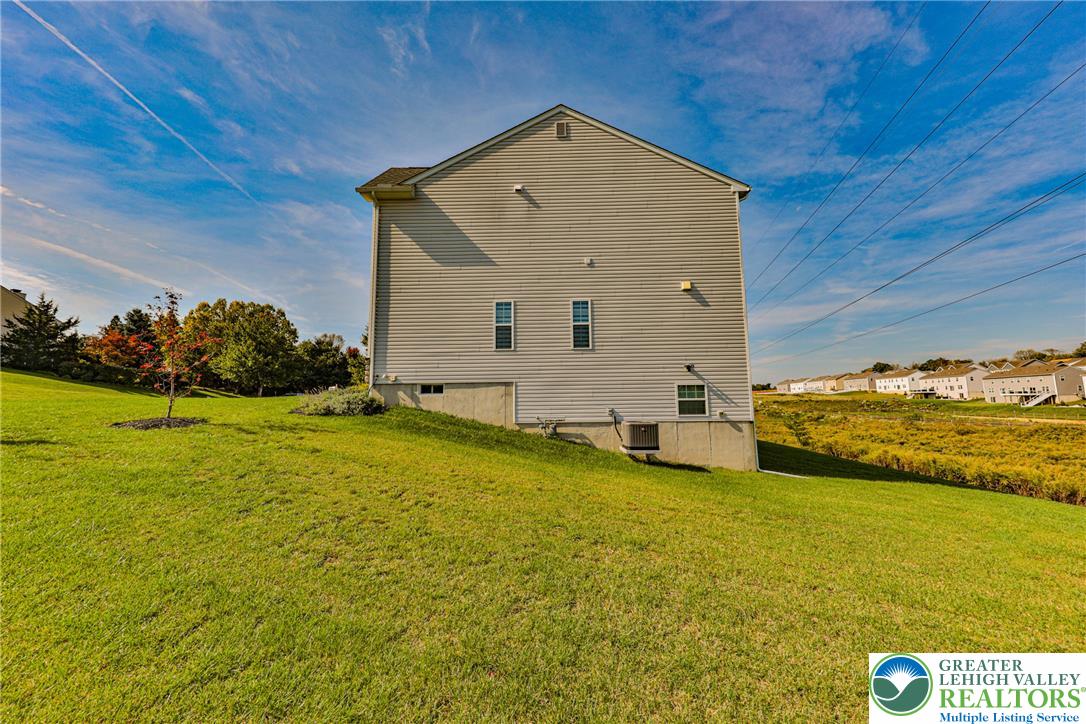
A spacious grassy lawn slopes gently away from the classic light-colored siding of the home.
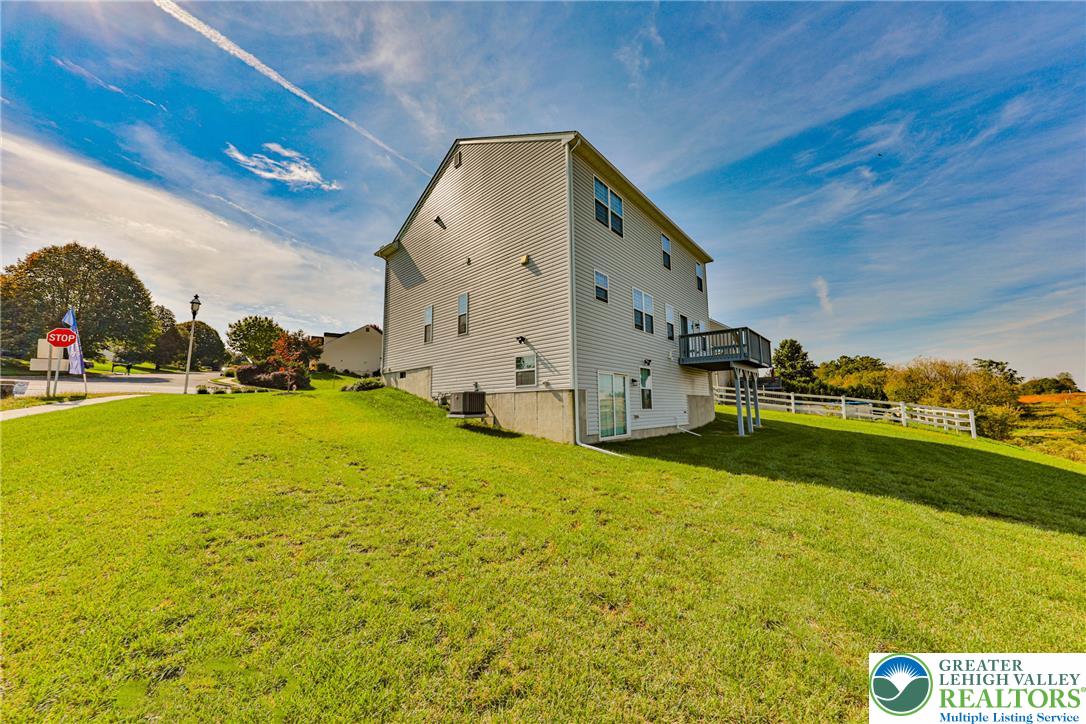
A spacious grassy lawn borders the rear of this multi-level home featuring vinyl siding.
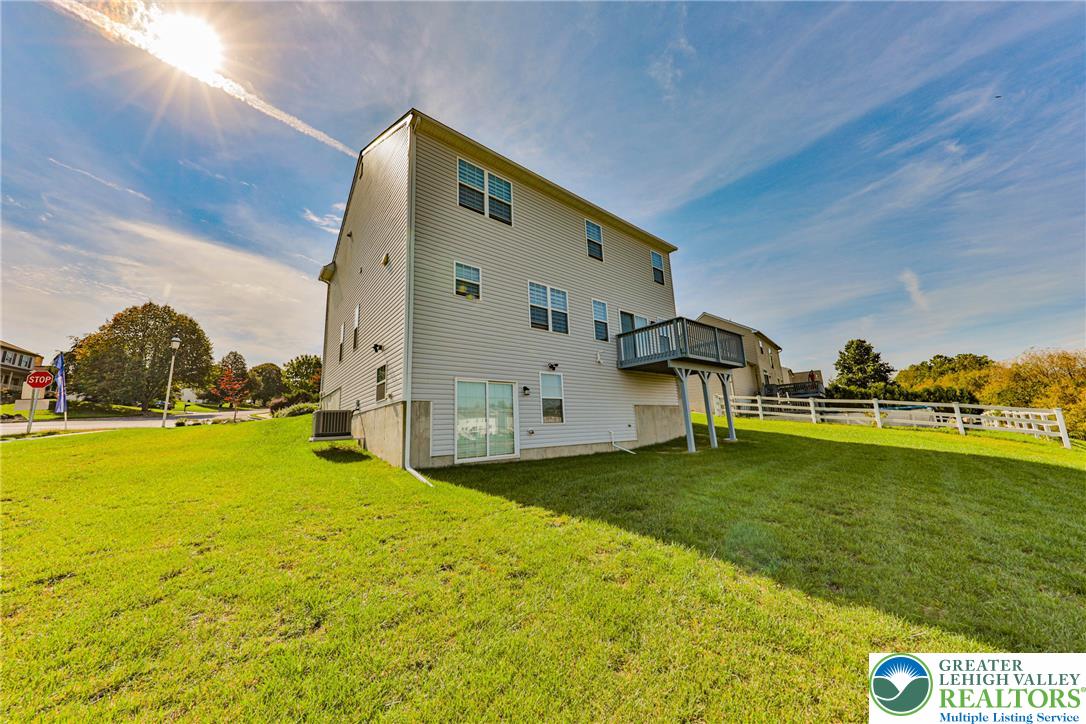
A spacious green lawn borders this multi-level home featuring a private elevated deck and walk-out basement.
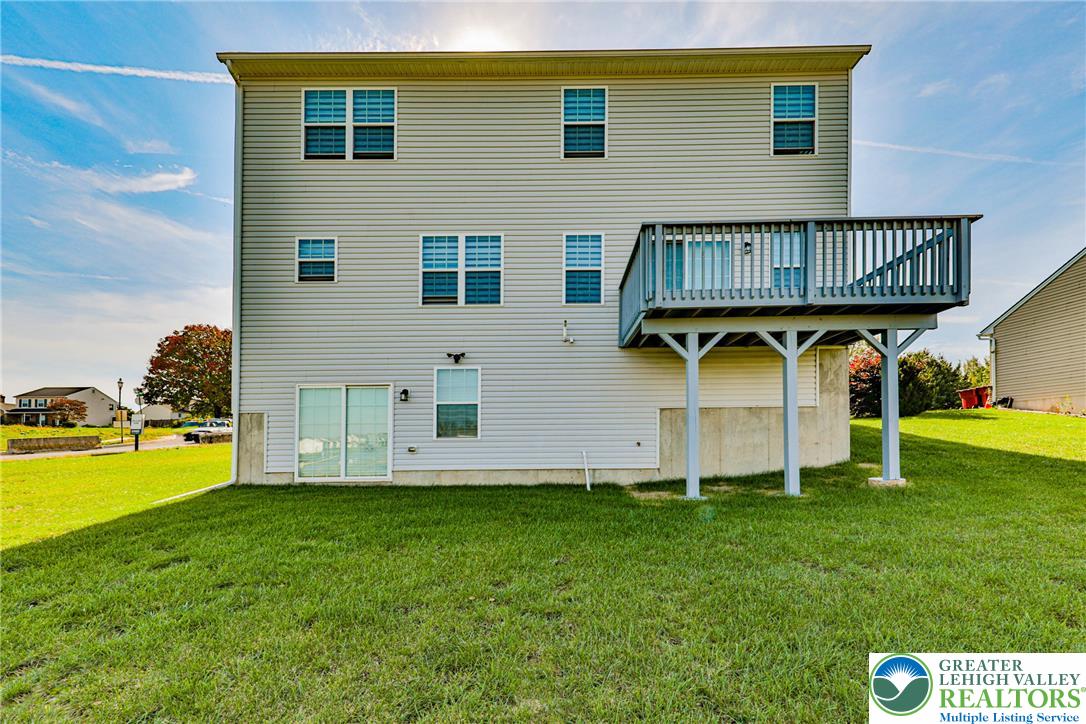
A spacious green lawn meets the back of this multi-level home featuring an elevated wooden deck.
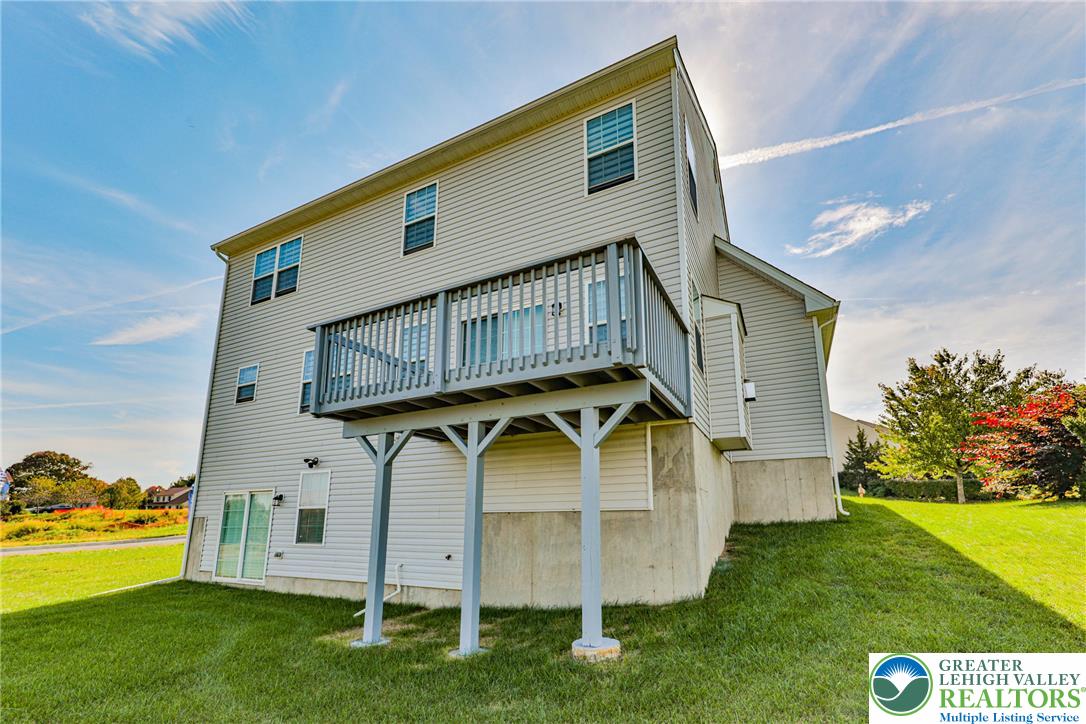
An elevated wooden deck overlooks a grassy backyard beneath a clear blue sky.
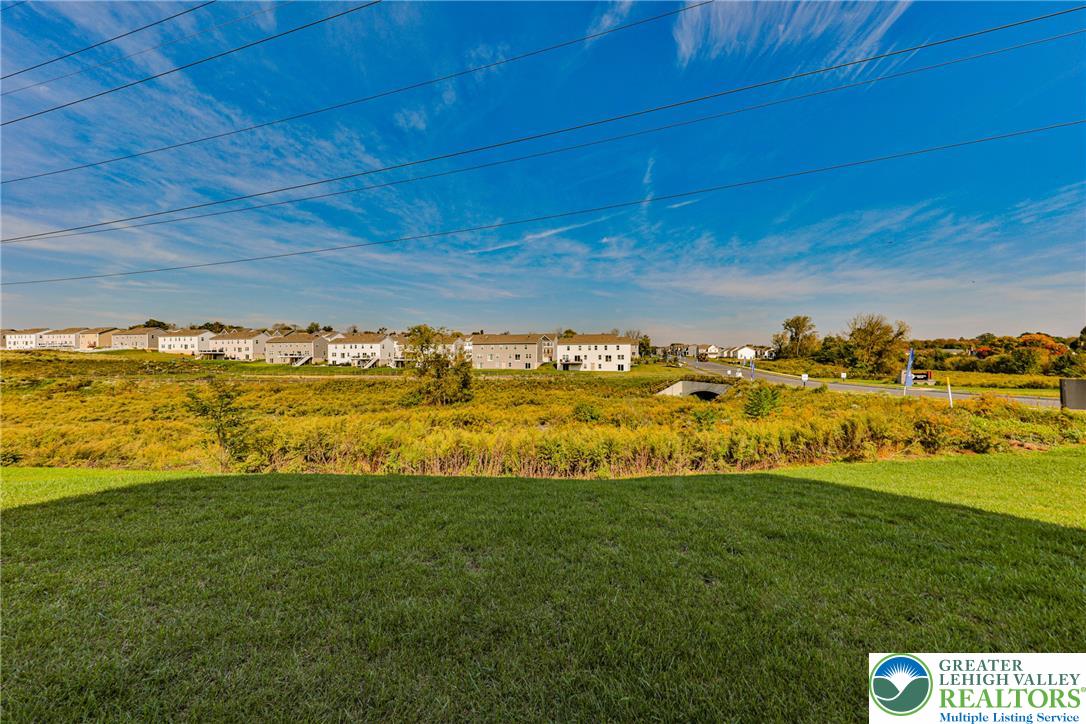
Lush green grass rolls toward expansive neighborhood views under a vast blue sky.
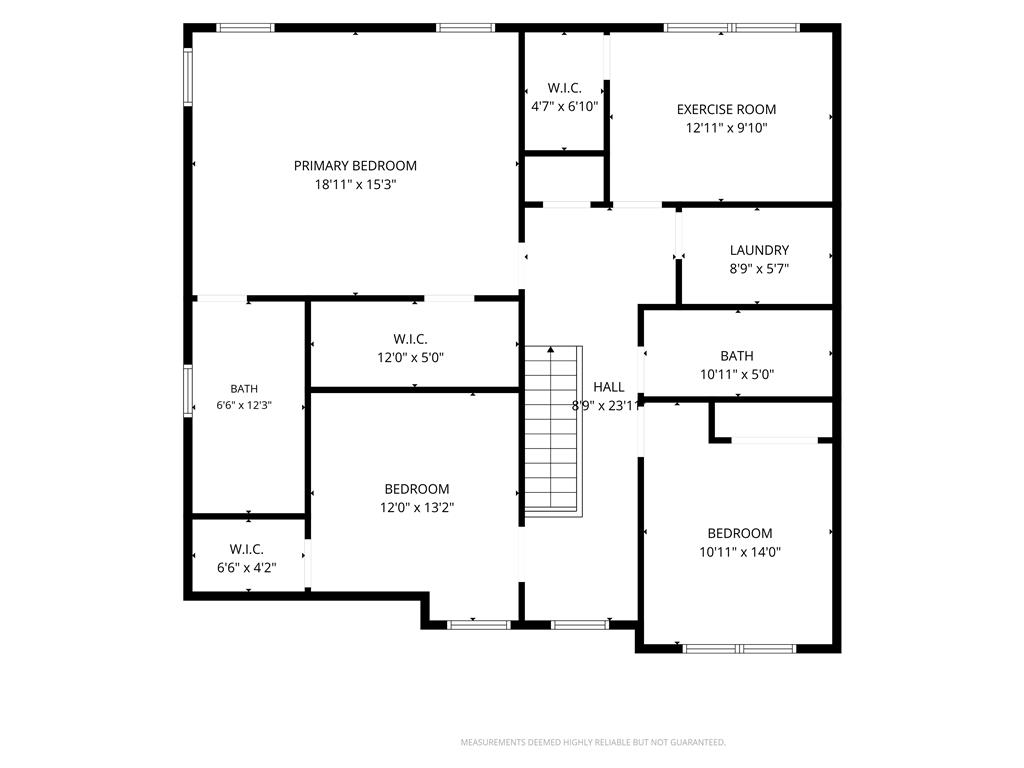
A detailed layout map outlines the spacious upper level featuring multiple bedrooms and baths.
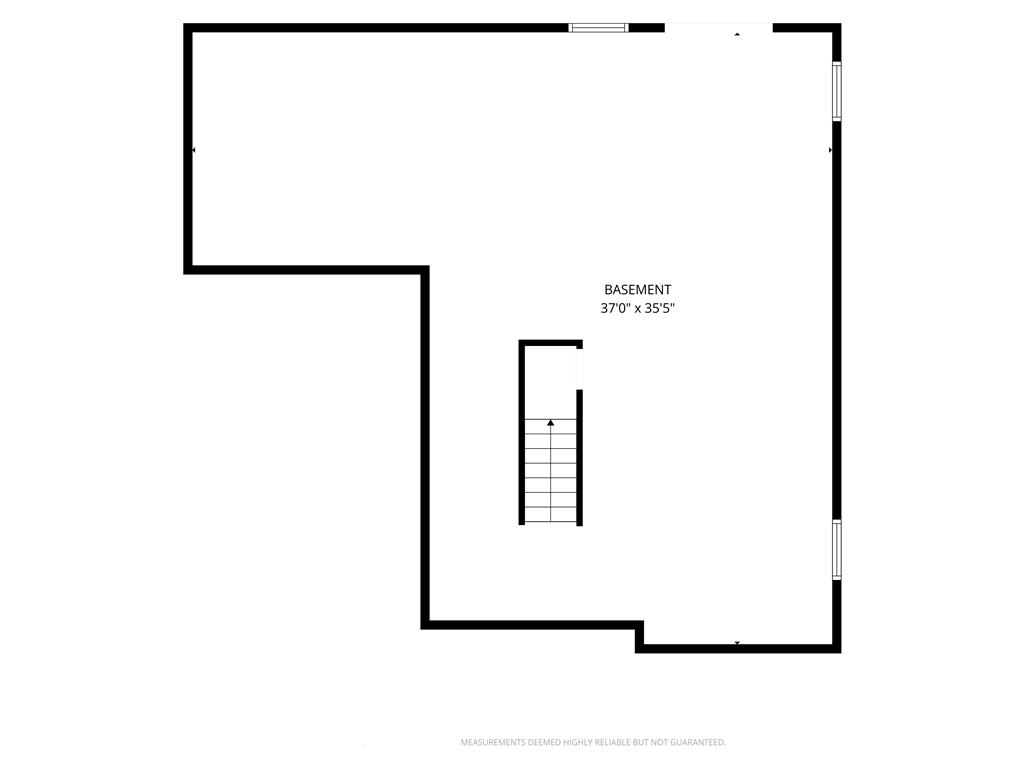
A detailed layout illustrates the generous dimensions and potential of the basement level.
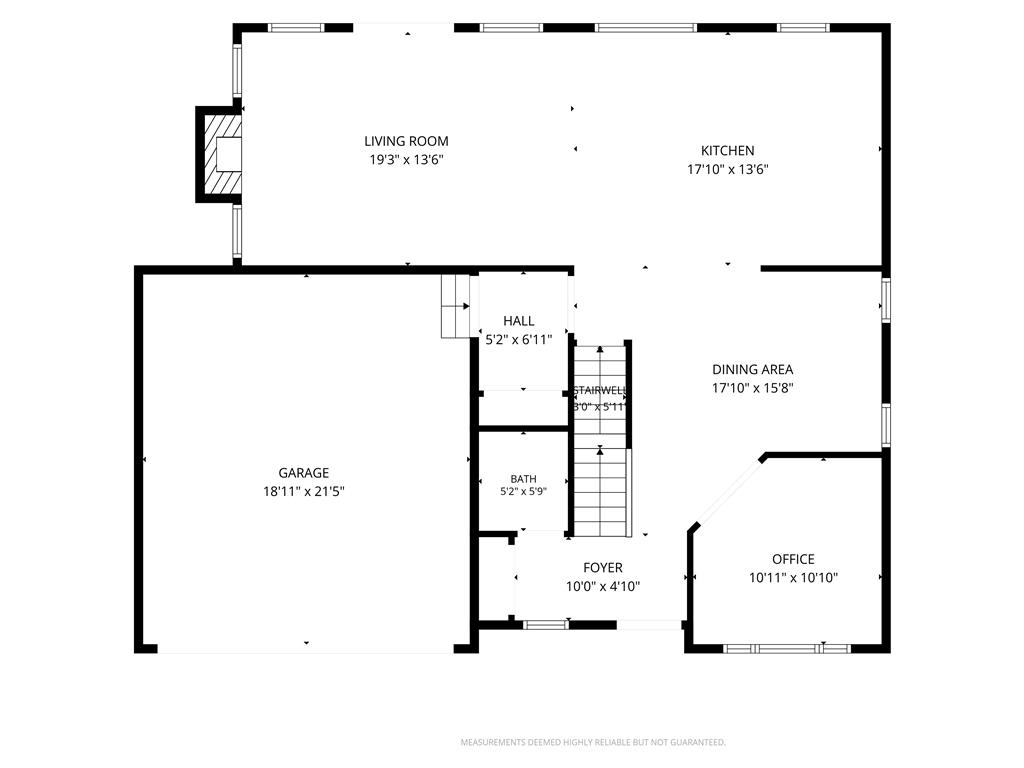
An organized floor plan outlines the main level layout including living spaces and the garage.

Description
**OPEN HOUSE SAT 10/10 1-3PM, SUN 10/11 1-3** Almost new! Gorgeous Custom Colonial on a corner lot in Forks Township! Dare to compare! 4 Bedrooms! Upstairs laundry! So many upgrades!! this modern home features an open concept, family room, kitchen, office/den, living room, extra large basement and so much more! Custom crown and ceiling, molding, chair, rail, very high attention to detail! Modern primary suite! Perfect location close to Route 78/22 easy commute to New York or New Jersey! This Home is in like new condition with many custom upgrades far above Builder Quality! Don't miss out on this gem!!!
Details
| MLS # | 785608 |
|---|---|
| Listing Type | For Sale |
| Style | House |
| Sub-Type | Resale |
| Status | Active |
| Year | 2023 |
| Days On Site | 8 |
| Listing Provided By | Lehigh Valley Just Listed LLC | Chris Hoffman |
Features
| Bed(s) | 4 |
|---|---|
| Bath(s) | 3 Total |
| SQ Feet | 2,466 |
| Garage | 2 |
| Basement | Y |
| Story(s) | 2 |
| Zoning | CR |
| Acreage | 0.27 |
Parking
| Garage Yes / No | Yes |
|---|---|
| Parking Features | Built In, Garage |
Taxes
| Tax Annual Amount | 9973.82 |
|---|
Area Information
| State | PA |
|---|---|
| County | Northampton |
| City | Easton |
| Zip Code | 18040 |
| Area | Forks |
| Community Name | Knollwood Farm |
| Listing VS Median (in Knollwood Farm) | |
Price: $629,900 low | high Med: $629,900 sqft: 2,466 low | high Med: 2,466 $ / sqft: $255 low | high Med: $255 On site: 8 low | high Med: 8 | |
Request a showing
Request a showing
Contact
Learn More About This Property

| State | PA |
|---|---|
| County | Northampton |
| City | Easton |
| Zip Code | 18040 |
| Area | Forks |
| Community Name | Knollwood Farm |
| Listing VS Median (in Knollwood Farm) | |
Price: $629,900 low | high Med: $629,900 sqft: 2,466 low | high Med: 2,466 $ / sqft: $255 low | high Med: $255 On site: 8 low | high Med: 8 | |
Nearby Listings (Within 1/4 mile)
Price: $472K - $787K
sqft: 1,500 - 3,000
Listing Updated: October 12, 2026 at 12:44:09 AM PDT