111 W Sharpnack St,PHILADELPHIA, PA 19119
PHILADELPHIA, PA 19119
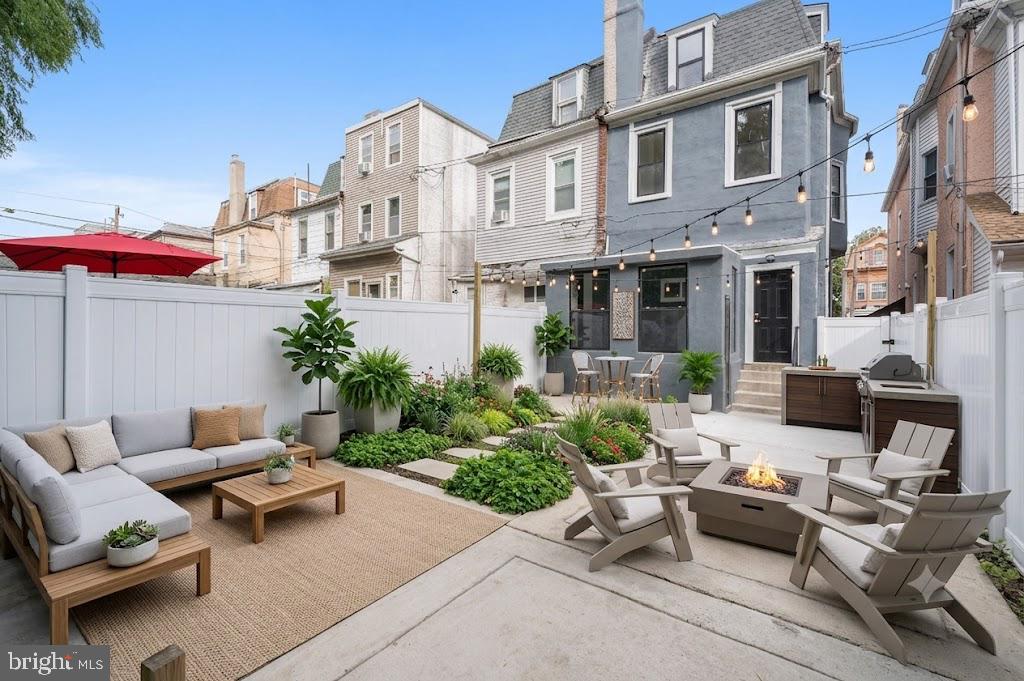

Description
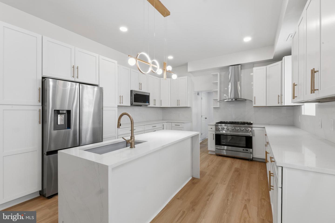
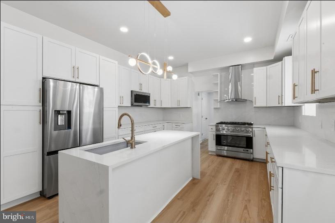
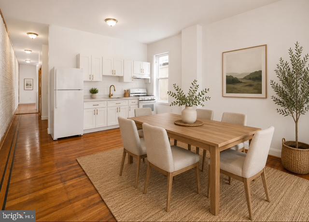
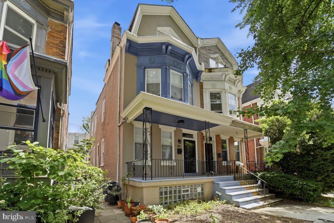
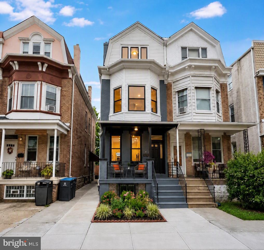
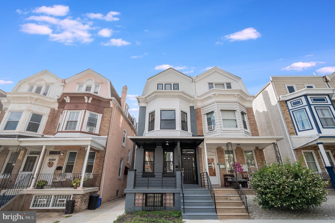
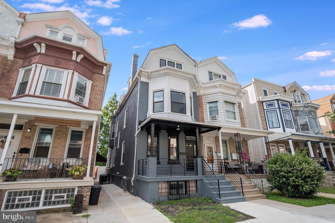
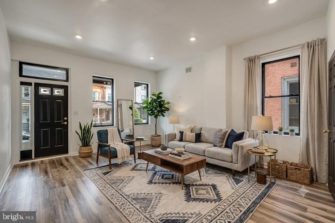
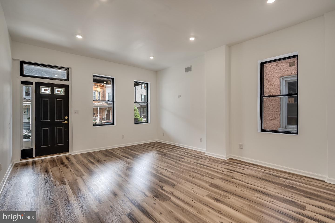
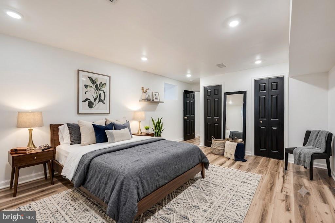
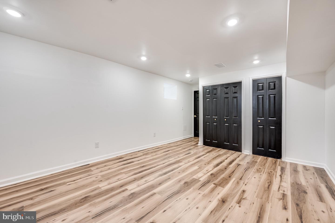
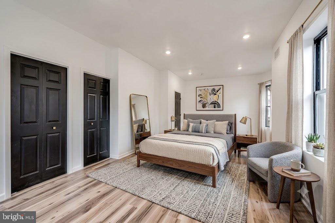
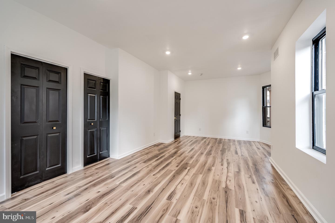
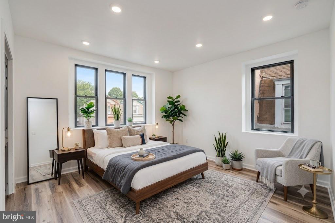
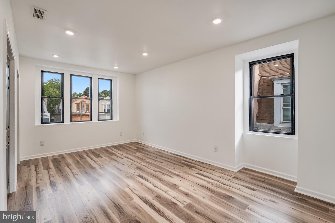
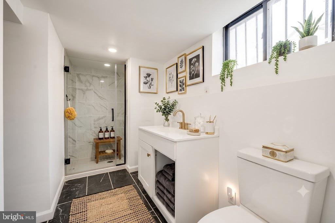
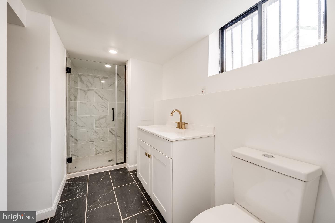
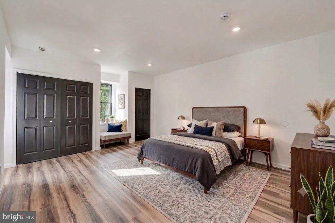
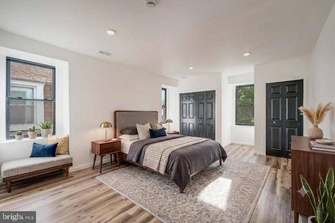
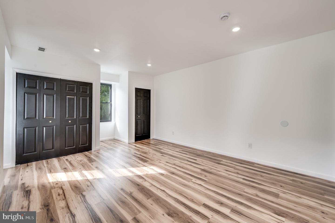
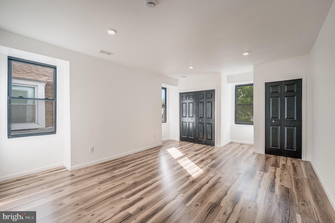
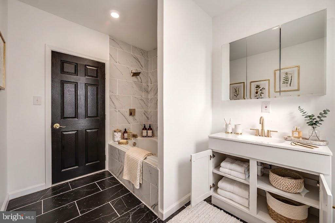
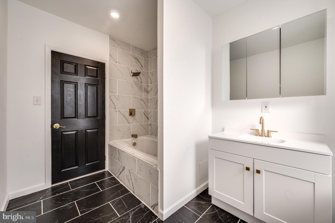
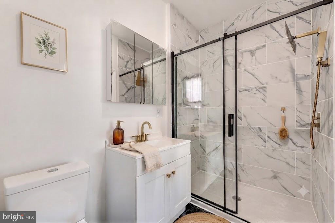
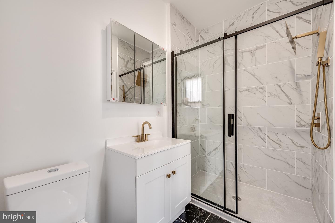
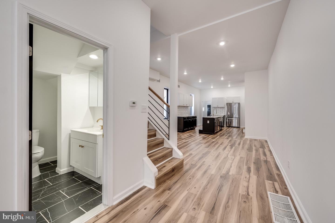
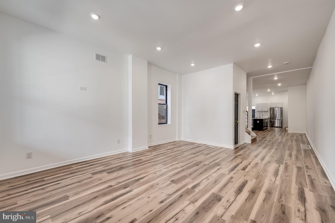
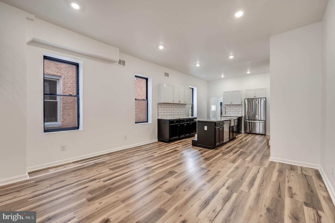
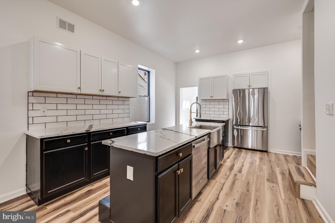
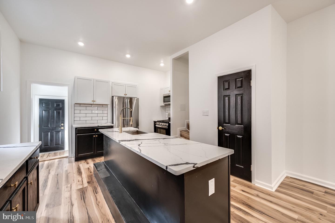
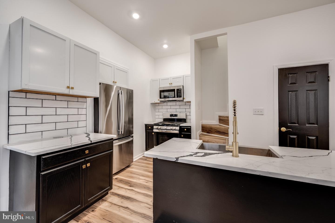
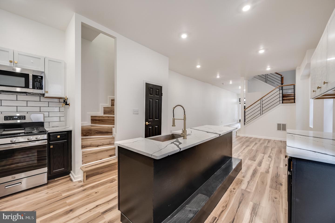
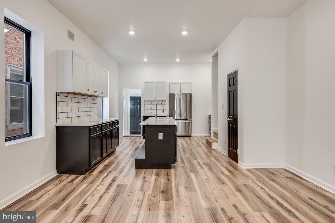
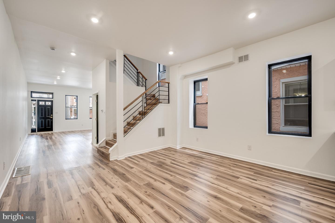
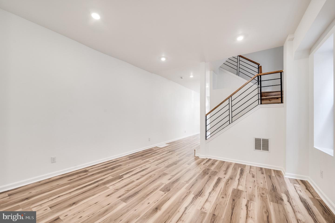
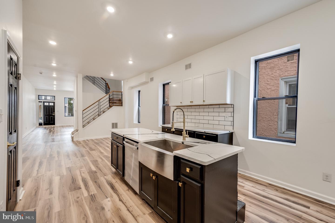
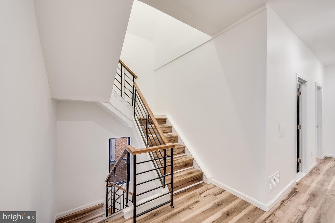
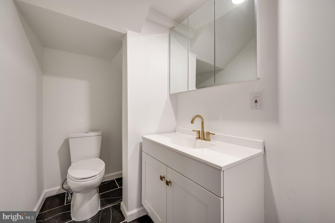
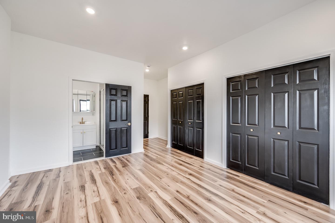
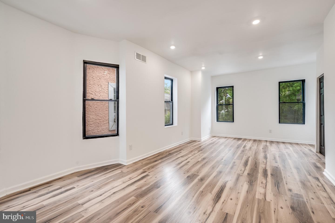
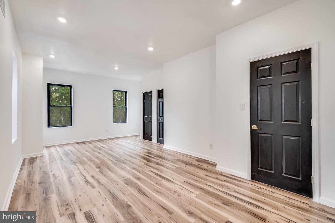
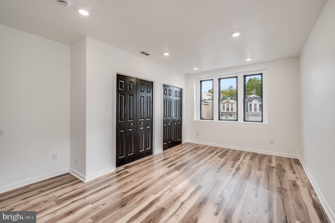
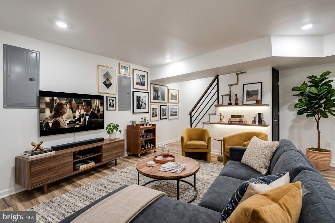
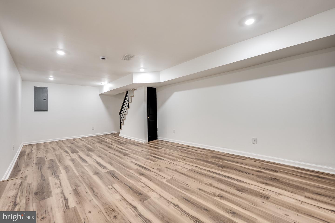
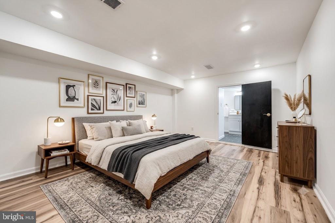
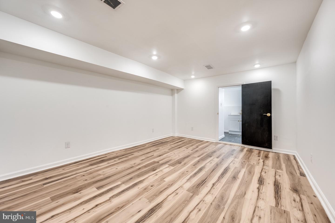
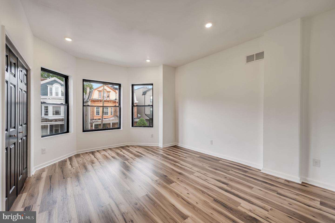
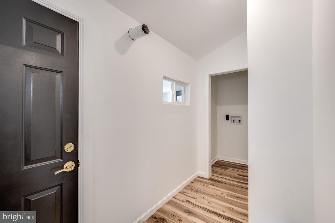
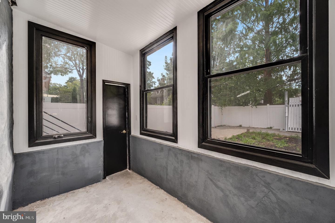
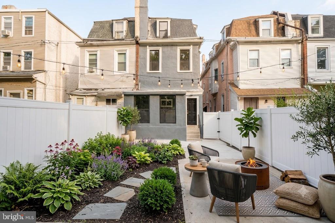
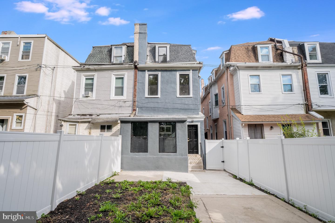
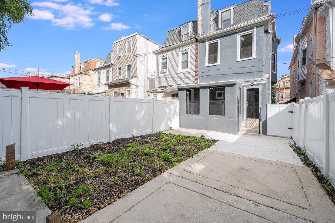
Welcome to 111 W Sharpnack Street - Appraised at asking price. A timeless Colonial reimagined with modern luxury. This spacious twin-style home, originally built in 1920, has been completely renovated from top to bottom, offering the perfect blend of historic charm and contemporary comfort. Situated on a 2,430 sq ft lot with approximately 3,528 sq ft of living space (4,029 sq ft total), there's room for everyone. Finished basement (private bedroom and full bath). Inside, you'll find an open-concept layout with 5 bedrooms, 4 full baths, and 1 half bath spread across three levels plus a fully finished basement. This home has been completely gutted and fully renovated with brand new electrical, new plumbing, and a redesigned floor plan featuring a fully finished suite with 1 bedroom and a full bathroom. This stunning renovation is move-in ready and waiting for its new owner to call it home. Home was appraised at the asking price! Every detail has been thoughtfully updated, including:* NEW roof* NEW dual-zone air conditioning system* NEW electrical and plumbing systems throughout (all the way to the street)* NEW flooring, walls, and staircases from the basement to the 3rd floor With approximately 3,528 sq ft of living space (4,029 sq ft total), there's room for everyone. The finished basement features a private bedroom and full bath, complete with interior and exterior access-ideal for a guest suite, home office, or rental potential. Step outside to a private rear yard, perfect for entertaining or relaxing outdoors. All of this is set on a 2,430 sq ft lot in a quiet, established Mount Airy neighborhood, close to parks, shopping, dining, and public transportation.
Details
| MLS # | PAPH2591490 |
|---|---|
| Listing Type | For Sale |
| Style | Condominium |
| Sub-Type | Resale |
| Status | Active-bright |
| Year | 1920 |
| Days On Site | 199 |
| Listing Provided By | Coldwell Banker Realty | Roesann Sierra |
Features
| Bed(s) | 5 |
|---|---|
| Bath(s) | 5 Total |
| SQ Feet | 3,528 |
| Basement | Y |
| Story(s) | 3 |
| Zoning | RSA3 |
| Acreage | 0.06 |
Interior
| Cooling | Central A/C |
|---|---|
| Heating Yes / No | Yes |
| Heating | Central |
| Interior Features | Attic, Combination Kitchen/Dining, Combination Kitchen/Living, Combination Dining/Living, Family Room Off Kitchen, Floor Plan - Open, Kitchen - Eat-In, Kitchen - Island |
| Furnished | No |
| Appliances | Stainless Steel Appliances, Washer/Dryer Hookups Only, Dishwasher, Oven/Range - Gas, Microwave, Refrigerator, Water Dispenser |
Exterior
| Roof | Shingle |
|---|---|
| Construction Materials | Masonry |
| Foundation Details | Concrete Perimeter |
| Lot Features | Rear Yard |
Parking
| Garage Yes / No | No |
|---|---|
| Parking Features | Public, Unassigned |
Utilities
| Utilities | Electric Available, Sewer Available, Water Available |
|---|
Taxes
| Tax Annual Amount | 4133 |
|---|
Area Information
| State | PA |
|---|---|
| County | PHILADELPHIA PA |
| City | PHILADELPHIA |
| Zip Code | 19119 |
| Area | 19119 (19119) |
| Community Name | ROXBOROUGH |
| School District | PHILADELPHIA CITY |
| High School | GERMANTOWN |
| Listing VS Median (in ROXBOROUGH) | |
Price: $650,000 low | high Med: $290,000 sqft: 3,528 low | high Med: 1,087 $ / sqft: $184 low | high Med: $267 On site: 199 low | high Med: 81 | |
Market Activity 19119
Request a showing
Request a showing
Contact
Learn More About This Property

| State | PA |
|---|---|
| County | PHILADELPHIA PA |
| City | PHILADELPHIA |
| Zip Code | 19119 |
| Area | 19119 (19119) |
| Community Name | ROXBOROUGH |
| School District | PHILADELPHIA CITY |
| High School | GERMANTOWN |
| Listing VS Median (in ROXBOROUGH) | |
Price: $650,000 low | high Med: $290,000 sqft: 3,528 low | high Med: 1,087 $ / sqft: $184 low | high Med: $267 On site: 199 low | high Med: 81 | |