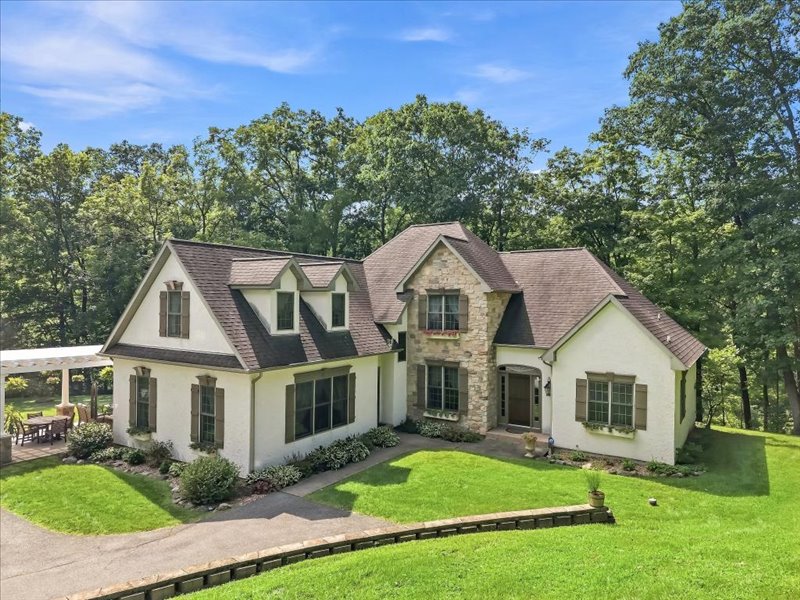
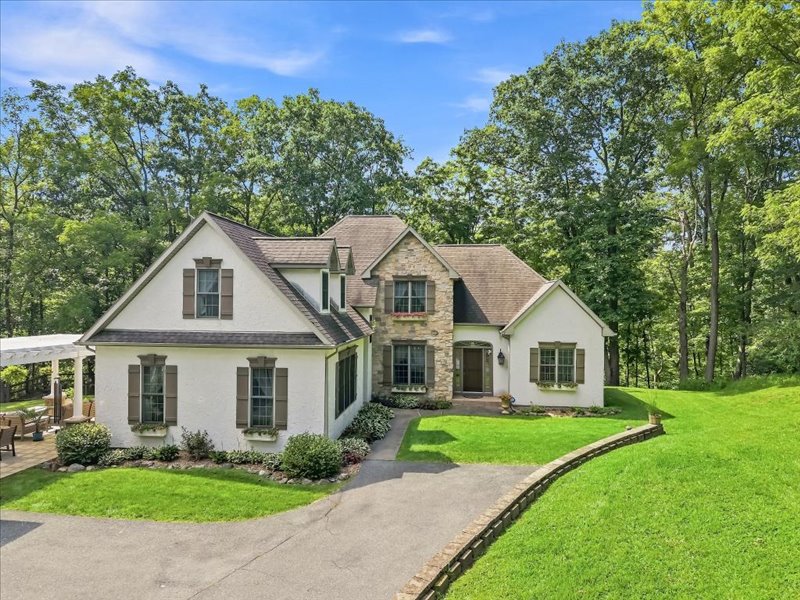
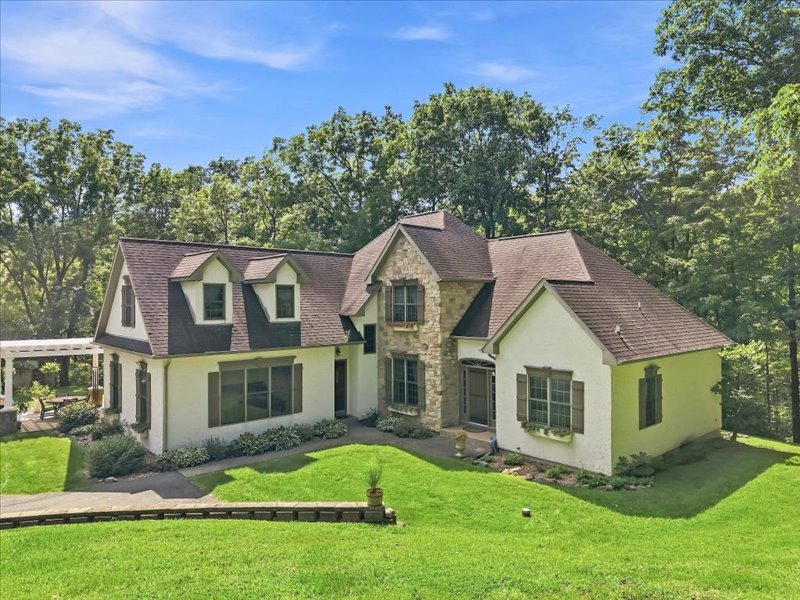
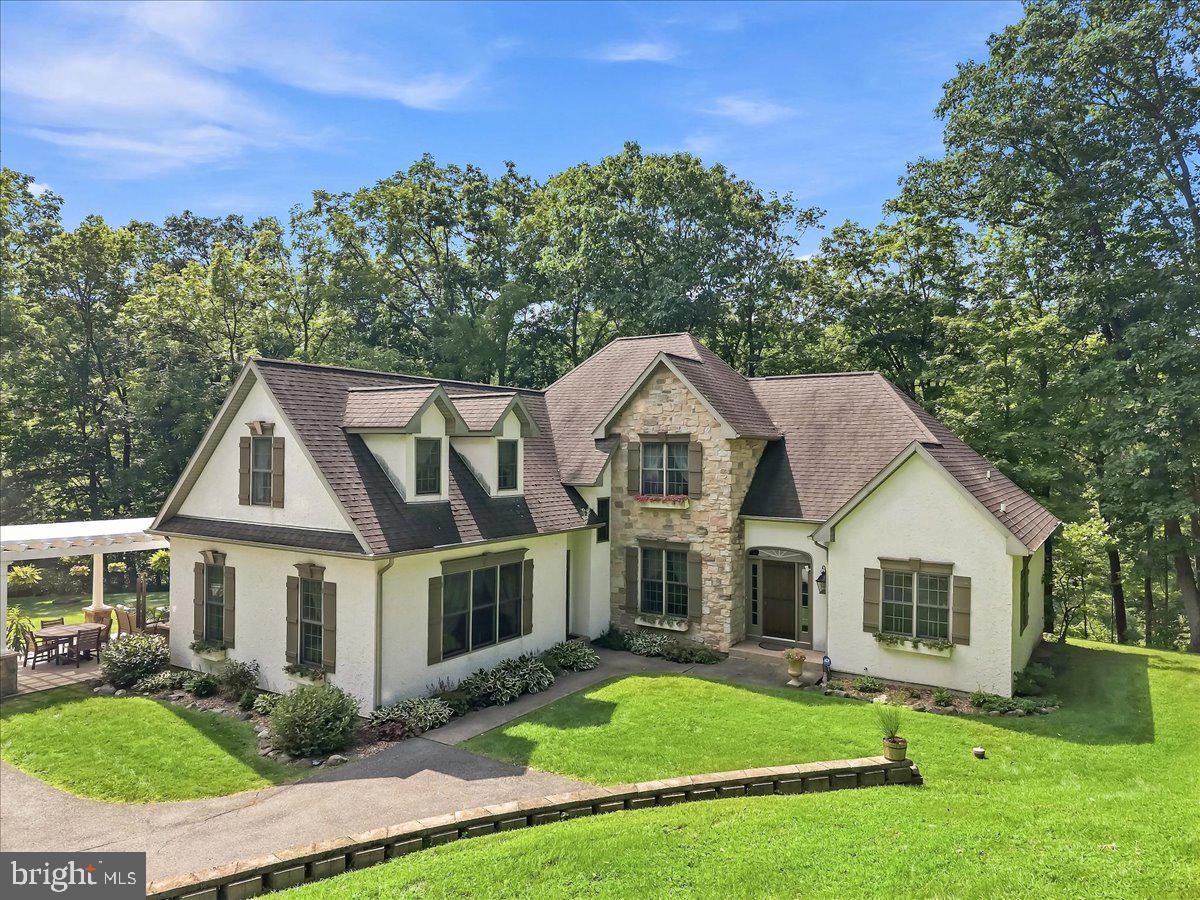
Mature trees frame a charming multi-level residence with stucco and stone veneer exterior detailing.
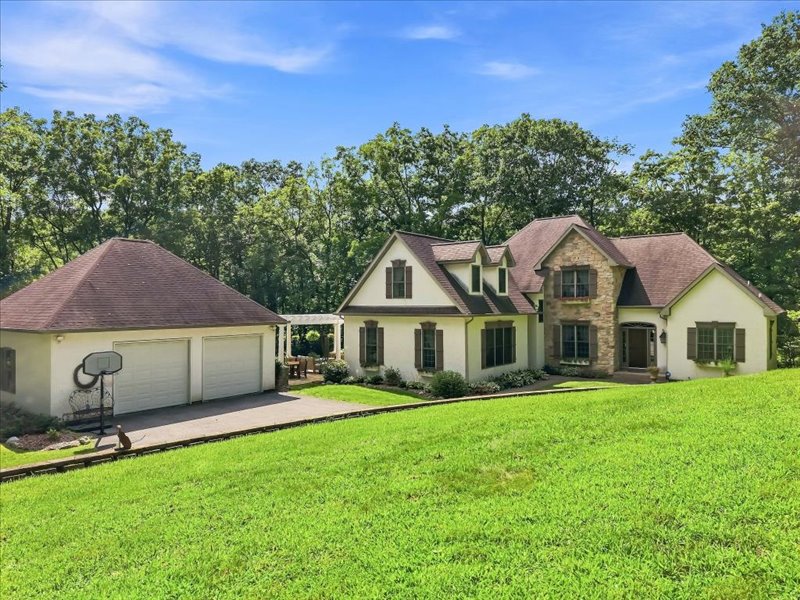
Mature trees frame a classic stone and stucco facade overlooking a verdant lawn.
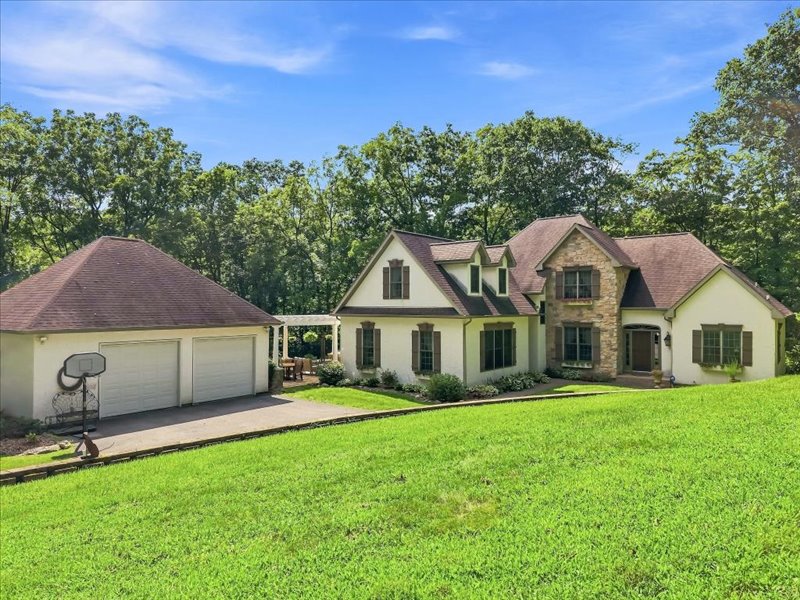
Mature trees frame a multi-level facade showcasing elegant stone accents and dormer windows.
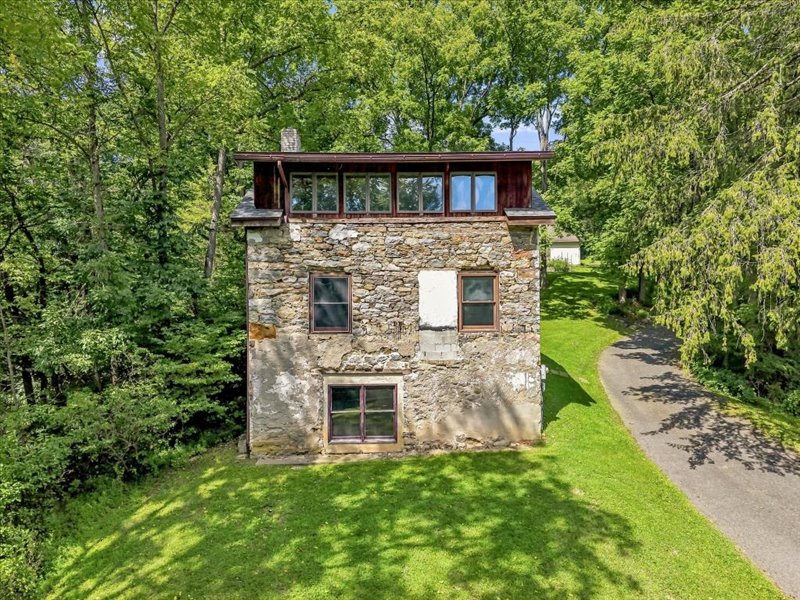
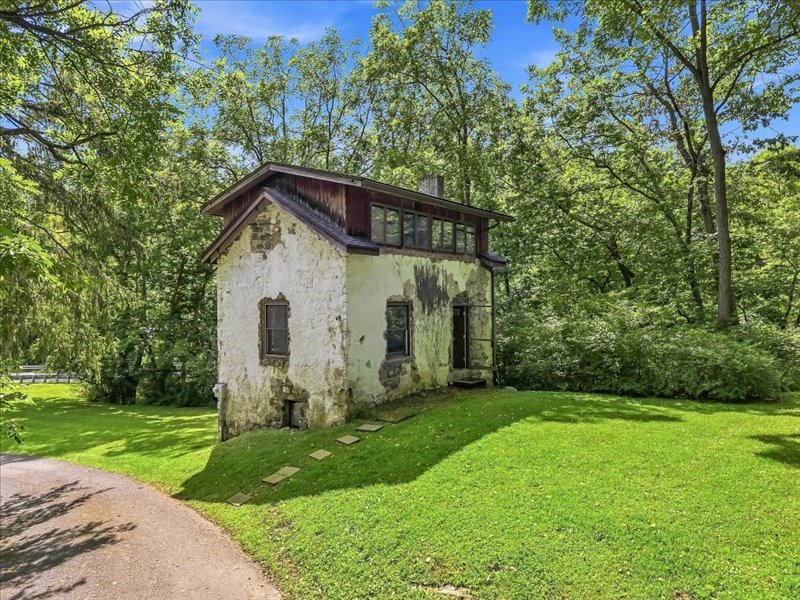
Thick stone walls and a rustic wood upper level define this historic forest-side structure.
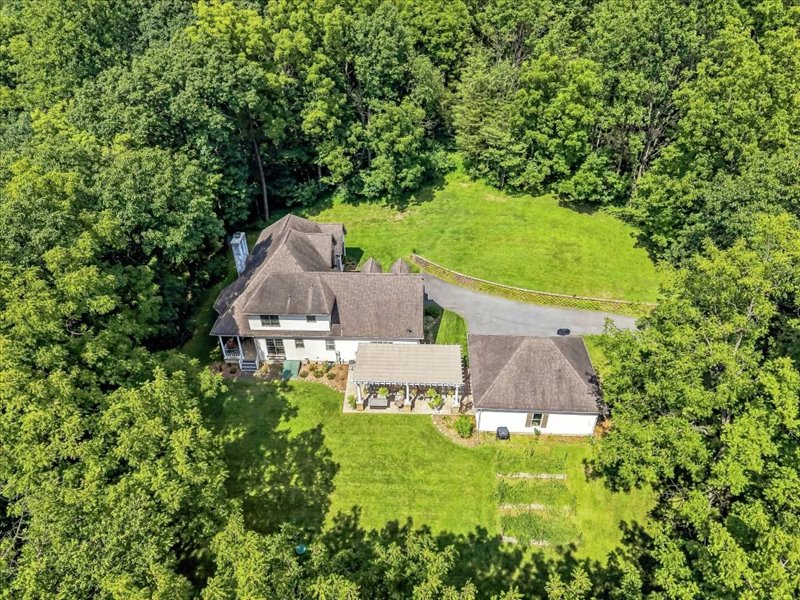
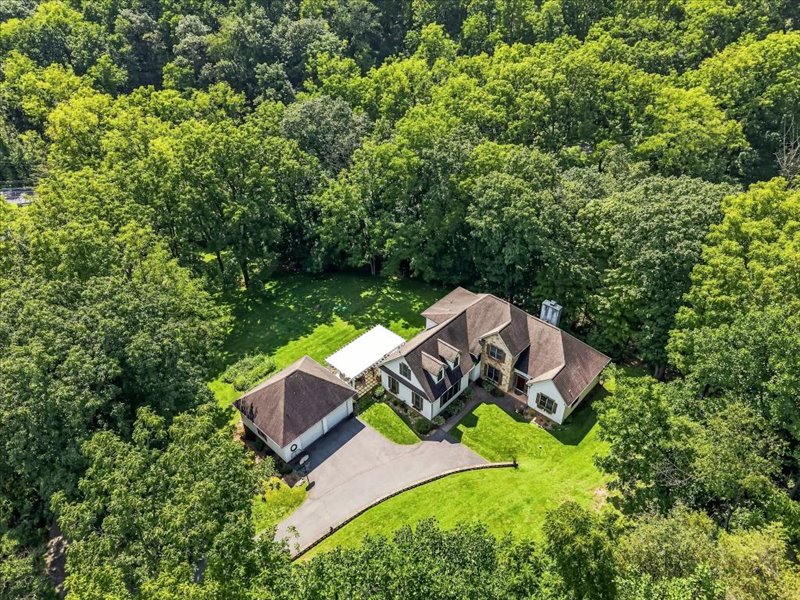
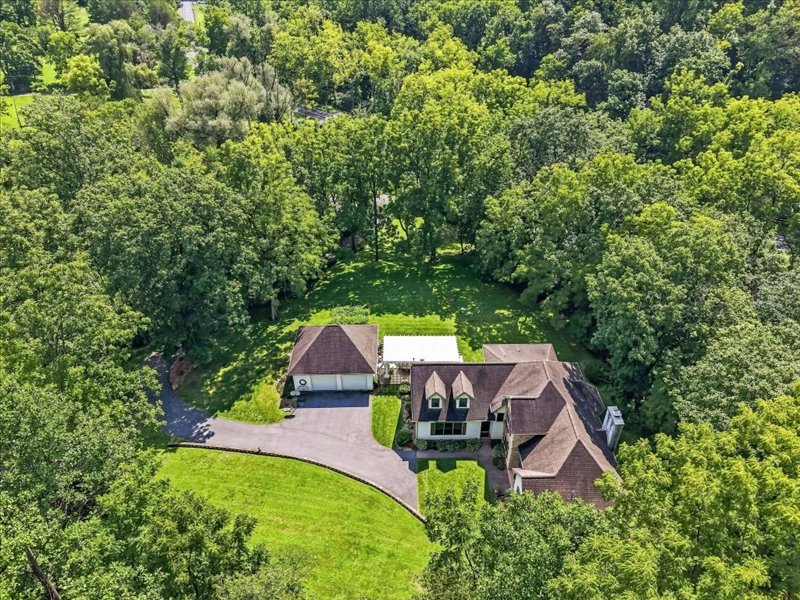
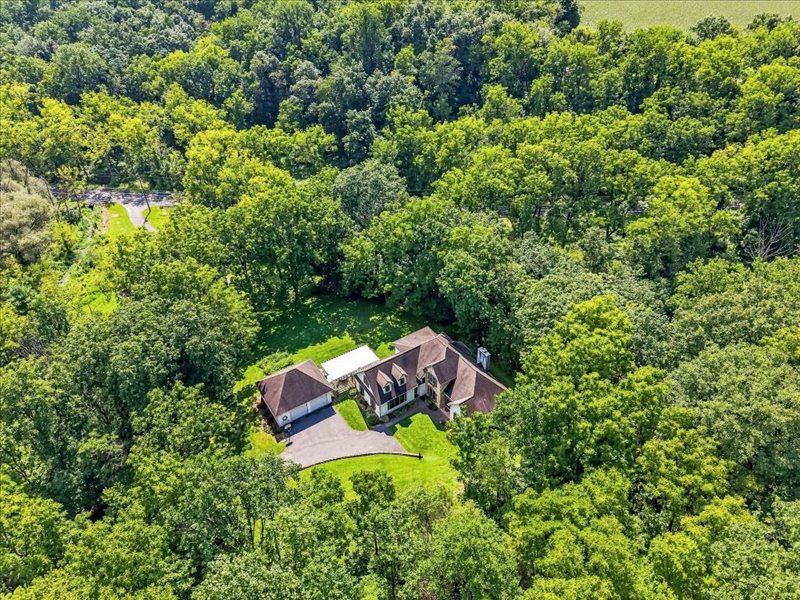
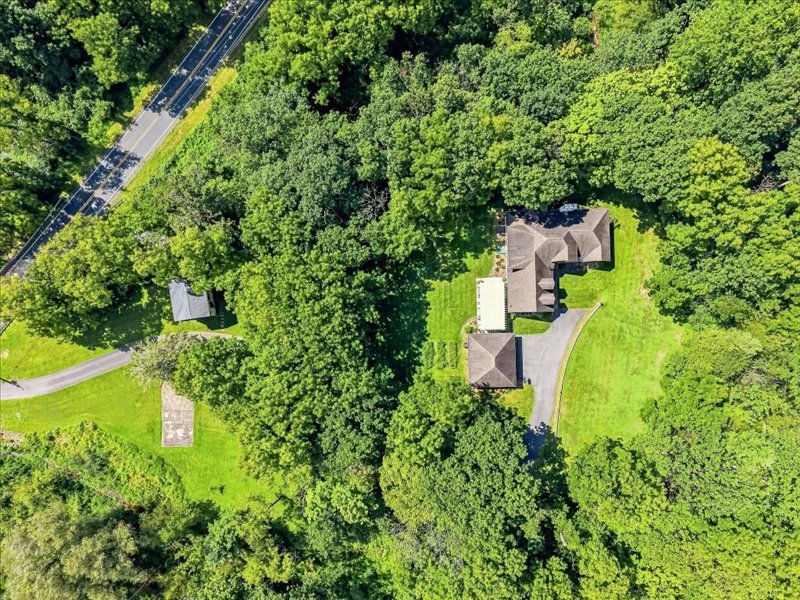
Mature woodlands encircle this private country estate featuring a detached garage and paved driveway.
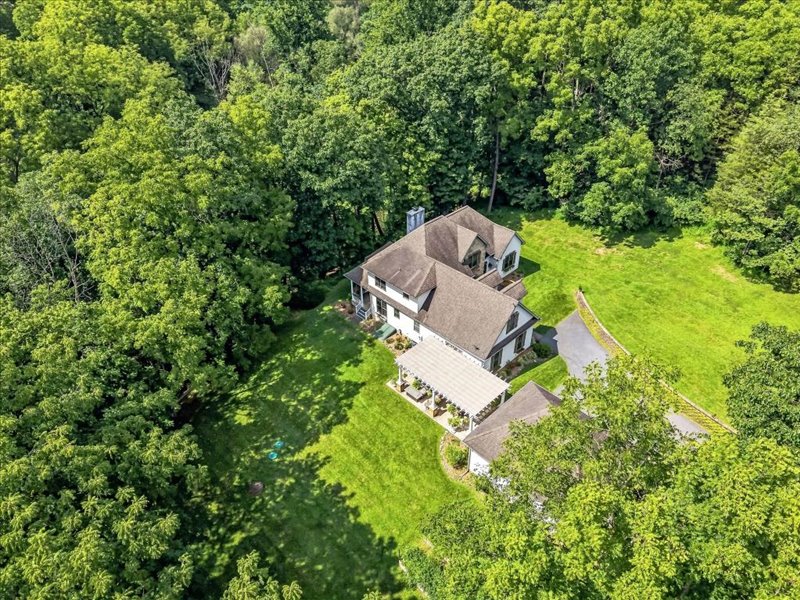
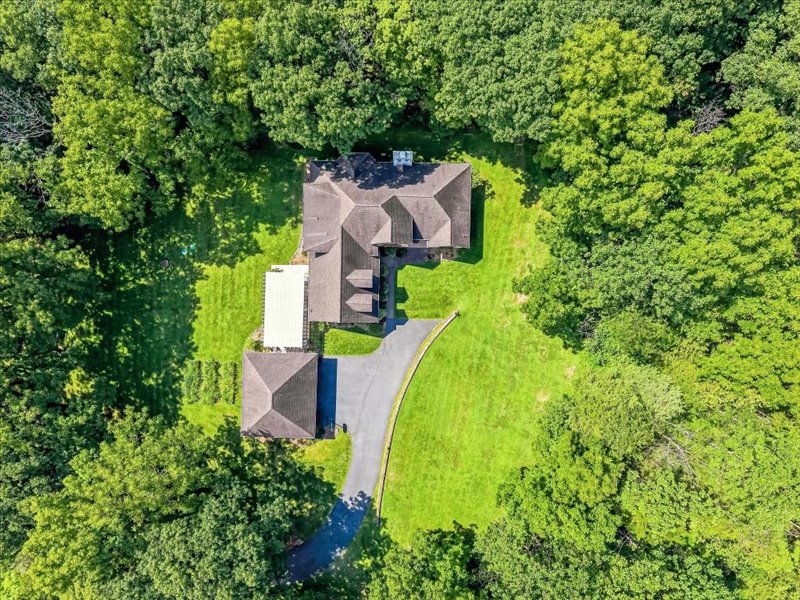
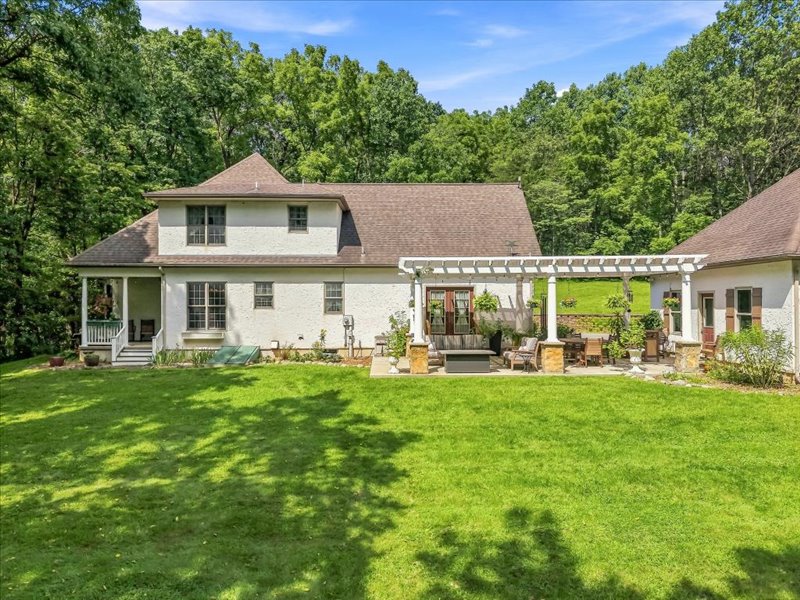
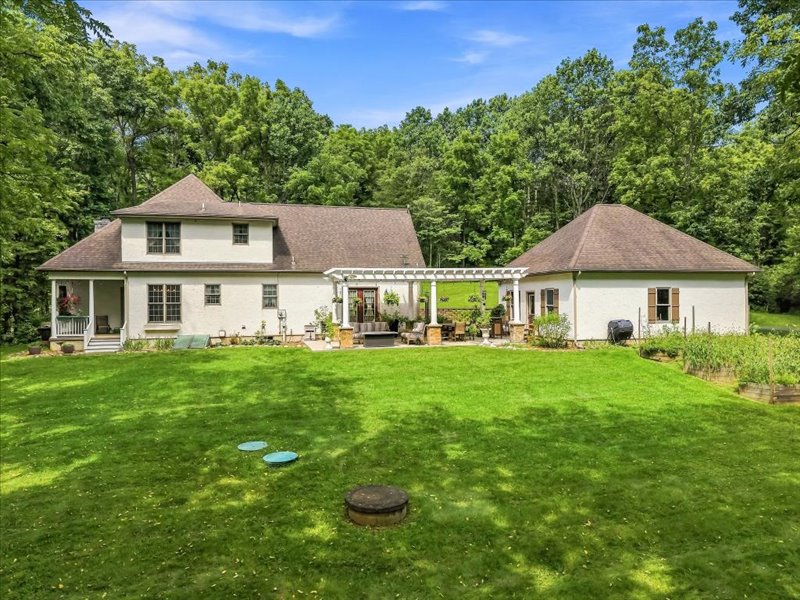
Mature trees frame a private, manicured lawn surrounding this multi-level home with a sprawling patio pergola.
A secluded estate nestled among dense woodlands features a detached garage and paved driveway.
Mature trees frame a private property featuring a detached garage and a paved driveway.
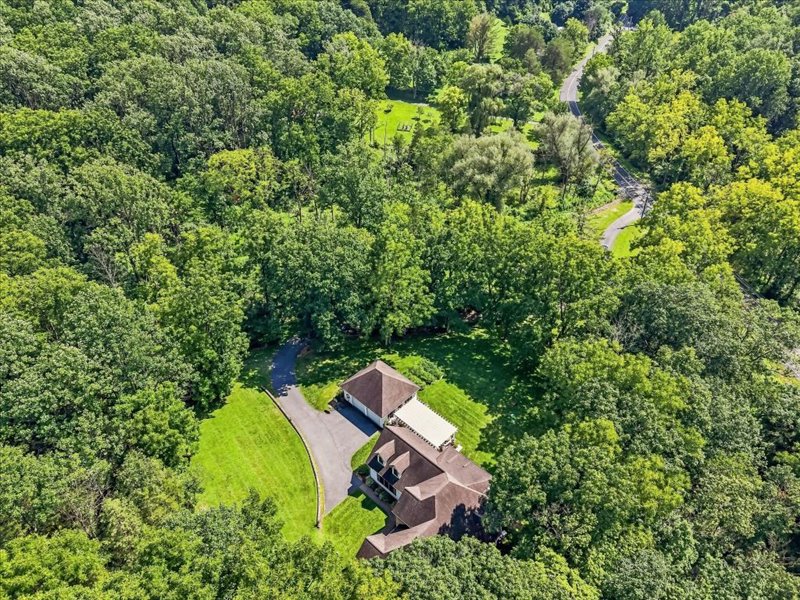
A secluded estate nestled within a dense canopy of mature trees offers ultimate privacy.
Dense mature woodlands encircle a private country estate featuring a paved driveway and detached garage.
Mature woodlands envelope this private estate, creating a secluded forest retreat.
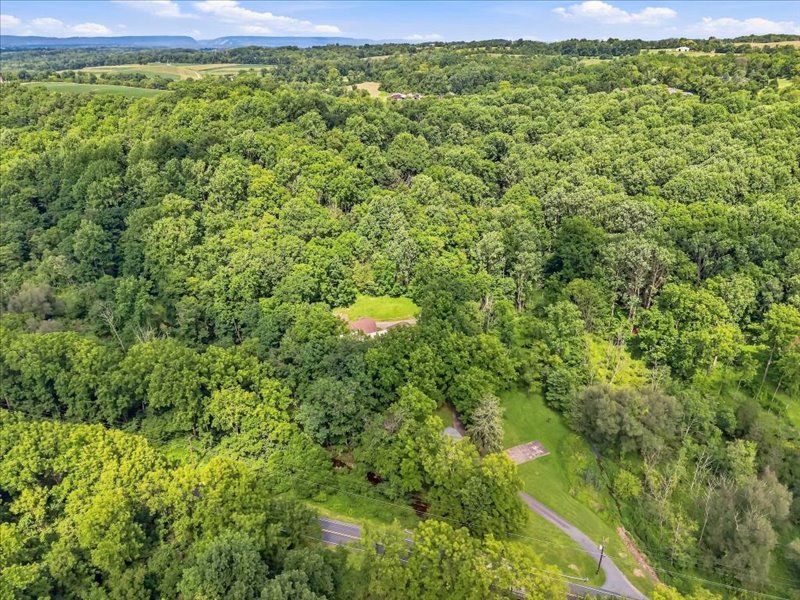
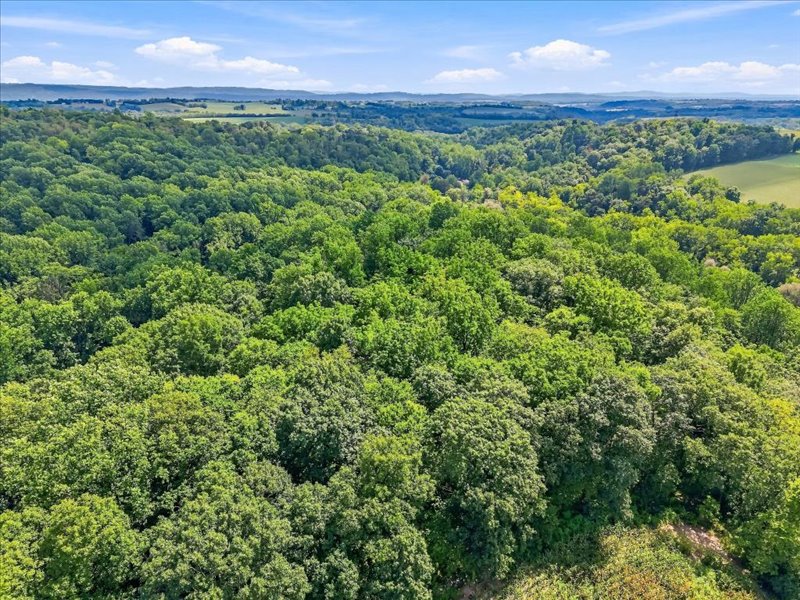
An aerial perspective reveals a secluded homestead nestled deep within dense forest canopy.
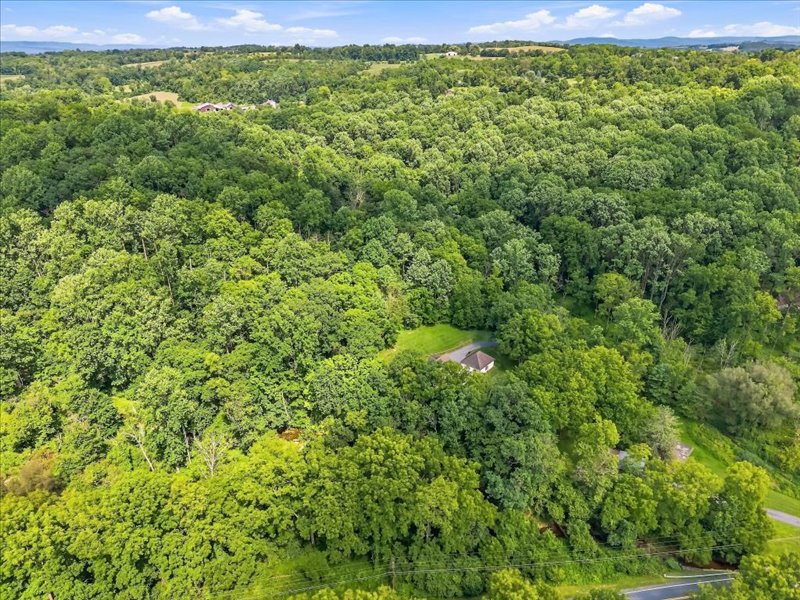
Mature trees surround the private estate, offering exceptional seclusion and natural beauty.
Lush green woodlands surround this secluded property, offering ultimate natural privacy.
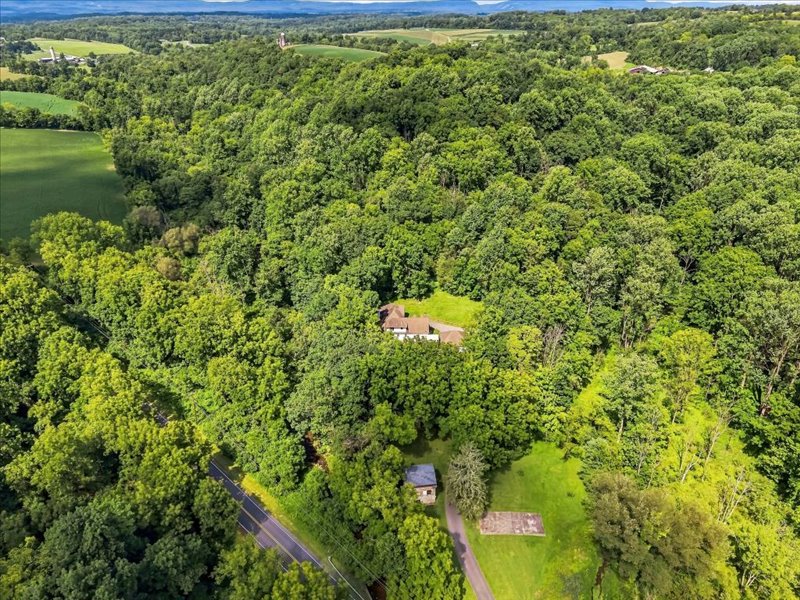
Lush rolling woodlands envelop a private structure nestled in the countryside.
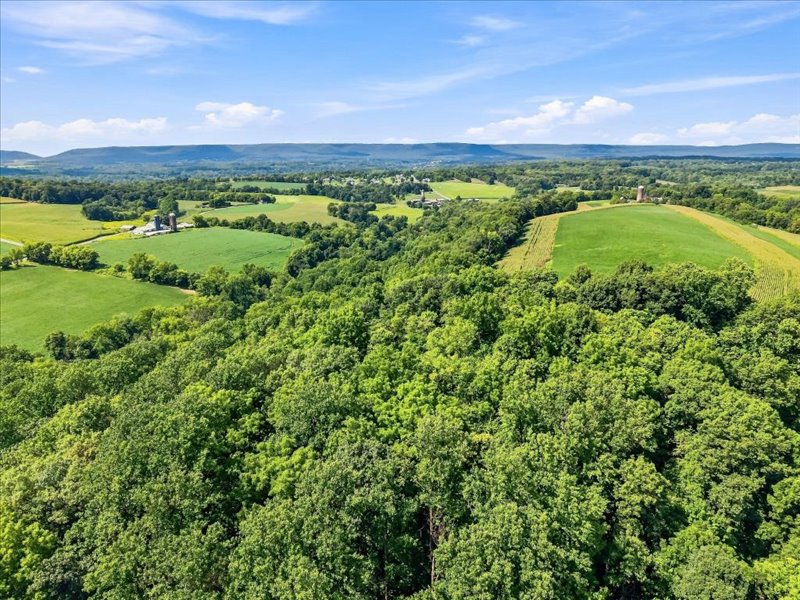
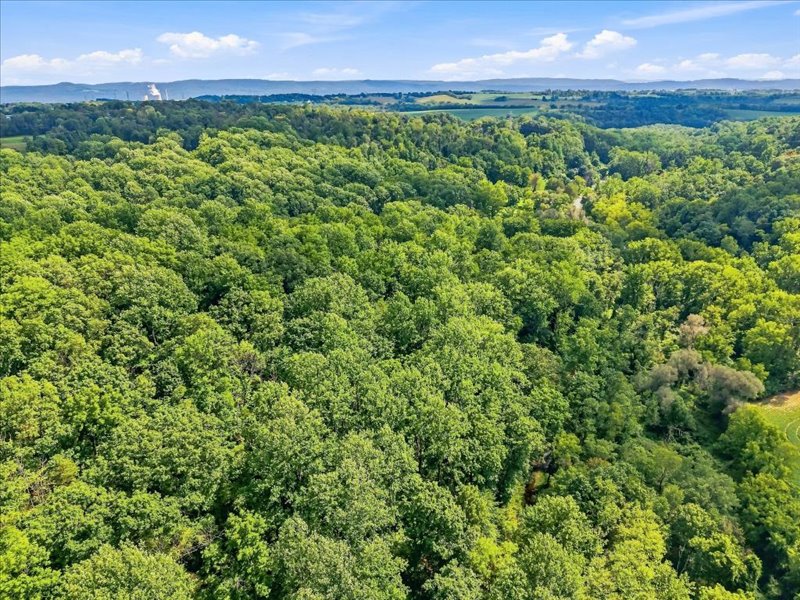
Rolling green hills and dense woodlands stretch toward a distant mountain horizon under clear skies.
Lush rolling hills and dense woodlands create a peaceful backdrop under blue skies.
Lush rolling tree canopies stretching toward distant mountain horizons under a clear blue sky.
A spacious green lawn sits behind this two-story home featuring a detailed white pergola.
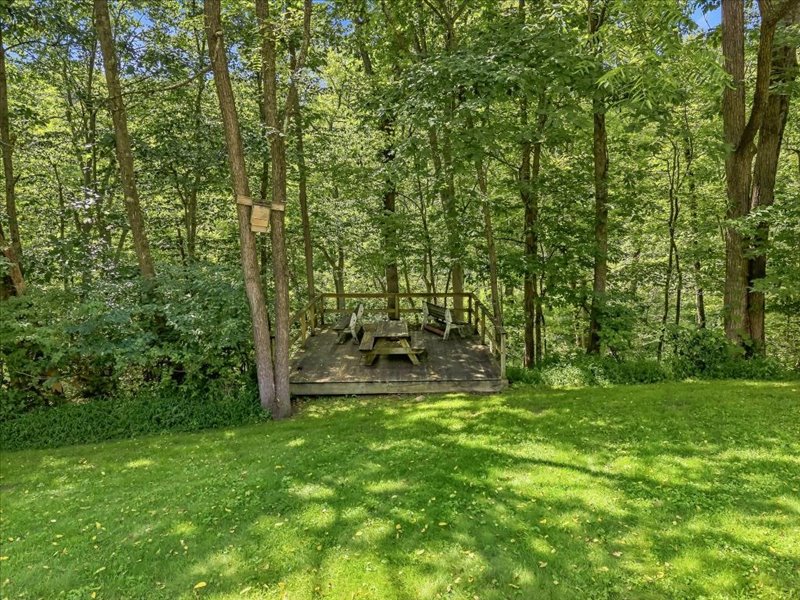
Mature trees frame a peaceful wooden deck nestled in a grassy backyard.
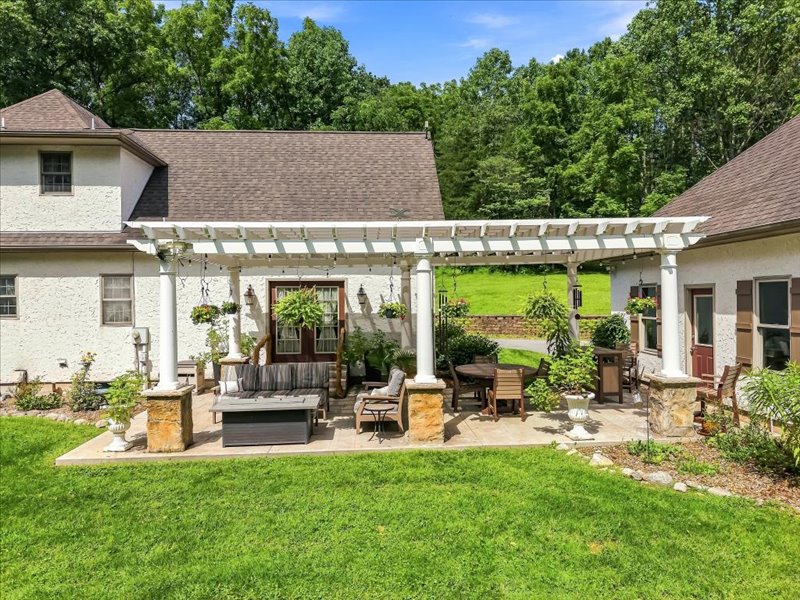
A spacious stone patio lies under a classic white pergola beside a lush green lawn.
Mature woodlands frame the expansive rear lawn and stately brick exterior of this private residence.
An inviting stone and stucco exterior sits nestled against a lush backdrop of mature trees.
Mature trees frame a classic stone and stucco estate overlooking a vast green lawn.
Mature trees frame a rustic stone structure on a grassy hillside.
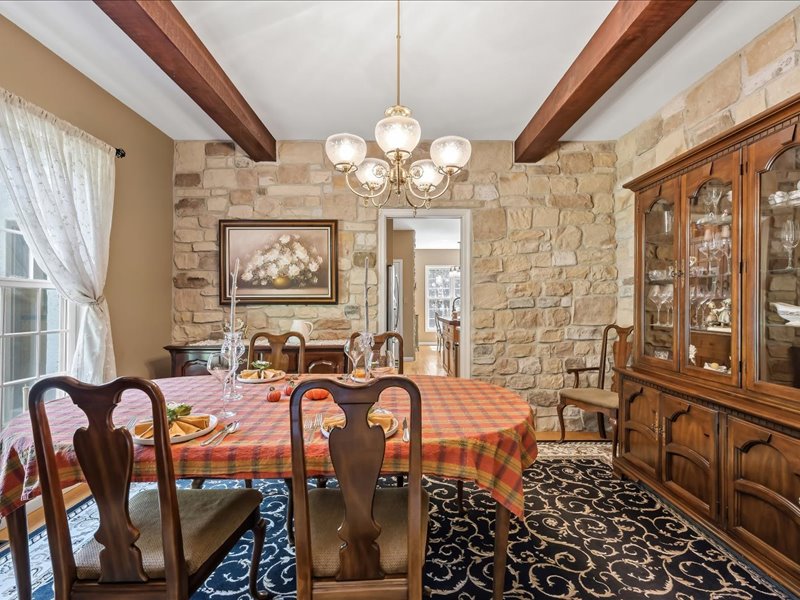
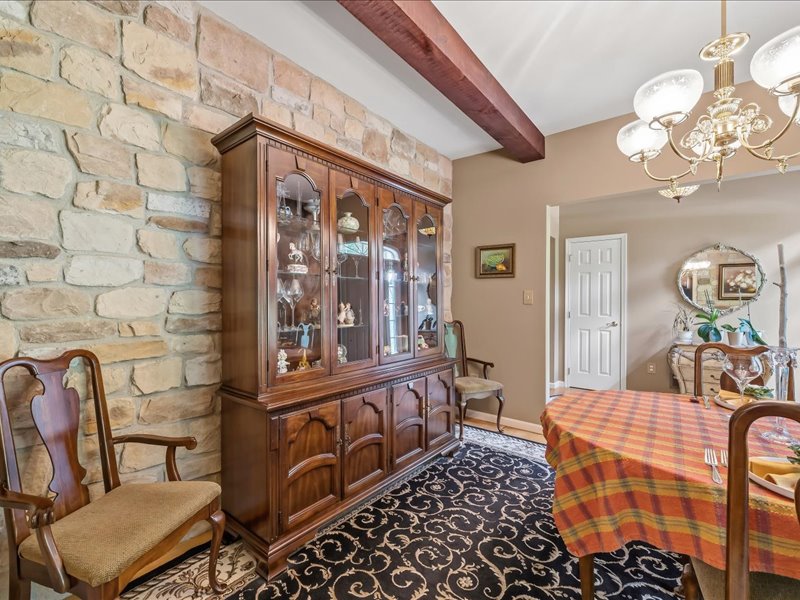
Exposed ceiling beams and a natural stone wall bring timeless rustic character to this dining room.
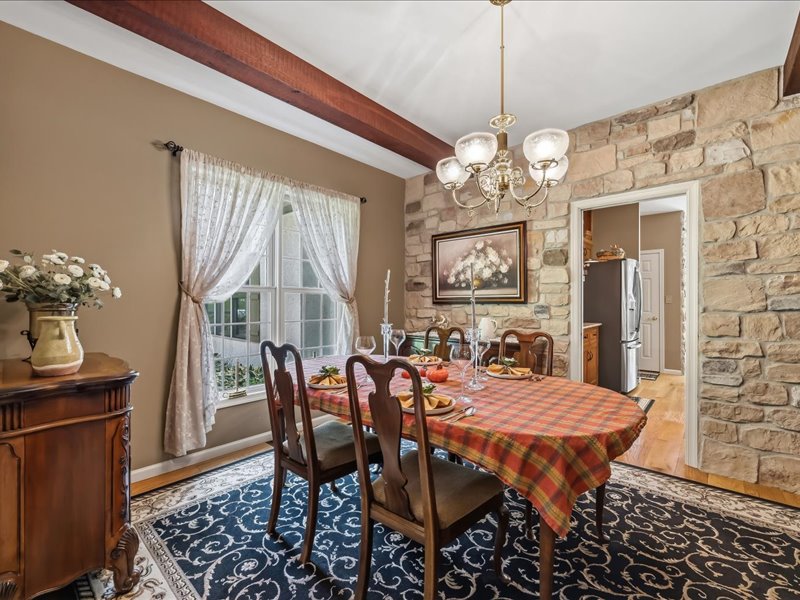
An inviting stone accent wall highlights this dining space with its exposed wood ceiling beam.
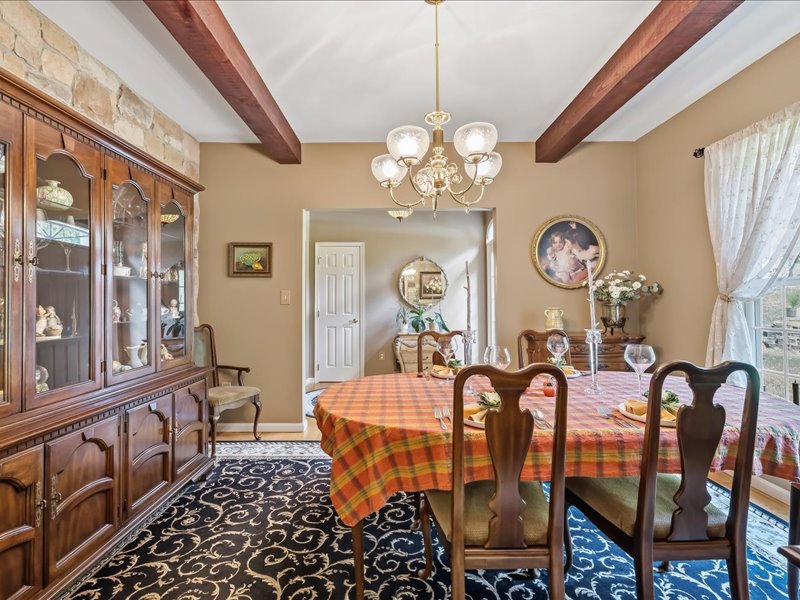
Rich wood ceiling beams and stone accents elevate this traditional dining space.
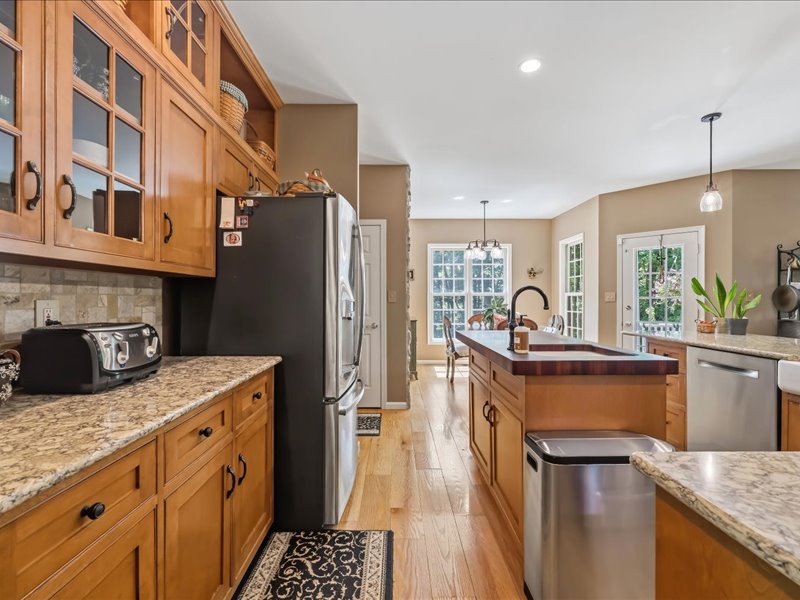
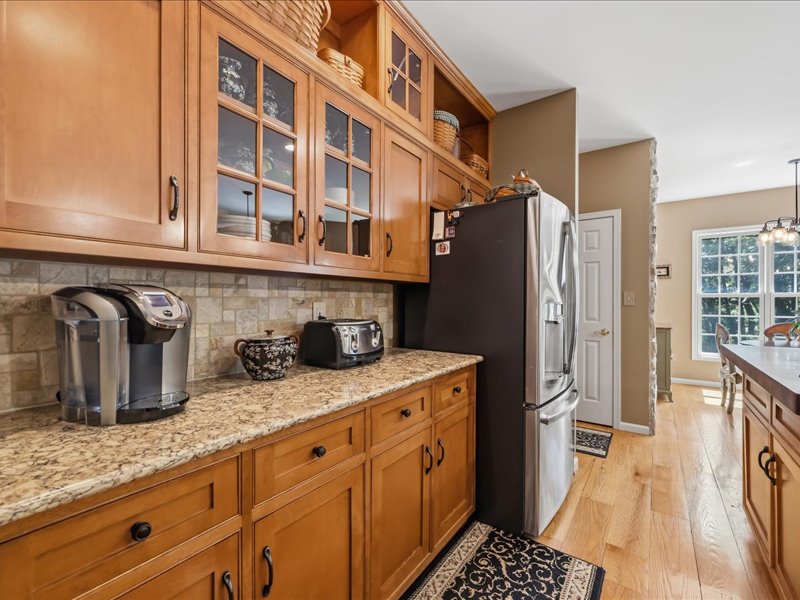
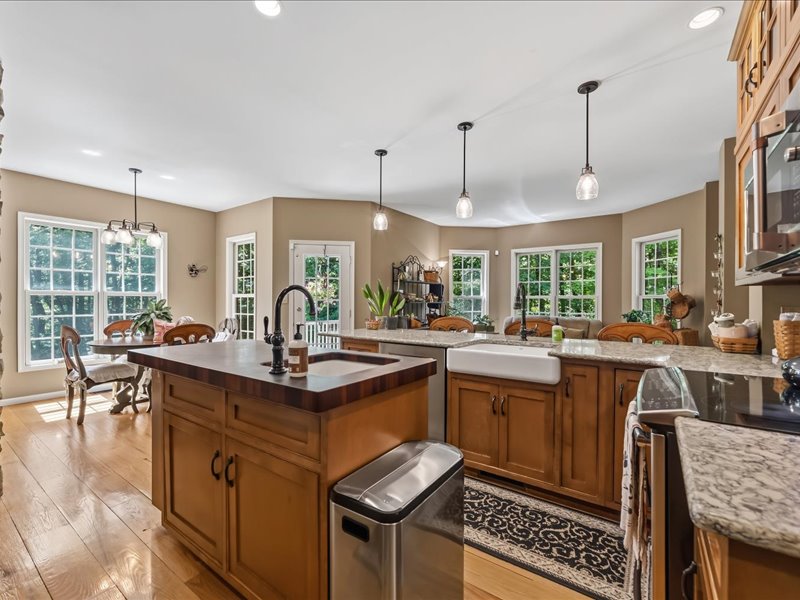
Gleaming hardwood floors and stone countertops anchor this classic kitchen layout.
An exposed stone accent wall and rich timber ceiling beam anchor this dining room.
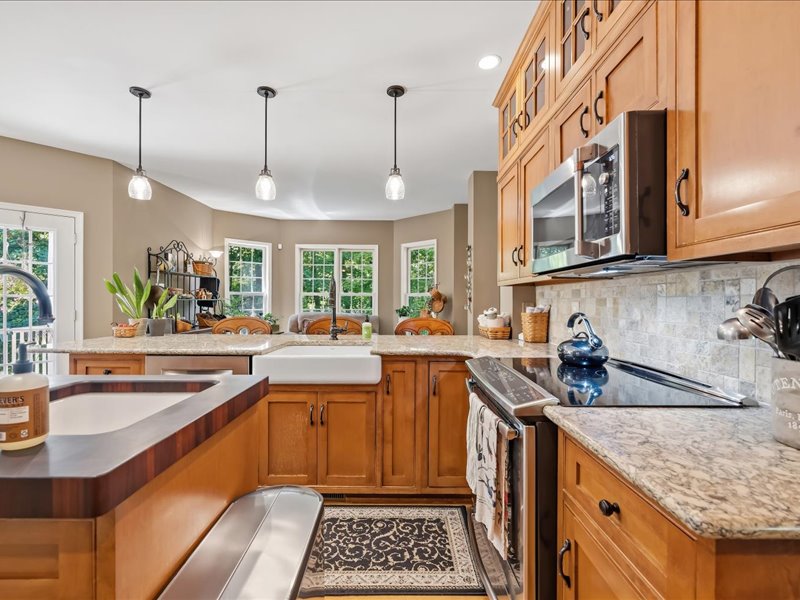
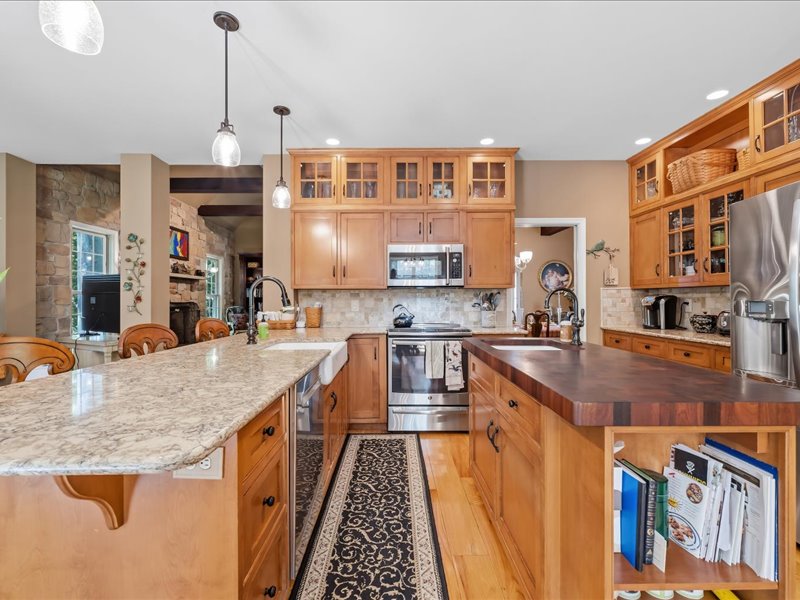
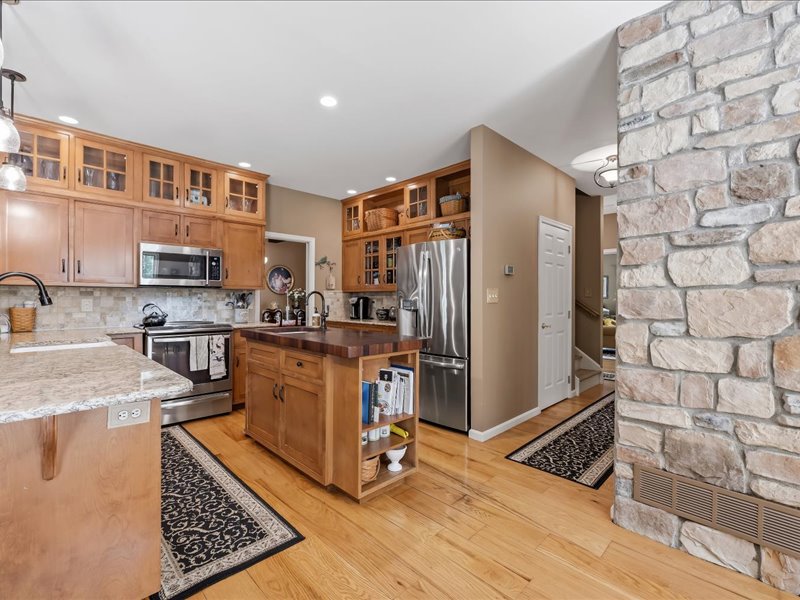
Rich wood cabinetry paired with granite countertops creates a warm, classic kitchen space.
Warm wood cabinetry and granite countertops anchor this well-appointed kitchen.
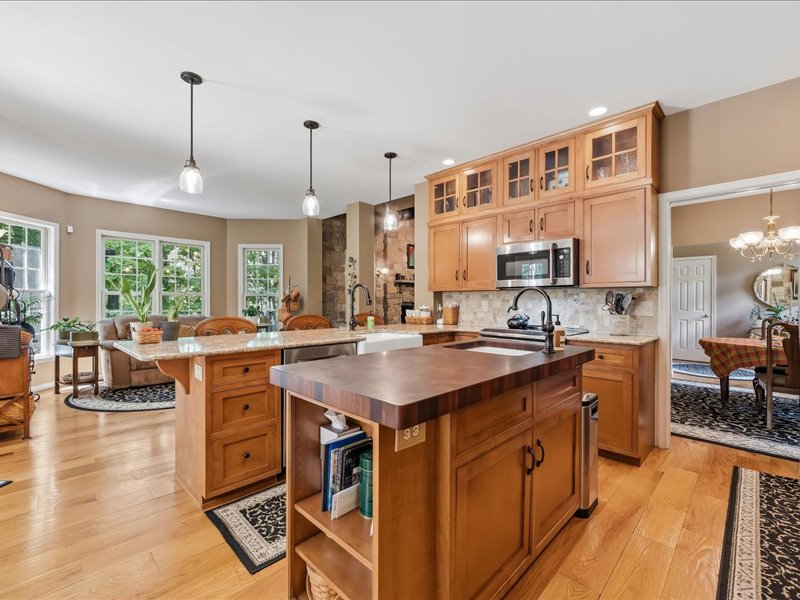
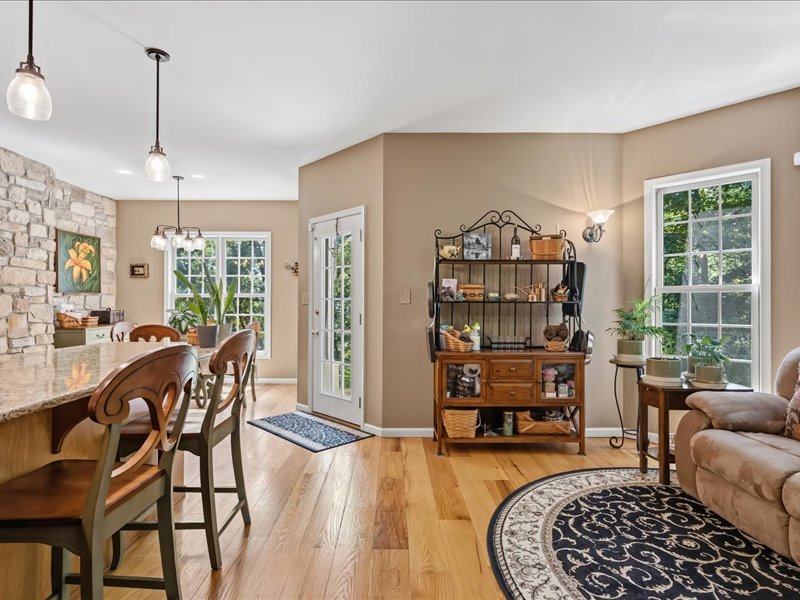
Gleaming hardwood floors and stone countertops anchor this open kitchen flowing into a dining area.
Warm wood cabinetry and expansive dual islands anchor this open kitchen design.
Rich hardwood flooring complements custom cabinetry and an impressive stone accent pillar.
Rich wood cabinetry and double islands anchors this exceptionally designed open culinary space.
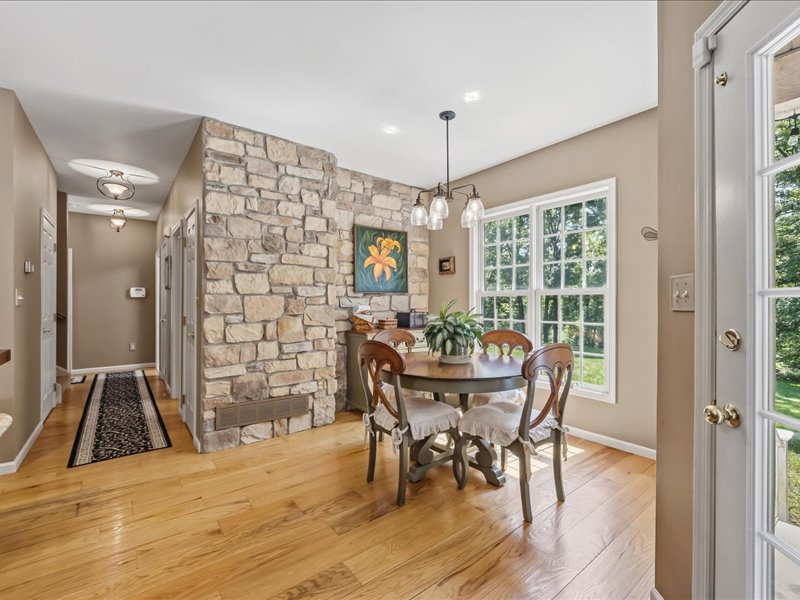
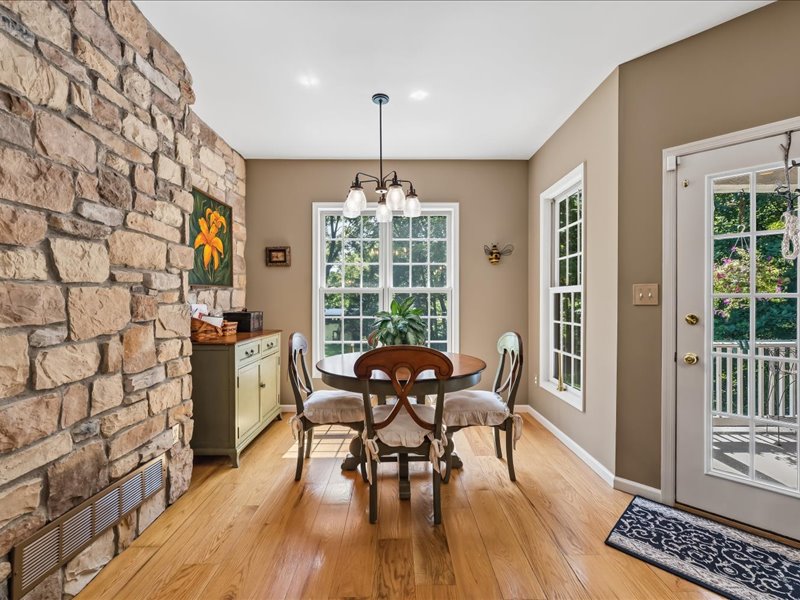
Warm hardwood floors complement a textured stone accent wall in this inviting dining space.
Natural stone accent walls flank a sunny dining area with rich hardwood flooring.
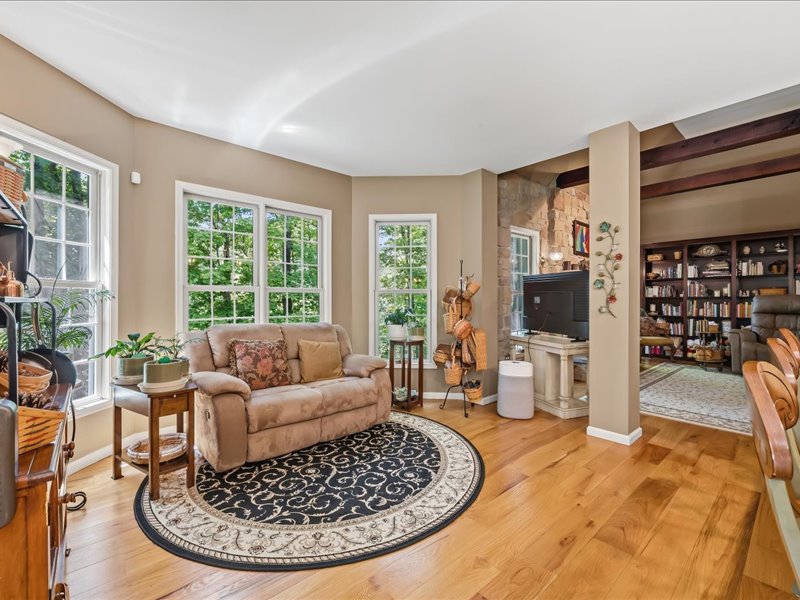
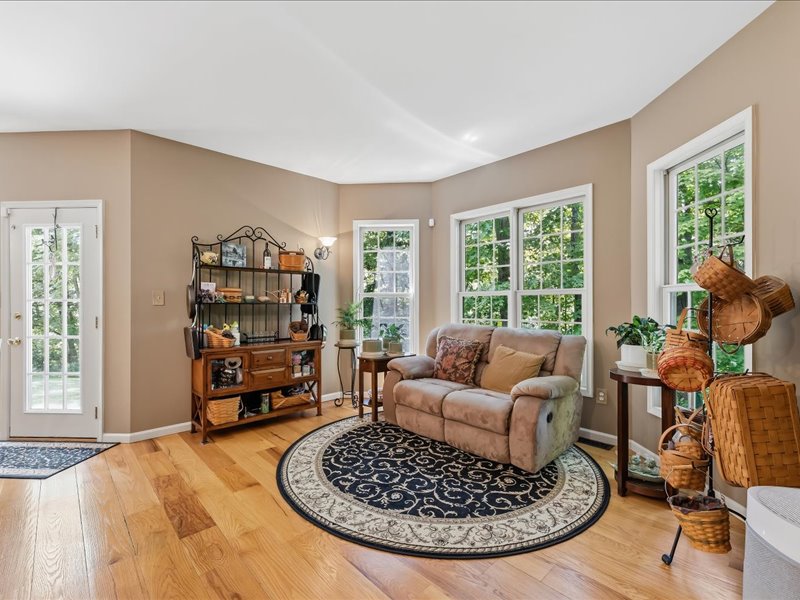
Rich hardwood floors and expansive windows define this inviting, open-concept living space.
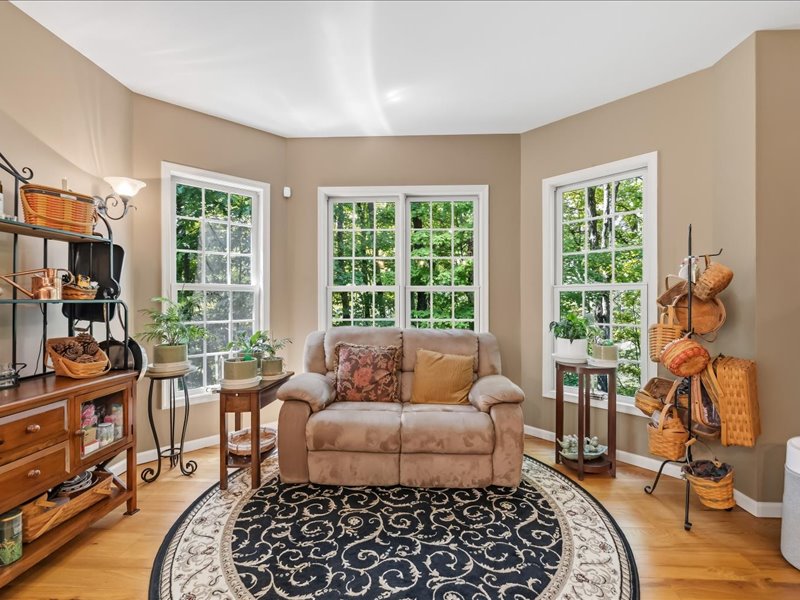
A sunny bay window highlights this inviting sitting area with rich hardwood flooring.
Rich hardwood flooring complements the generous windows of this light-filled sitting area.
Gleaming hardwood floors and a stone accent wall anchor this open-concept main-level living space.
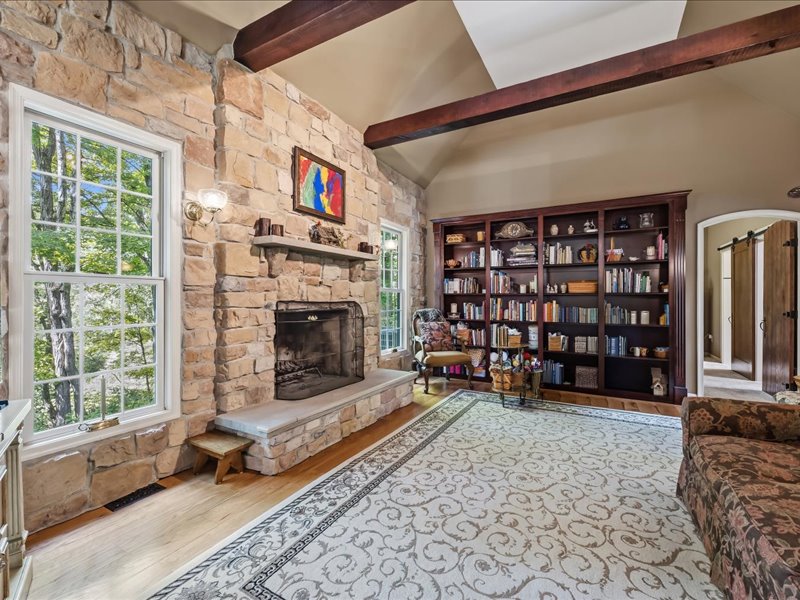
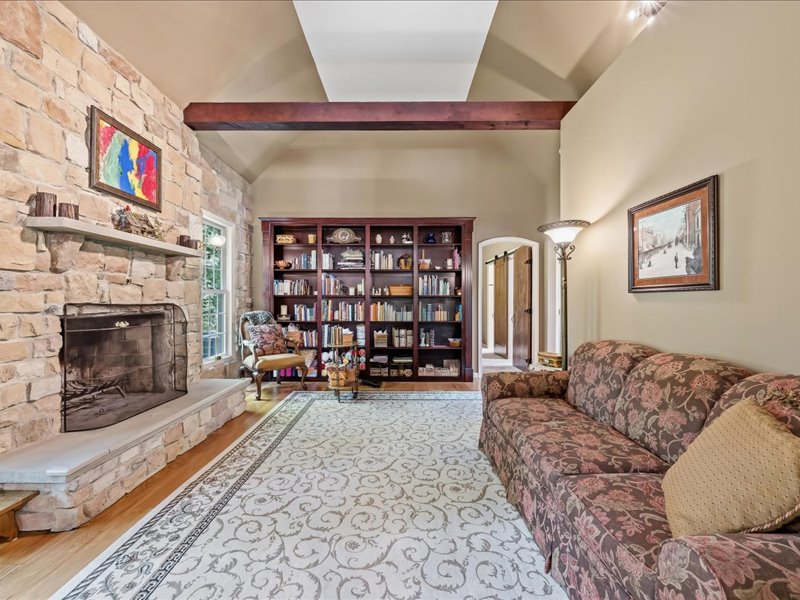
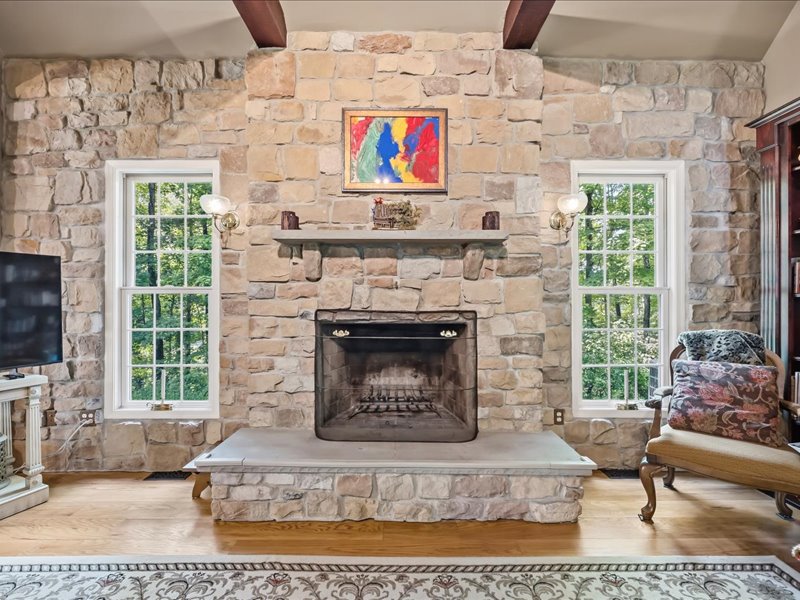
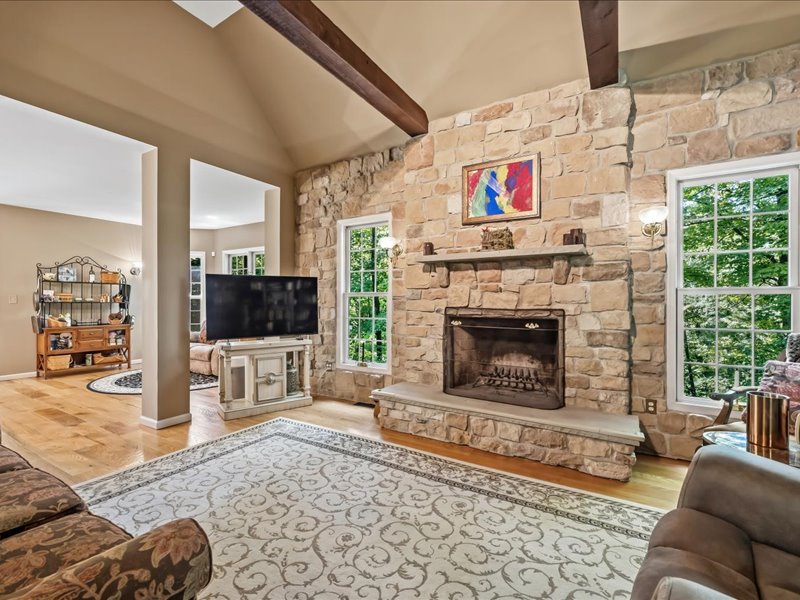
Exposed ceiling beams and a floor-to-ceiling stone fireplace anchor this welcoming room.
Exposed ceiling beams and a floor-to-ceiling stone fireplace anchor this warm living space.
A massive stone fireplace acts as the rustic focal point of this warm living space.
Exposed wood beams and a massive stone fireplace anchor this grand living area.
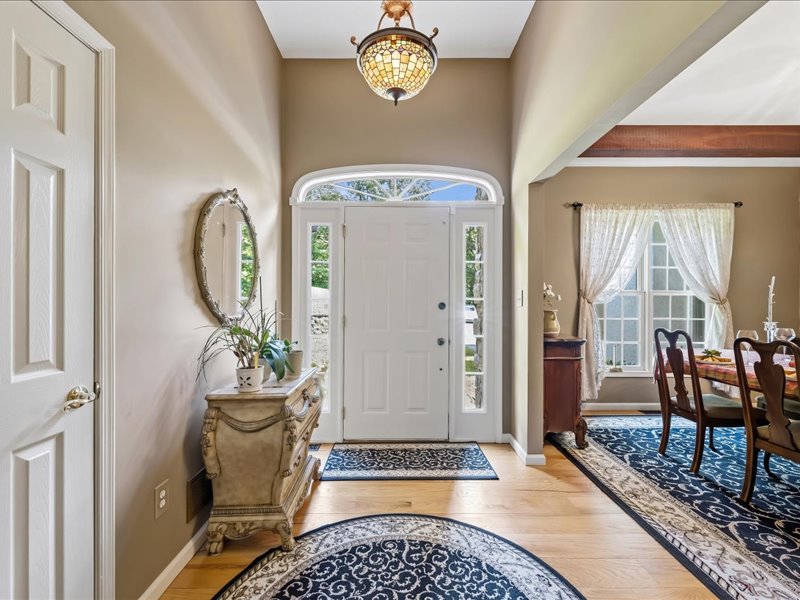
High ceilings and warm wood floors welcome guests into this light-filled entry hall.
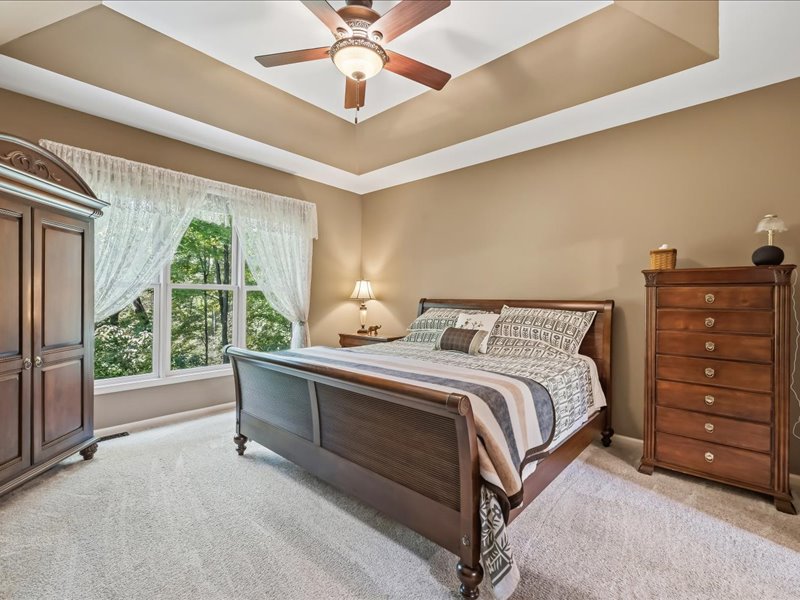
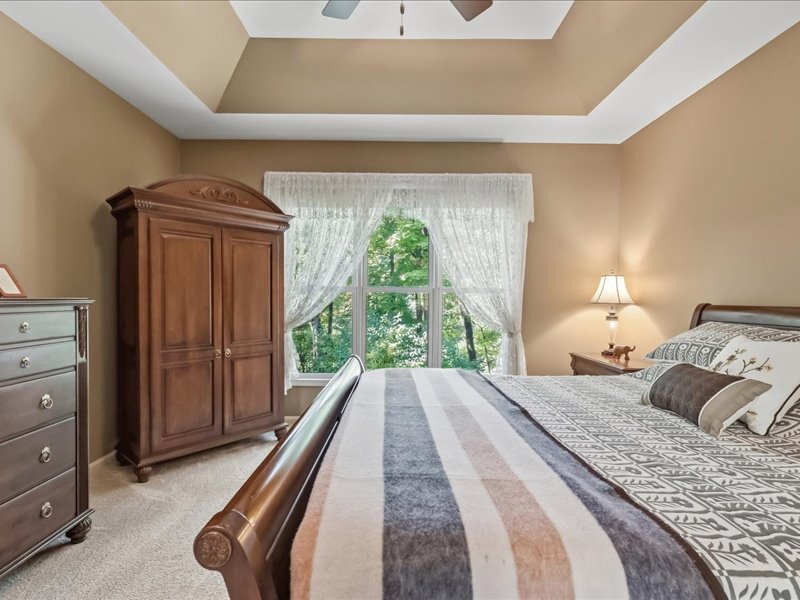
An elegant tray ceiling and wooded views define this comfortable bedroom retreat.
A tray ceiling highlights this bedroom overlooking a wooded yard.
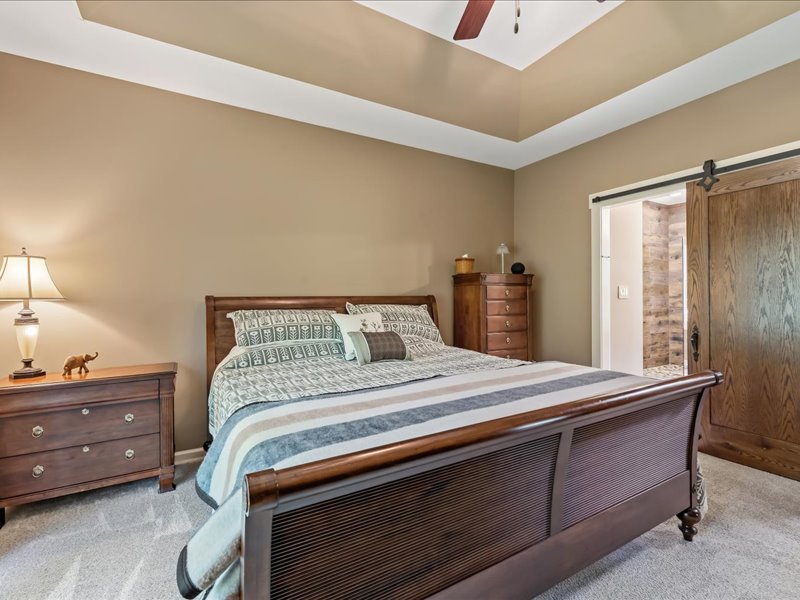
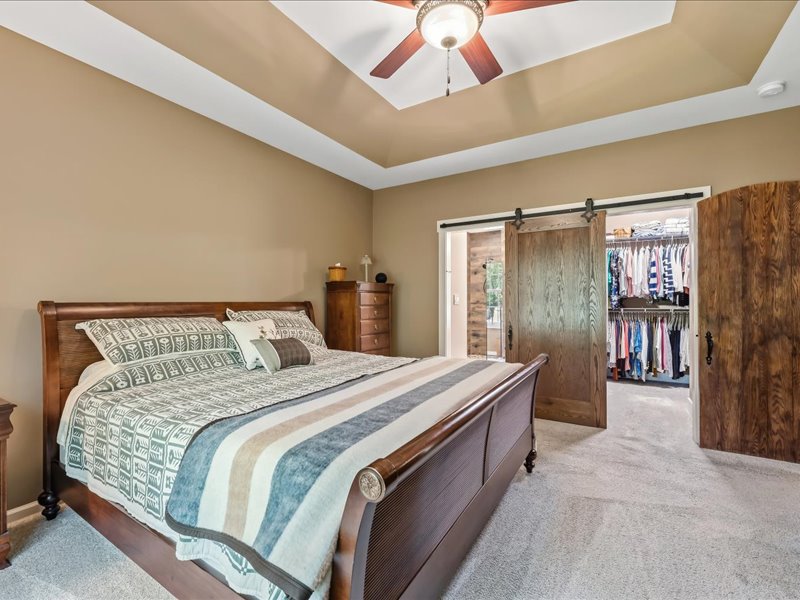
Plush carpeting and an elegant tray ceiling define this relaxing primary suite.
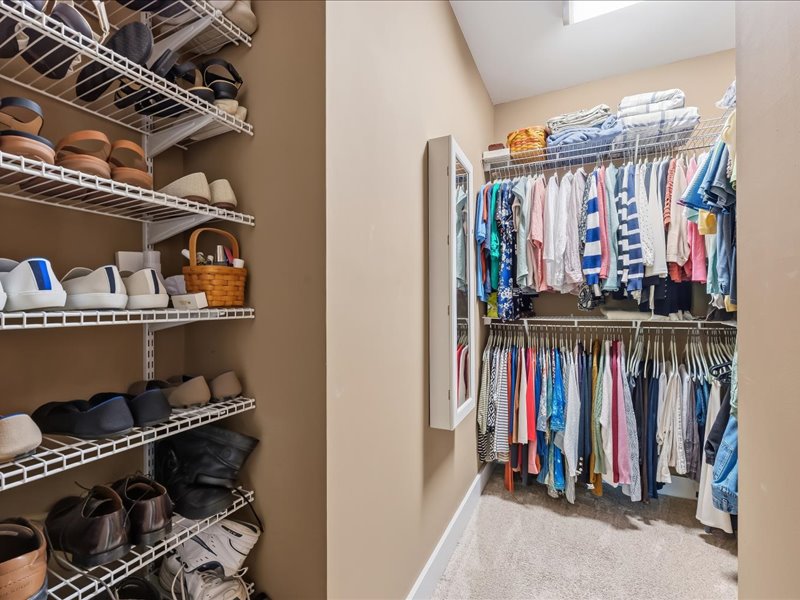
Ample wire shelving and hanging rods maximize storage within this carpeted walk-in closet.
An elegant tray ceiling and rich wood sliding doors elevate this comfortable bedroom space.
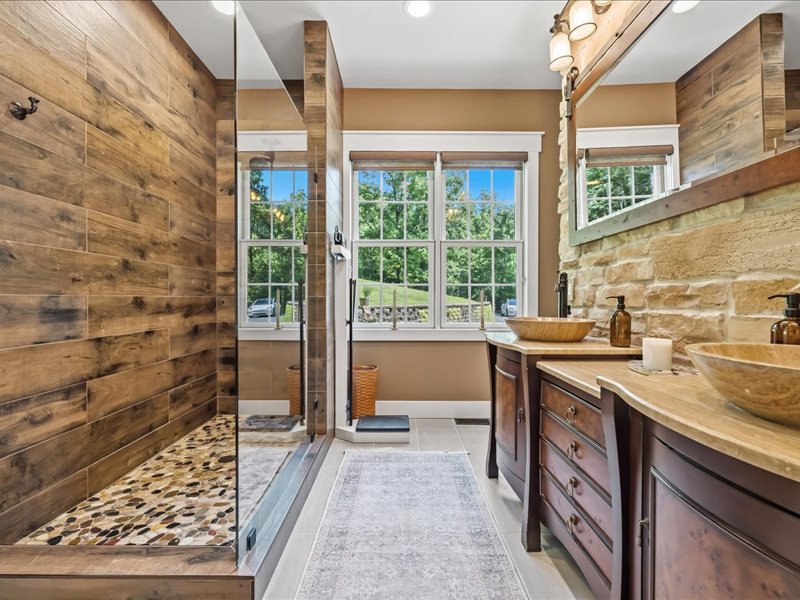
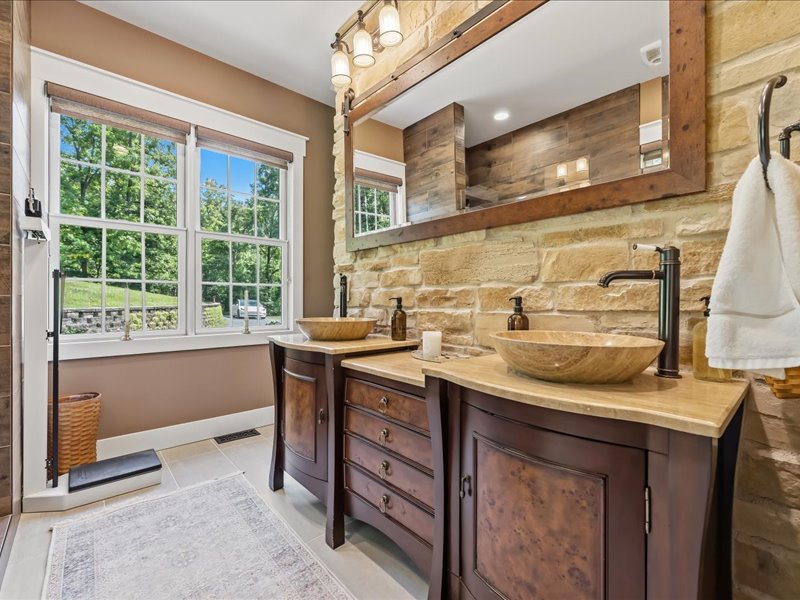
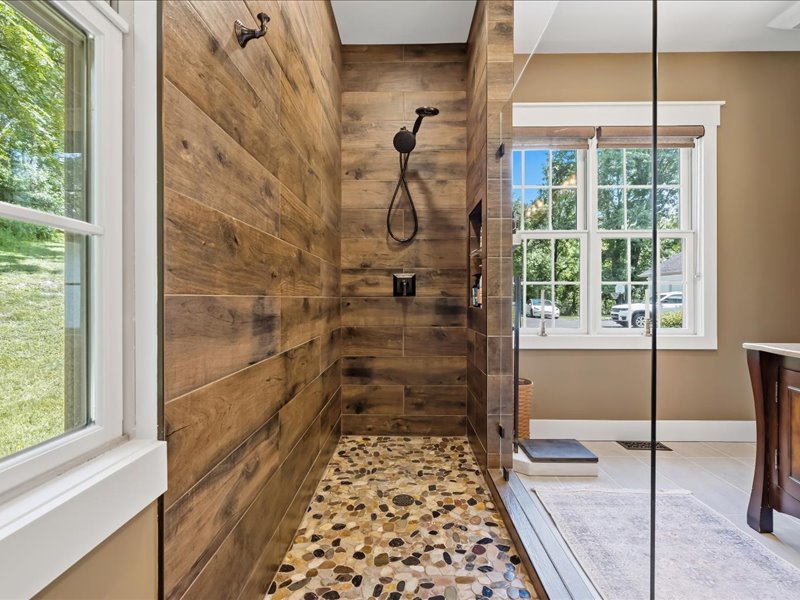
A glass-enclosed shower showcases rich wood-look tiling paired with a stone-accented double vanity.
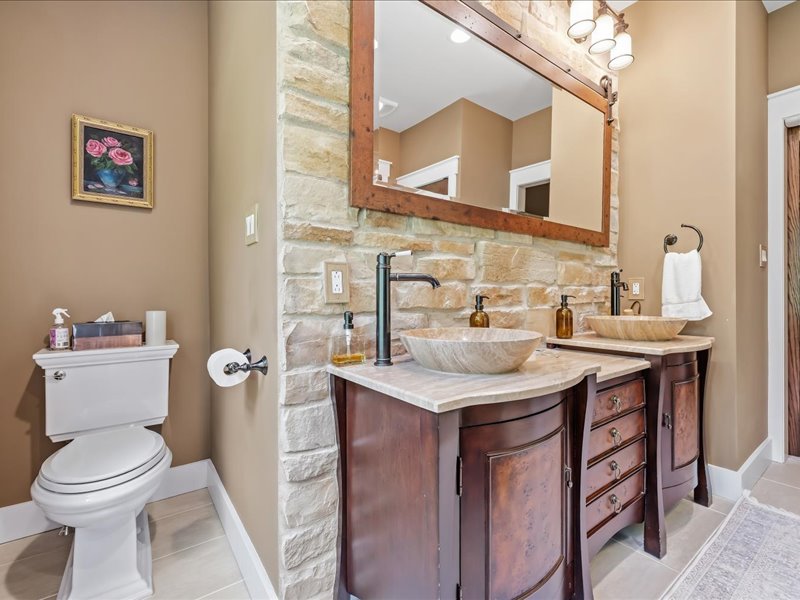
Natural stone accent walls and custom double vanities anchor this rustic washroom.
Rich wood vanities and natural stone accents define this beautifully finished bathroom space.
Rich wood-look tiling and a river rock floor create a rustic walk-in shower experience.
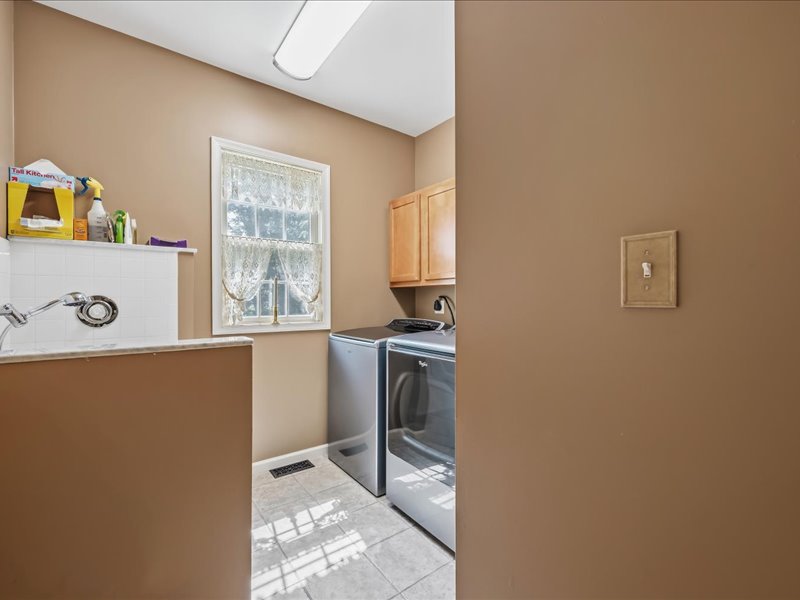
Tiled flooring and a convenient utility sink anchor this dedicated laundry space.
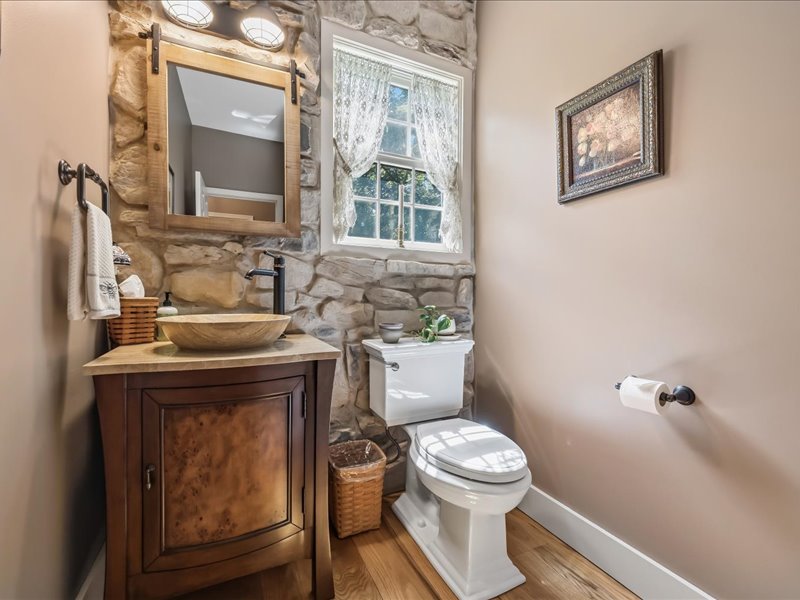
Natural stone accent walls and rich wood floors bring rustic character to this powder room.
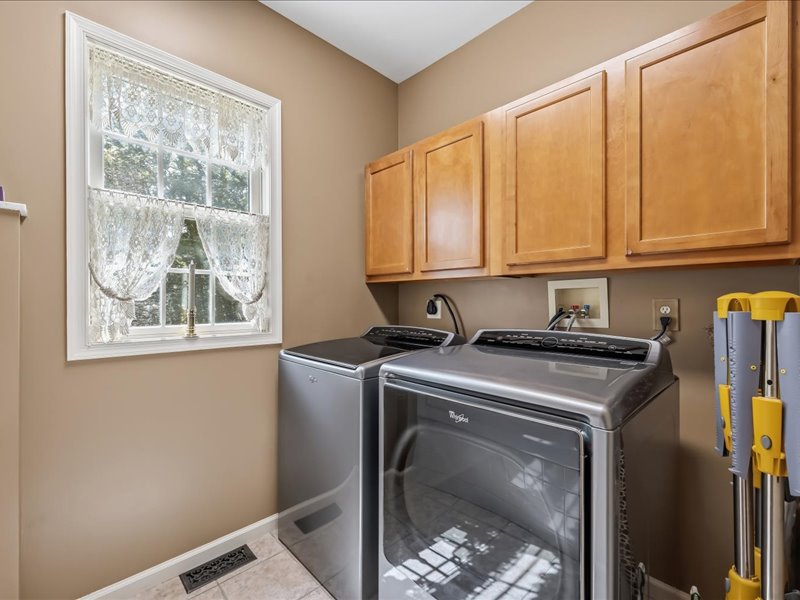
Ample wooden cabinetry and modern laundry appliances elevate this functional utility space.
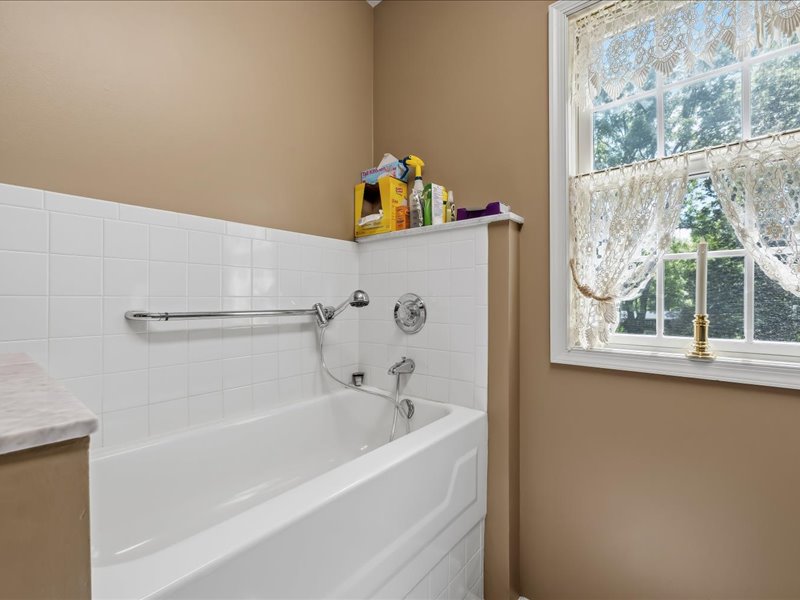
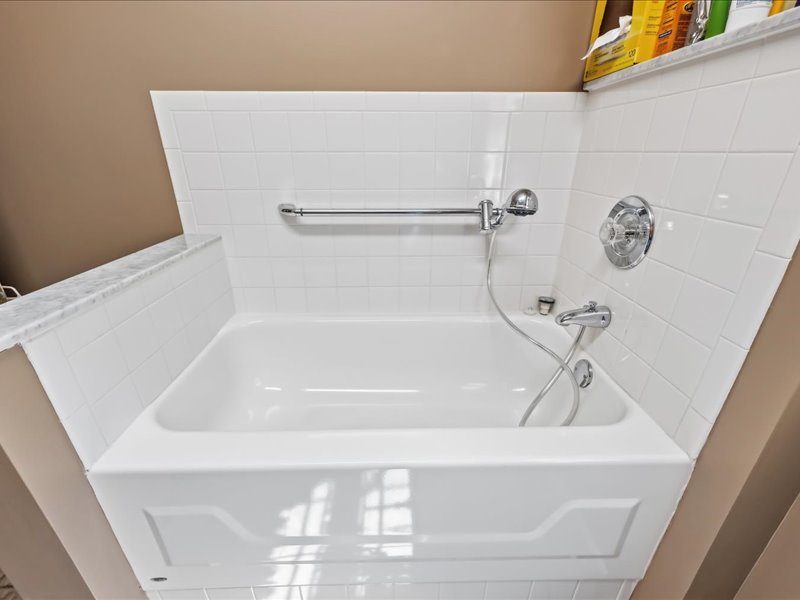
Classical divided-lite windows illuminate the soaking tub area surrounded by white wall tile.
White subway tiles surround a deep soaking tub complete with a handy grab bar.
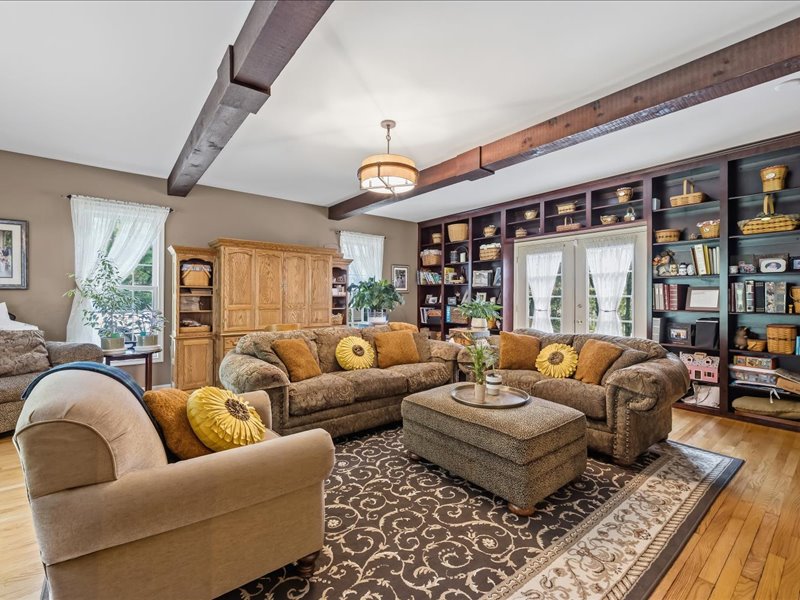
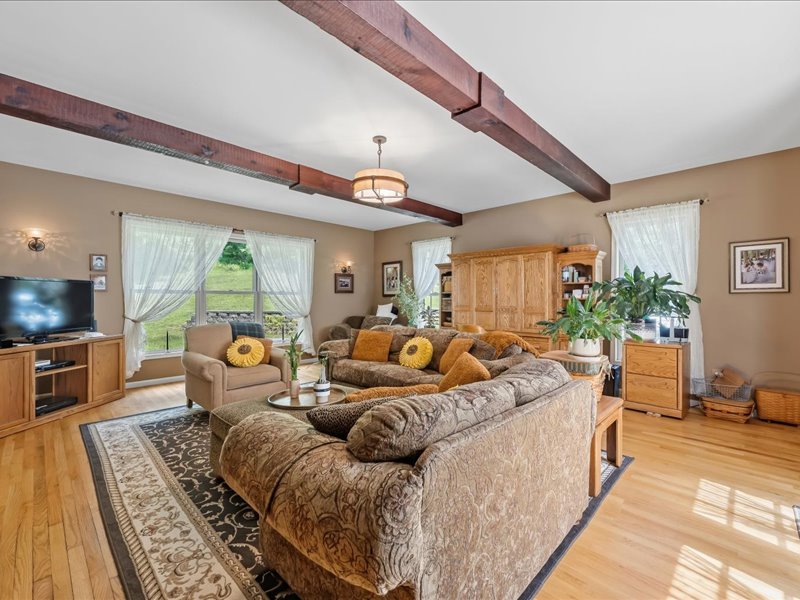
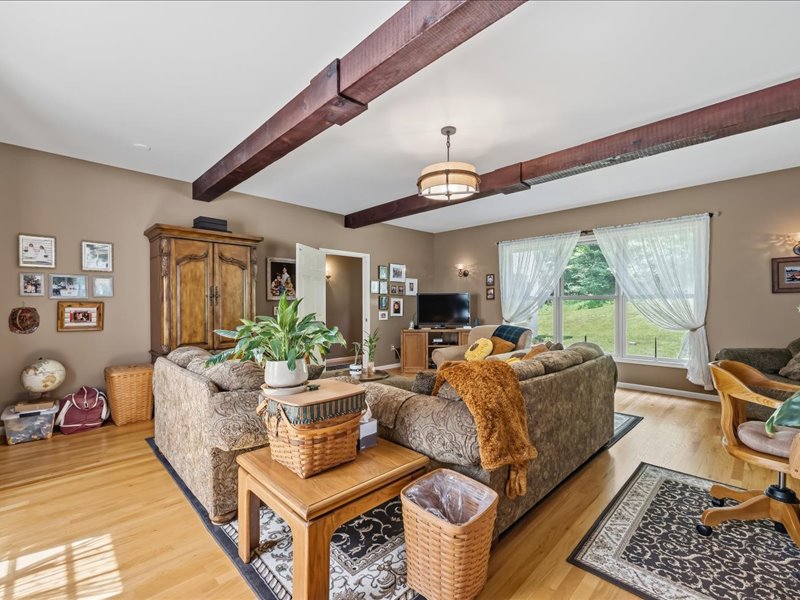
Rich wood flooring pairs beautifully with handsome ceiling beams in this inviting living space.
Rich wood ceiling beams and matching hardwood floors define this inviting gathering space.
Rich exposed ceiling beams and warm hardwood flooring define this comfortable main living space.
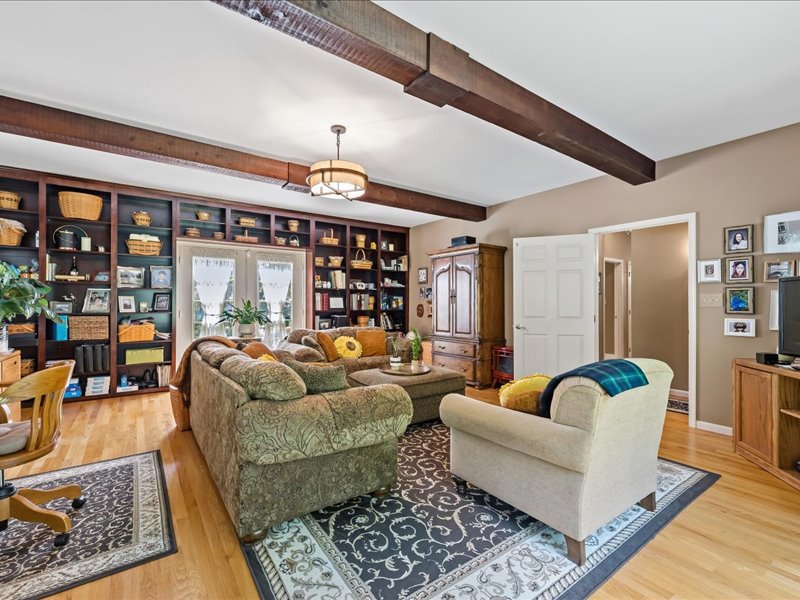
Rich wood beams and extensive built-in shelving define this inviting living space.
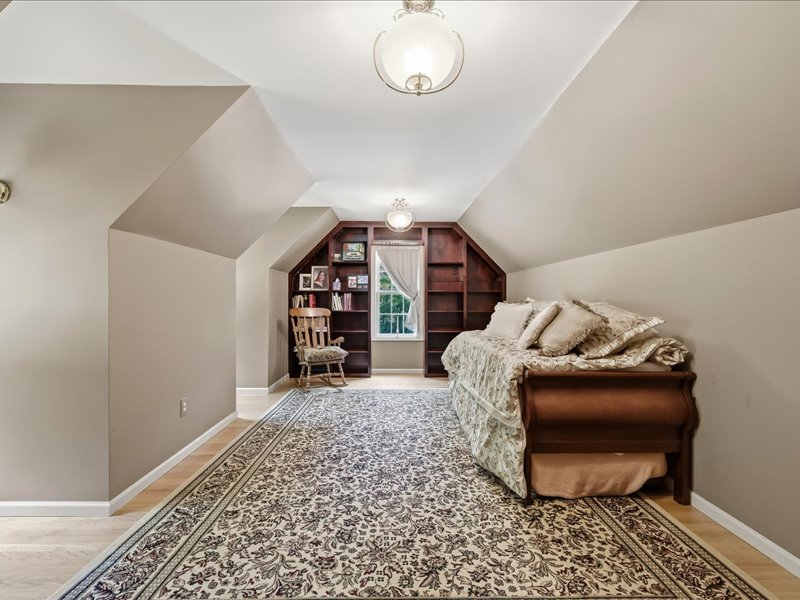
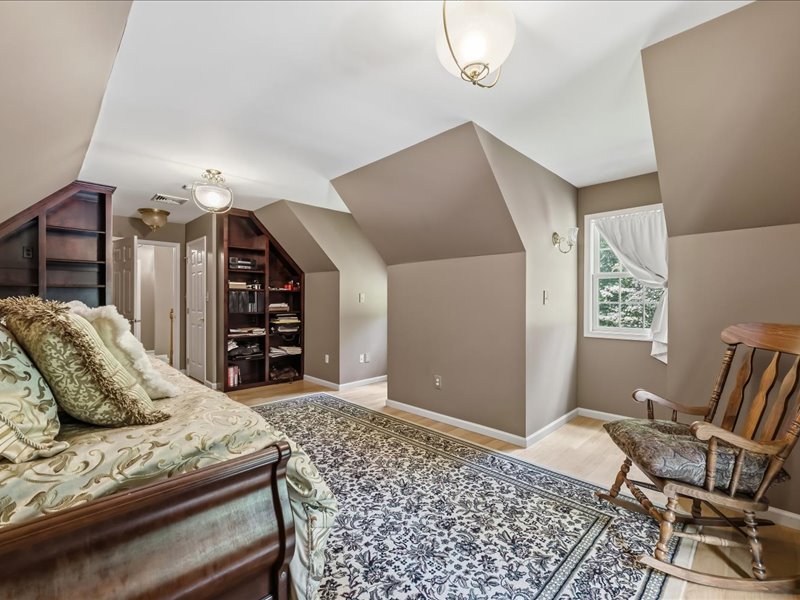
Angled ceilings and custom built-in bookshelves frame this charming upper-level space finished with hardwood flooring.
Sloped ceilings and custom built-in shelving define this charming upper-level space with hardwood flooring.
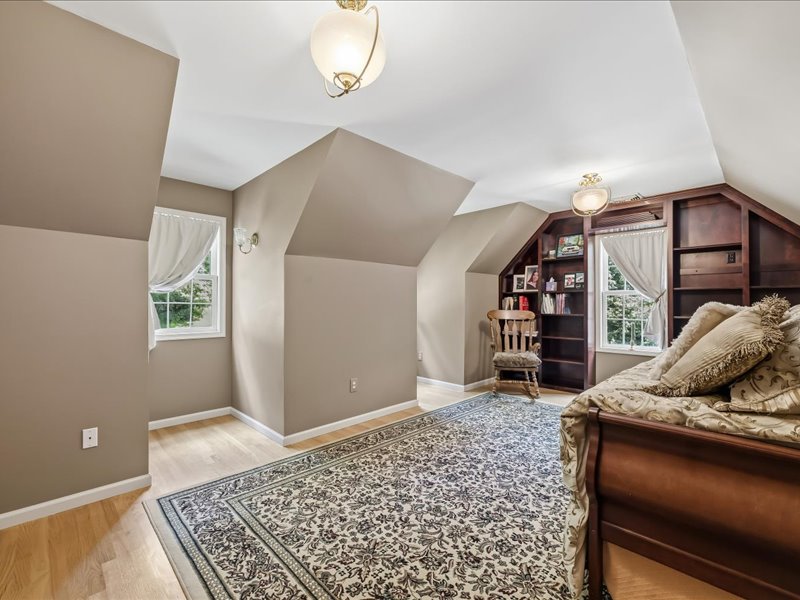
Custom built-in bookcases and classic wood flooring define this upper-level space under vaulted ceilings.
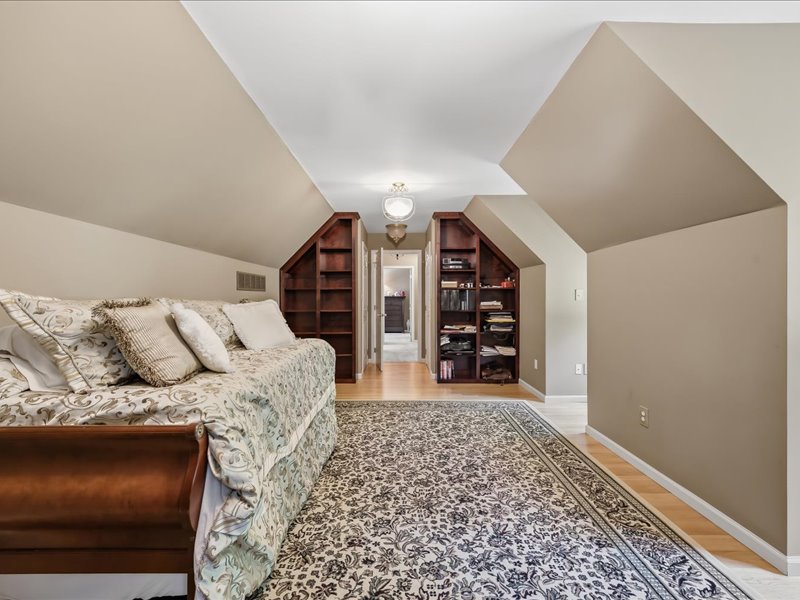
Angled ceilings and customized built-in shelving define this versatile upper-level space with hardwood flooring.
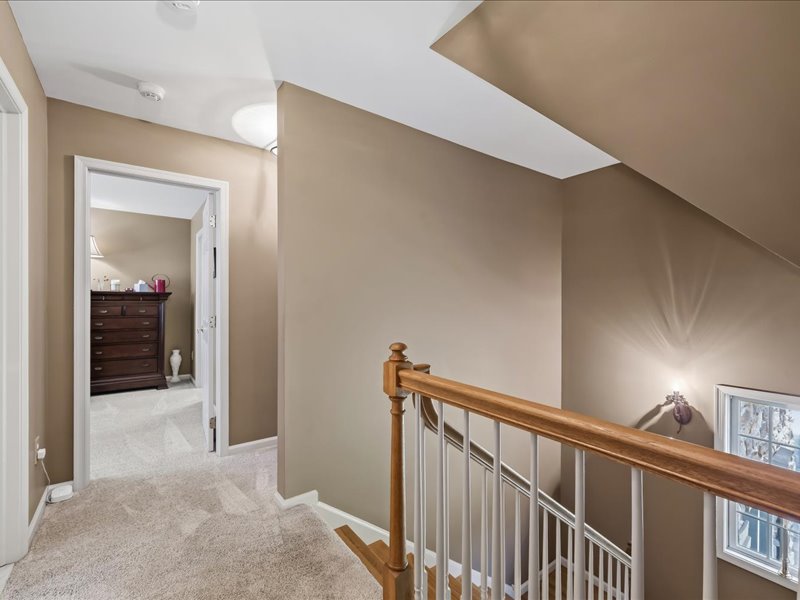
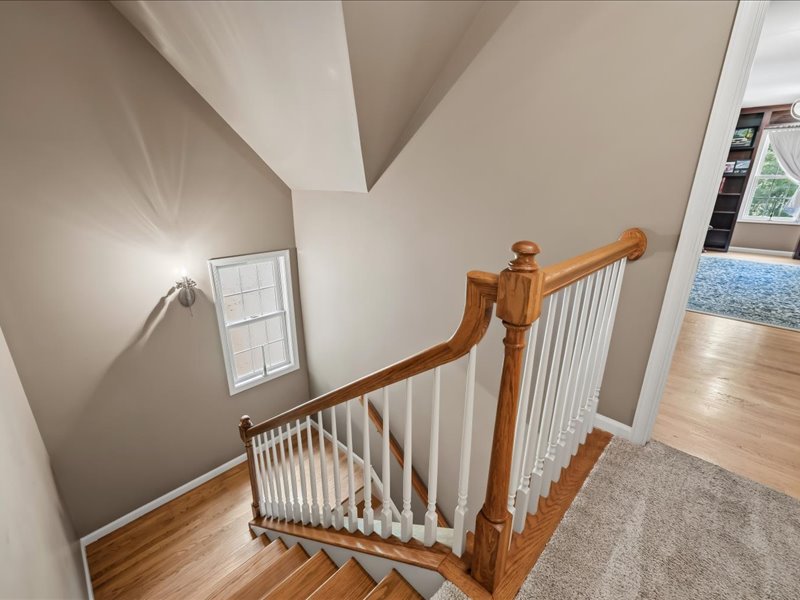
An upper landing features plush carpeting and a classic wooden banister alongside the staircase.
Warm wood stairs guide the transition between floors beneath a bright multi-level window.
Natural light pours through a multi-paned window onto the neutral carpeted floor.
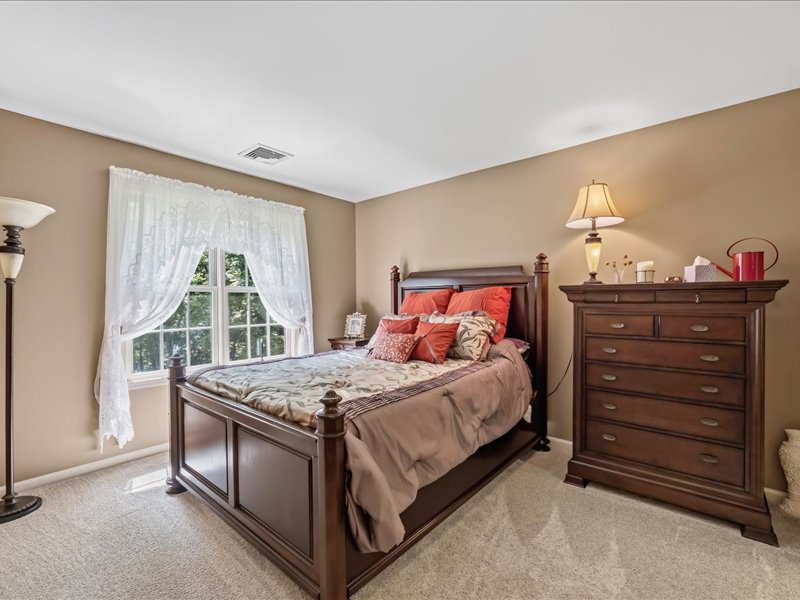
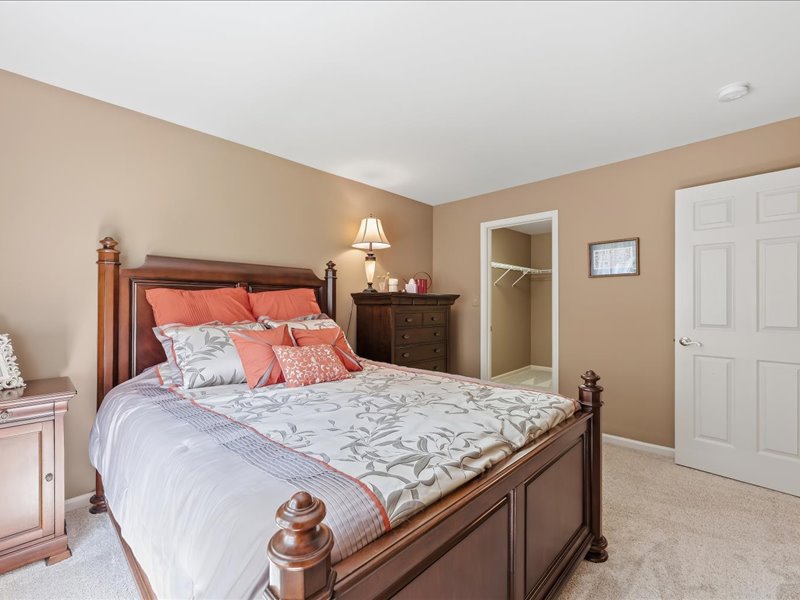
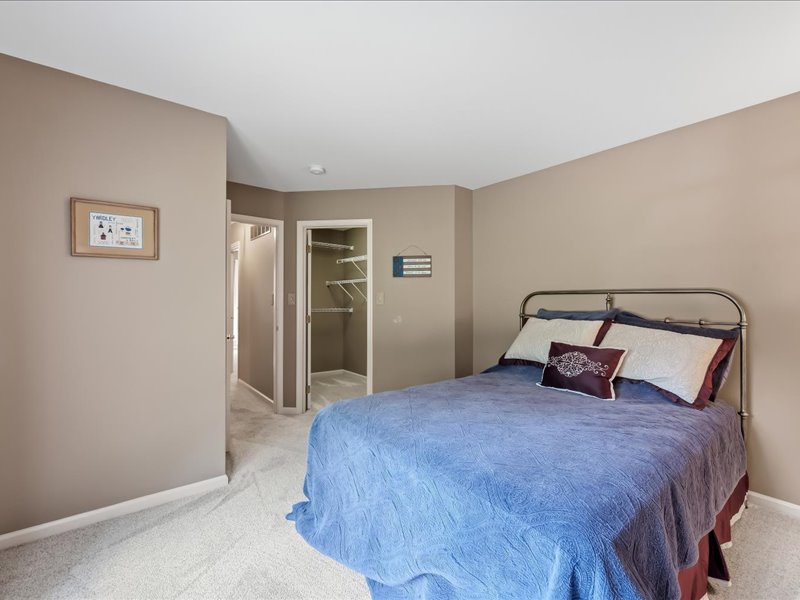
Soft carpeting pairs with neutral walls in this restful bedroom featuring an adjacent walk-in closet.
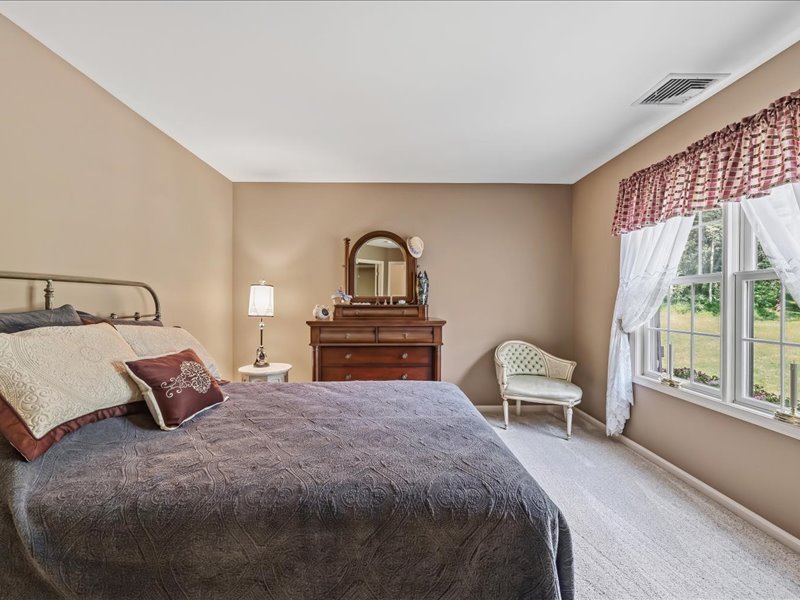
A spacious bedroom features soft carpet and wide windows looking out to the yard.
Soft carpeting pairs with neutral walls in this bedroom featuring a walk-in closet.
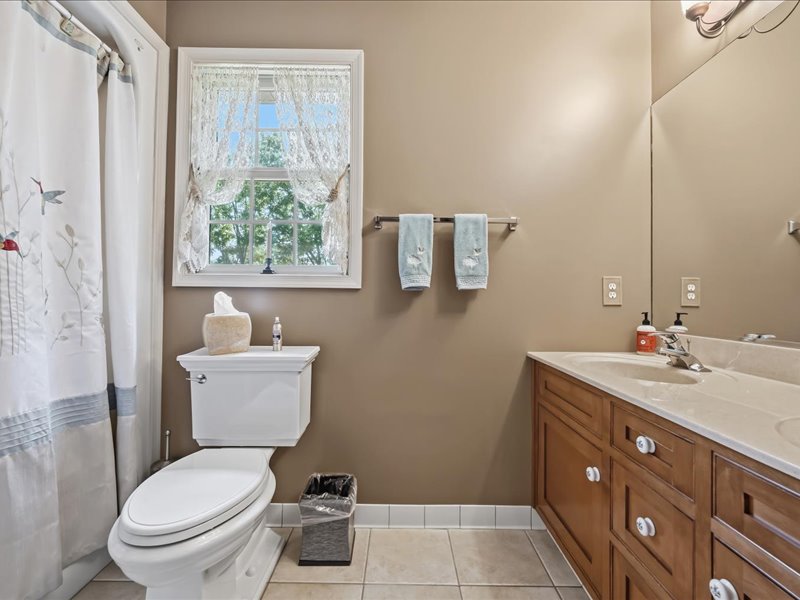
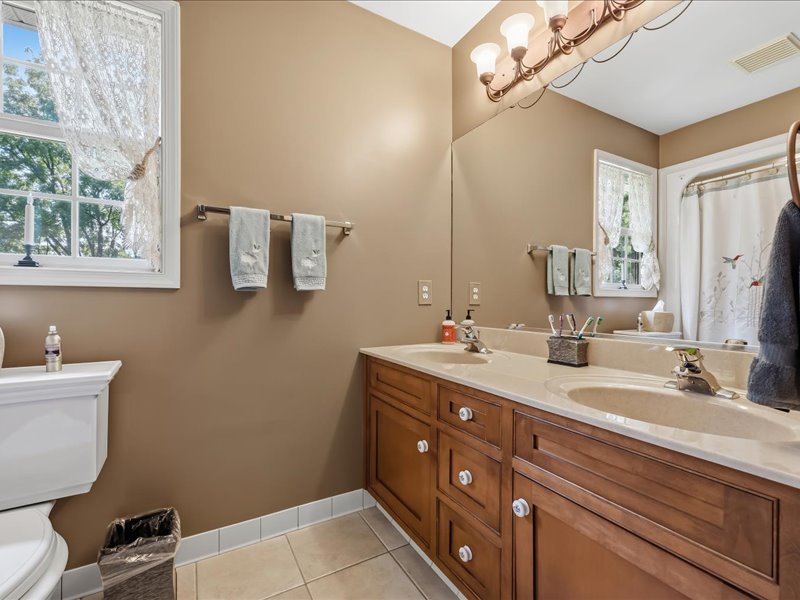
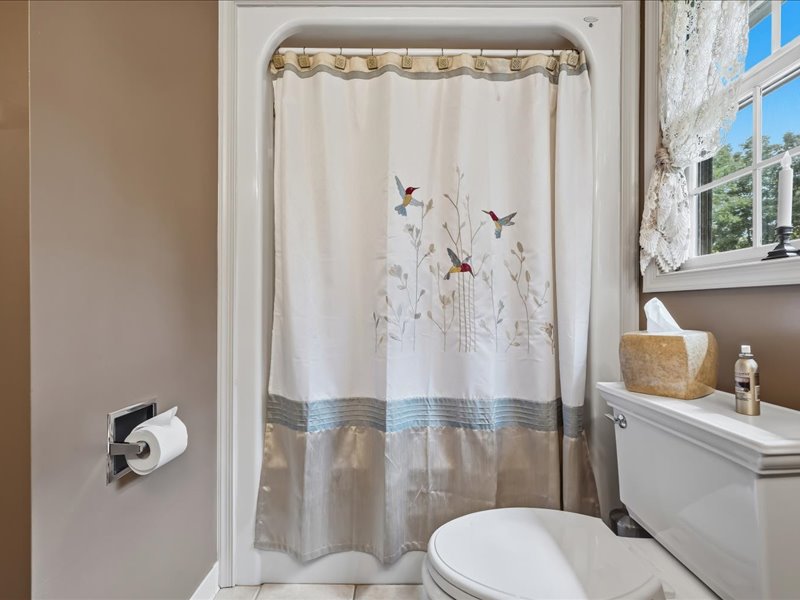
Natural light from a classic window illuminates a classic vanity and tiled flooring.
Warm wood cabinetry and classic tiled floors define this functional double vanity bathroom.
Natural light streams through a classic window into this well-appointed bathroom.
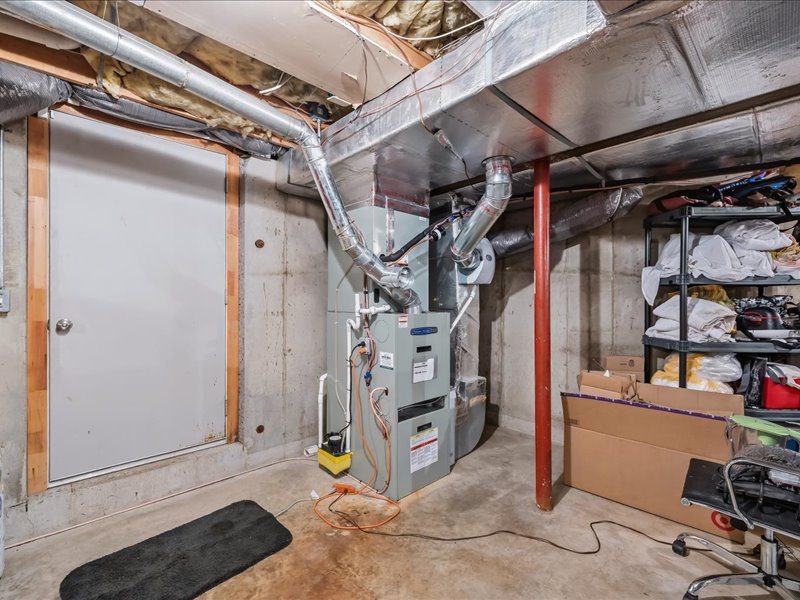
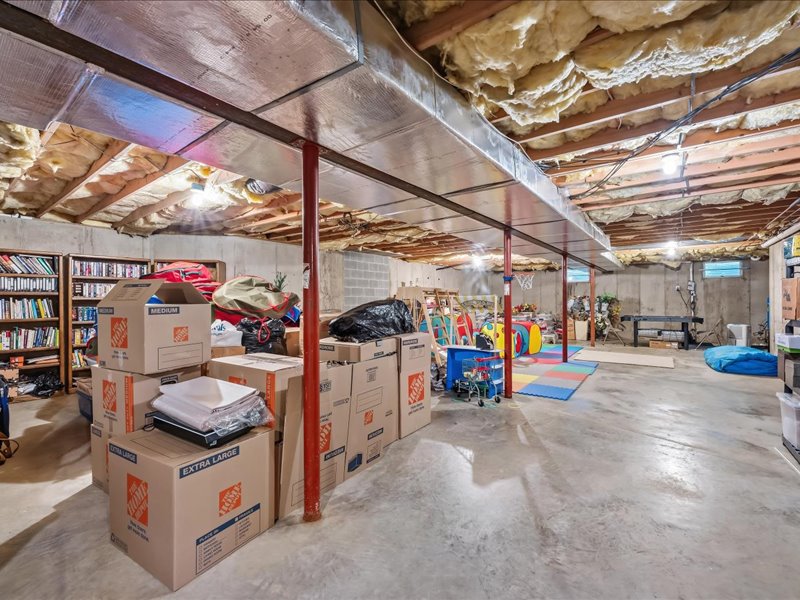
Exposed concrete walls and overhead joists define this functional unfinished basement storage area.
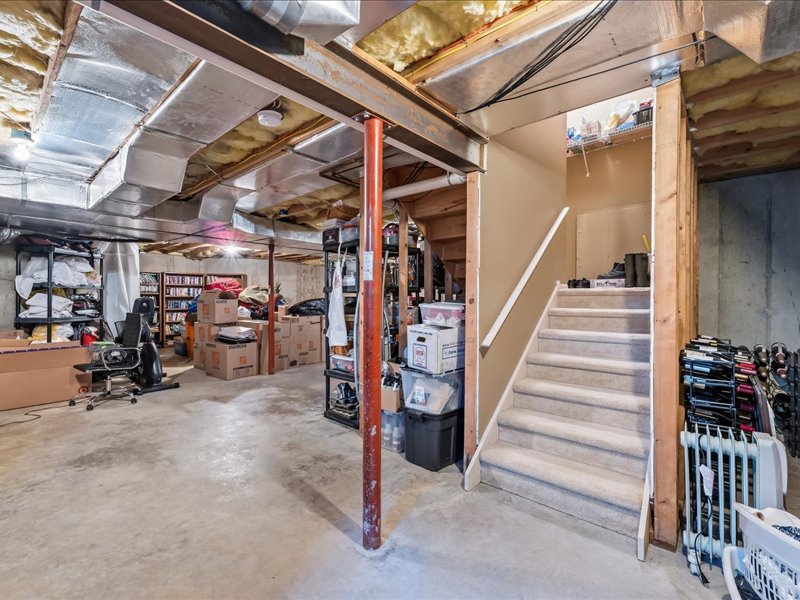
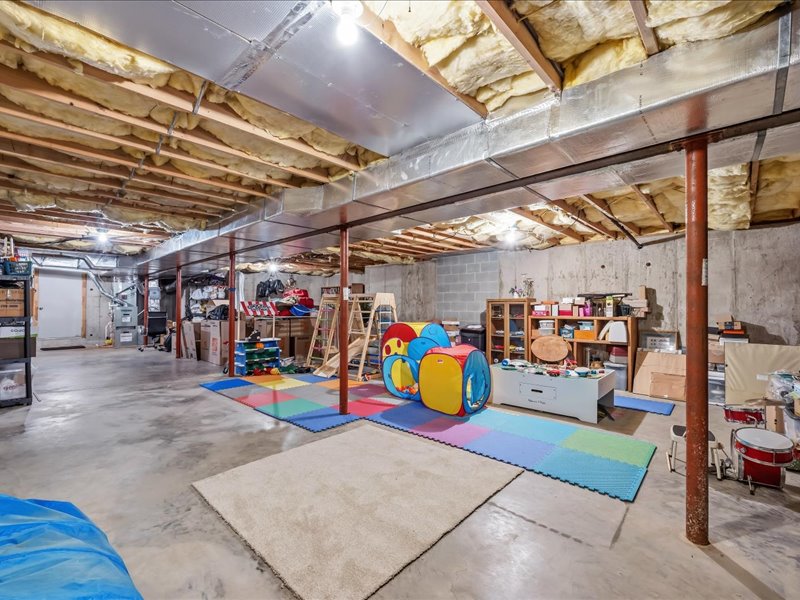
A spacious unfinished basement provides substantial storage potential and convenient stairwell access.
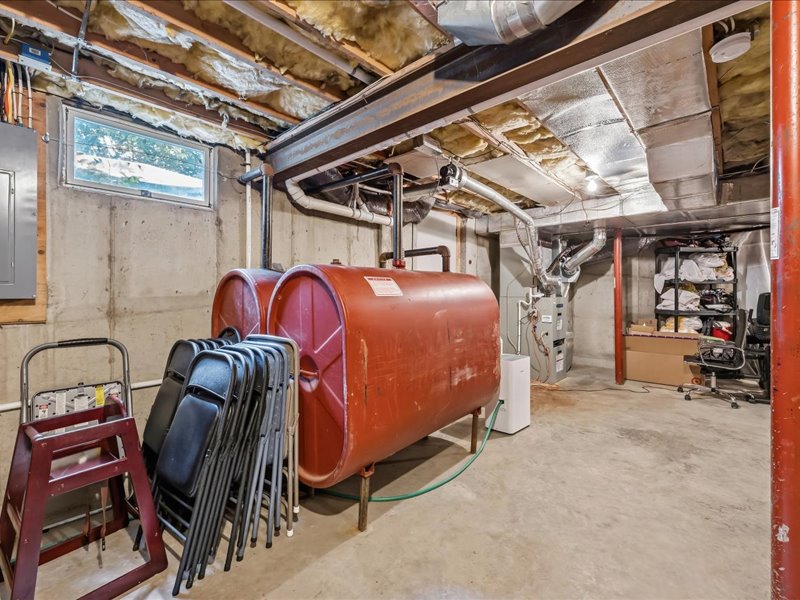
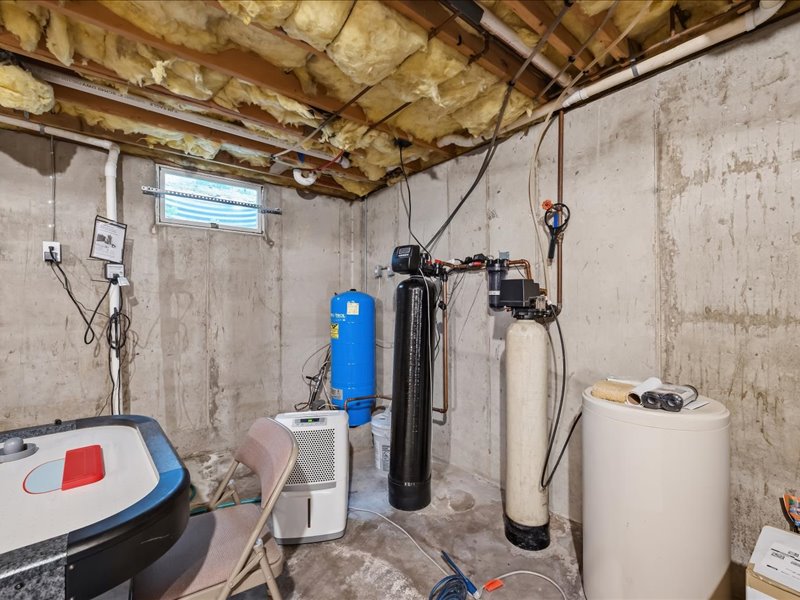
An unfinished basement area contains concrete walls alongside mechanical systems and storage space.
Concrete floors and exposed framing define this expansive, unfinished lower level layout.
Unfinished concrete walls define this functional utility area featuring mechanical systems and exposed ceiling joists.
An unfinished basement with concrete flooring offers abundant storage potential and flexible utility space.
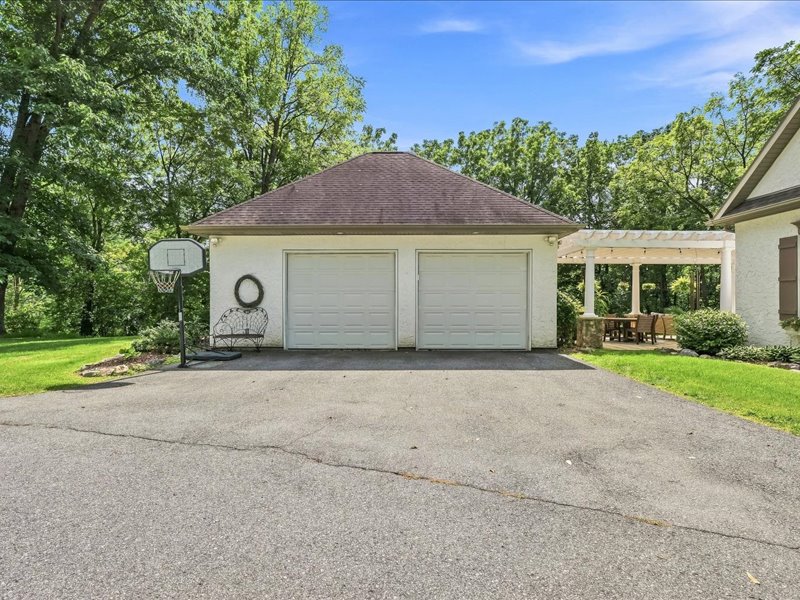
A spacious driveway leads to a detached garage flanked by a classic backyard pergola.
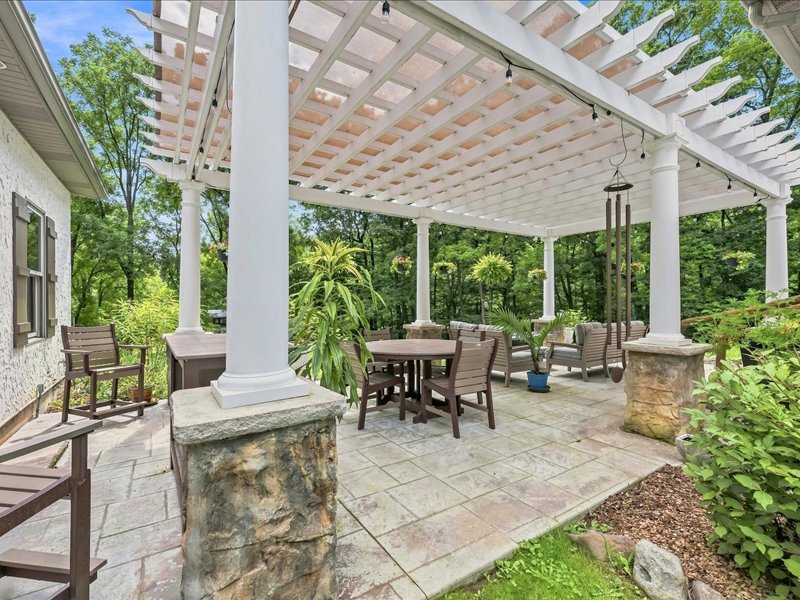
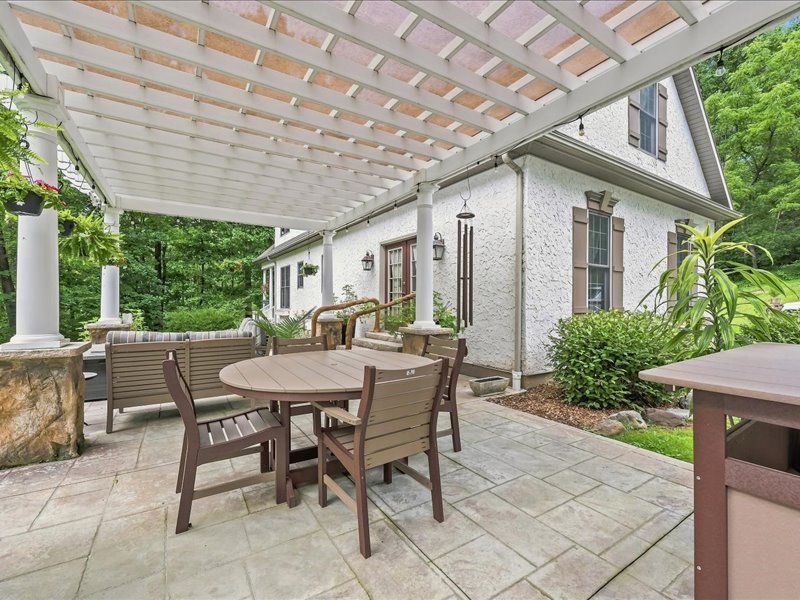
An inviting stone-paved patio sits beneath a classic white pergola, surrounded by lush woodland scenery.
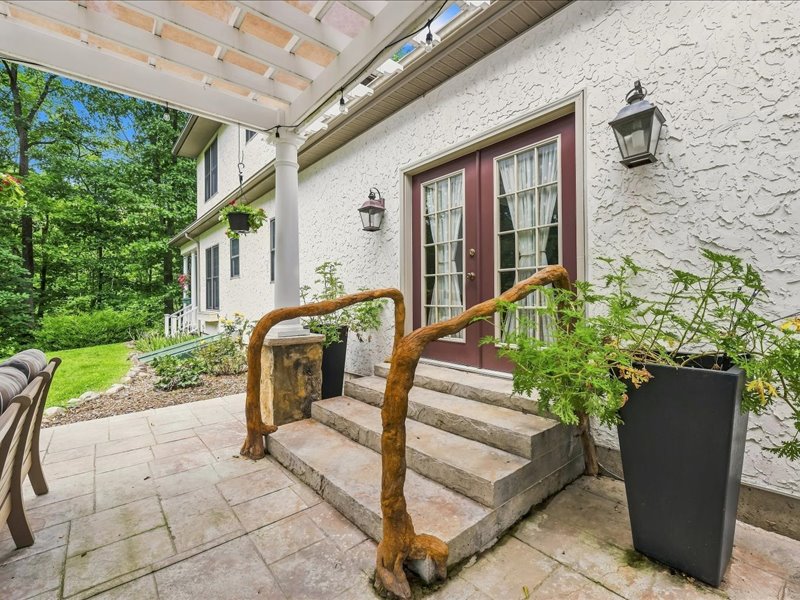
A stone patio transitions seamlessly to the backyard through elegant french doors.
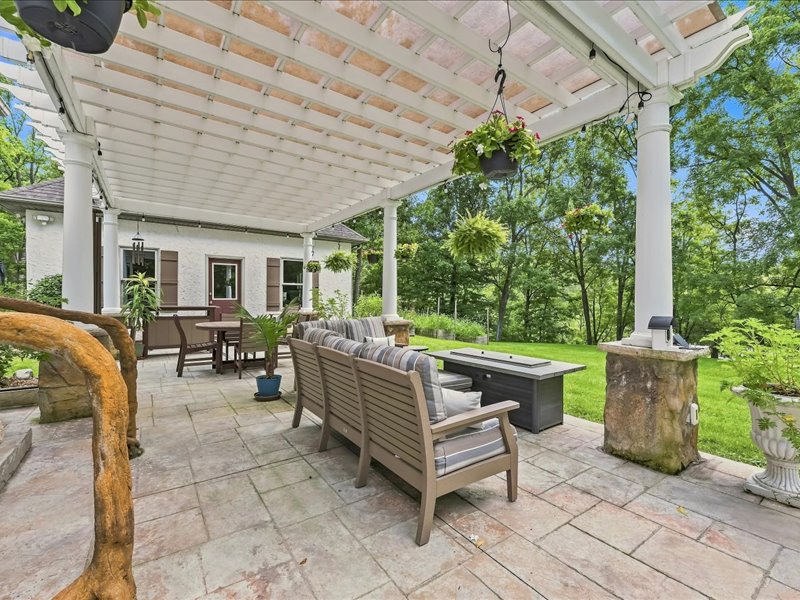
An inviting stone patio sits protected beneath a structured pergola overlooking the verdant lawn.
A spacious stone patio sits beneath a protective pergola structure alongside the home.
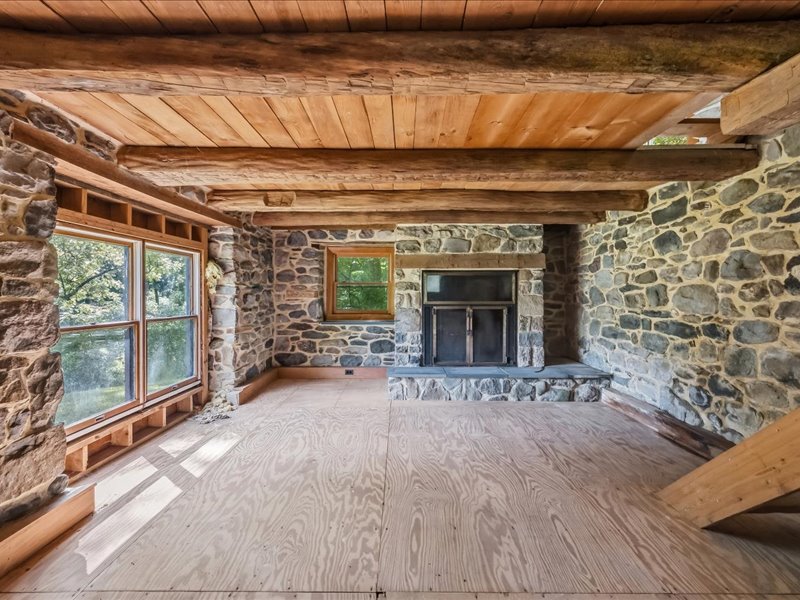
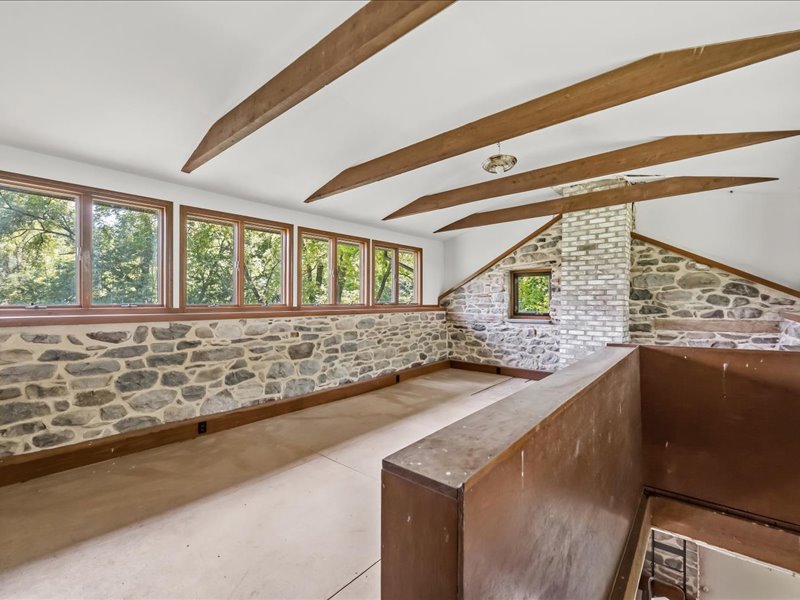
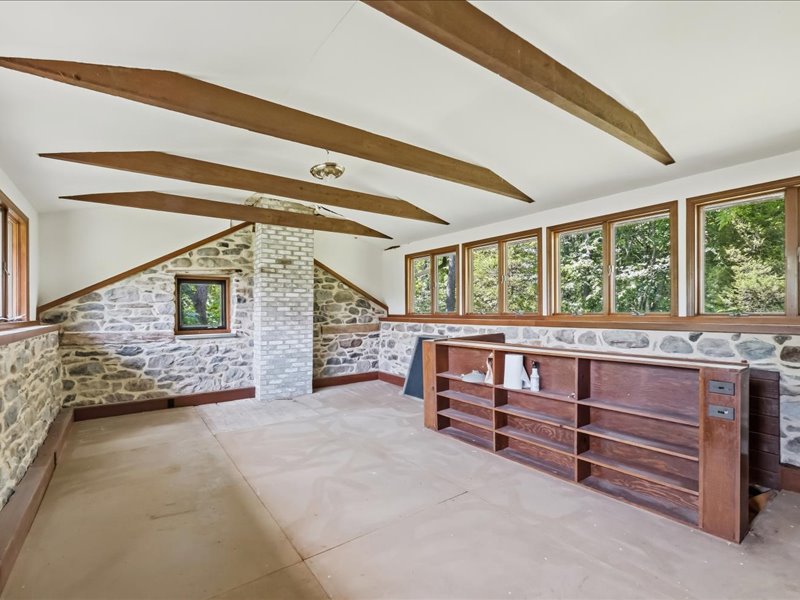
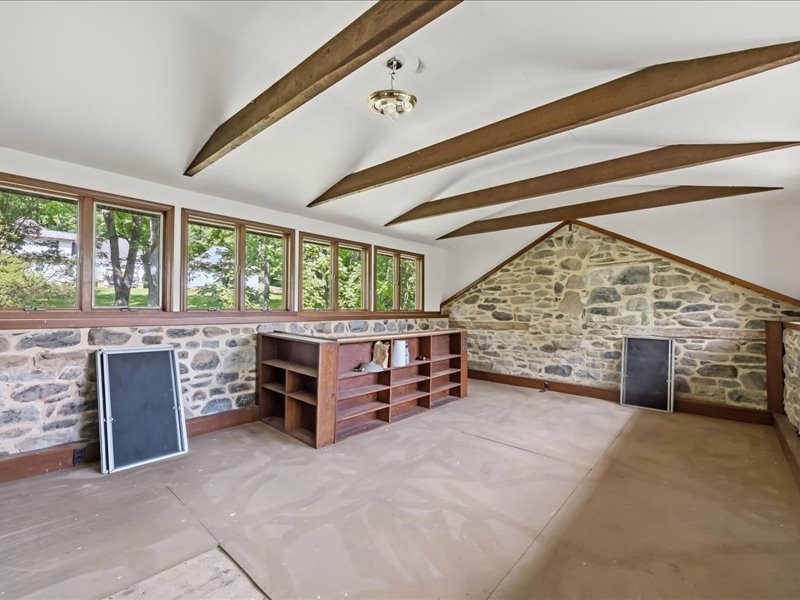
Massive exposed beams and rugged stone walls frame a rustic room awaiting final floor finishes.
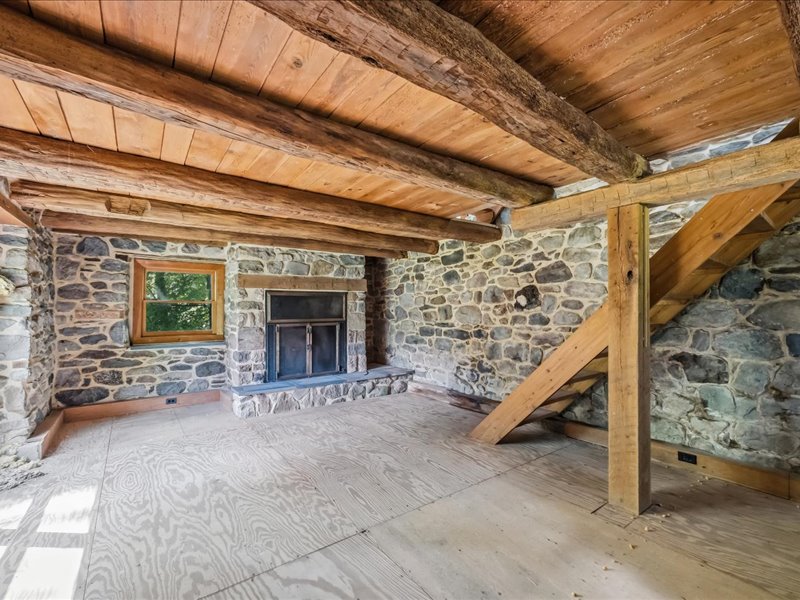
Exposed log beams, native stone walls, and a wood-burning fireplace anchor this rustic space.
Exposed timber beams and rugged stone walls define this historic interior space.
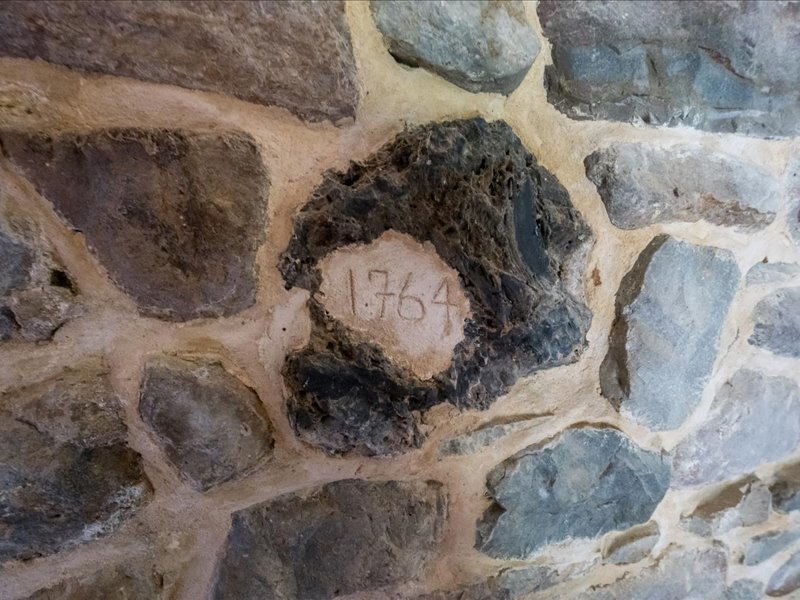
Historic stonework anchors the property with remarkable character and enduring craftsmanship.
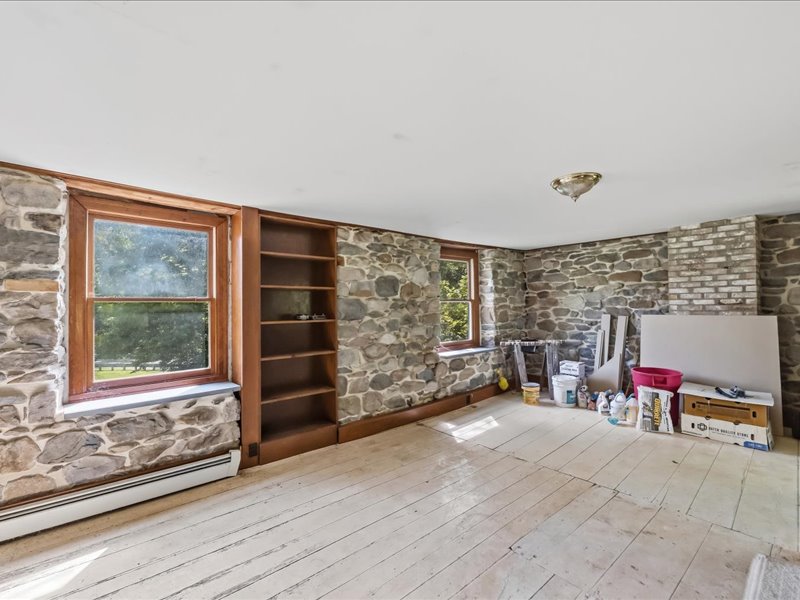
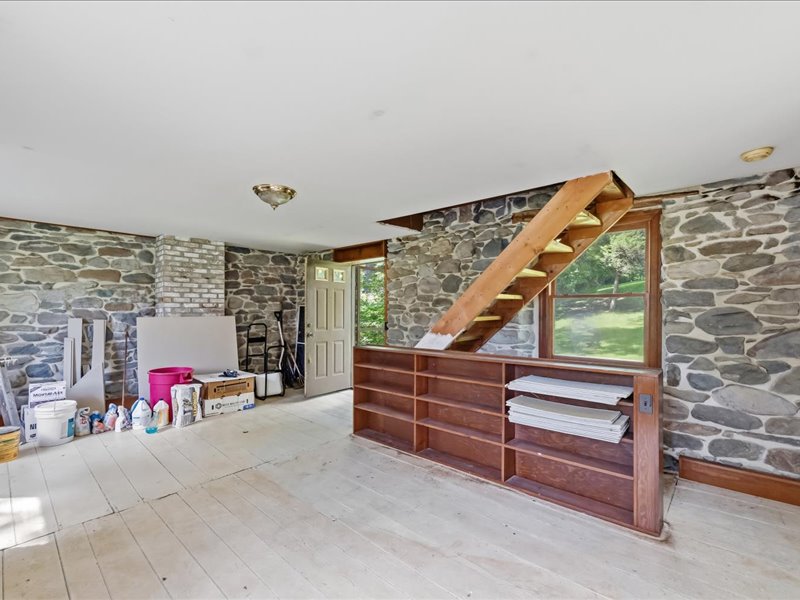
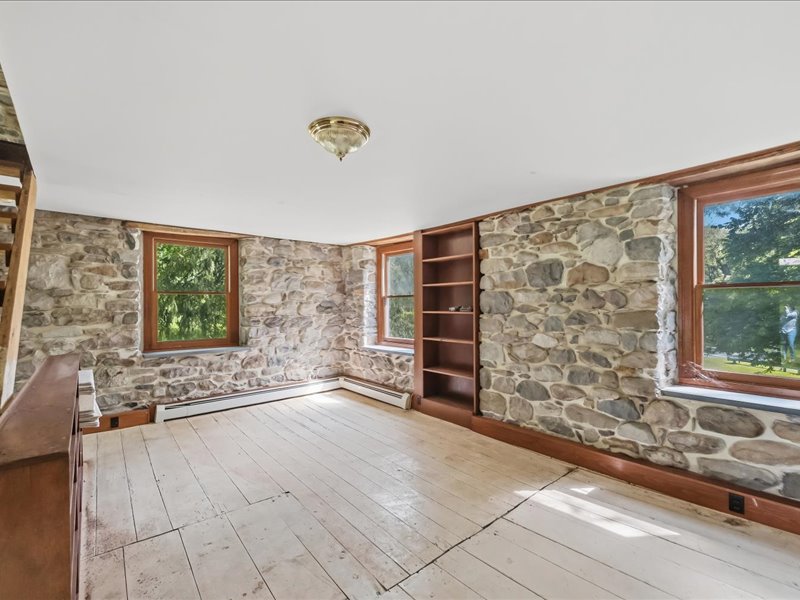
Historic stone walls and rustic wide-plank wood floors bring authentic character to this versatile room.
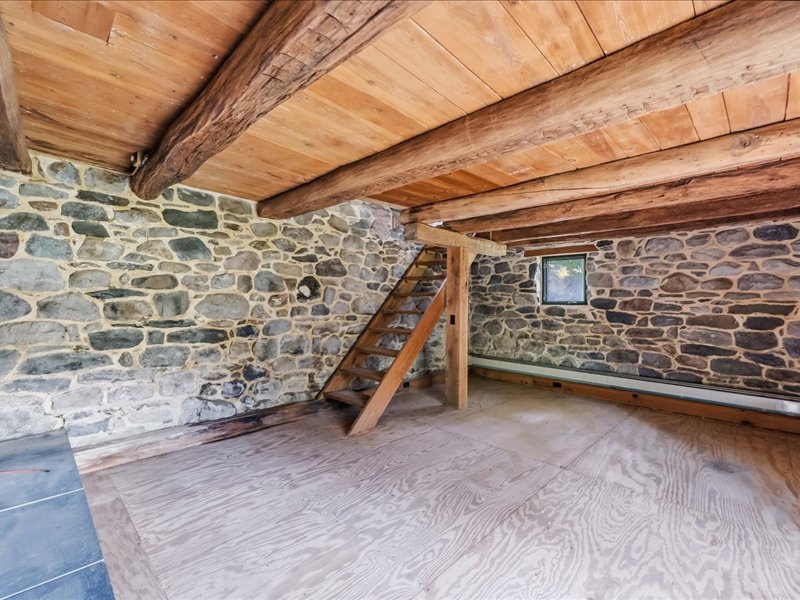
Character-filled stone walls and natural wood floors await your finishing touches in this space.
Historic stone walls and wide-plank wood floors bring rustic character to this versatile living space.
Exposed collar ties and rustic stone walls define this character-filled upper-level loft space.
Exposed ceiling beams and rustic stone walls define this character-filled upper-level room.
Exposed ceiling beams and rustic stone walls define this unique, light-filled attic bonus space.
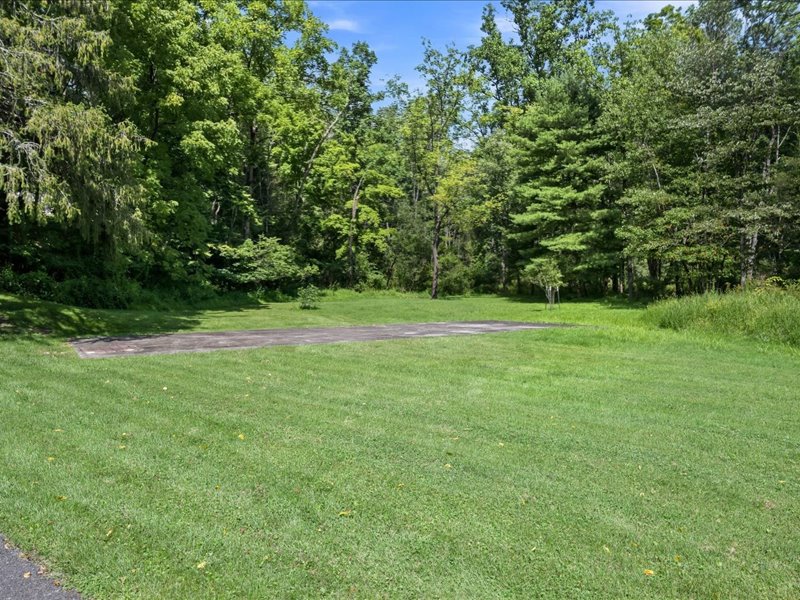
Lush green grass meets a dense wall of mature trees bordering the property.