 New Listing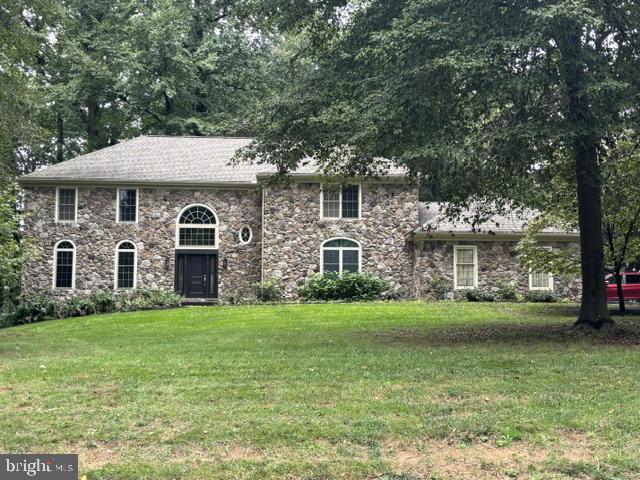
119 Soltner Dr,KENNETT SQUARE, PA 19348
KENNETT SQUARE, PA 19348

Description
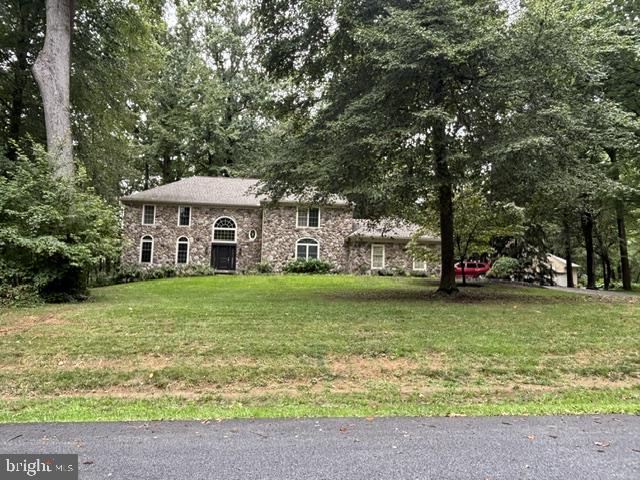
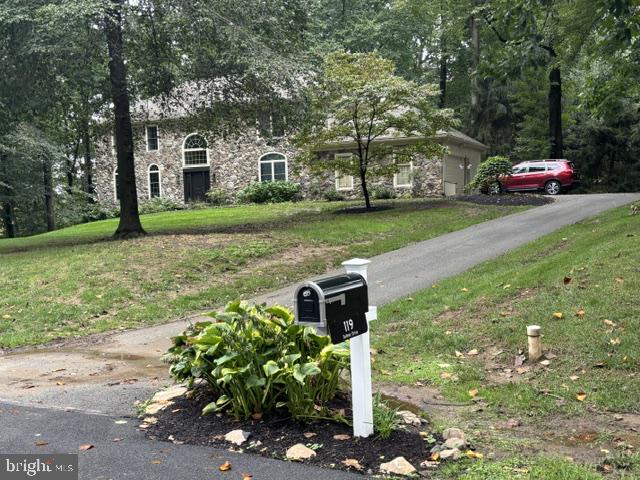
Welcome to 119 Soltner Drive, a French Colonial home situated in the highly sought-after La Reserve community. Perfectly positioned just five minutes from historic downtown Kennett Square and directly across from the award-winning Unionville Middle and High Schools and a mile from the elementary school, this residence offers an ideal blend of elegance, comfort, and top-tier location. Step inside to discover a bright and expansive floor plan featuring 3,800 square feet of thoughtfully designed living space. The main level welcomes you with a gracious living room and formal dining room, seamless eat-in kitchen, and a dramatic family room anchored by a cozy fireplace. Effortlessly transition outdoors through the kitchen or family room to your newly installed, low-maintenance composite deck-perfect for al fresco dining, entertaining, or simply relaxing in a peaceful outdoor setting. The upper level serves as a private retreat, featuring a generous primary suite complete with generous closet space and a spa-like ensuite bathroom. Four additional spacious bedrooms-including a secondary suite with its own private full bath-provide ample room for family, guests, or home offices. Downstairs, the partially finished lower level adds versatile flex space ideal for a home theater, recreation room, personal gym, or dedicated work-from-home office. The home also features a geothermal heating system, making your warm winter nights more affordable. And don't worry if the power goes out, there is a whole house generator. Offering unparalleled charm, premium amenities, and a prime position in the heart of Unionville, this move-in ready home is truly a rare find.
Details
| MLS # | PACT2135866 |
|---|---|
| Listing Type | For Sale |
| Style | House |
| HOA Dues | $340 |
| Sub-Type | Resale |
| Status | Coming Soon-bright |
| Year | 1994 |
| Days On Site | 3 |
| Listing Provided By | EXP Realty, LLC | Matthew W Fetick |
Features
| Bed(s) | 5 |
|---|---|
| Bath(s) | 4 Total |
| SQ Feet | 3,800 |
| Garage | 1 |
| Basement | Y |
| Story(s) | 2 |
| Zoning | RB |
| Acreage | 1.00 |
| Property View | Trees, Woods |
Interior
| Cooling | Central A/C |
|---|---|
| Heating Yes / No | Yes |
| Heating | Forced Air |
| Interior Features | Water Treat System, Ceiling Fan(s), Entry Level Bedroom, Family Room Off Kitchen, Kitchen - Eat-In, Formal/Separate Dining Room, Kitchen - Island, Skylight(s), Breakfast Area |
| Appliances | Dishwasher, Built-In Range, Built-In Microwave, Freezer |
Exterior
| Exterior Features | Exterior Lighting |
|---|---|
| Roof | Pitched, Shingle |
| Security Features | Carbon Monoxide Detectors, Smoke Detector, Security System |
| Construction Materials | Stucco, Copper Plumbing, CPVC/PVC |
| Foundation Details | Other |
| Lot Features | Front Yard, Side Yard(s), Rear Yard |
Parking
| Garage Yes / No | Yes |
|---|
Taxes
| Tax Annual Amount | 14818 |
|---|
Area Information
| State | PA |
|---|---|
| County | CHESTER PA |
| City | KENNETT SQUARE |
| Zip Code | 19348 |
| Area | East Marlborough Twp (10361) |
| Community Name | LA RESERVE |
| School District | UNIONVILLE-CHADDS FORD |
| Listing VS Median (in LA RESERVE) | |
Price: $875,000 low | high Med: $875,000 sqft: 3,800 low | high Med: 3,800 $ / sqft: $230 low | high Med: $230 On site: 3 low | high Med: 3 | |
Market Activity 19348
Request a showing
Request a showing
Contact
Learn More About This Property

| State | PA |
|---|---|
| County | CHESTER PA |
| City | KENNETT SQUARE |
| Zip Code | 19348 |
| Area | East Marlborough Twp (10361) |
| Community Name | LA RESERVE |
| School District | UNIONVILLE-CHADDS FORD |
| Listing VS Median (in LA RESERVE) | |
Price: $875,000 low | high Med: $875,000 sqft: 3,800 low | high Med: 3,800 $ / sqft: $230 low | high Med: $230 On site: 3 low | high Med: 3 | |