New Listing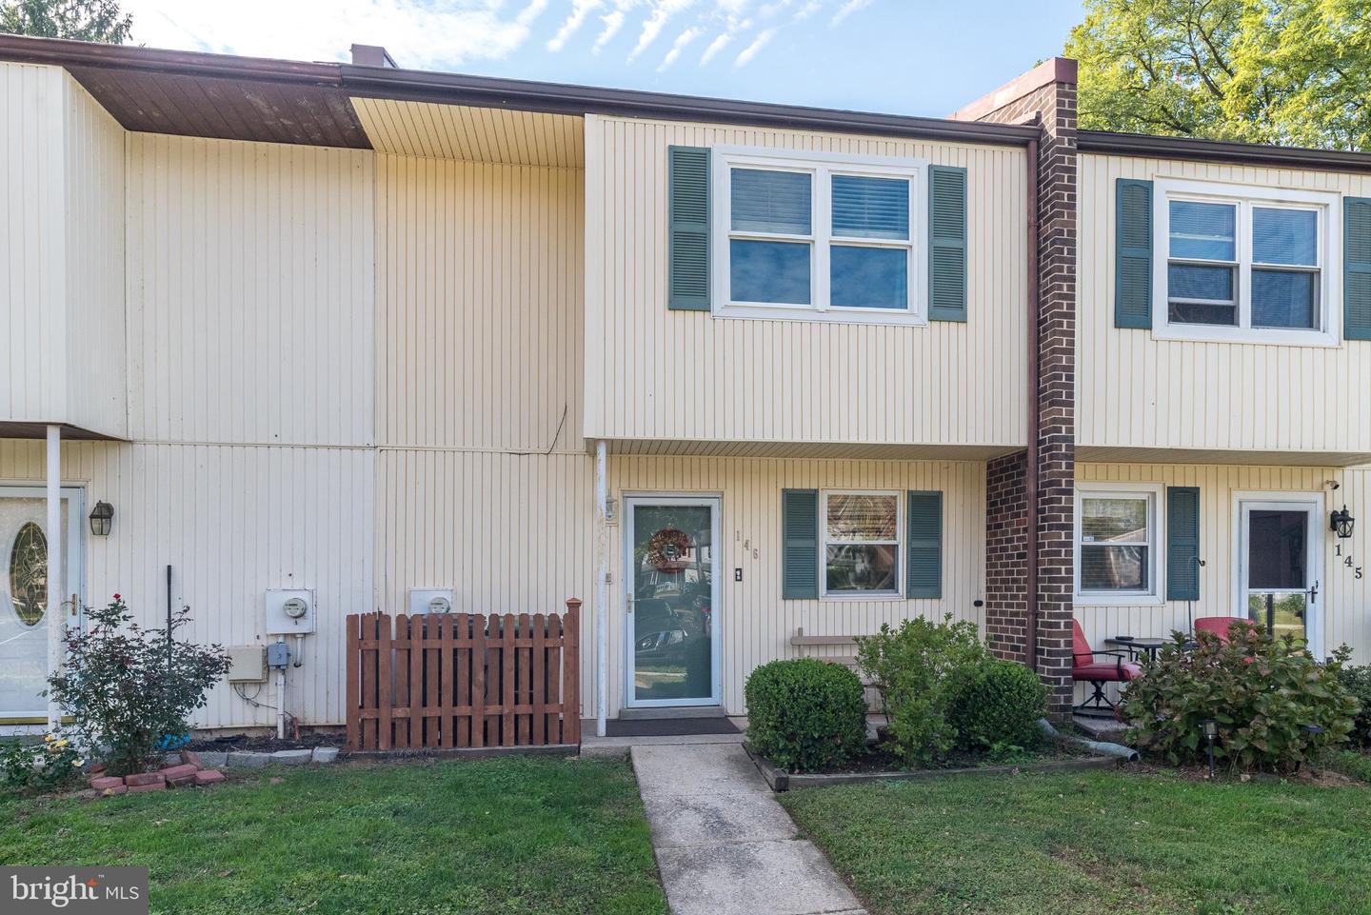
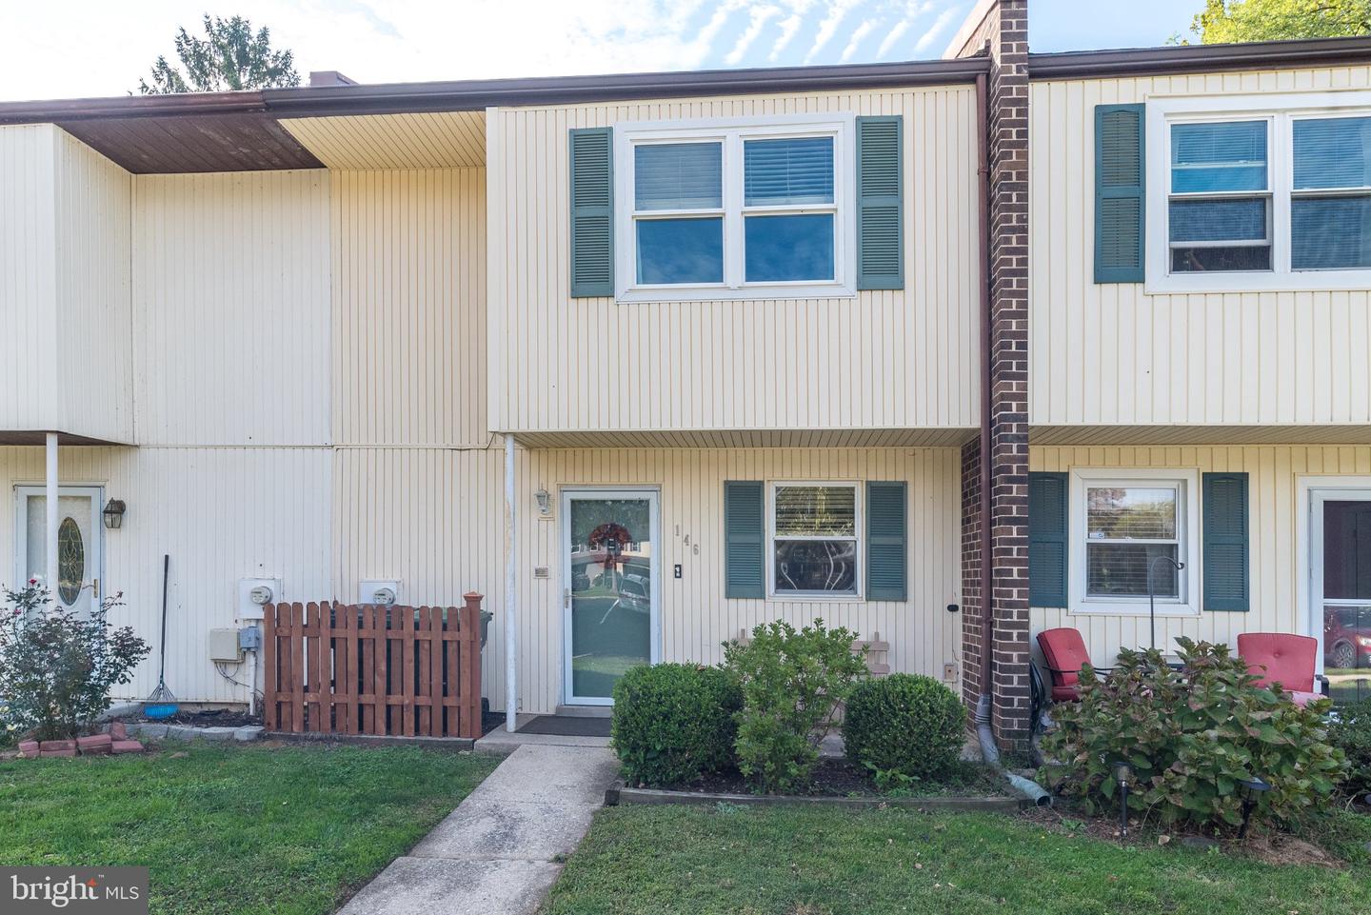
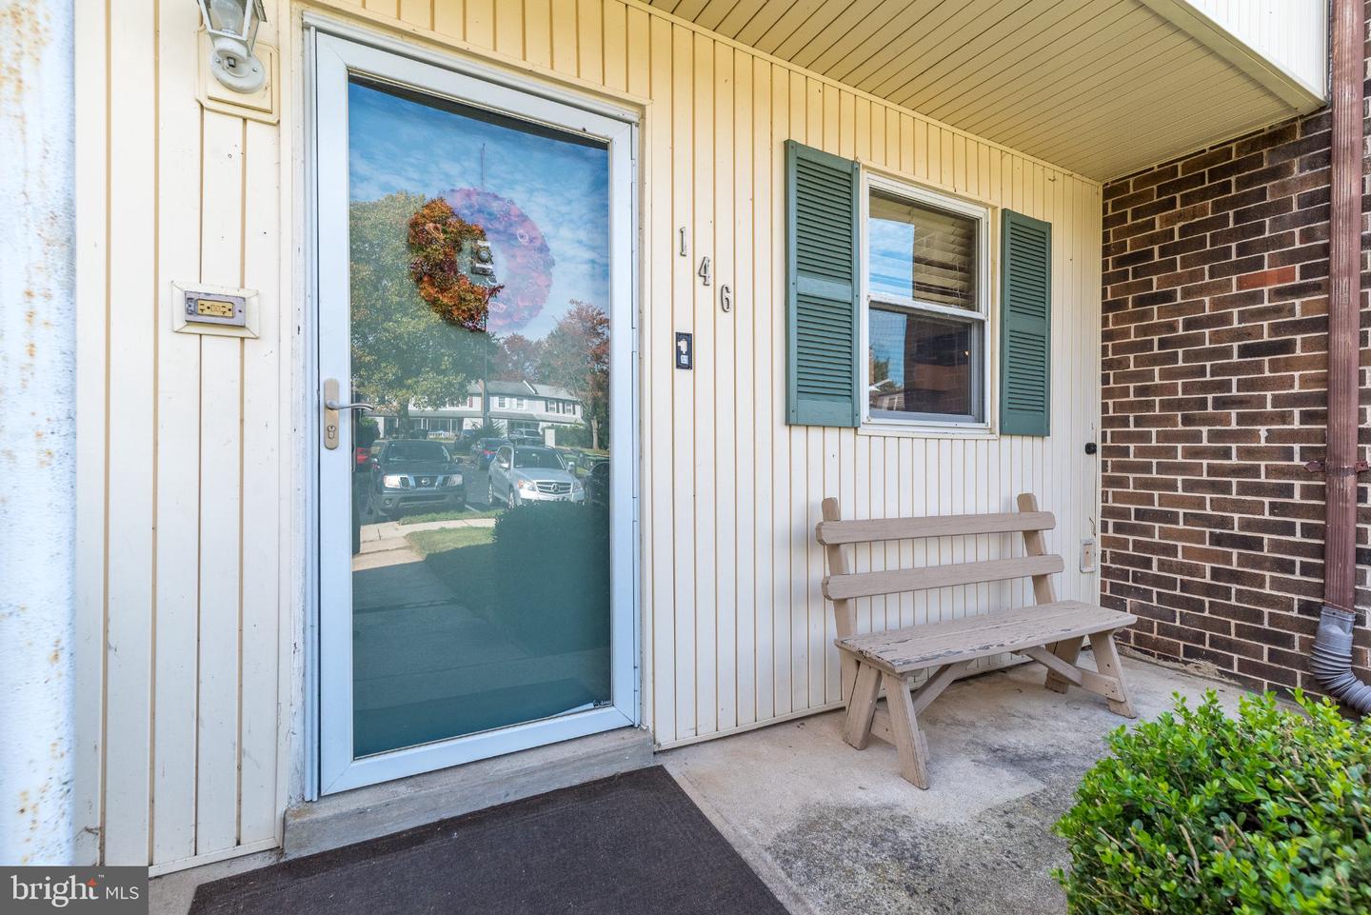
146 Ascot Ct #31,DOWNINGTOWN, PA 19335
DOWNINGTOWN, PA 19335

Description
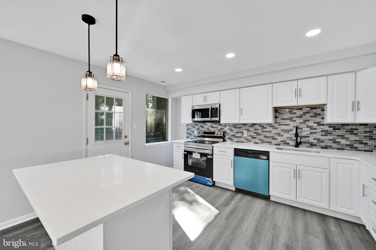
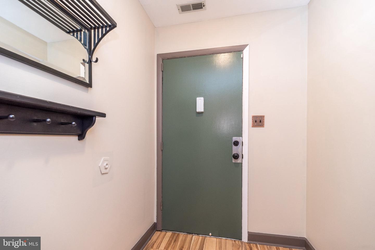
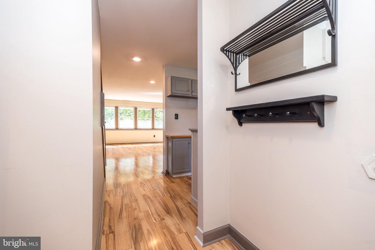
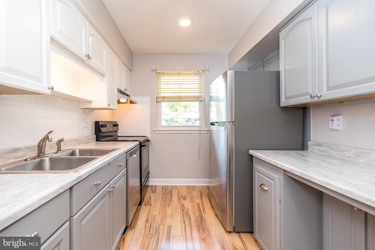
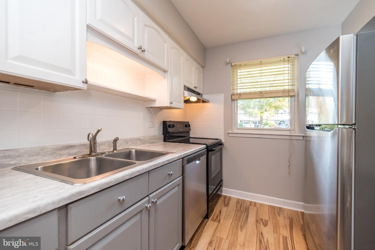
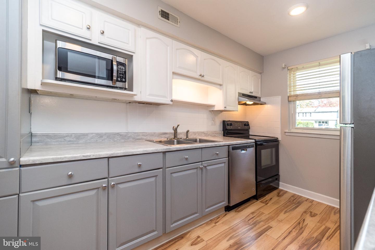
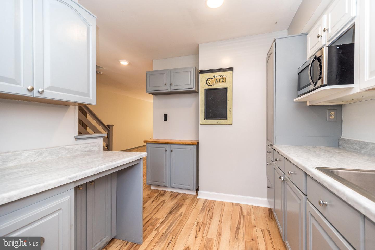
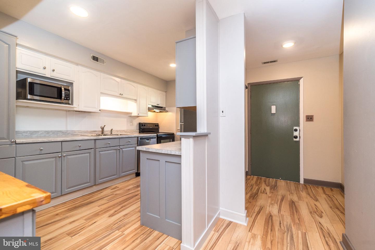
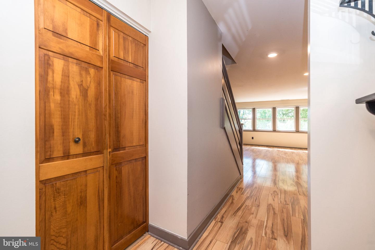
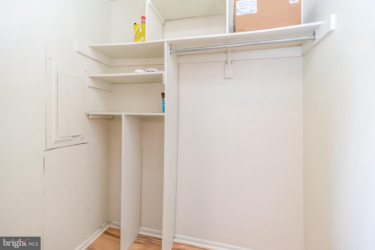
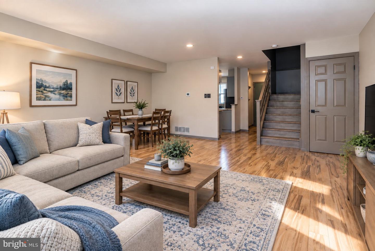
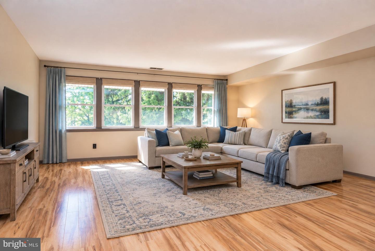
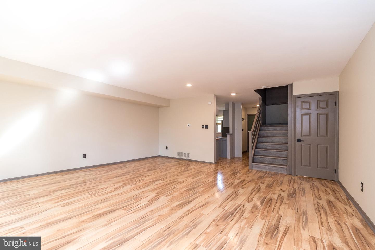
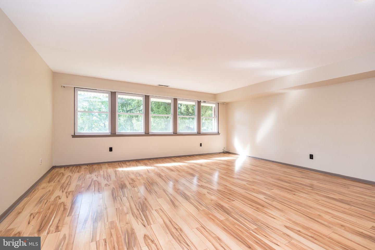
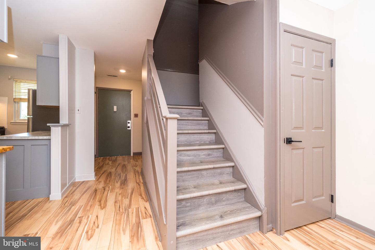
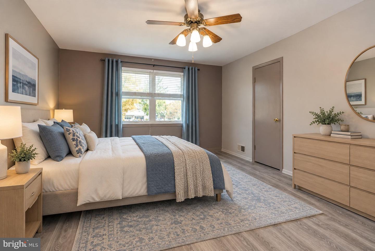
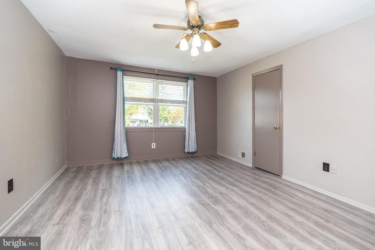
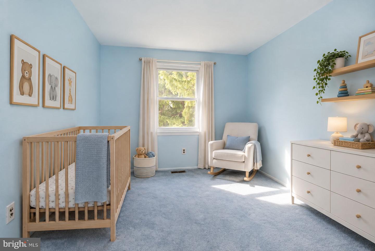
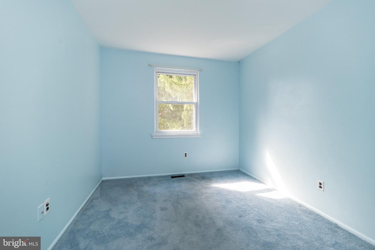
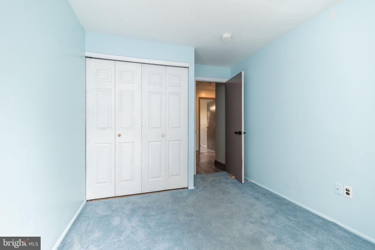
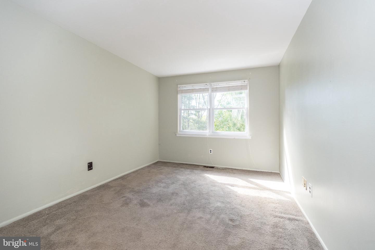
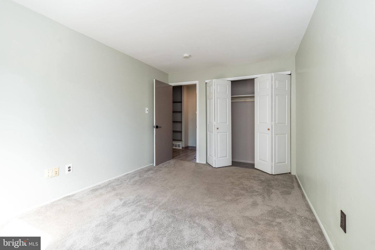
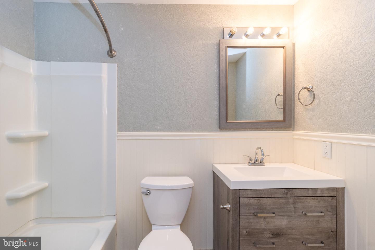
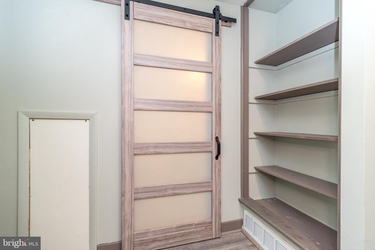
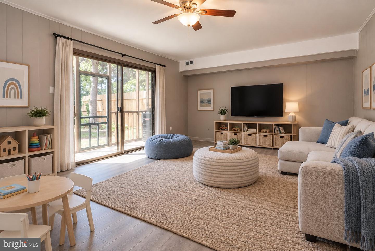
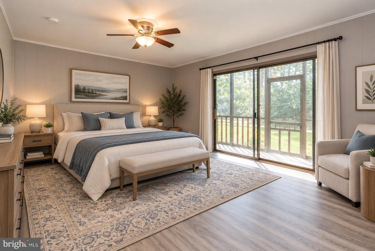
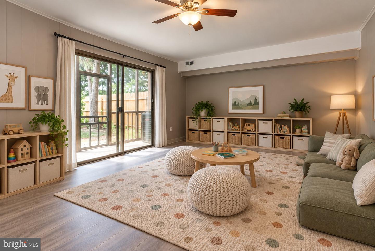
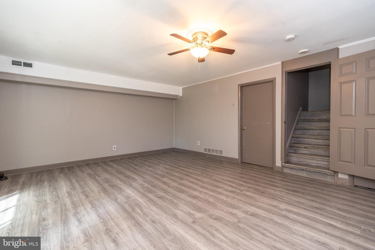
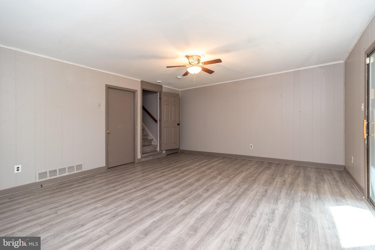
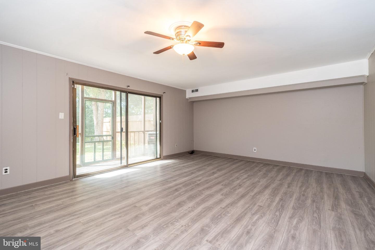
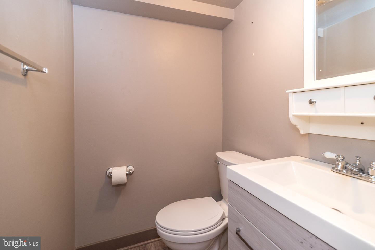
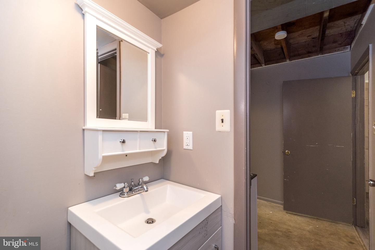
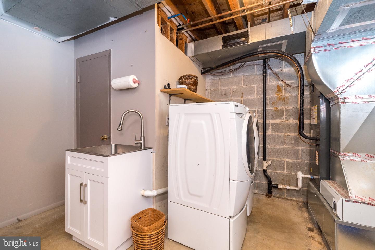
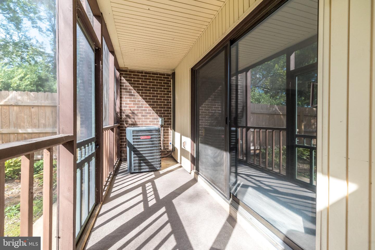
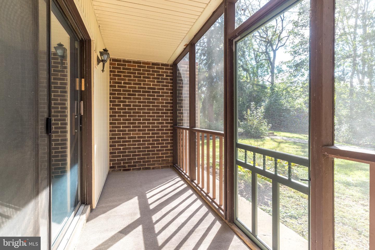
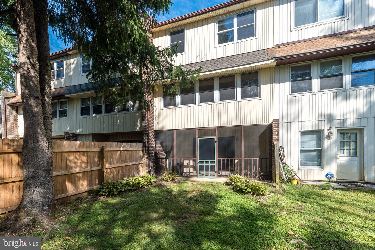
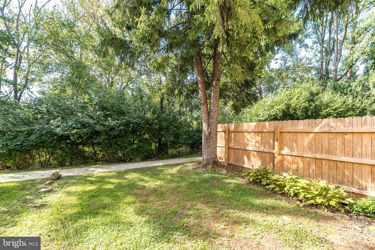
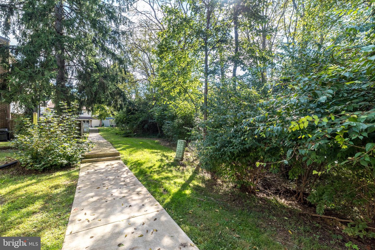
Welcome to Wedgewood Estates. This home has been prepared and is waiting for its new homeowners.The freshly painted main level features a bright, open and inviting floor plan with a spacious living area, a wall of windows to enjoy back yard views and adjoining eat in or dining space, creating an easy flow for everyday living and entertaining. This one is rare because many do not have basements. The kitchen features newly painted cabinets and countertops, replaced in 2023, while flooring throughout the home was updated between 2020 and 2023. An additional room off the foyer could be used for a walk in pantry or a small room of your choice.Upstairs, three bright bedrooms share an updated full bathroom, beautifully refreshed in 2026.The walkout basement expands the living space and offers additional flexibility for a beadroom, recreation room, home office, gym, playroom, or whatever best suits your lifestyle. From here, step outside to a screened in porch, rear yard with wonderful privacy and open space, creating a peaceful spot for relaxing, entertaining, or simply enjoying a little fresh air.Major improvements include a roof replaced in 2019 and air conditioning replaced in 2023, offering added peace of mind for the next owner. Windows and exterior siding has been replaced over the years. Two assigned parking spaces make coming and going easy.Wedgewood Estates offers even more to enjoy with a community pool and tennis courts, perfect for making the most of warmer days without leaving the neighborhood. Conveniently located near Downingtown and Thorndale Train Sations, major routes, recreation, shopping, dining, and entertainment, 146 Ascot Court brings together space, updates, community amenities and a private setting in a location that keeps everyday conveniences close at hand.
Details
| MLS # | PACT2137118 |
|---|---|
| Listing Type | For Sale |
| Style | Condominium |
| HOA Dues | $113 |
| Sub-Type | Resale |
| Status | Active Under Contract-bright |
| Year | 1976 |
| Days On Site | 6 |
| Listing Provided By | Long & Foster Real Estate, Inc. | Susan Murphy |
Features
| Bed(s) | 3 |
|---|---|
| Bath(s) | 2 Total |
| SQ Feet | 1,739 |
| Basement | Y |
| Story(s) | 3 |
| Zoning | RES |
| Acreage | 0.05 |
| Property View | Trees, Woods |
Interior
| Cooling | Central A/C |
|---|---|
| Heating Yes / No | Yes |
| Heating | Heat Pump(s) |
| Interior Features | Walk-in Closet(s), Carpet, Bathroom - Tub Shower, Built-Ins, Kitchen - Galley, Recessed Lighting, Floor Plan - Open, Ceiling Fan(s), Combination Dining/Living |
| Appliances | Oven/Range - Electric, Refrigerator, Dishwasher, Range Hood, Microwave, Washer - Front Loading, Dryer - Front Loading |
Exterior
| Exterior Features | Sidewalks |
|---|---|
| Roof | Shingle |
| Construction Materials | Vinyl Siding |
| Foundation Details | Concrete Perimeter |
| Lot Features | Backs to Trees, Front Yard, Level, Rear Yard |
Parking
| Garage Yes / No | No |
|---|---|
| Parking Features | Assigned |
Taxes
| Tax Annual Amount | 4286 |
|---|
Area Information
| State | PA |
|---|---|
| County | CHESTER PA |
| City | DOWNINGTOWN |
| Zip Code | 19335 |
| Area | Caln Twp (10339) |
| Community Name | WEDGEWOOD ESTATES |
| School District | COATESVILLE AREA |
| Listing VS Median (in WEDGEWOOD ESTATES) | |
Price: $300,000 low | high Med: $290,000 sqft: 1,739 low | high Med: 1,402 $ / sqft: $173 low | high Med: $207 On site: 6 low | high Med: 46 | |
Market Activity 19335
Request a showing
Request a showing
Contact
Learn More About This Property

| State | PA |
|---|---|
| County | CHESTER PA |
| City | DOWNINGTOWN |
| Zip Code | 19335 |
| Area | Caln Twp (10339) |
| Community Name | WEDGEWOOD ESTATES |
| School District | COATESVILLE AREA |
| Listing VS Median (in WEDGEWOOD ESTATES) | |
Price: $300,000 low | high Med: $290,000 sqft: 1,739 low | high Med: 1,402 $ / sqft: $173 low | high Med: $207 On site: 6 low | high Med: 46 | |