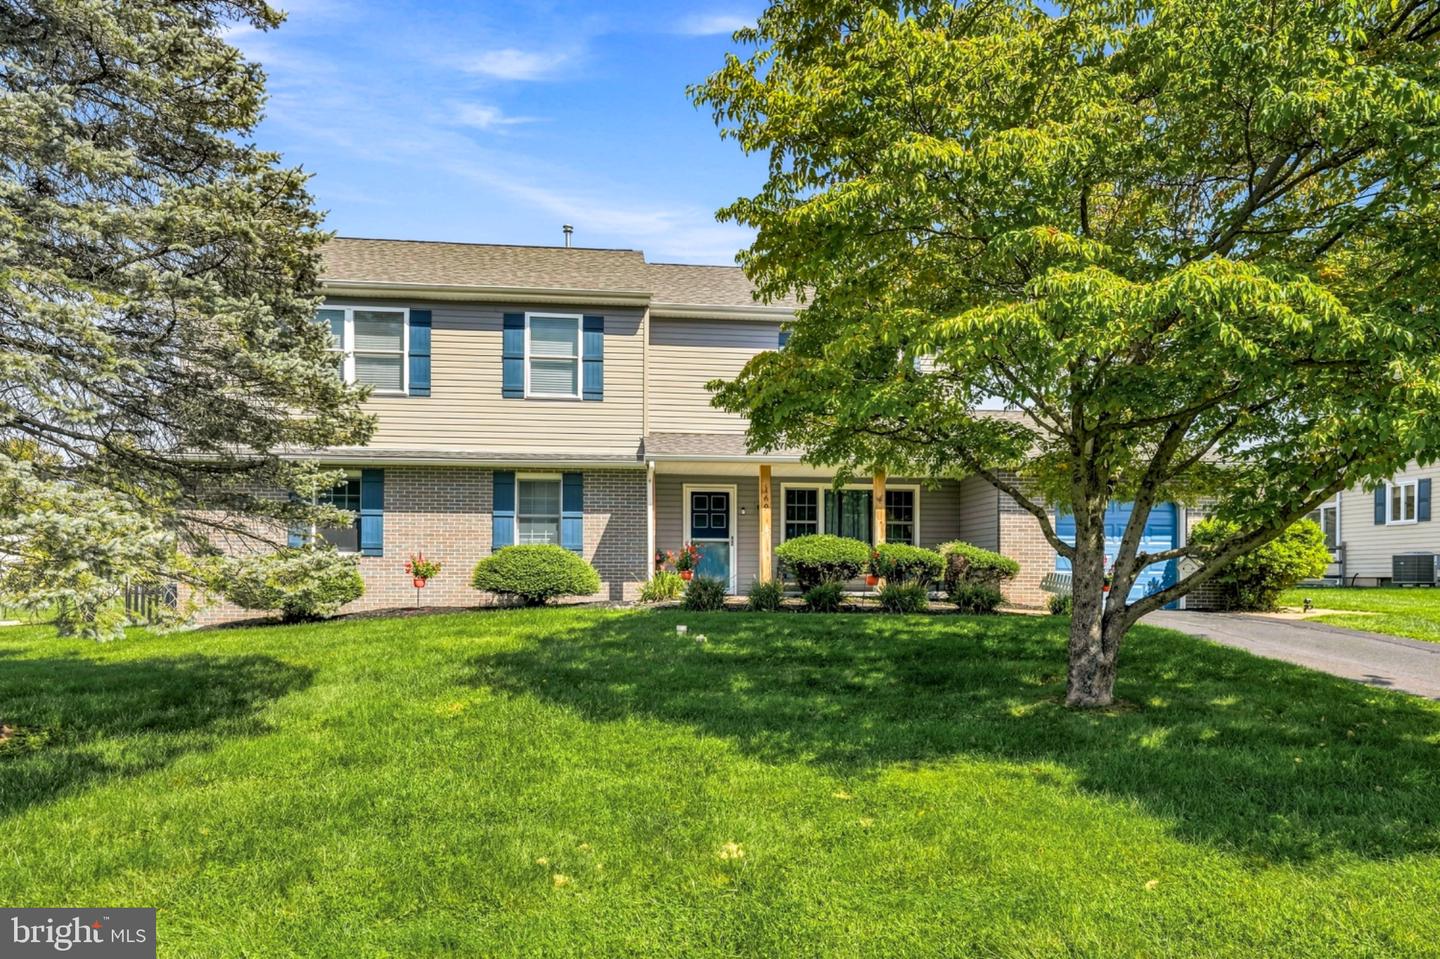
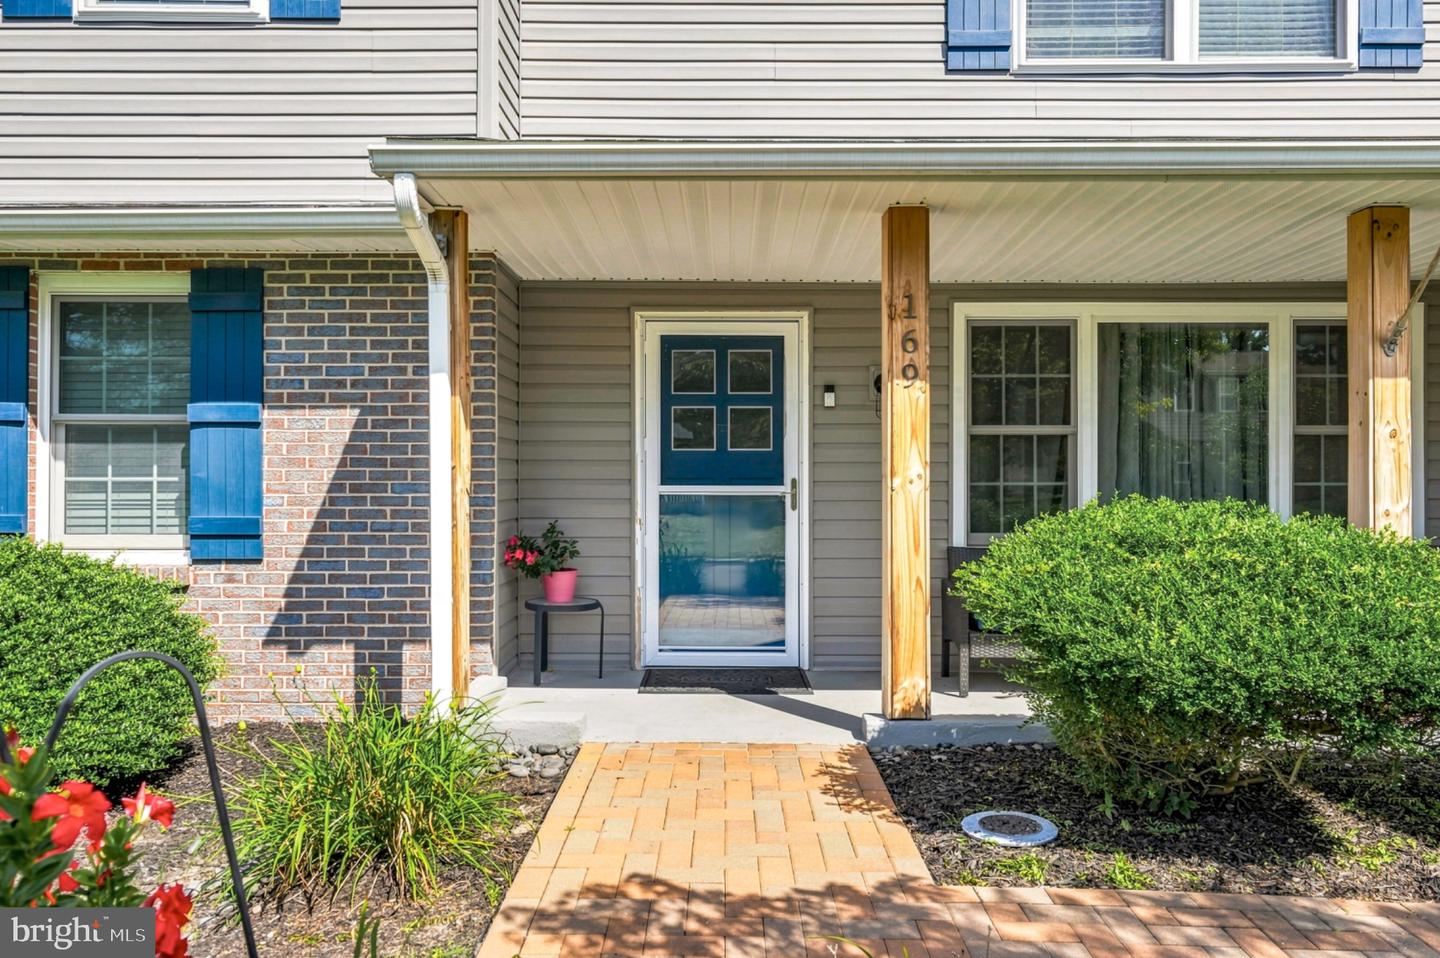
169 Barnsbury Rd,LANGHORNE, PA 19047
LANGHORNE, PA 19047

Description
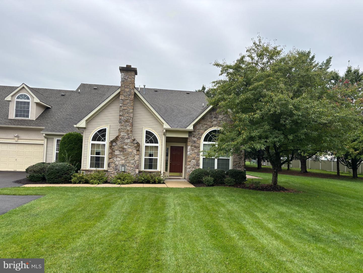
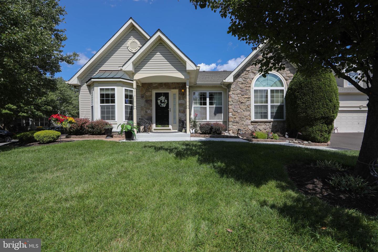
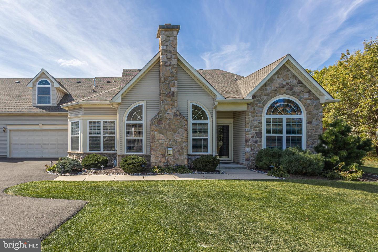
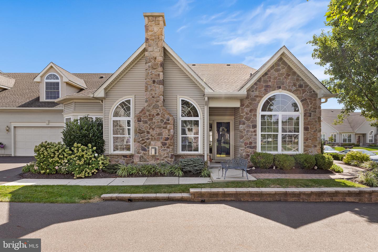
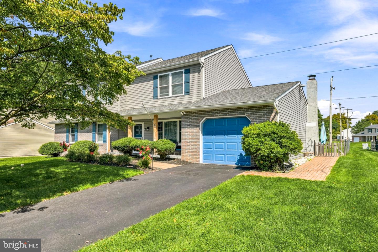
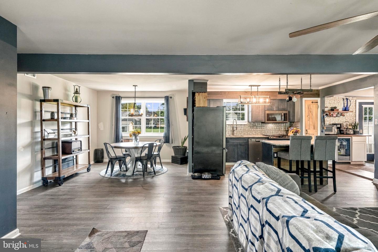
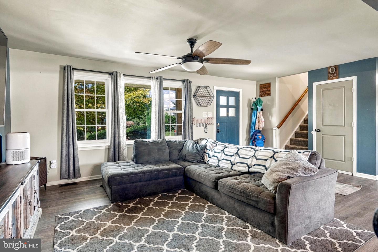
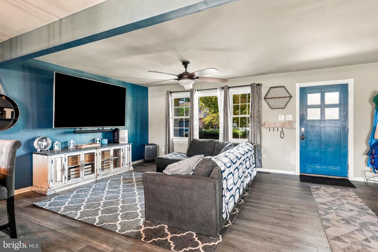
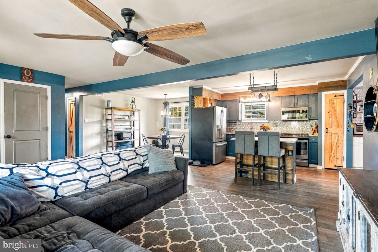
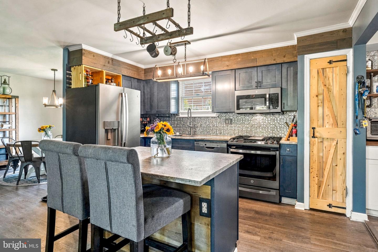
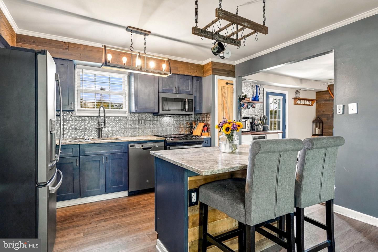
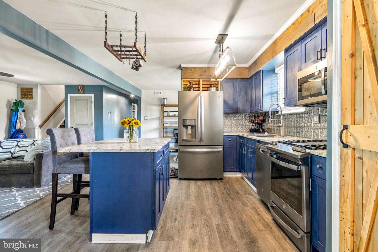
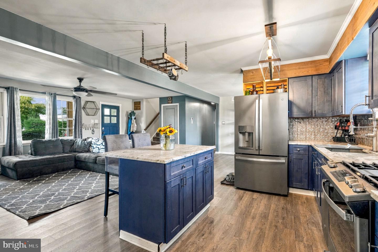
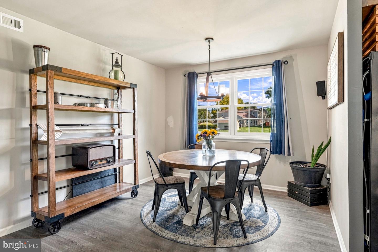
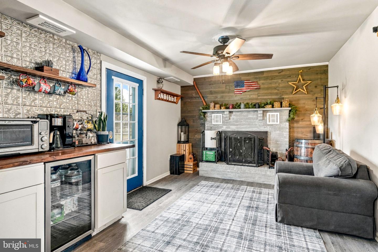
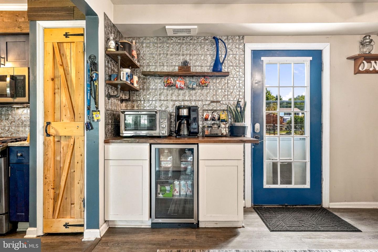
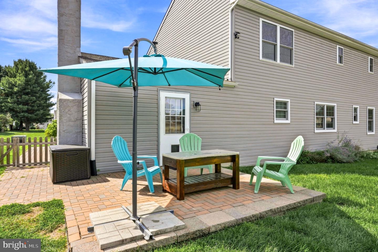
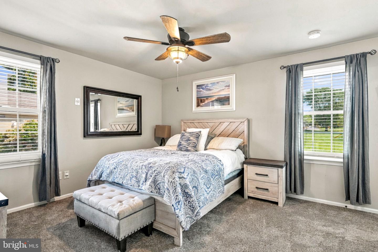
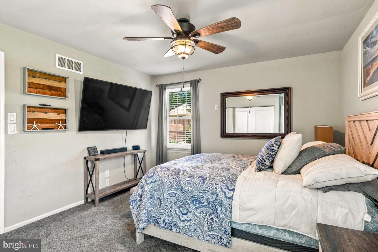
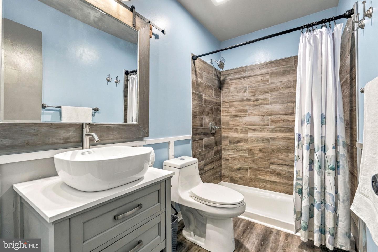
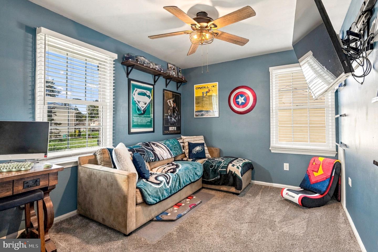
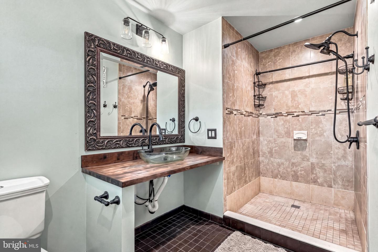
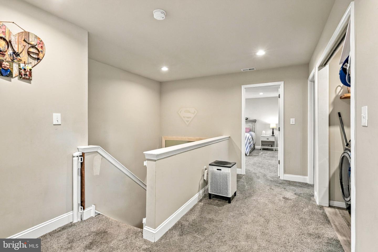
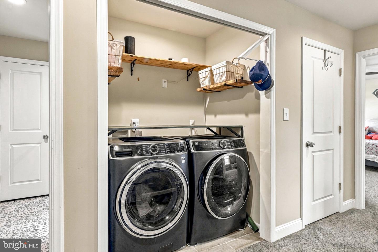
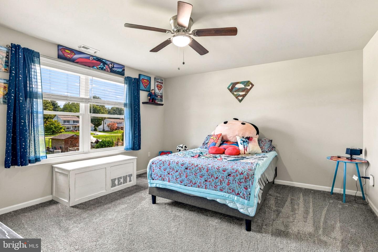
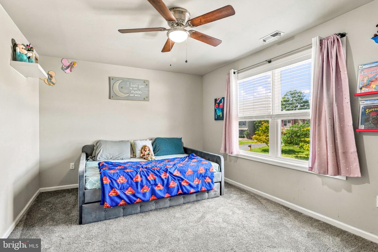
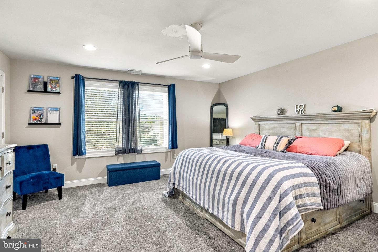
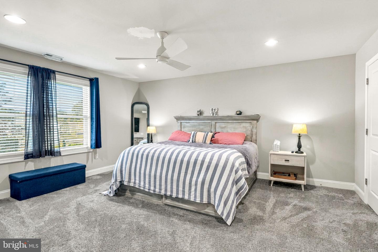
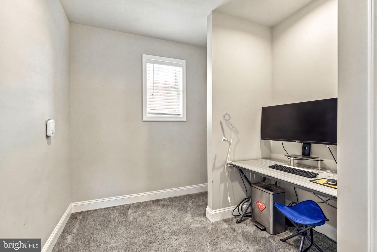
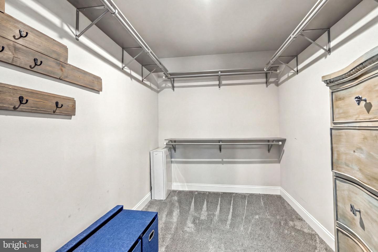
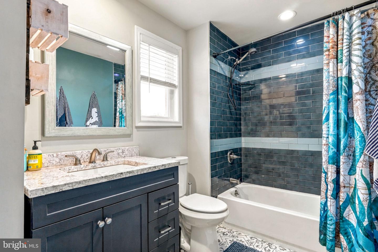
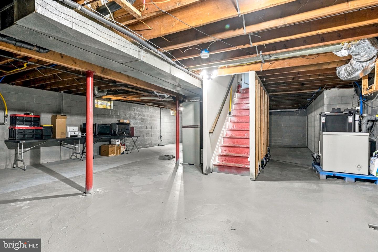
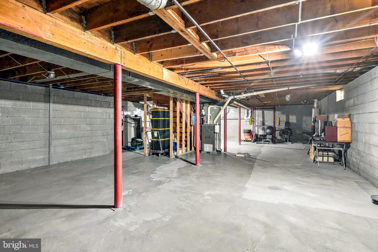
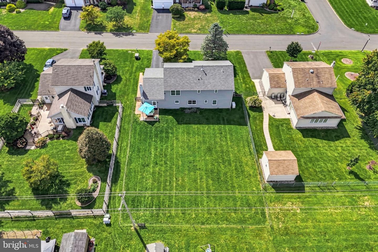
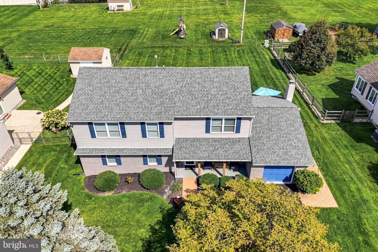
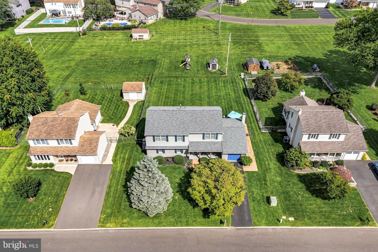
Offering more space and flexibility than many homes in the neighborhood, this expanded five-bedroom, three-full-bath residence is located in the sought-after Neshaminy School District. A substantial addition creates a versatile floor plan with room for a variety of living arrangements. The main level features a generously sized living room and an open floor plan connecting the dining area and kitchen. The kitchen is appointed with granite countertops and stainless-steel appliances, creating an inviting space for everyday living and entertaining. A separate family room with a fireplace provides another comfortable place to gather. Two bedrooms are located on the main level, including one arranged as a private bedroom suite with a full bath-ideal for guests, extended family or anyone looking for the convenience of first-floor living. Upstairs, the spacious primary bedroom features a walk-in closet, accompanied by two additional bedrooms and convenient second-floor laundry. A separate office or flex space provides even more versatility and may offer potential for an additional bathroom. A full basement provides excellent storage and additional possibilities. Outside, the fenced backyard offers plenty of room to relax, entertain or play. An attached garage and driveway provide convenient off-street parking. With five bedrooms, three full baths, an expanded floor plan and a desirable Langhorne location within the Neshaminy School District, this home offers an uncommon combination of space, flexibility and convenience.
Details
| MLS # | PABU2127844 |
|---|---|
| Listing Type | For Sale |
| Style | House |
| Sub-Type | Resale |
| Status | Active Under Contract-bright |
| Year | 1981 |
| Days On Site | 7 |
| Listing Provided By | Addison Wolfe Real Estate | Stefan D Dahlmark |
Features
| Bed(s) | 5 |
|---|---|
| Bath(s) | 3 Total |
| SQ Feet | 2,798 |
| Garage | 1 |
| Basement | Y |
| Story(s) | 2 |
| Zoning | PRD |
| Acreage | 0.23 |
Interior
| Cooling | Central A/C |
|---|---|
| Heating Yes / No | Yes |
| Heating | Ceiling, Central |
| Interior Features | Kitchen - Island, Upgraded Countertops, Window Treatments, Dining Area |
| Appliances | Built-In Microwave, Built-In Range, Dishwasher, Disposal, Dryer - Gas, Water Heater - Tankless, Washer - Front Loading, Refrigerator |
Exterior
| Exterior Features | Outbuilding(s) |
|---|---|
| Roof | Shingle |
| Construction Materials | Frame, Copper Plumbing, CPVC/PVC, Mixed Plumbing, Rough-In Plumbing, Vinyl Siding |
| Foundation Details | Brick/Mortar, Concrete Perimeter |
Parking
| Garage Yes / No | Yes |
|---|---|
| Parking Features | Asphalt Driveway |
Utilities
| Utilities | Cable TV, Electric Available, Natural Gas Available, Sewer Available, Under Ground, Water Available |
|---|
Taxes
| Tax Annual Amount | 9607 |
|---|
Area Information
| State | PA |
|---|---|
| County | BUCKS PA |
| City | LANGHORNE |
| Zip Code | 19047 |
| Area | Middletown Twp (10122) |
| Community Name | SILVER LAKE AT NEW |
| School District | NESHAMINY |
| Listing VS Median (in SILVER LAKE AT NEW) | |
Price: $650,000 low | high Med: $650,000 sqft: 2,798 low | high Med: 2,798 $ / sqft: $232 low | high Med: $232 On site: 7 low | high Med: 7 | |
Market Activity 19047
Request a showing
Request a showing
Contact
Learn More About This Property

| State | PA |
|---|---|
| County | BUCKS PA |
| City | LANGHORNE |
| Zip Code | 19047 |
| Area | Middletown Twp (10122) |
| Community Name | SILVER LAKE AT NEW |
| School District | NESHAMINY |
| Listing VS Median (in SILVER LAKE AT NEW) | |
Price: $650,000 low | high Med: $650,000 sqft: 2,798 low | high Med: 2,798 $ / sqft: $232 low | high Med: $232 On site: 7 low | high Med: 7 | |