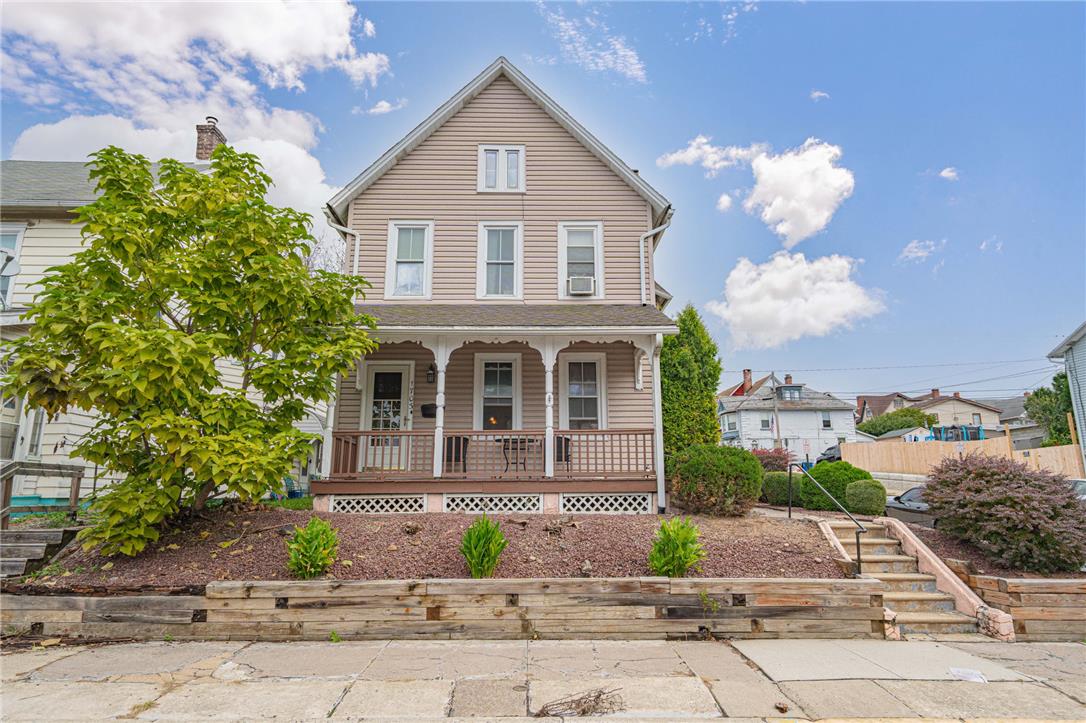
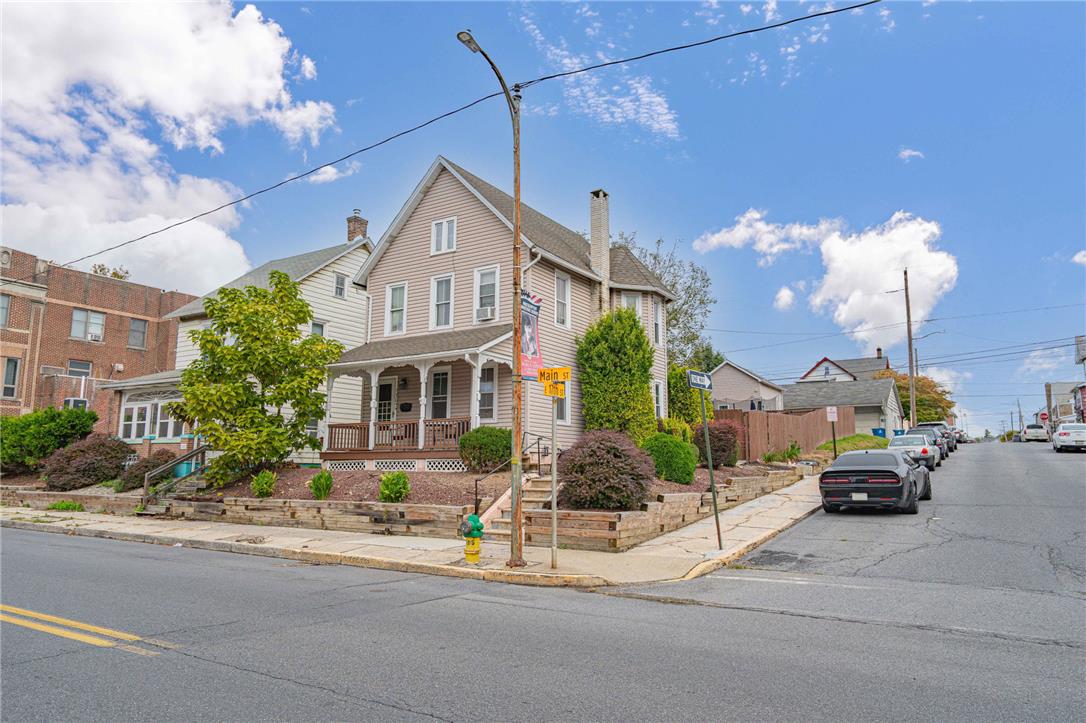
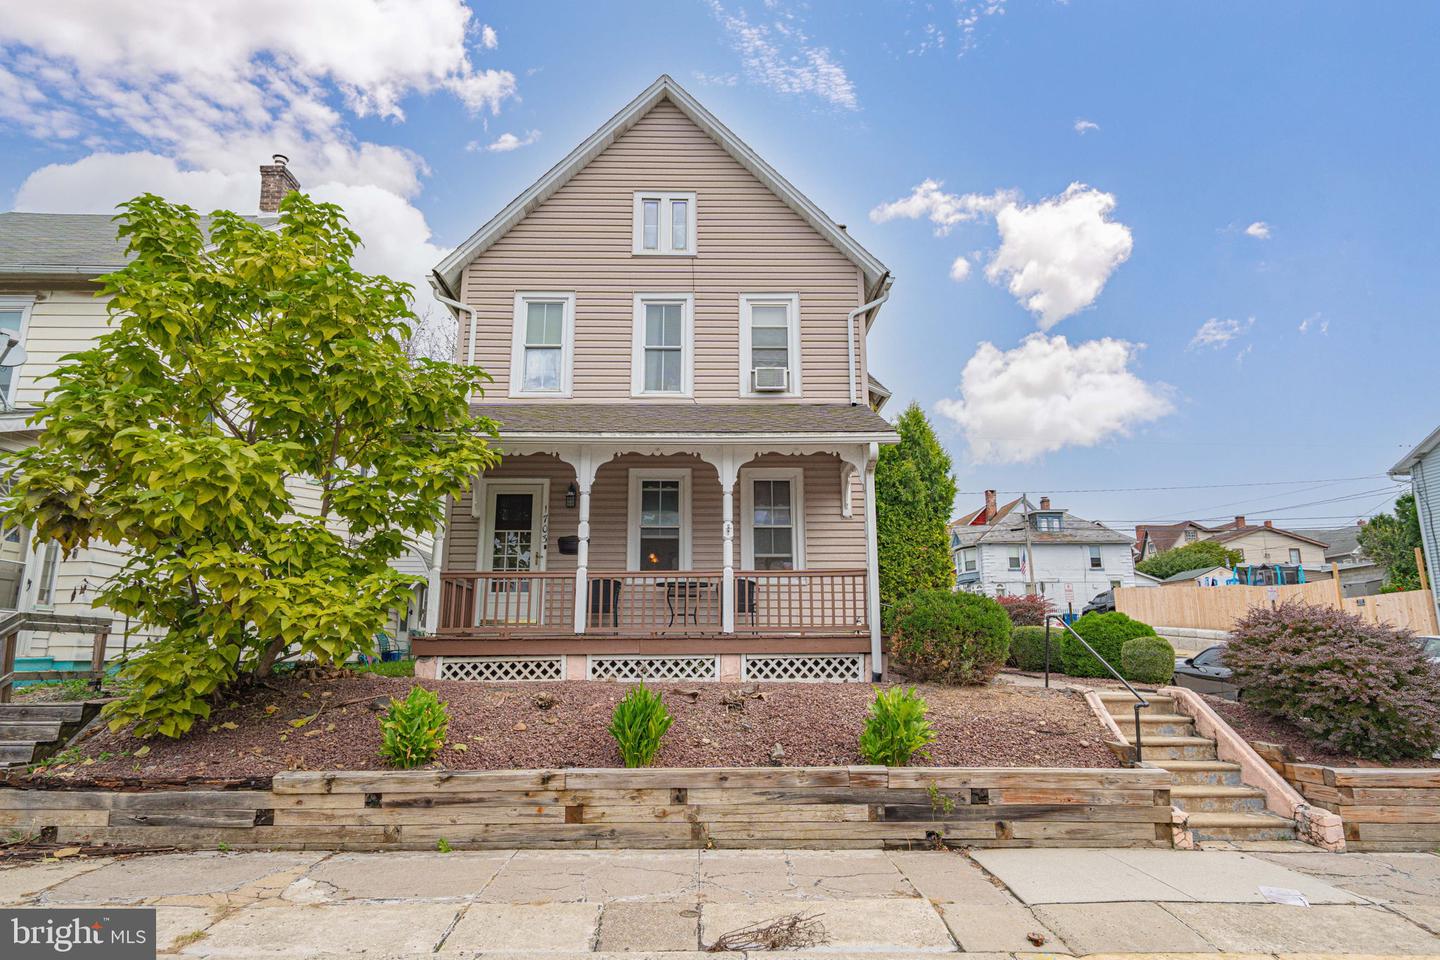
An inviting front porch highlights this classic multi-level residence set behind a terraced front garden.
A classic front porch welcomes visitors to this multi-story home with a terraced front yard.
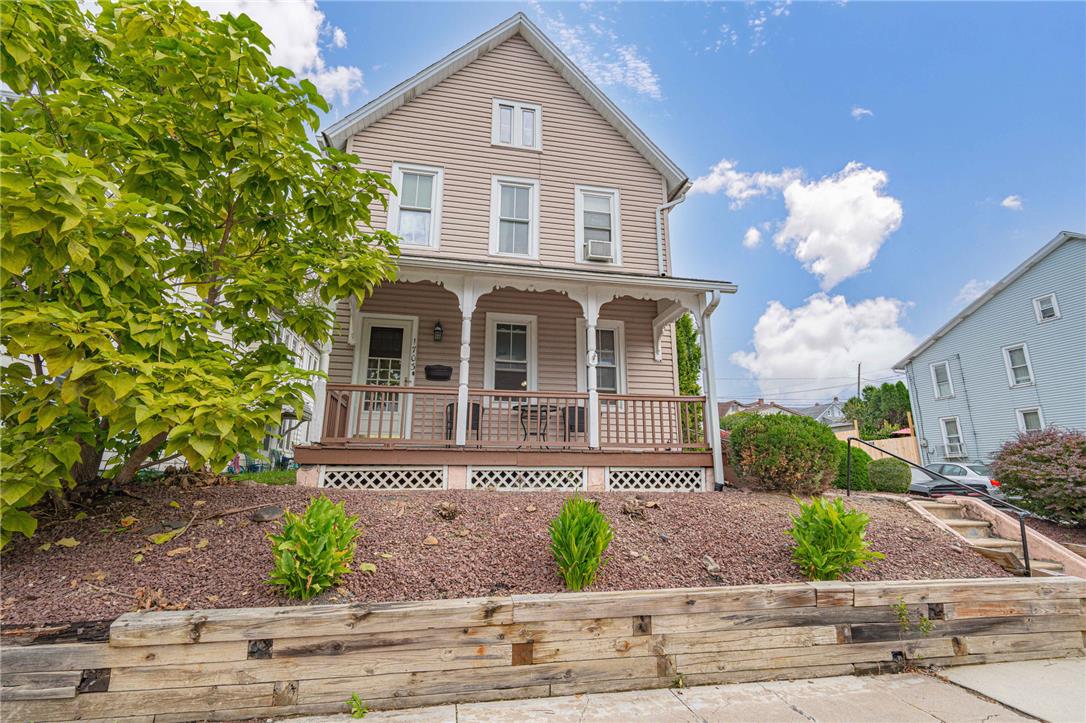
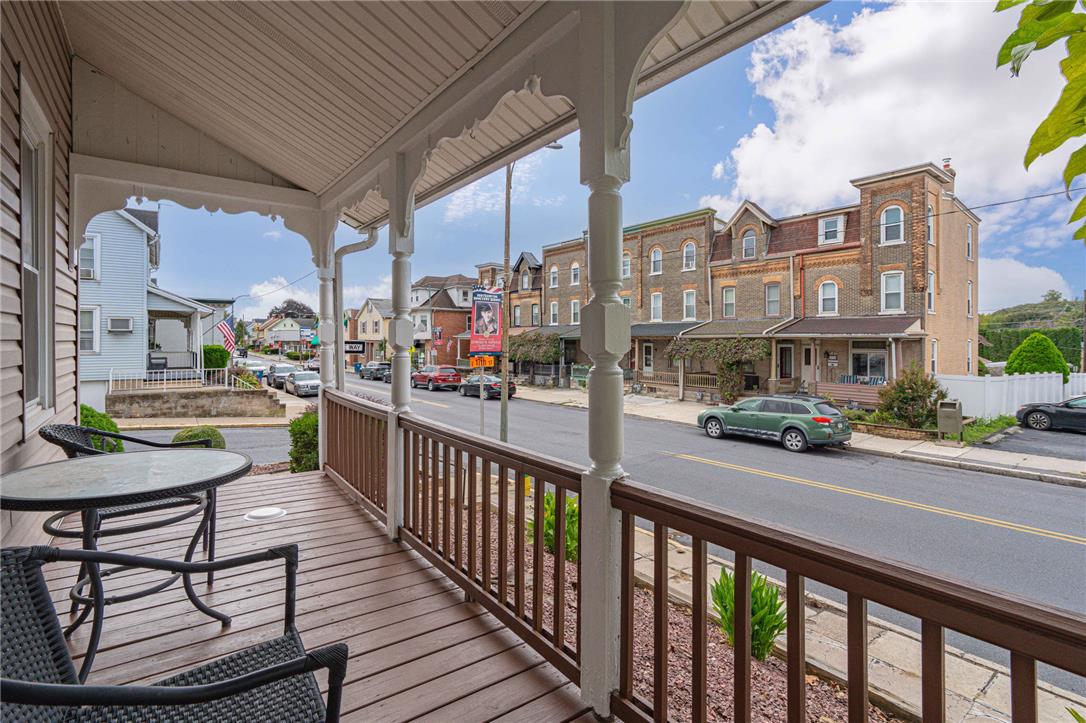
A welcoming front porch with classic wooden railings highlights this multi-story residence.
An inviting front porch with decorative woodwork highlights the exterior of this classic home.
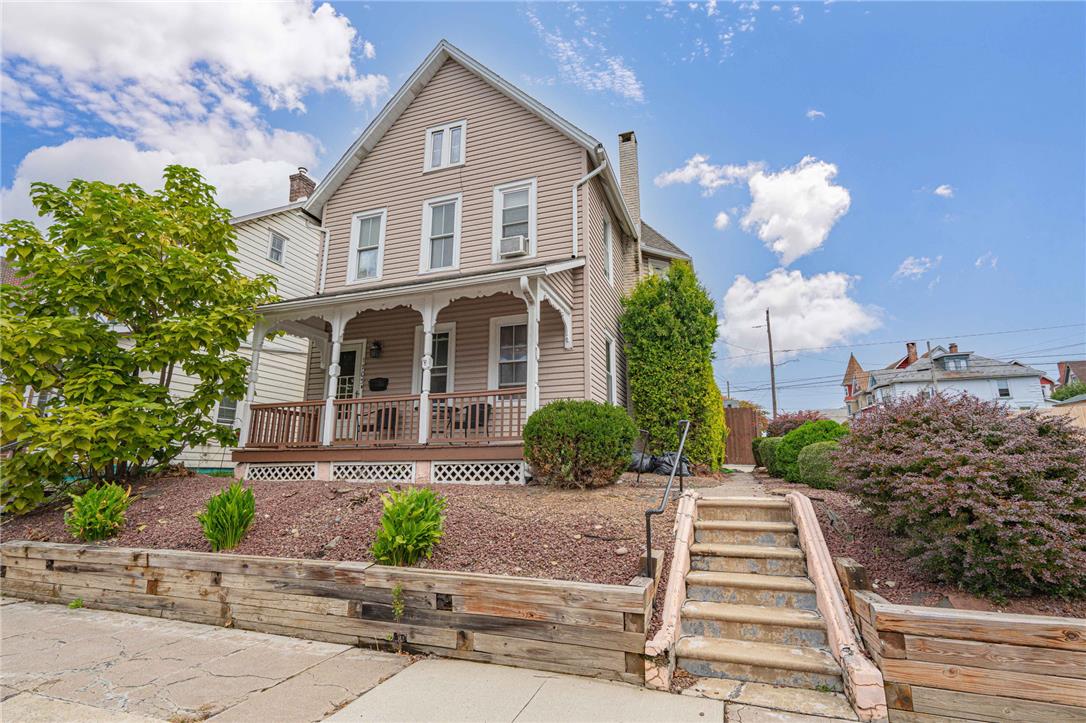
Classic multi-story siding exterior stands prominently on a sweeping corner lot.
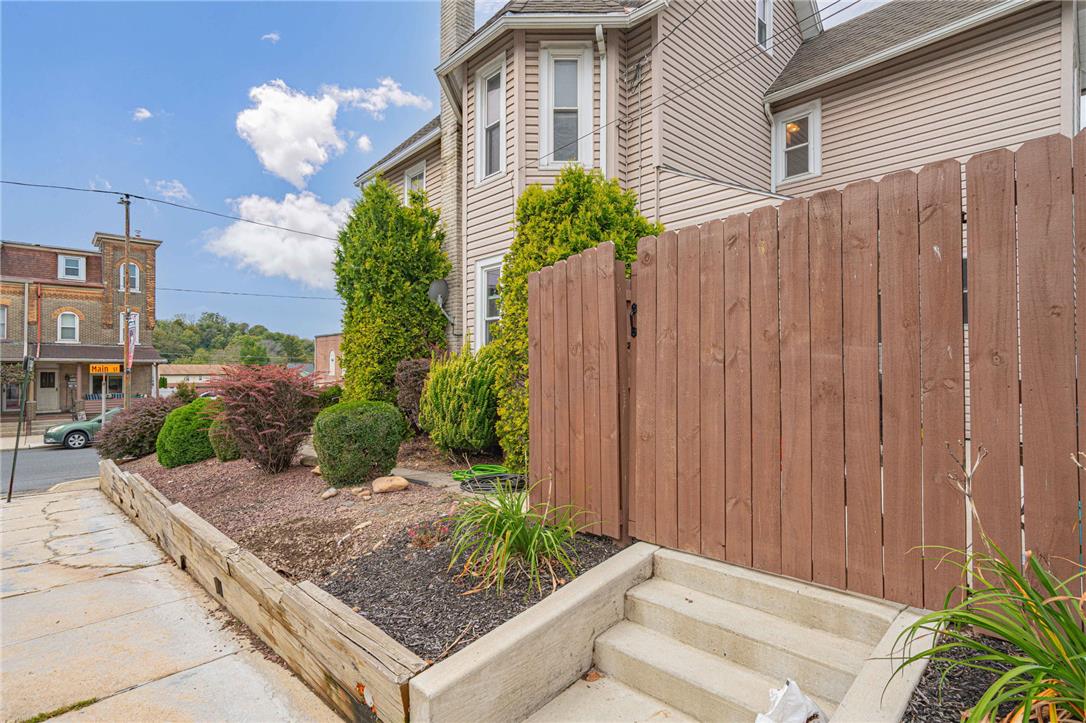
Concrete steps lead past a rustic wooden fence toward the multi-story residential exterior.
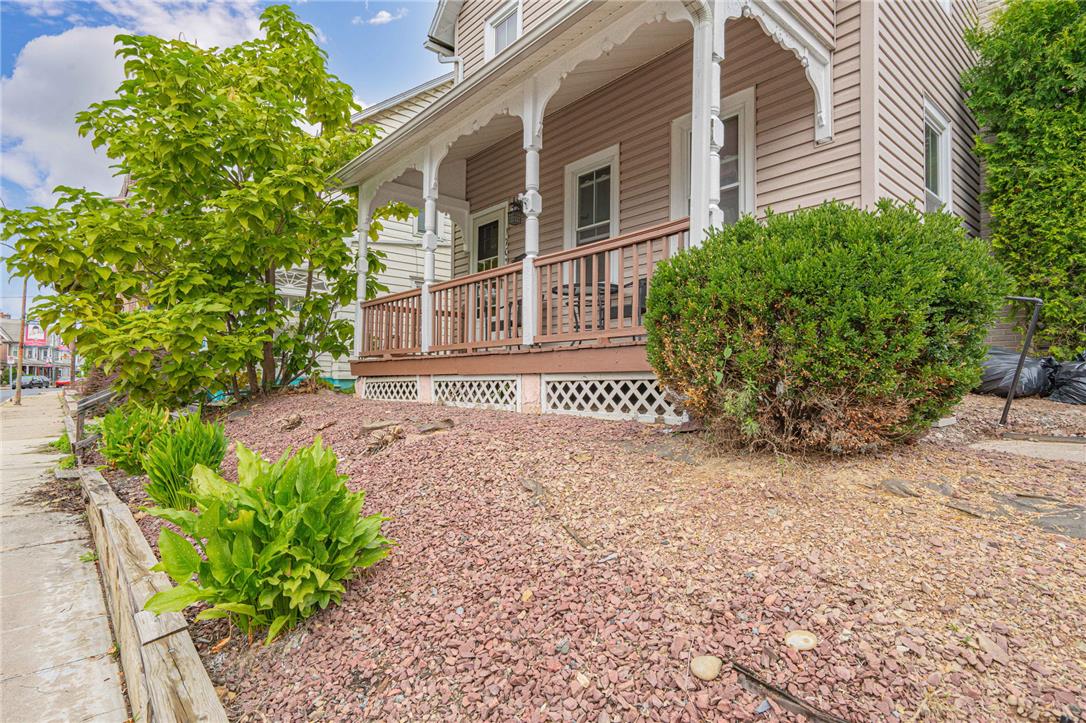
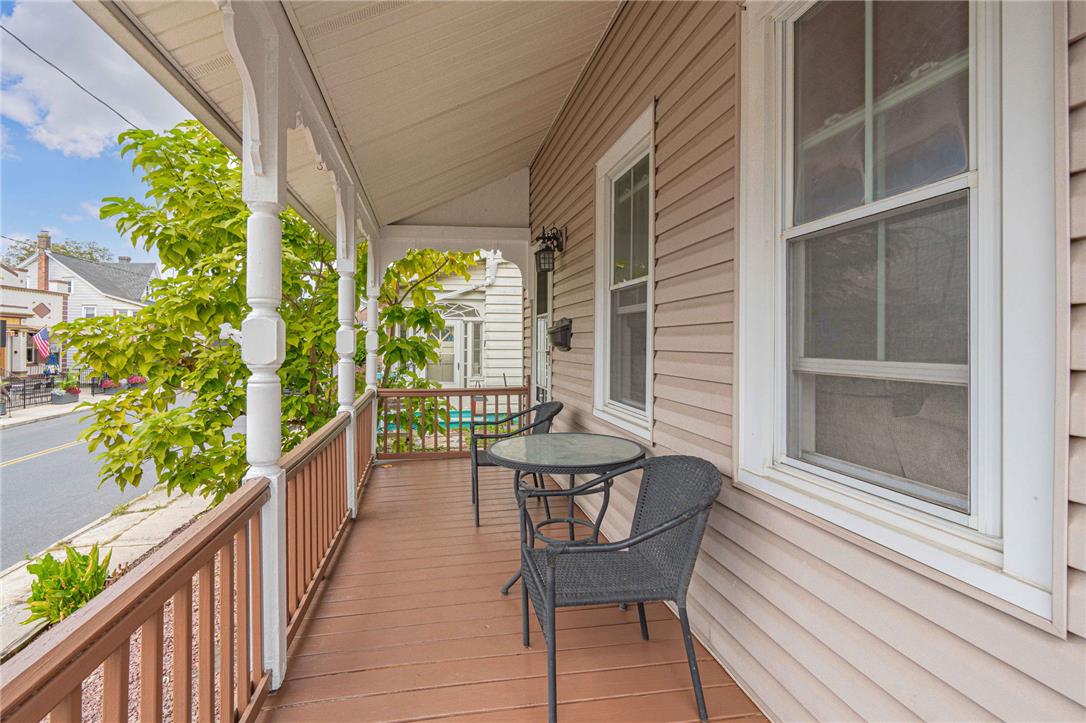
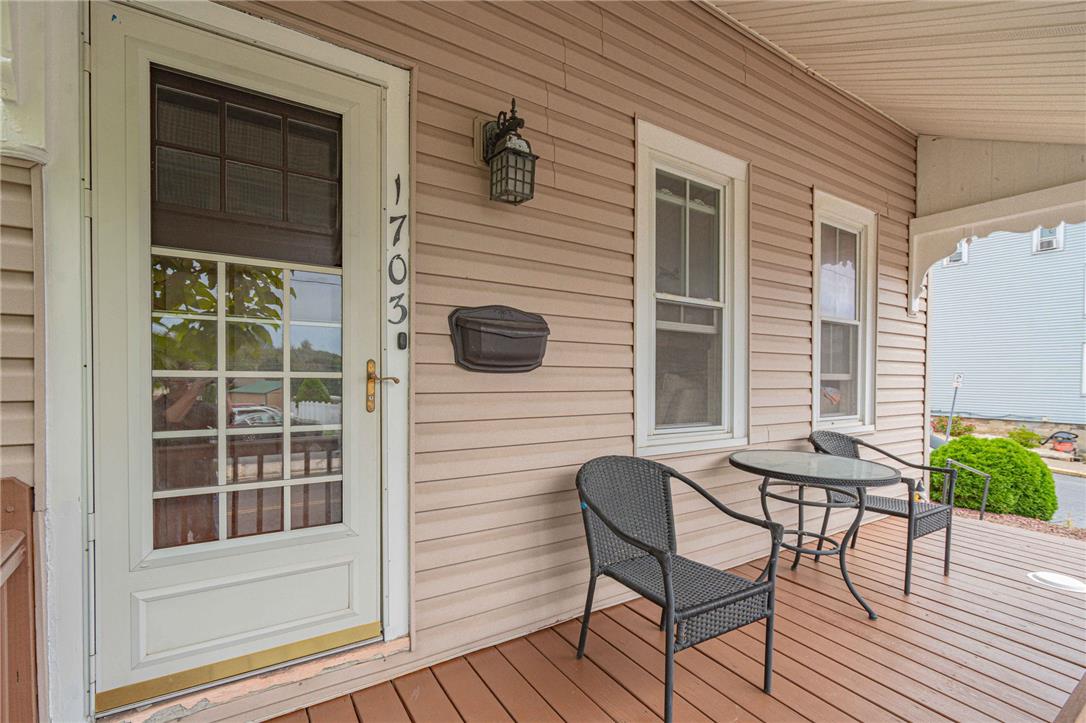
An inviting covered porch features classic wood-look decking and decorative columns overlooking the neighborhood.
A spacious covered porch features classic wood decking and detailed columns overlooking the street.
A welcoming front porch with durable wood decking offers a charming entry to the home.
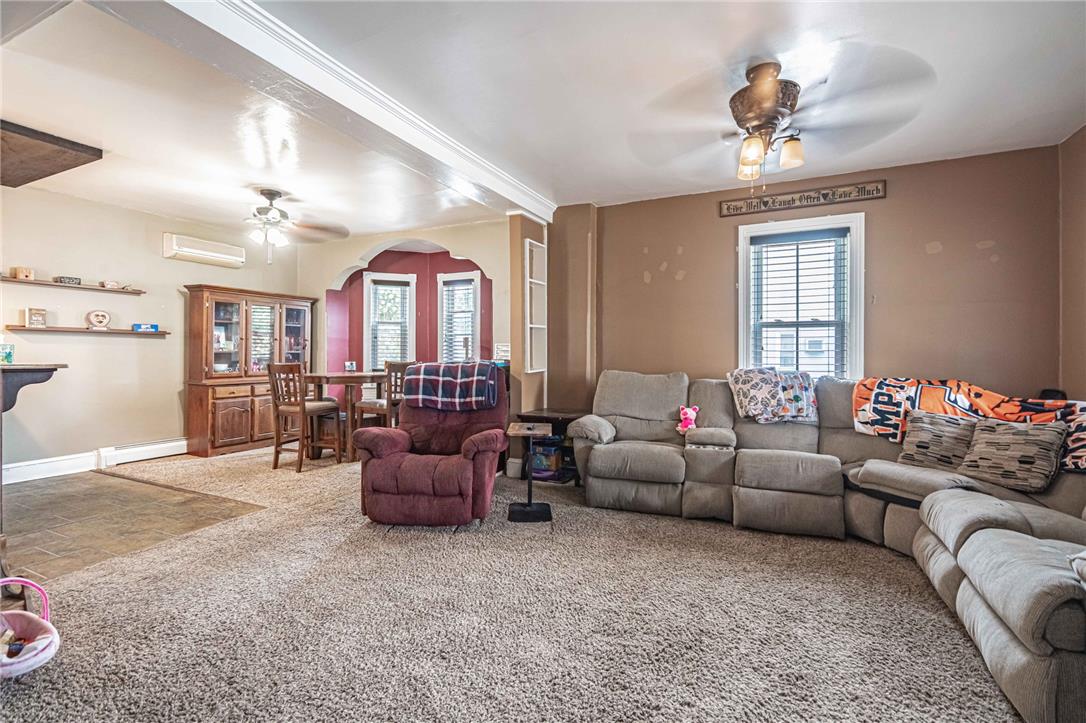
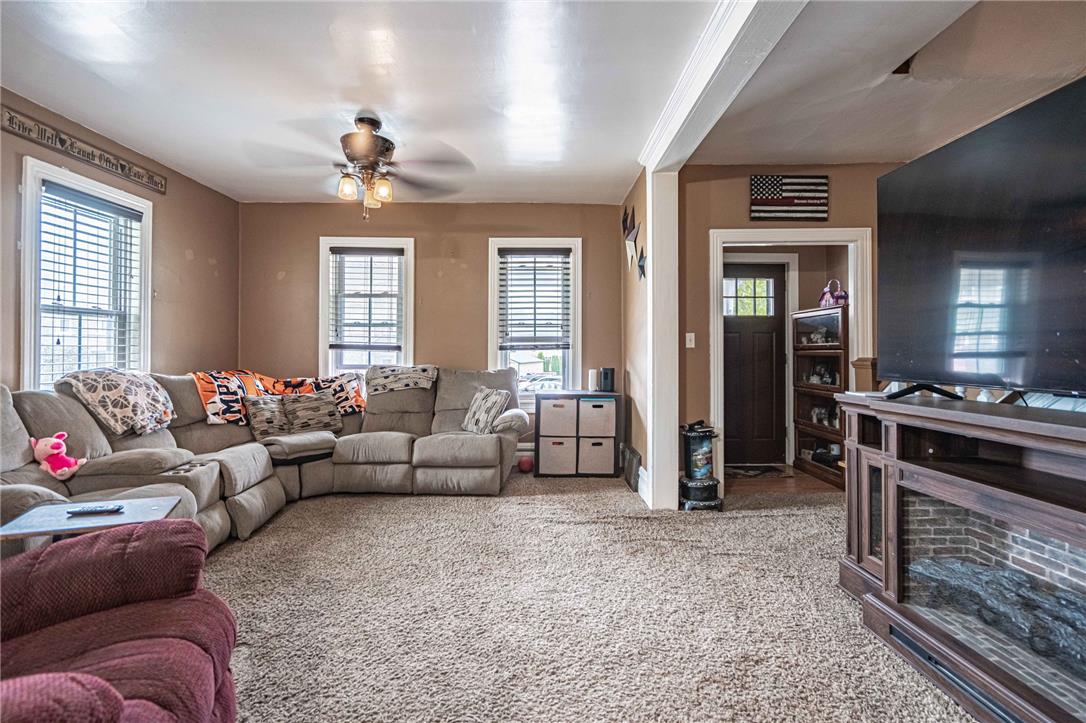
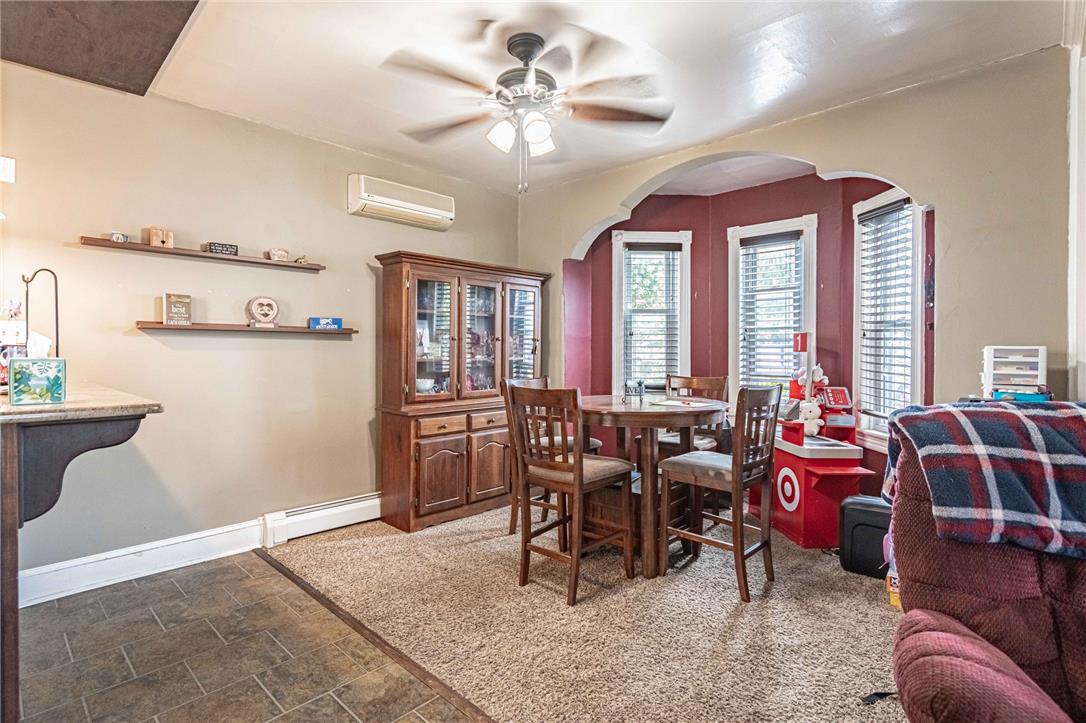
Plush carpeting anchors this comfortable living area adjacent to a bright dining space.
Plush wall-to-wall carpeting and detailed crown molding enrich this comfortable living area.
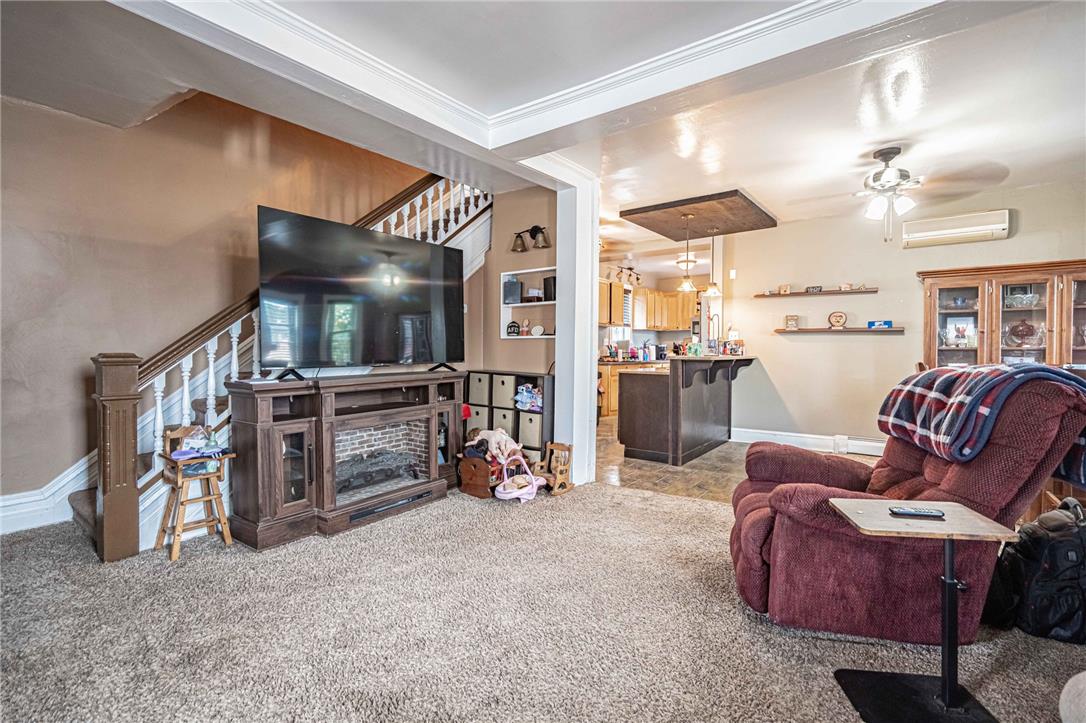
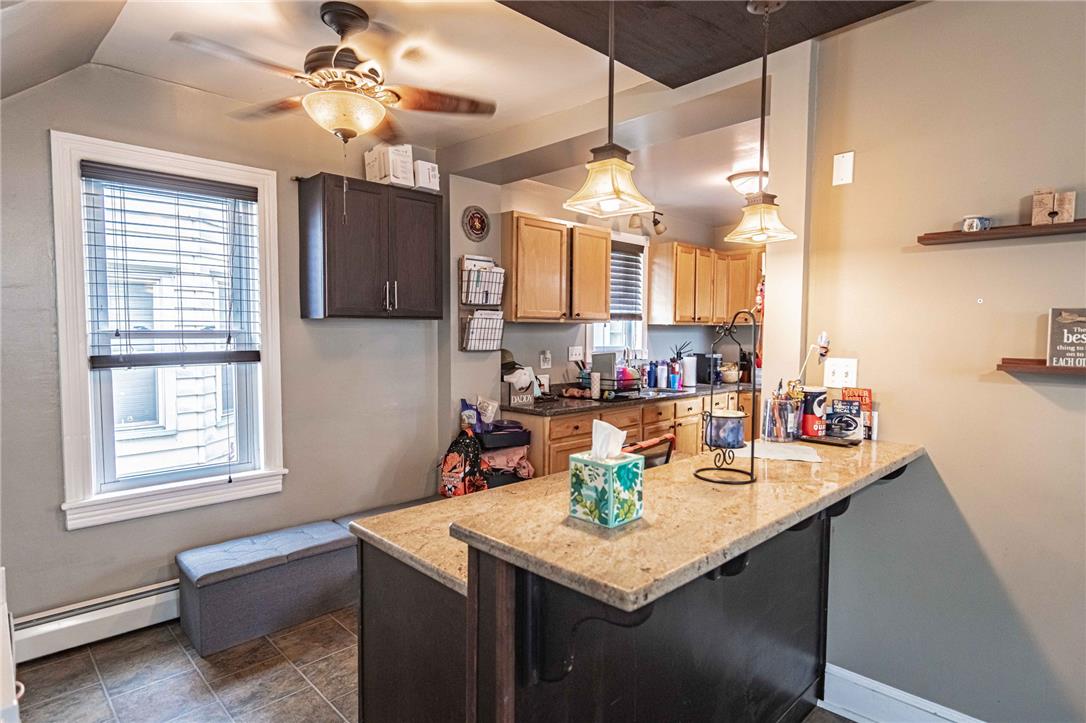
Plush carpeting anchors this comfortable living area, seamlessly transitioning to an open-concept kitchen.
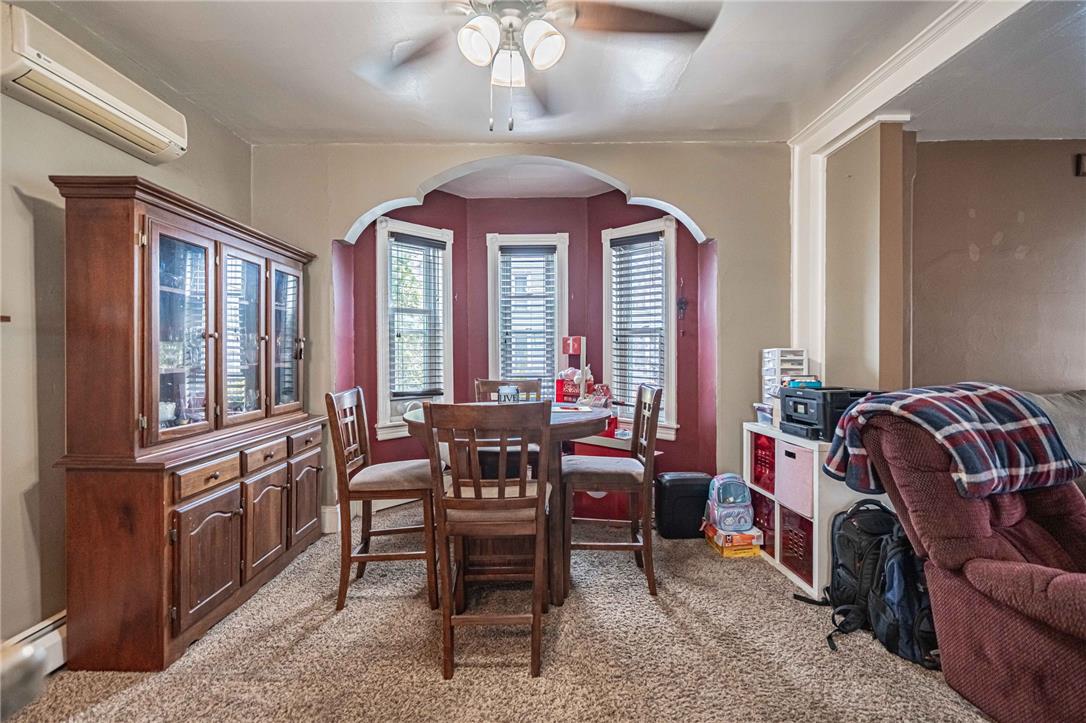
An arched opening defines the dining area featuring a classic bay window alcove.
An arched opening frames the cozy dining nook complete with classic crown molding.
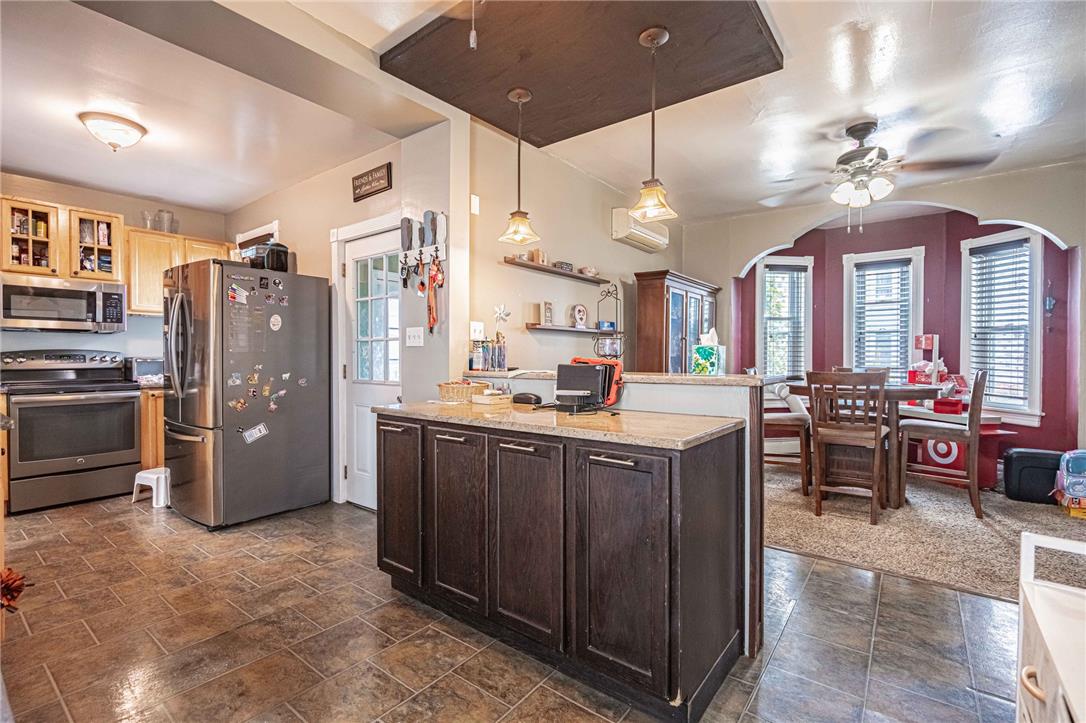
Gleaming stone countertops and a convenient raised breakfast bar anchor this versatile kitchen space.
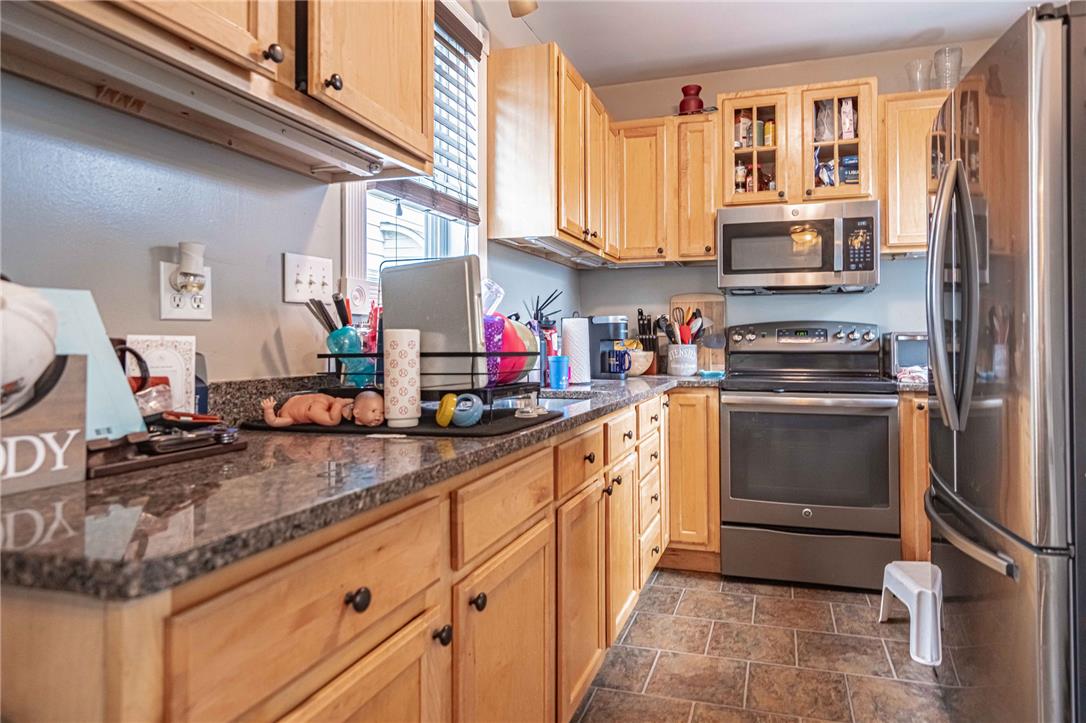
Ample counter space and classic cabinetry define this functional kitchen layout.
An open kitchen design connects seamlessly to an adjacent dining space under classic arched details.
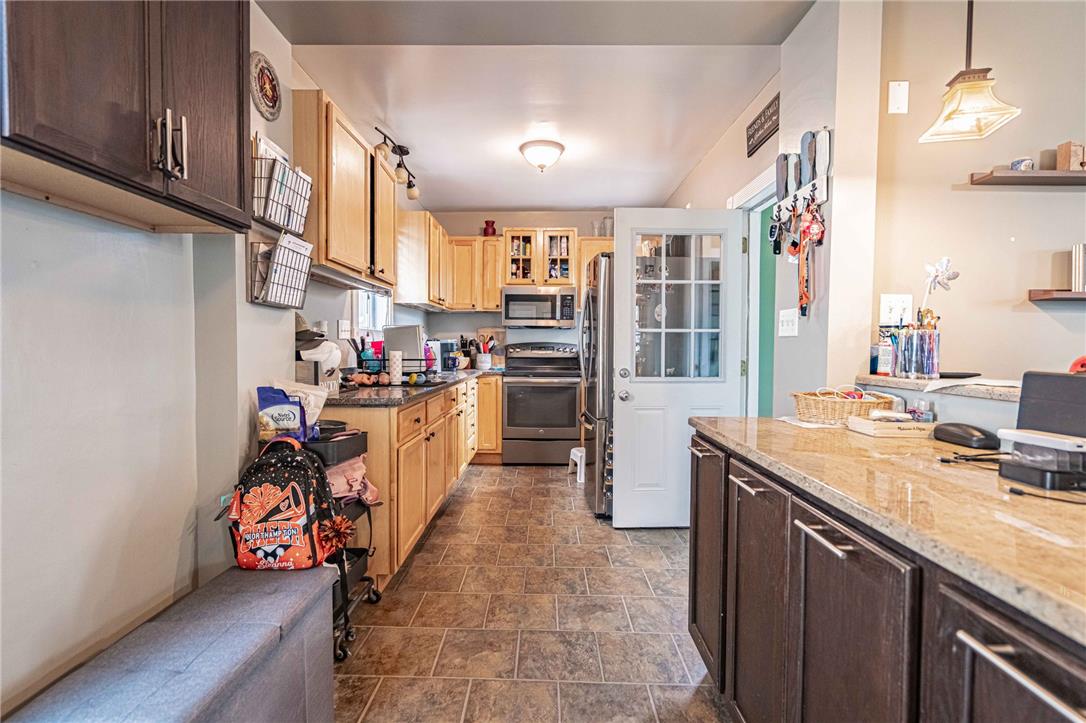
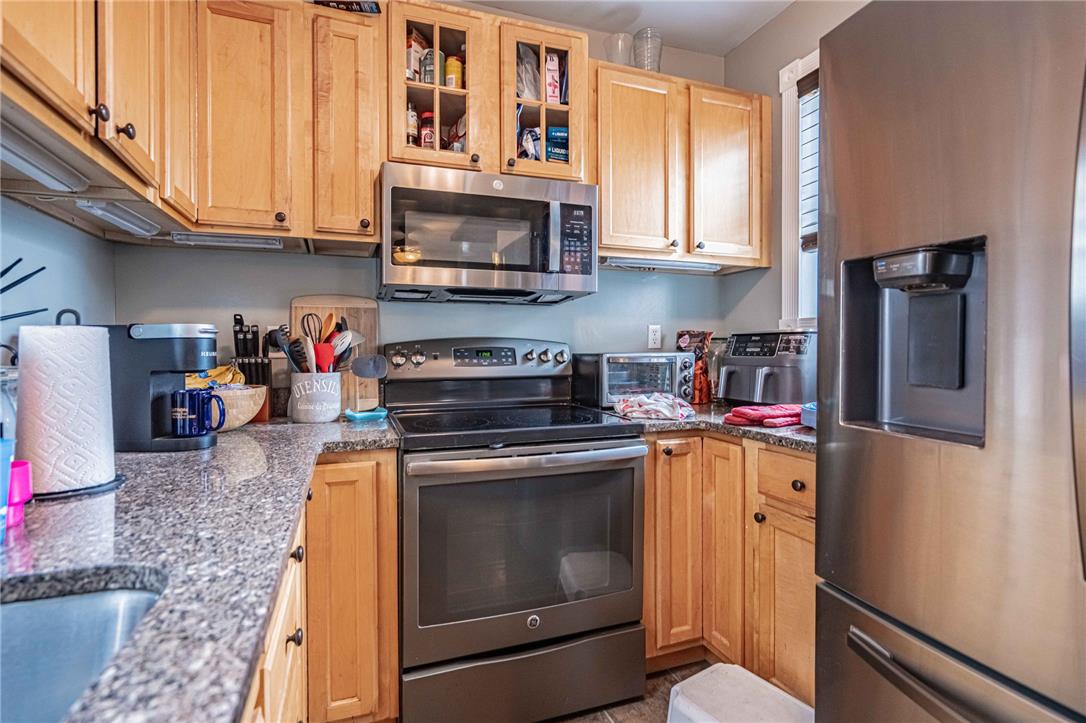
Warm wood cabinetry pairs with durable stone counters and tile flooring in this kitchen layout.
Granite countertops and warm wood cabinetry define this functional culinary space.
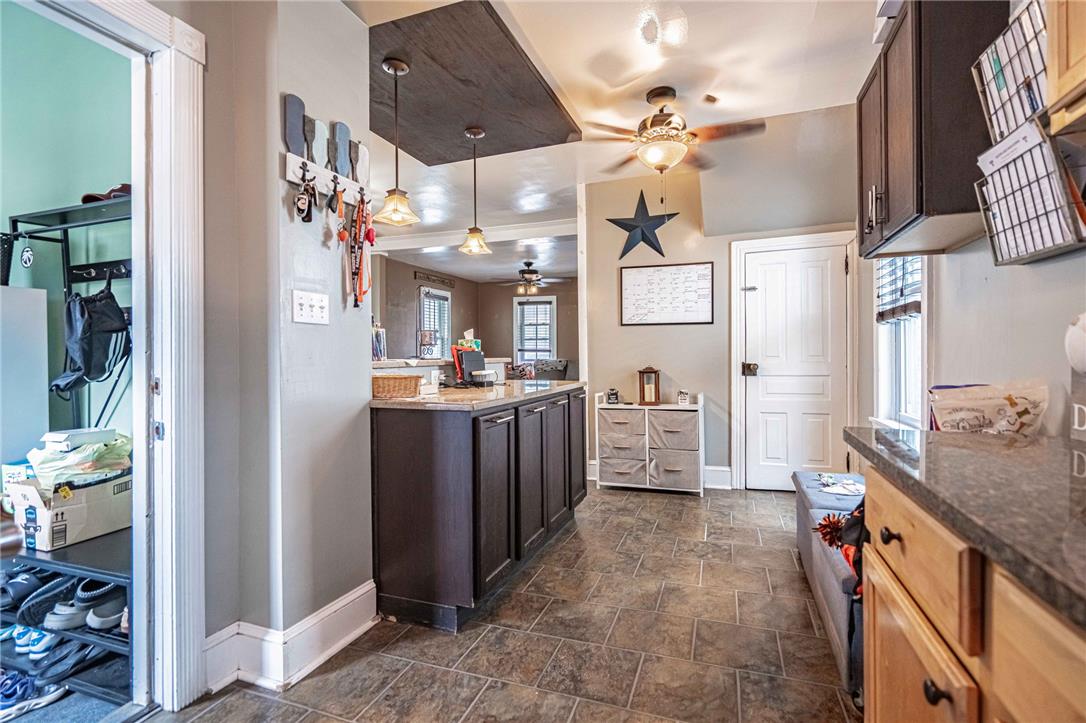
Richly patterned tile flooring leads through a functional kitchen and entry area with dark cabinetry.
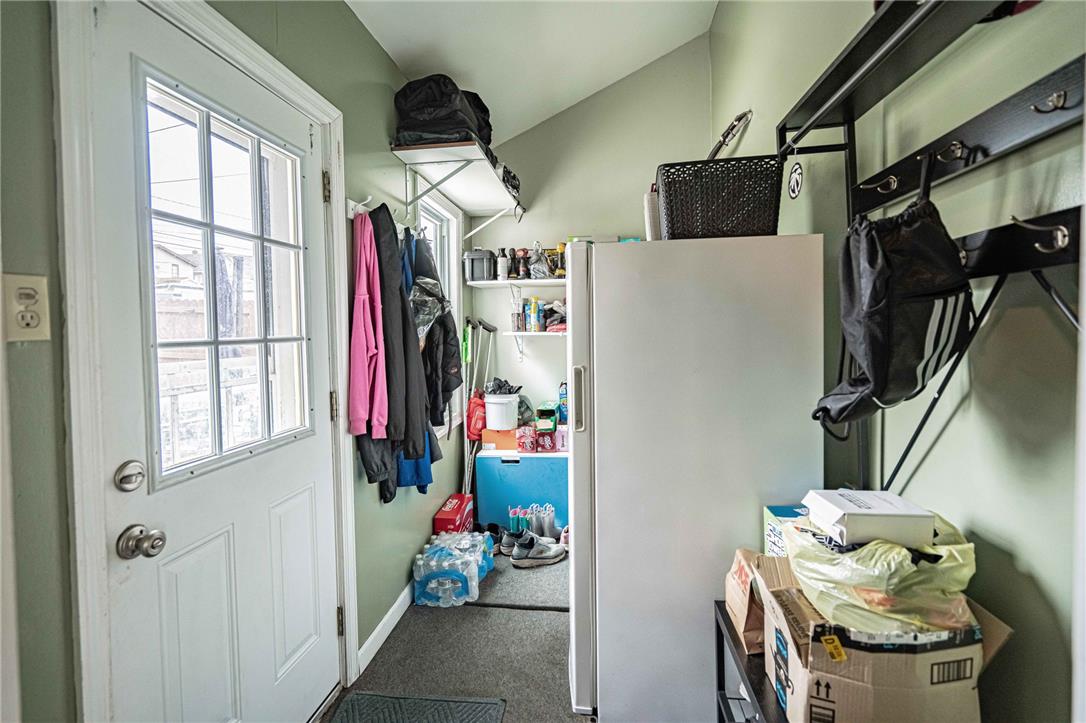
A functional mudroom with a secure entry door
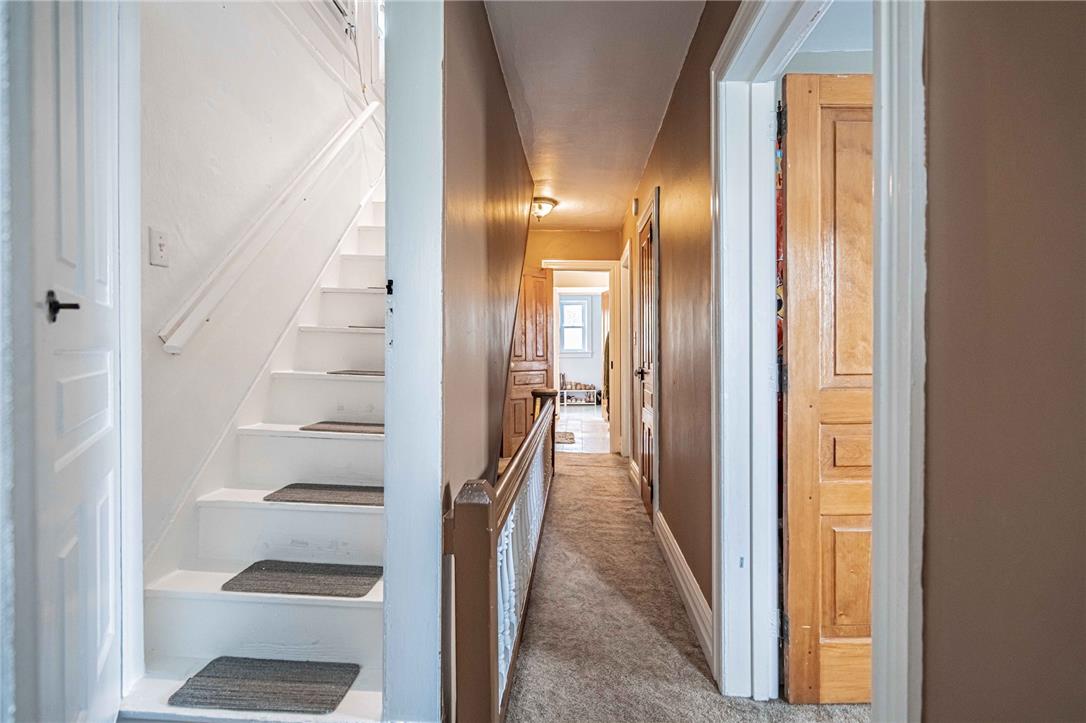
A carpeted upper hallway connects the rooms and provides access to the staircases.
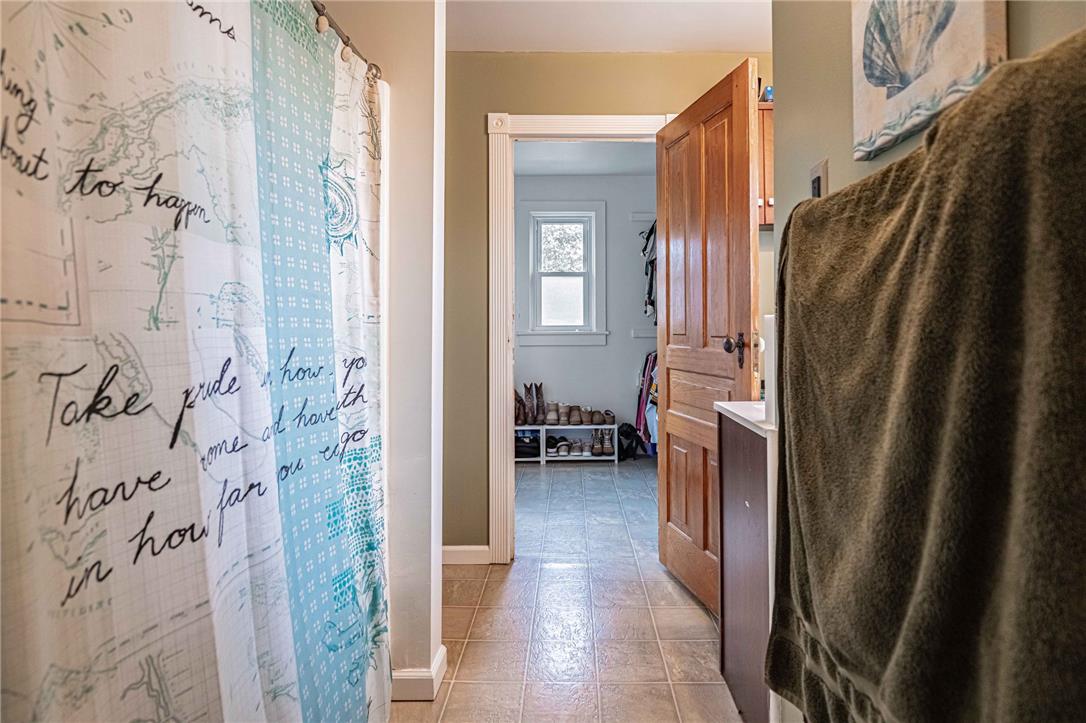
A classic wood door opens from the bathroom toward a tiled hallway leading to storage.
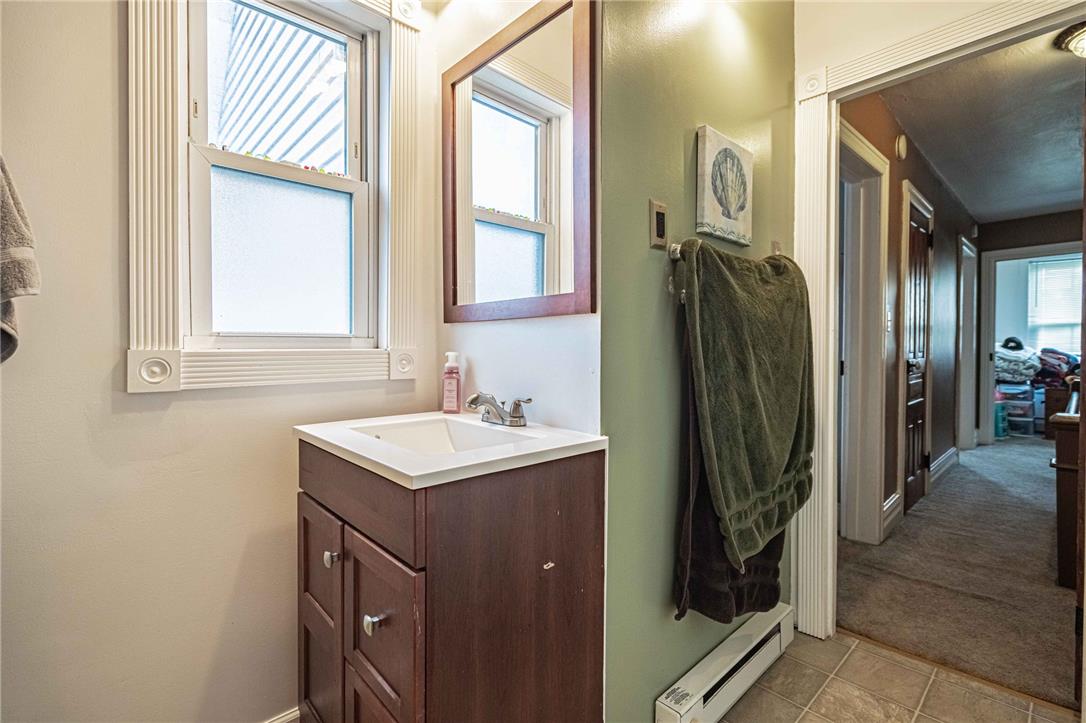
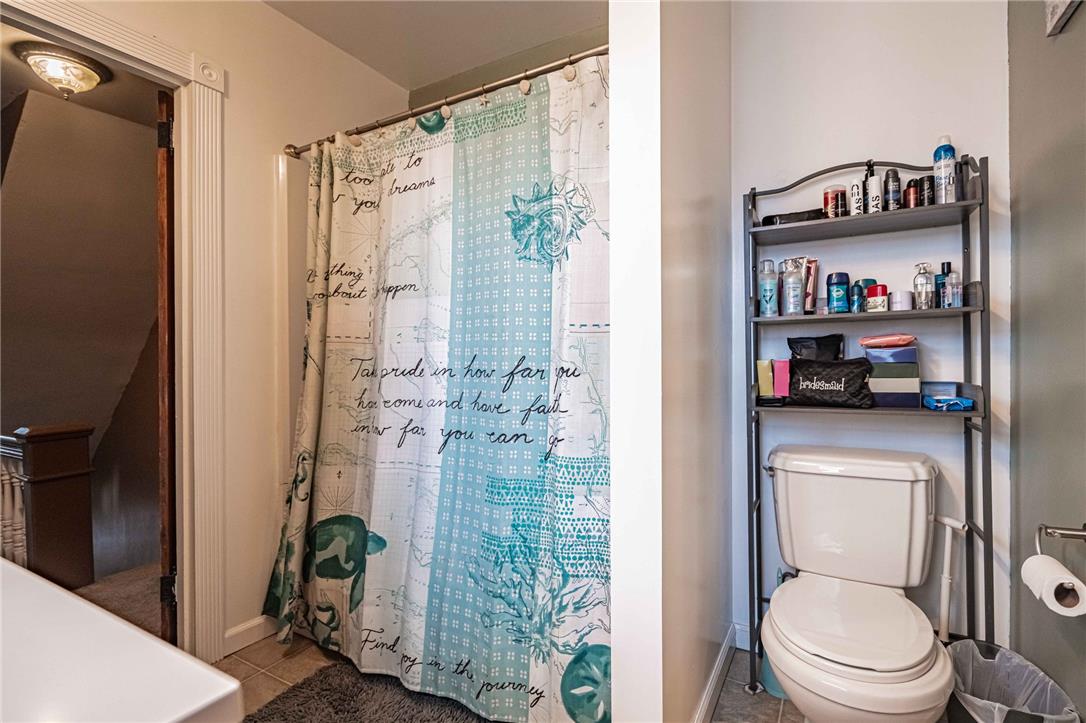
A classic bathroom vanity sits adjacent to a window with detailed trim work.
Tiled flooring and classic trim moldings highlight this cozy secondary bathroom layout.
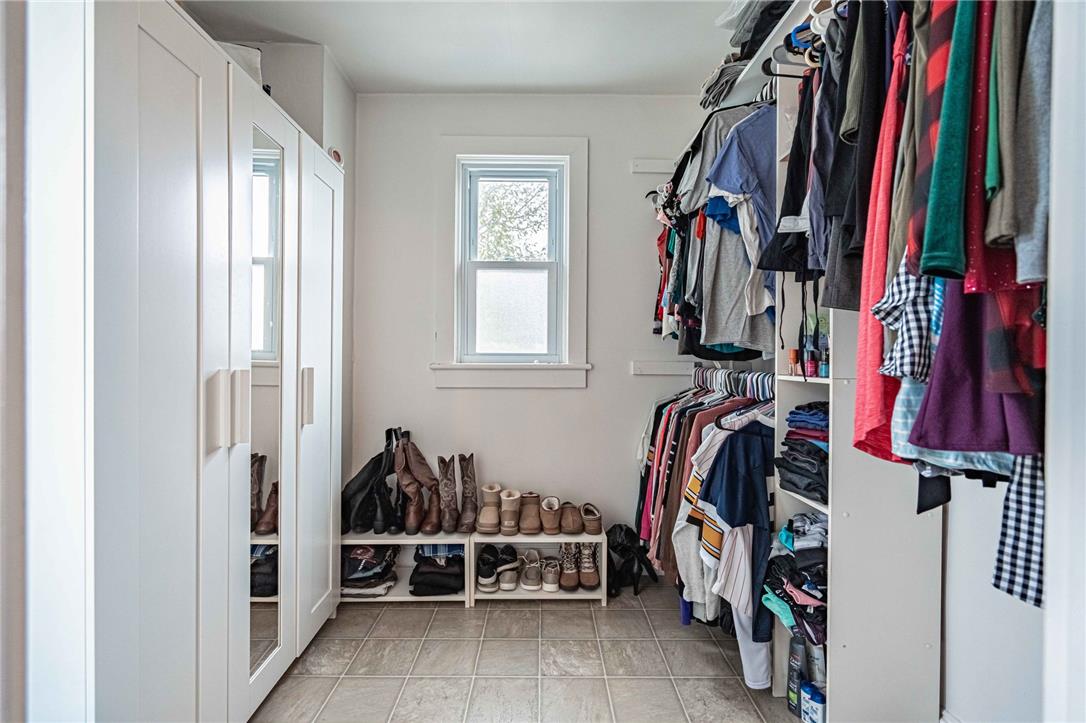
An organized walk-in closet boasts tiled flooring and integrated storage solutions near a bright window.
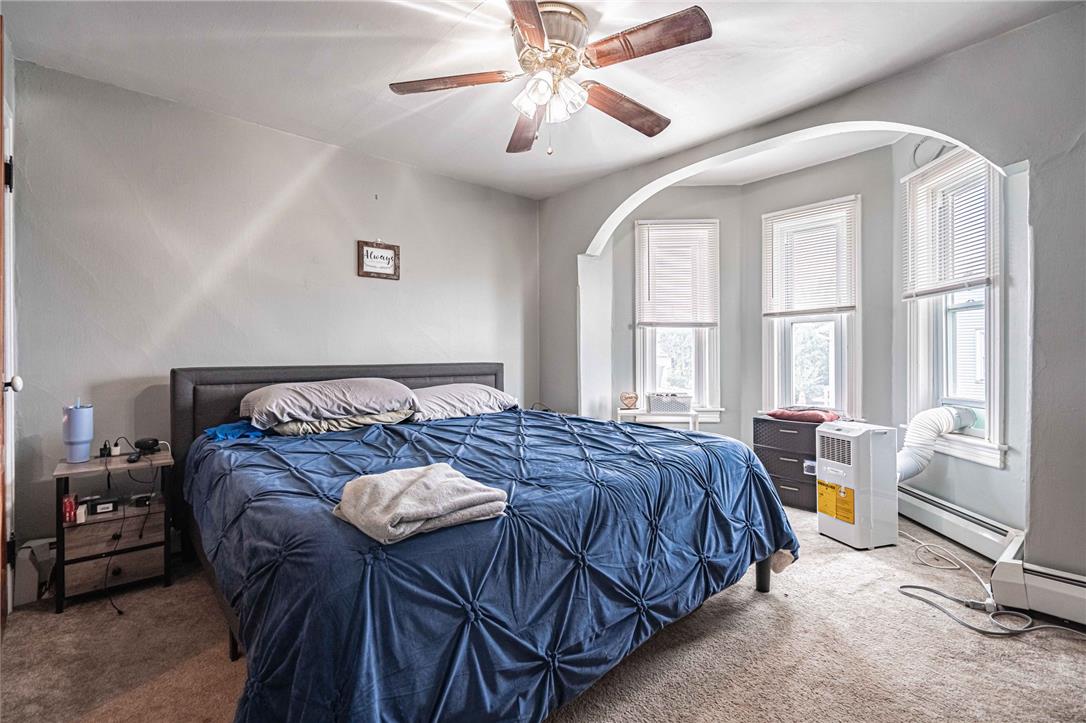
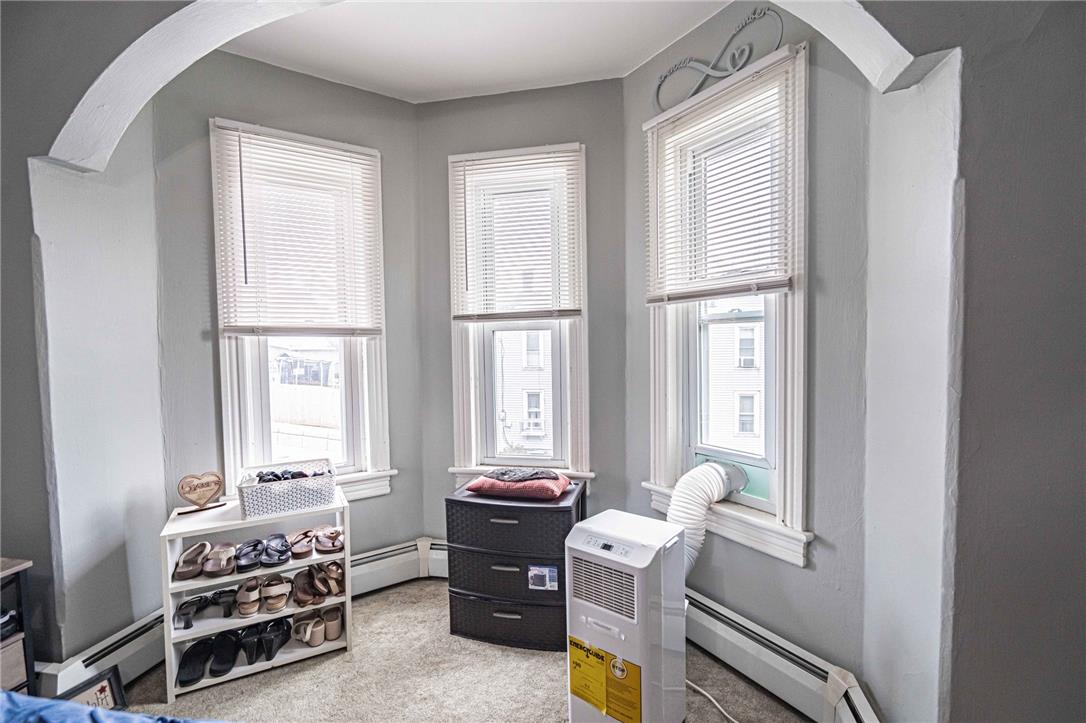
An elegant arched opening leads to a sunlit bay window alcove.
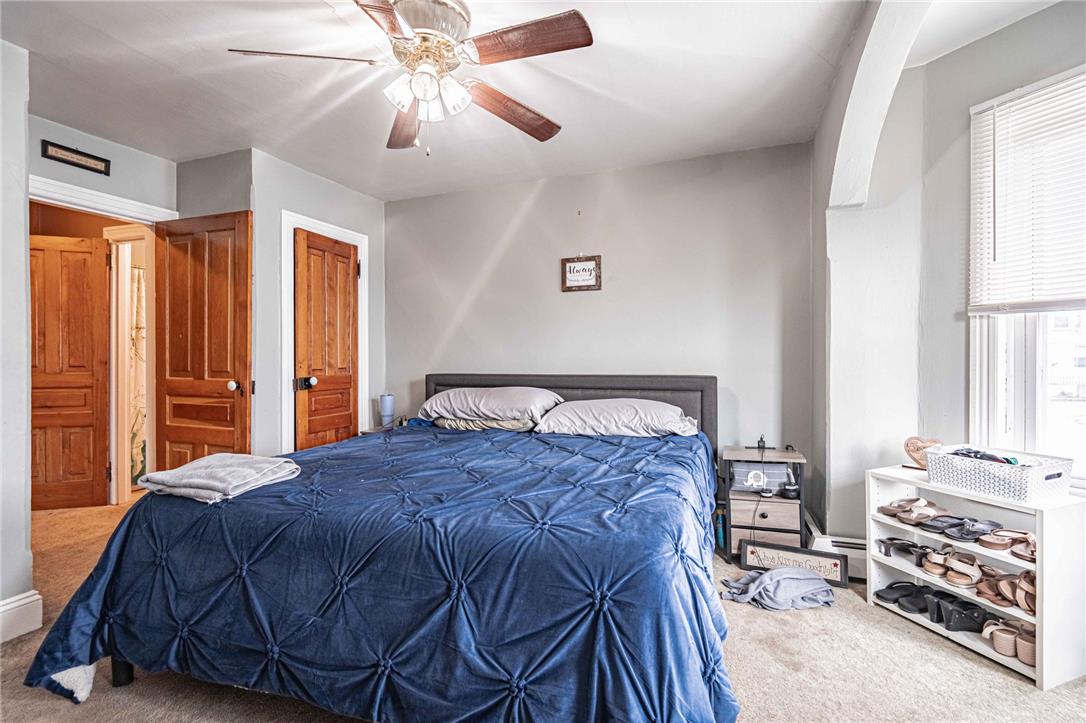
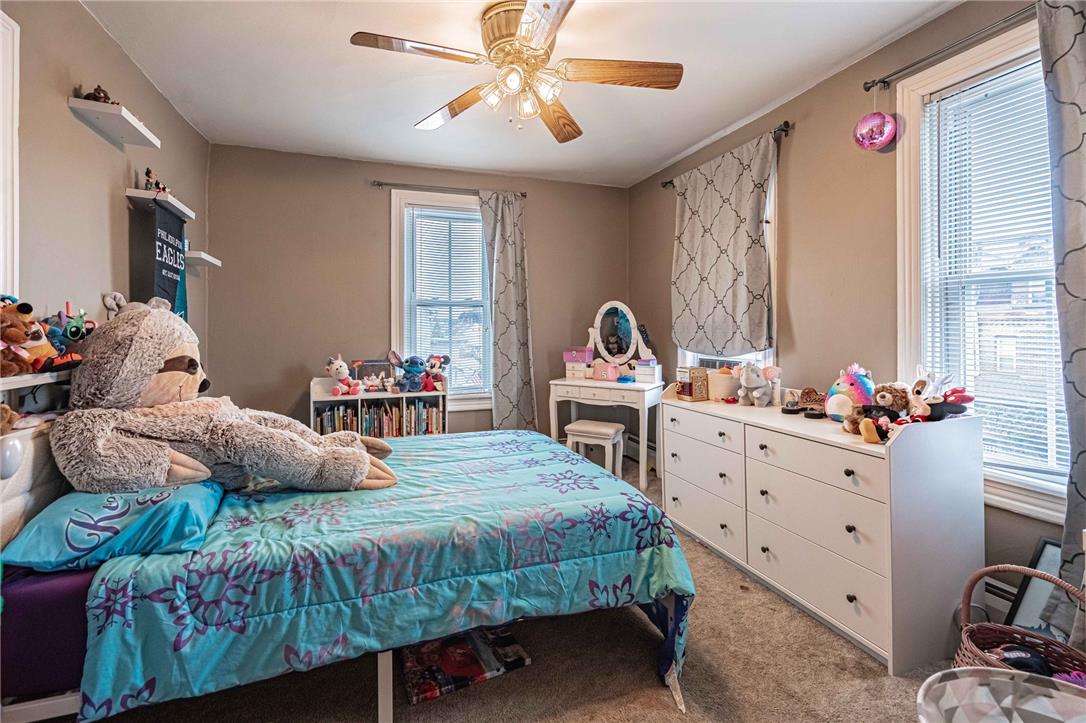
Plentiful natural light streams through multiple windows in this comfortable bedroom with carpeted flooring.
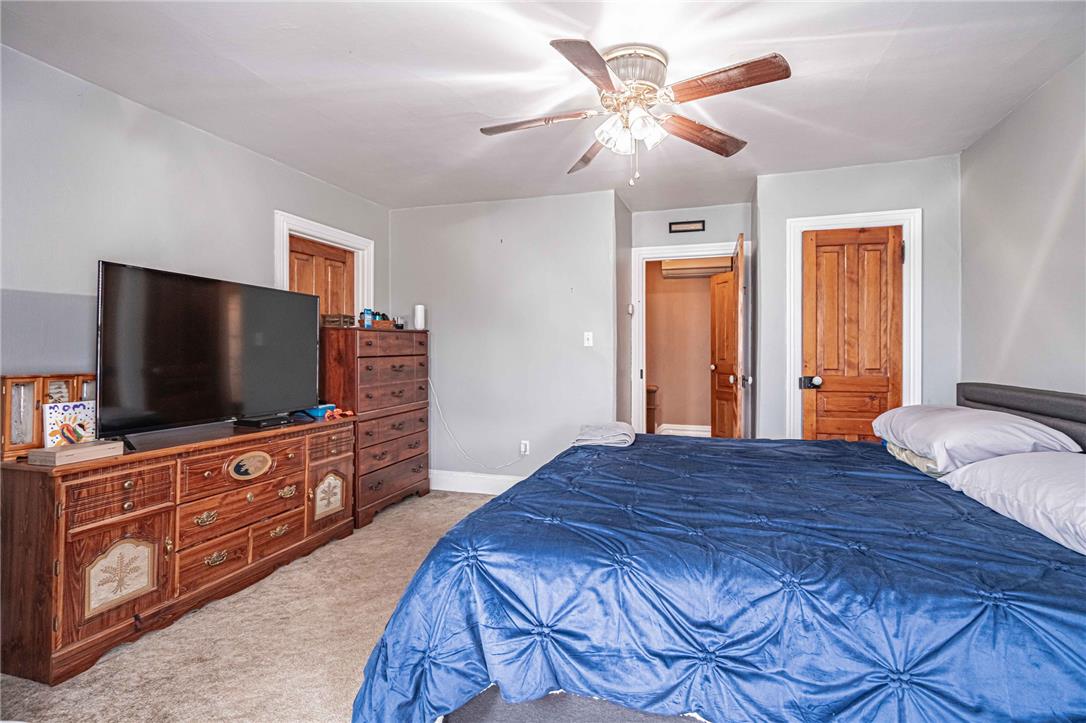
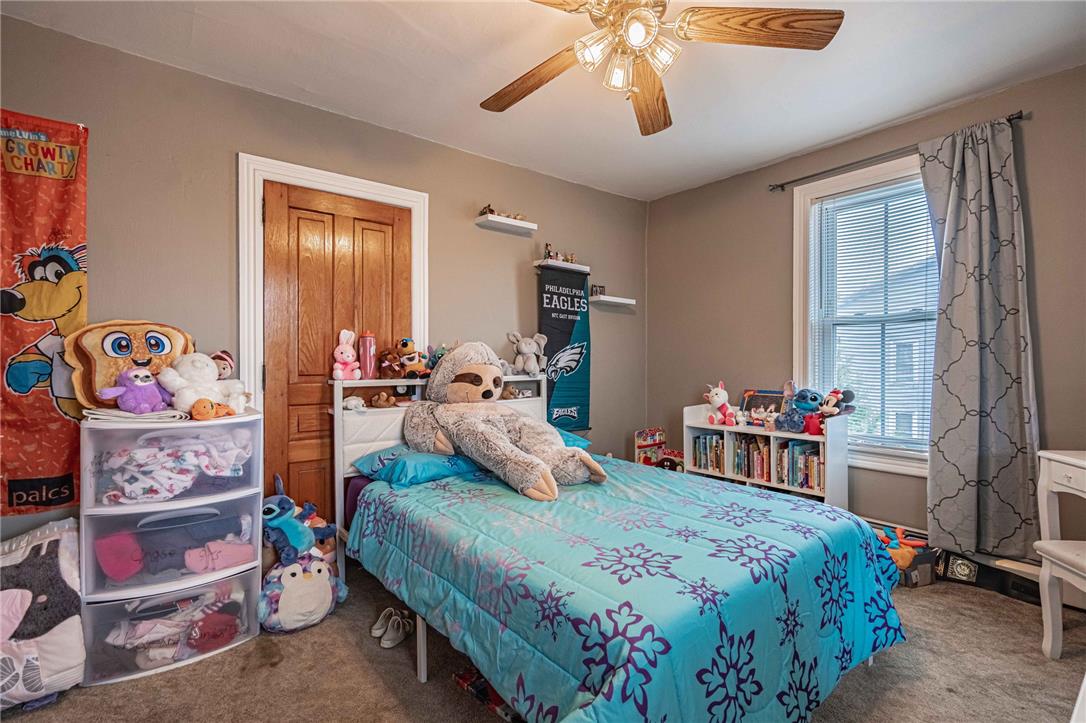
Warm wood doors and soft carpet ground this comfortable sleeping space.
A classic bay window alcove with baseboard heating and carpeting creates a cozy reading nook.
Rich wood doors and soft carpeting define this comfortable bedroom space.
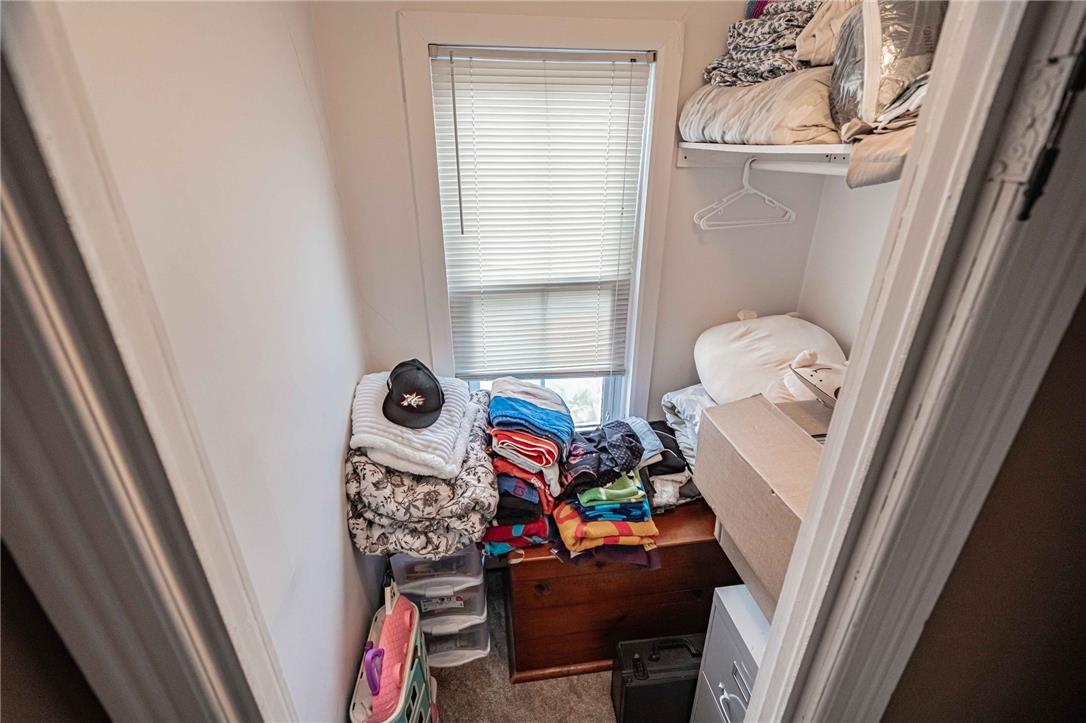
Natural light from a single window illuminates this functional storage closet.
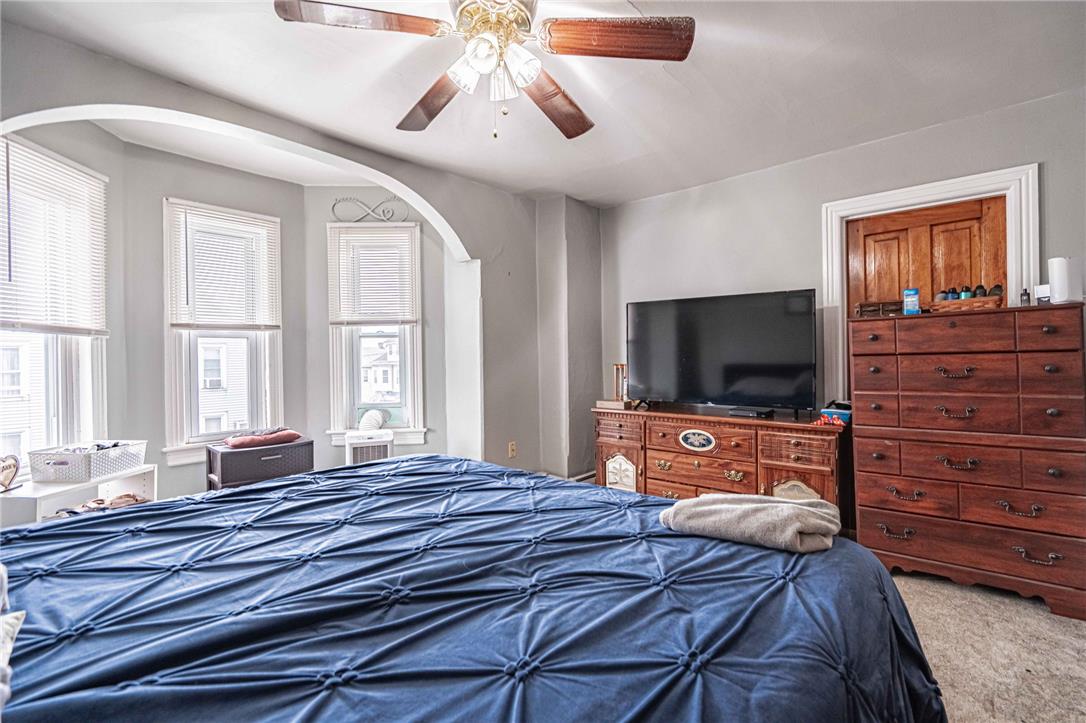
Natural light streams through multiple windows highlighting the comfortable carpeted flooring.
Plentiful natural light fills a cozy bedroom featuring wall-to-wall carpeting and wood trim accents.
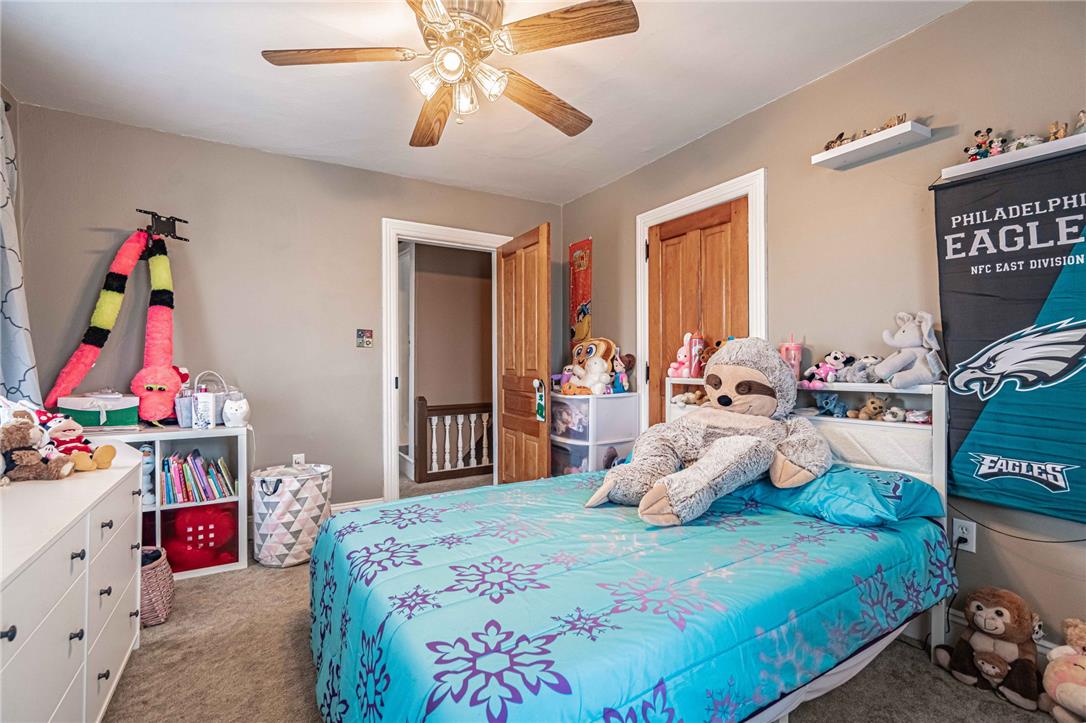
A comfortable secondary bedroom features soft carpeting, wood paneled doors, and a classic ceiling fan.
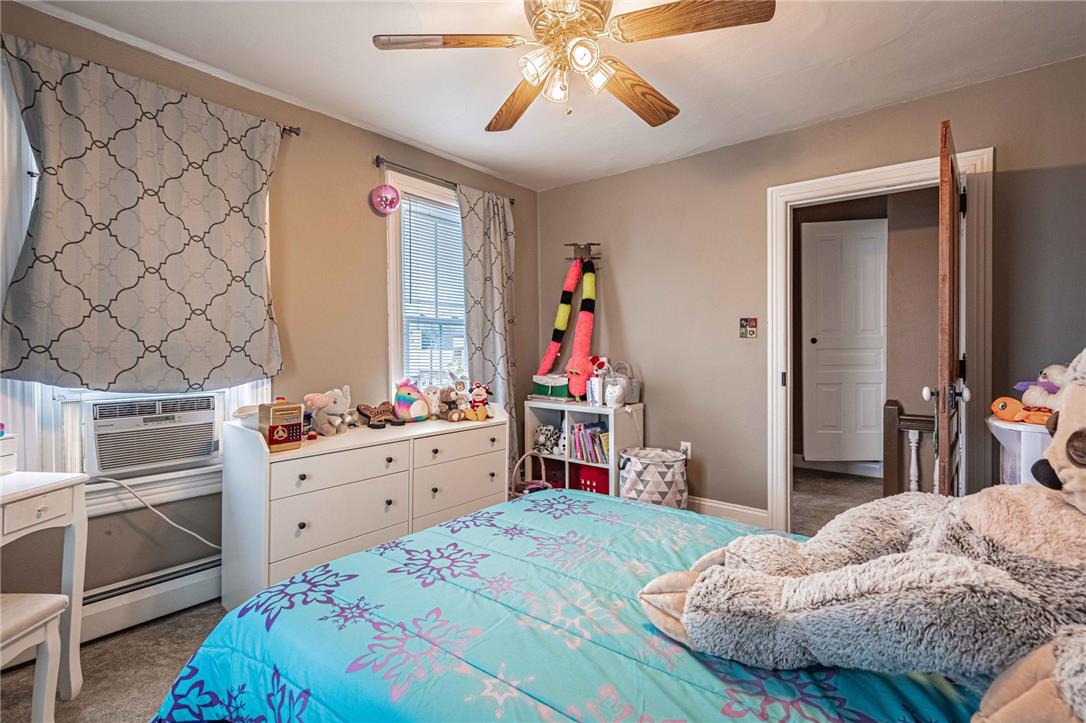
Double windows frame this cozy bedroom detailed with classic wood trim and baseboard heating.
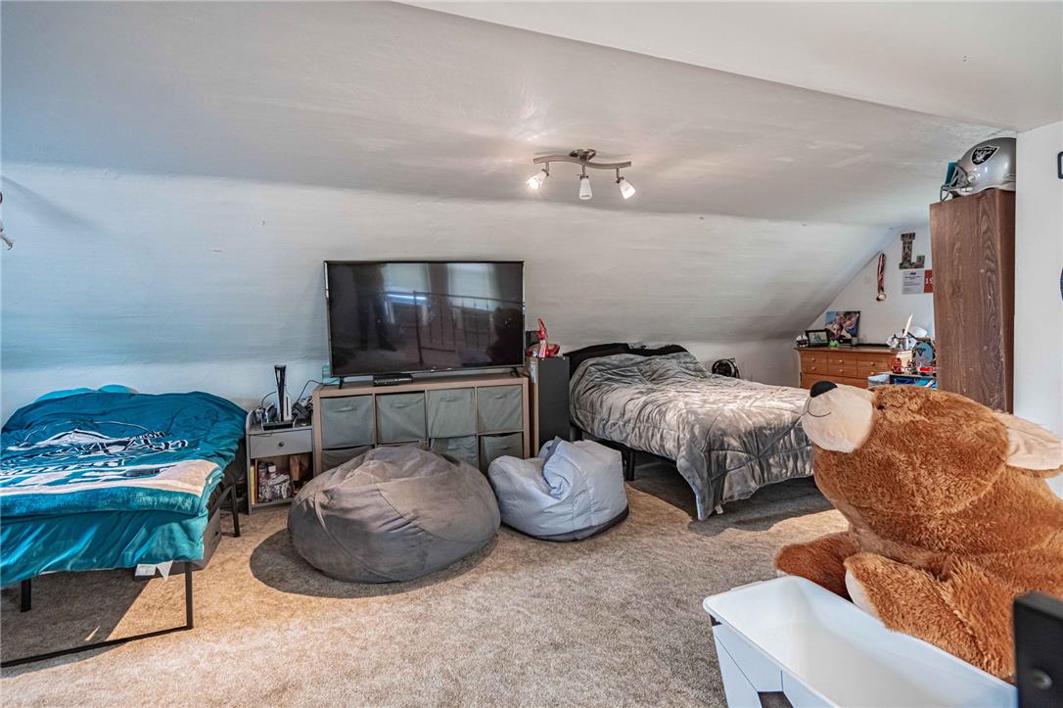
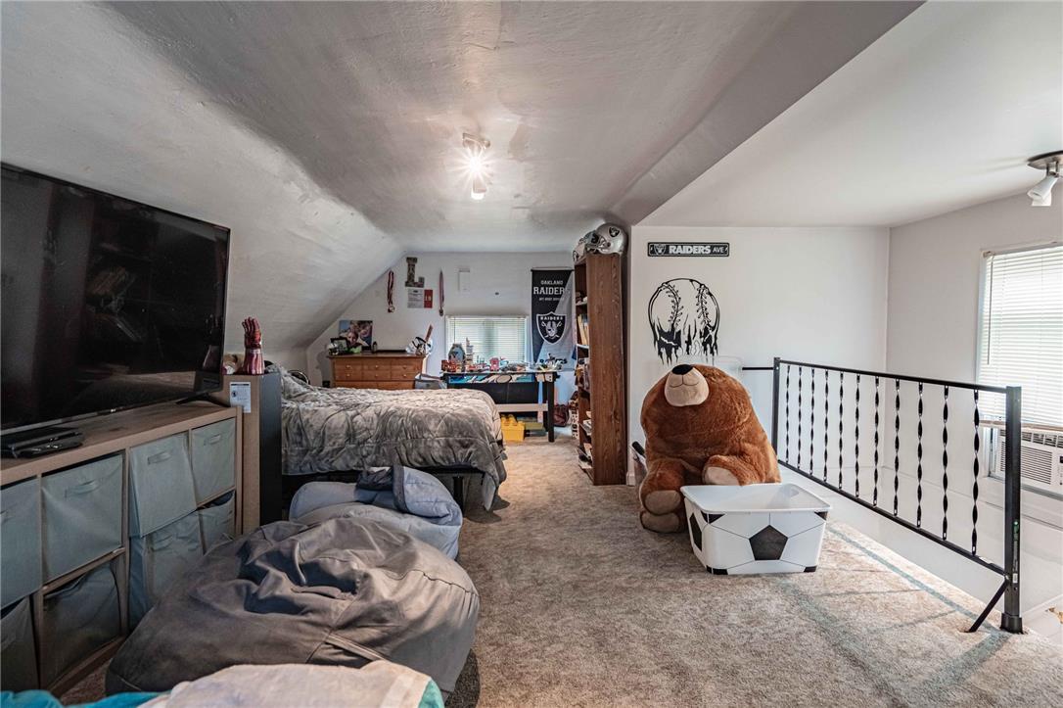
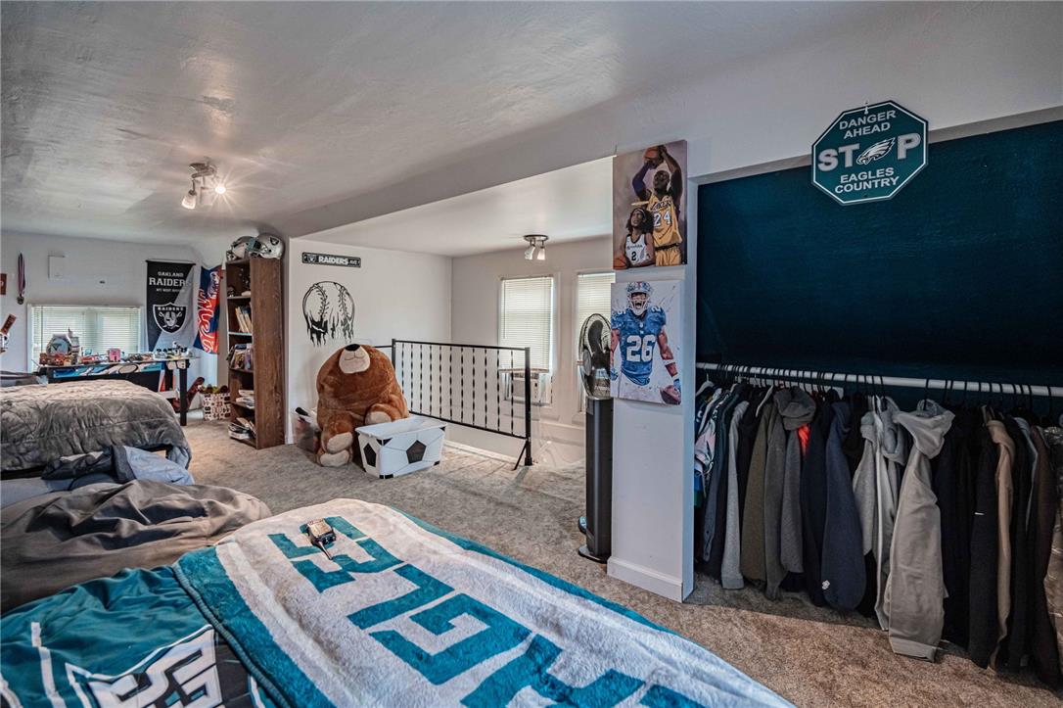
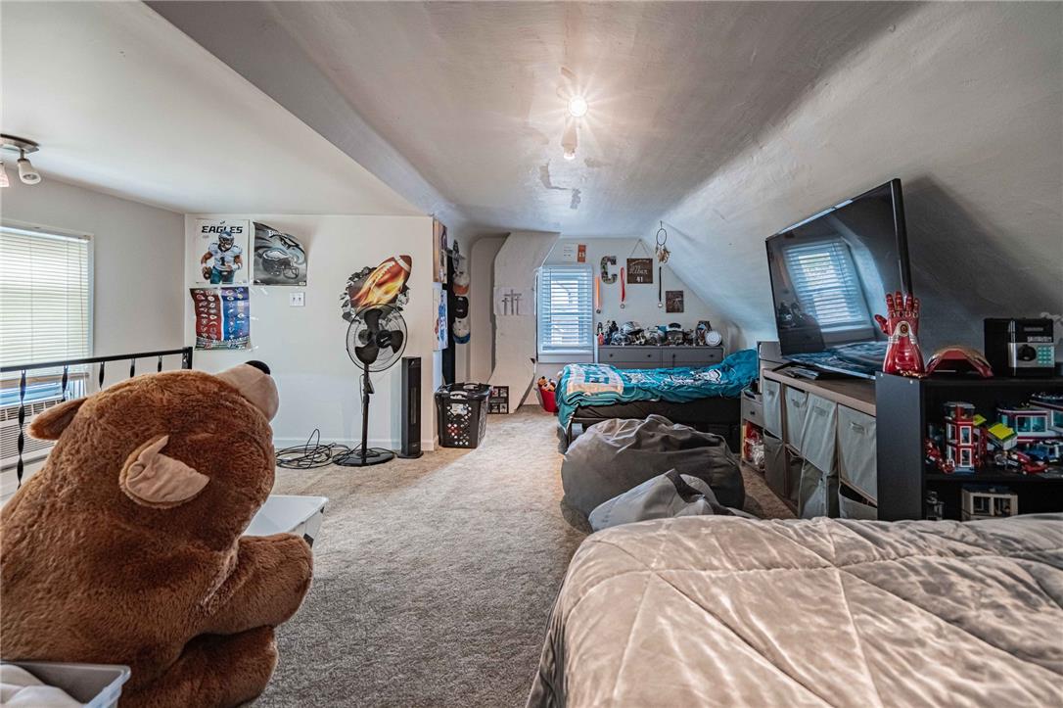
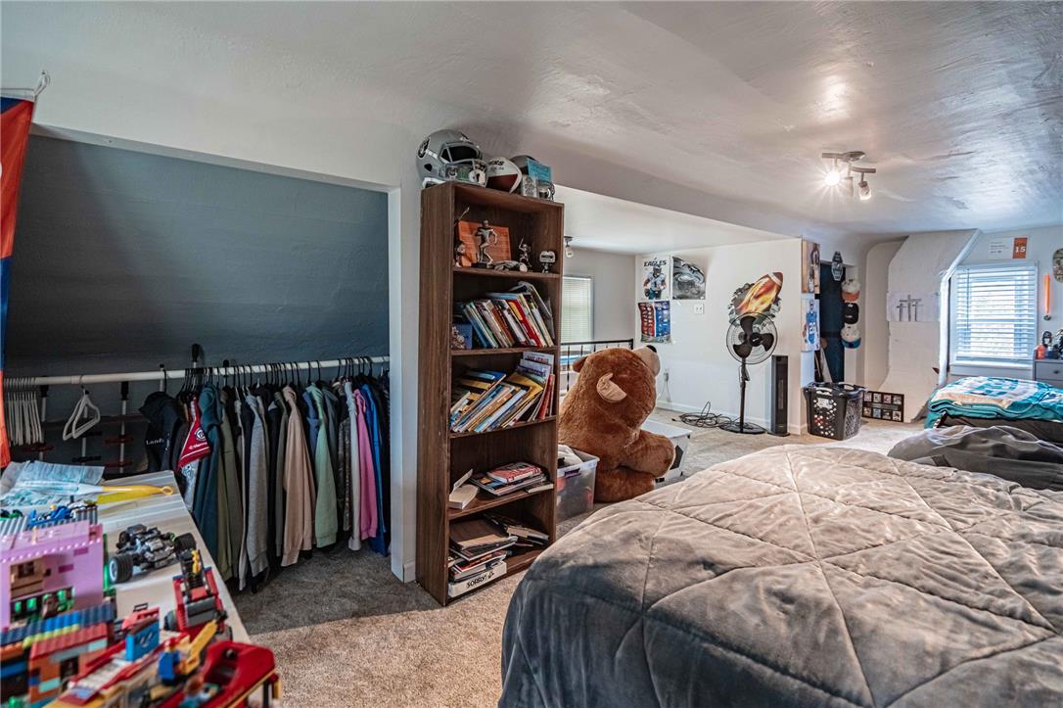
Sloped ceilings and wall-to-wall carpeting define this cozy upper-level bonus space.
Angled ceilings and soft carpeting create a cozy, private atmosphere in this upper loft space.
An upper-level bedroom layout with soft carpeting and natural light from multiple windows.
A spacious finished attic bedroom features angled ceilings, neutral carpeting, and plenty of natural light.
A spacious bedroom layout features soft wall-to-wall carpeting and integrated closet storage space.
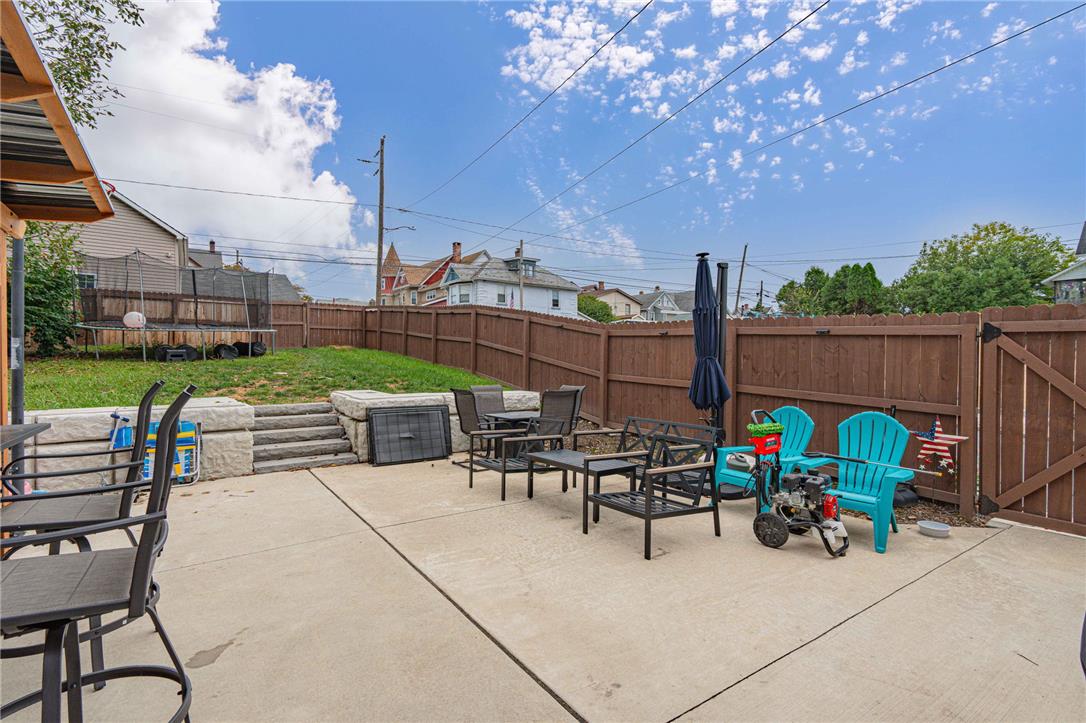
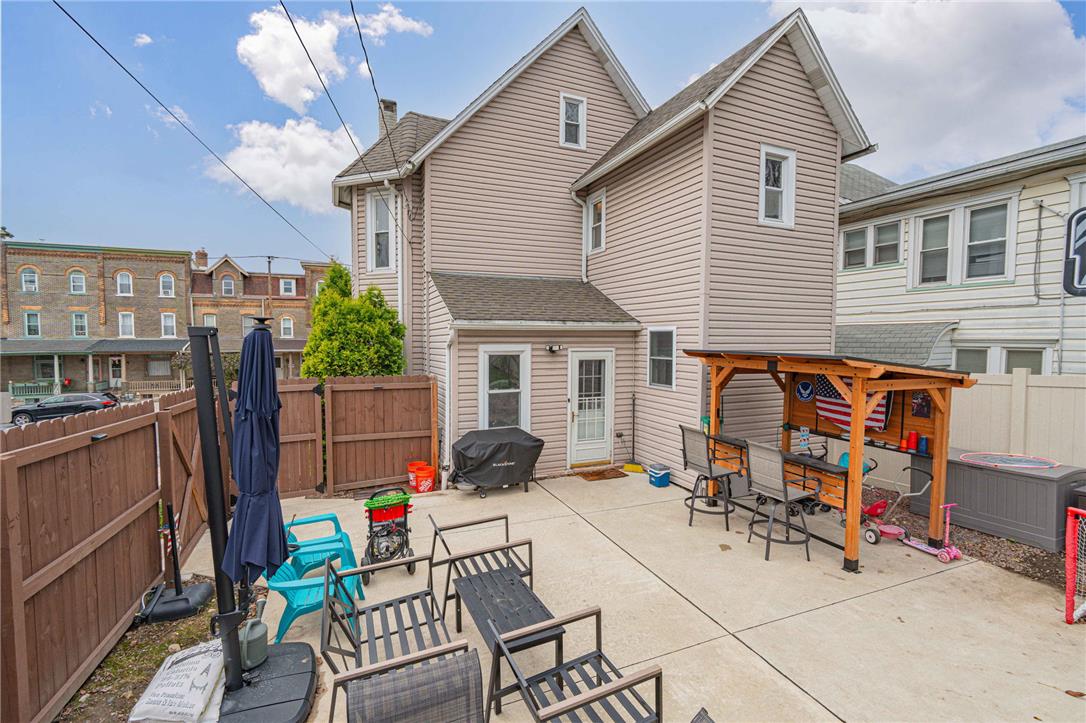
A spacious concrete patio is enclosed by a wood privacy fence under sunny skies.
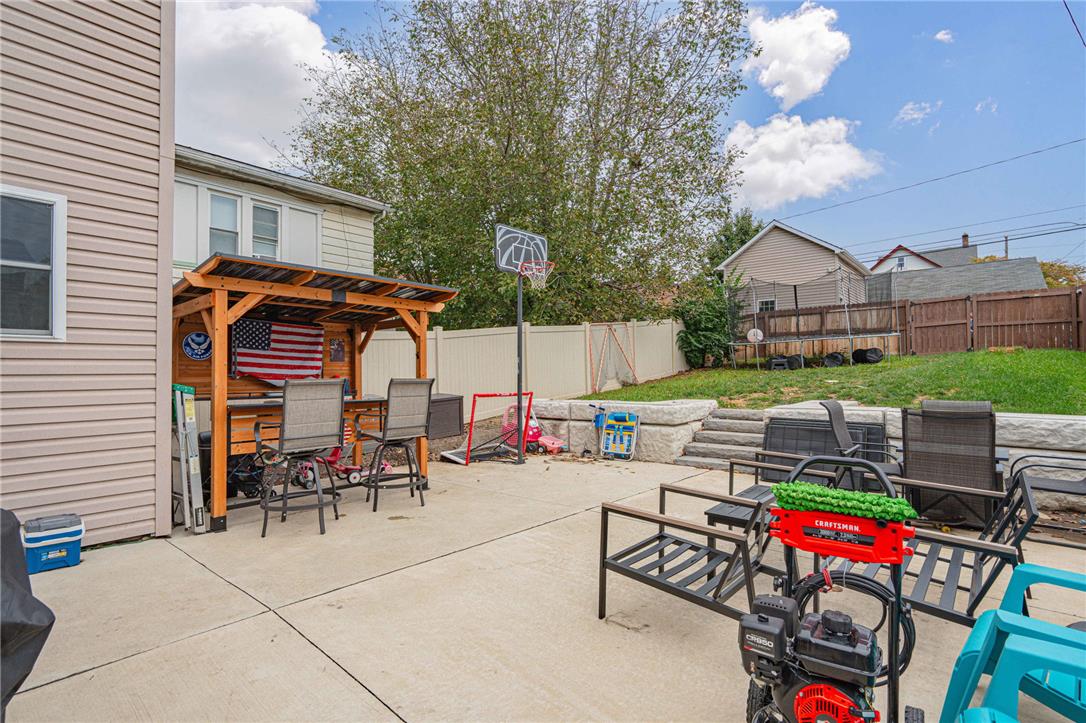
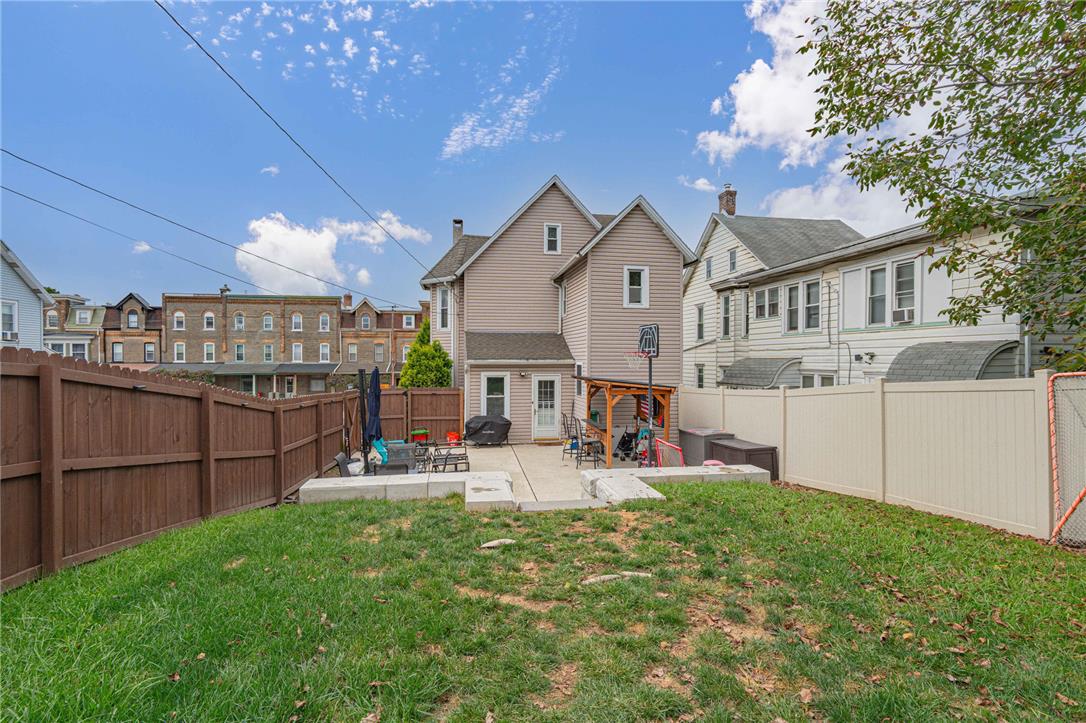
A spacious concrete patio opens up to a terraced grassy backyard with vinyl fencing.
An enclosed concrete patio area sits behind a multi-story home with neutral siding.
An outdoor wooden pavilion stands in the backyard beside a light-colored fence.
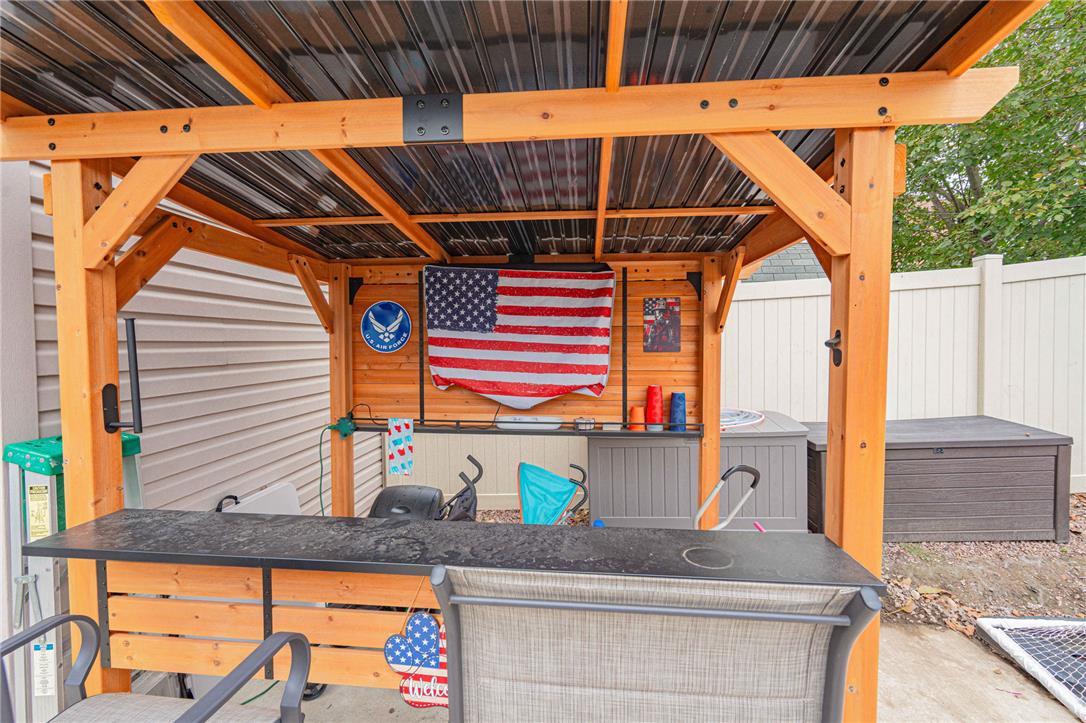
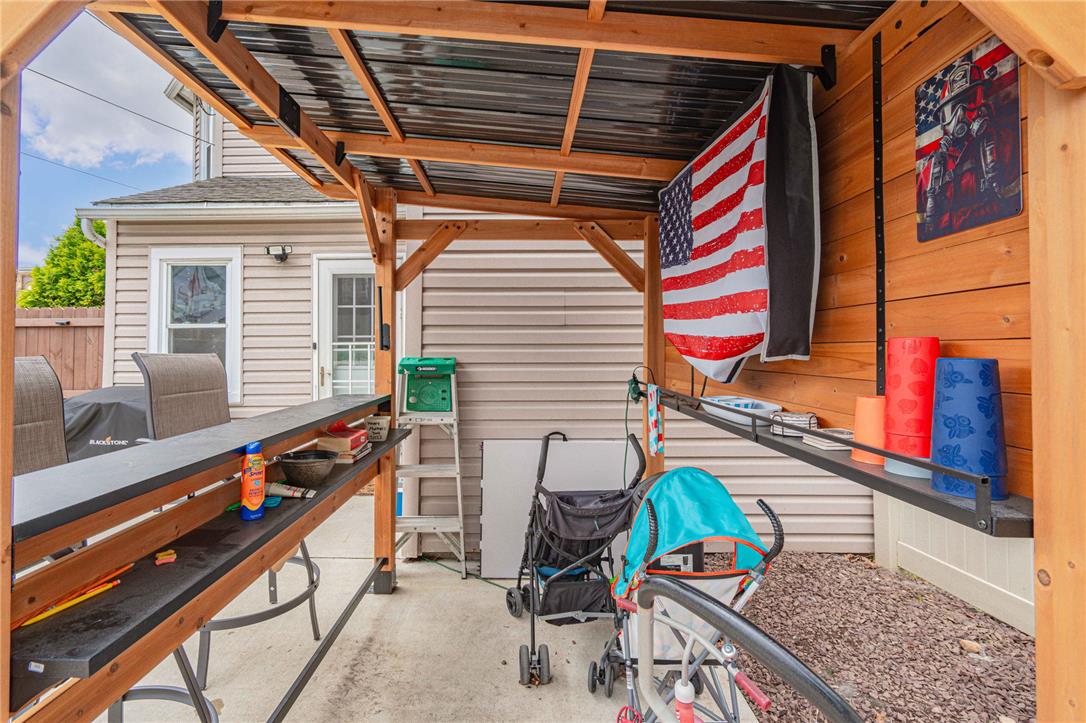
A covered outdoor bar area features wood paneling and a durable metal roof.
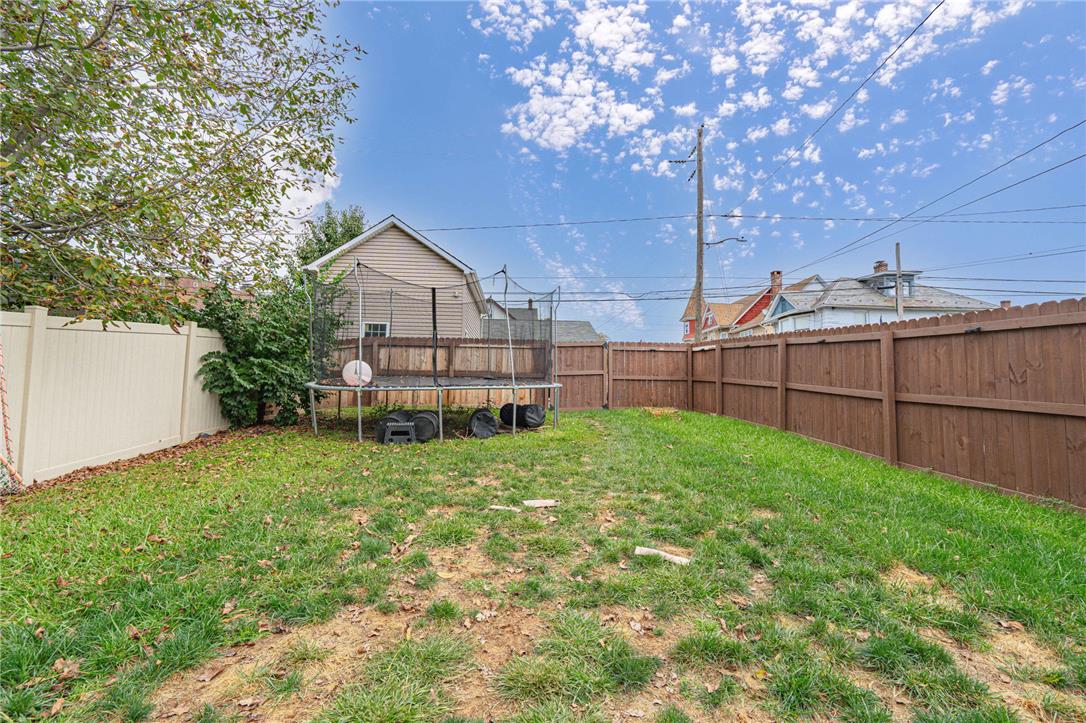
A fully enclosed grassy backyard offers privacy and space for outdoor recreation.
A spacious, fully fenced backyard features a concrete patio and a lush grassy lawn.
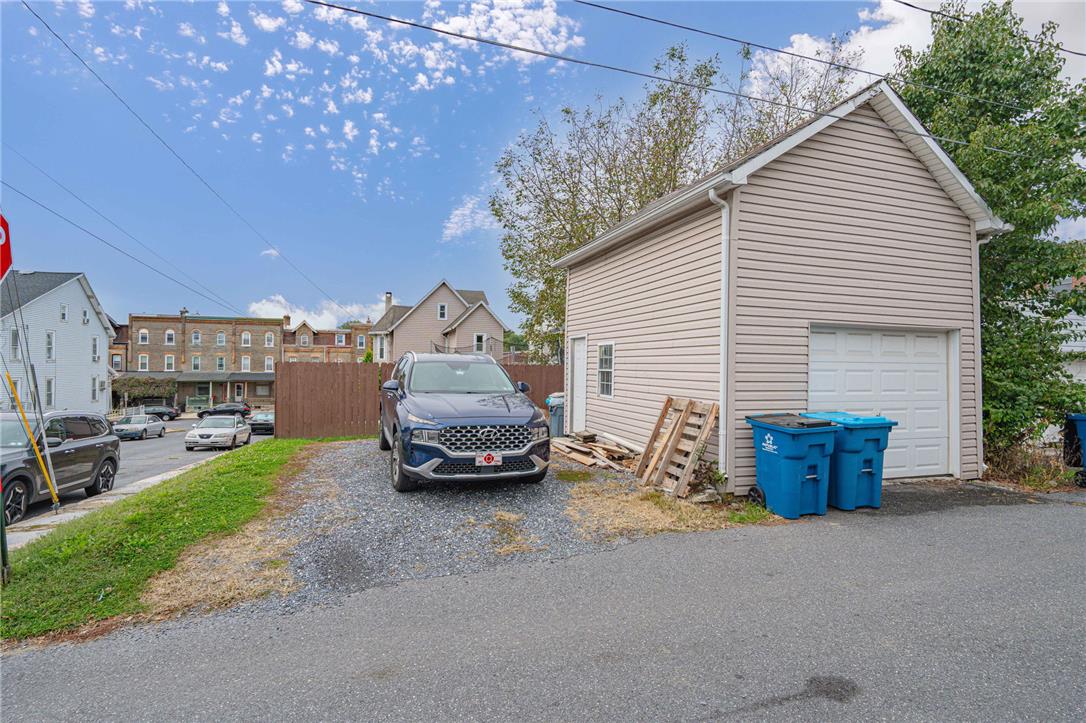
Detached garage structure offers secure off-street parking options along a gravel driveway space.
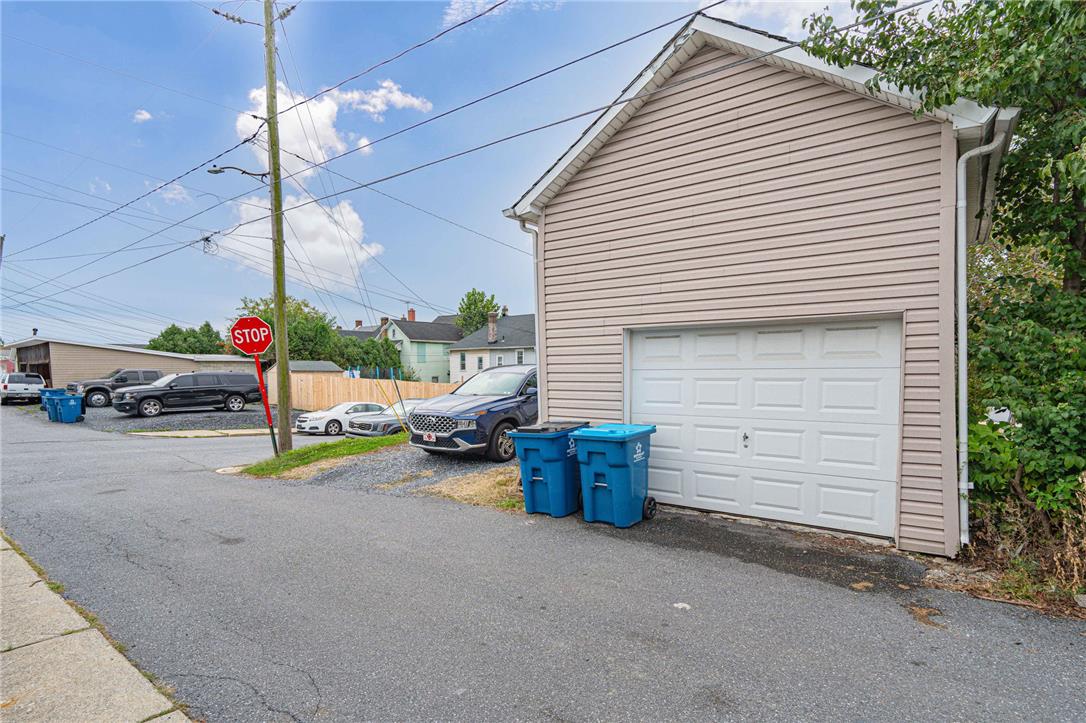
Detached vinyl-sided garage structure with panel door sits adjacent to paved alleyway.
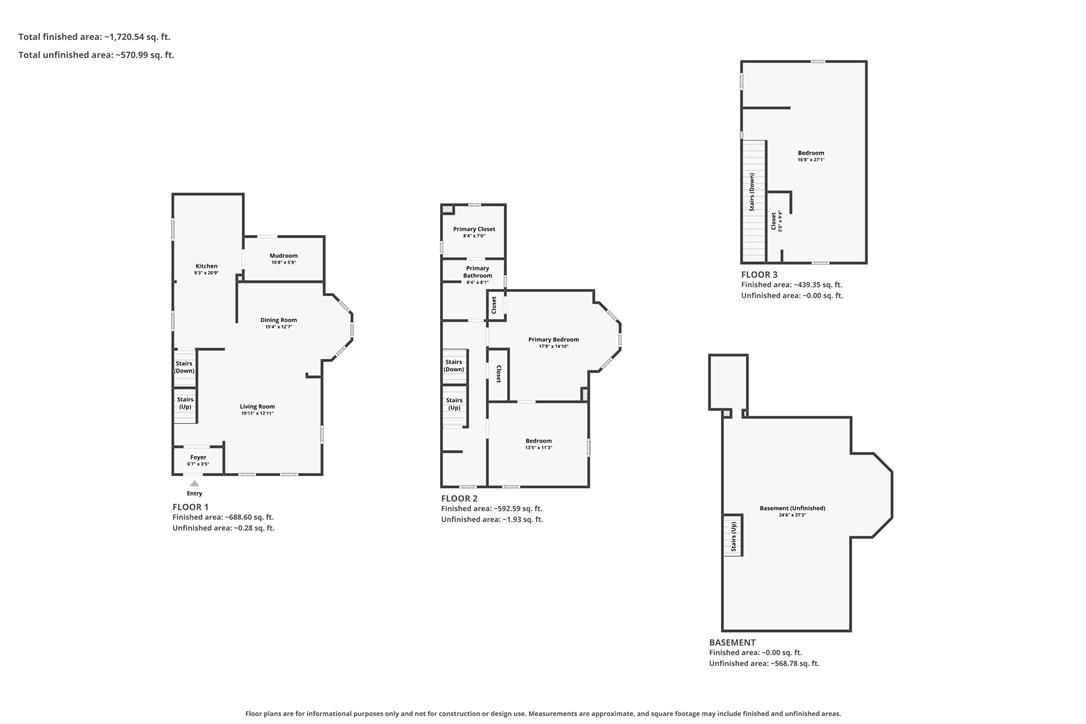
An intuitive multi-level layout maximizes living space across several floors.
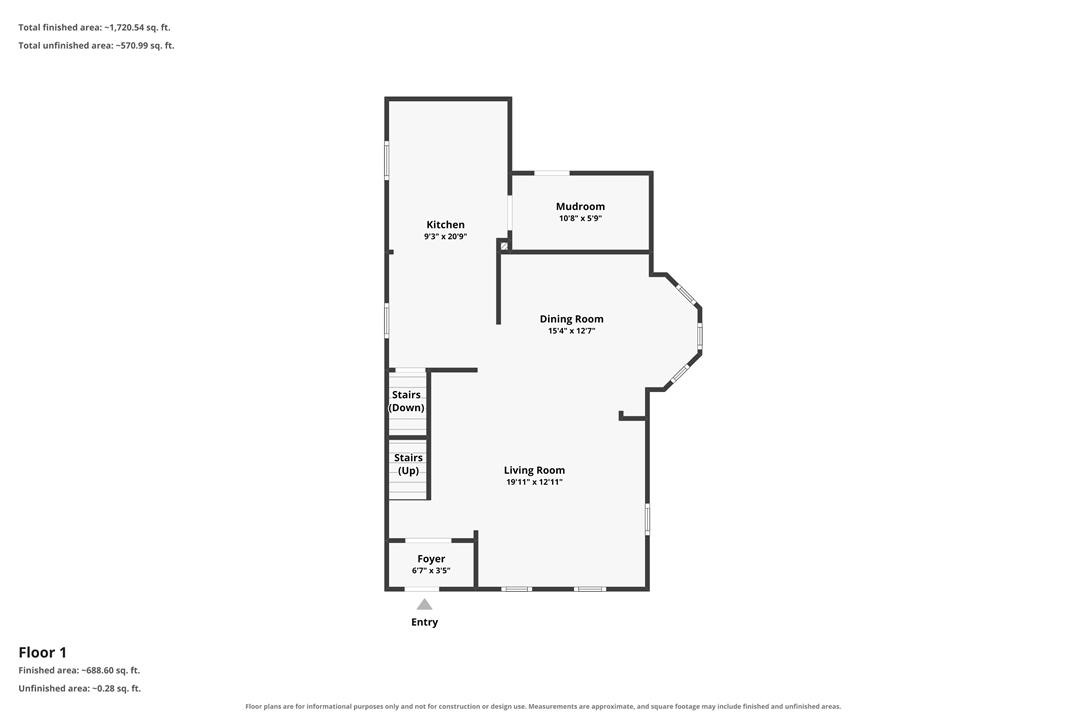
A detailed layout map illustrating the main floor design and flow of the home.
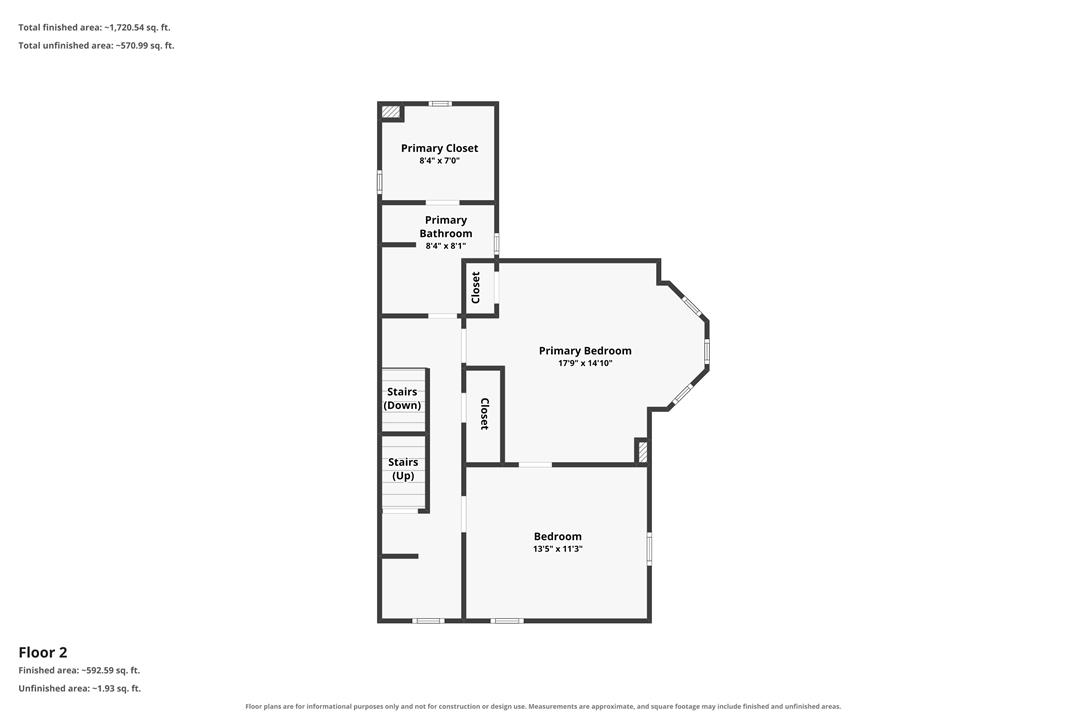
An organized floor plan outlines the layout and dimensions of the second-level living spaces.
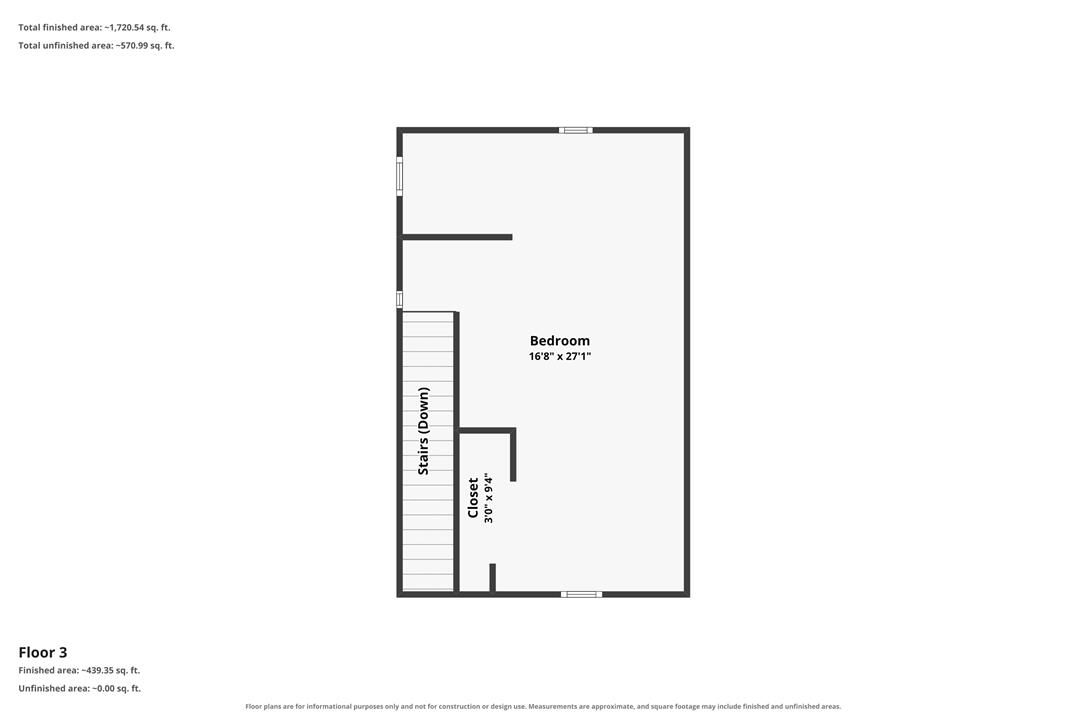
An organized floor plan outlines the layout and dimensions of the upper level.
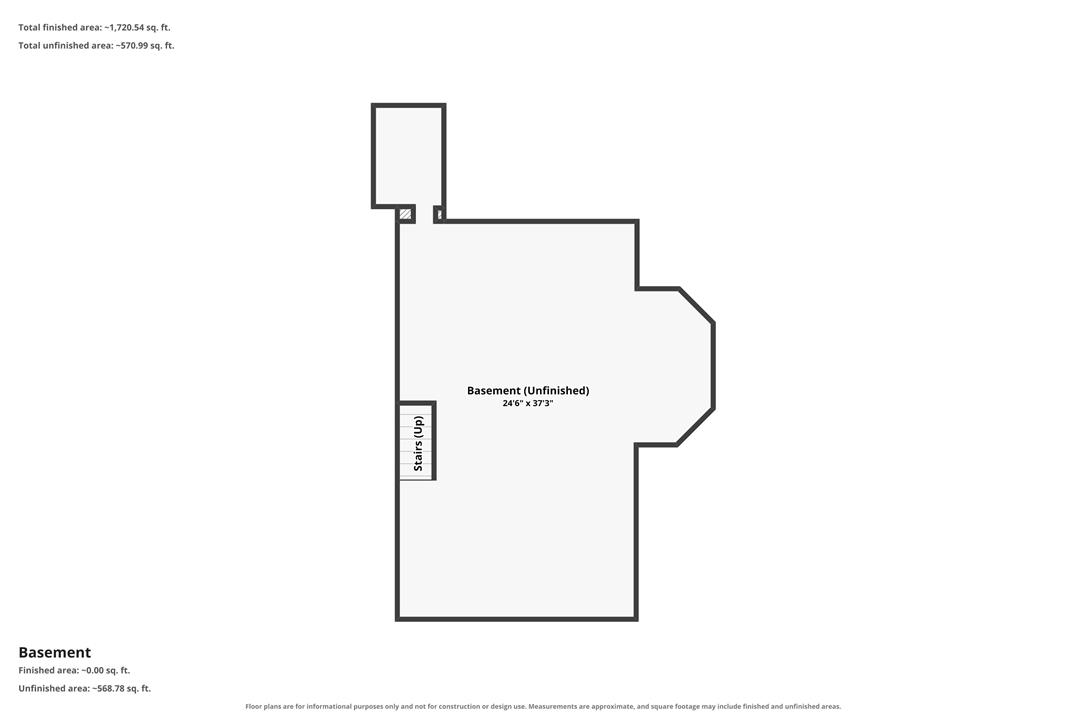
A detailed layout illustrates the generous proportions of the unfinished basement level.