
Description
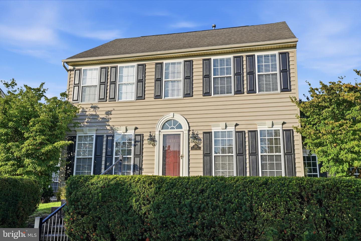
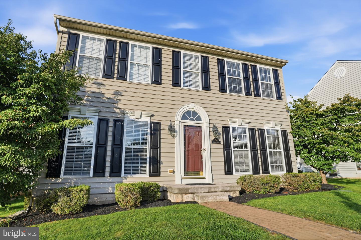
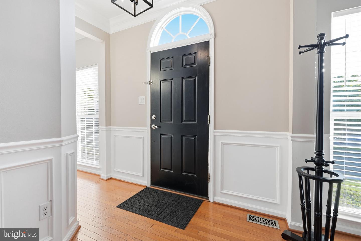
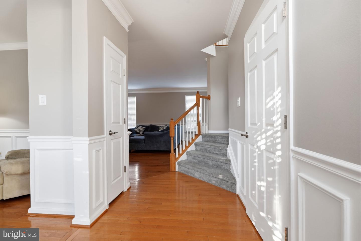
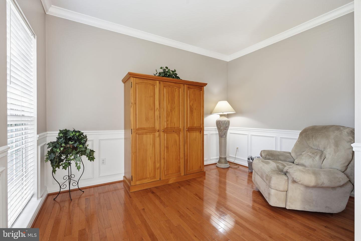
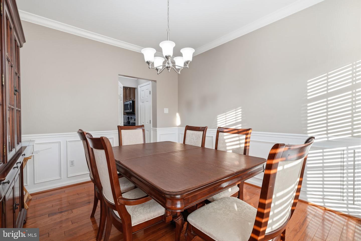
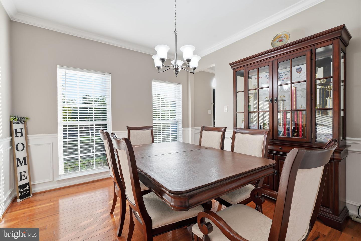
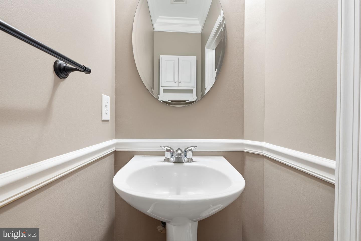
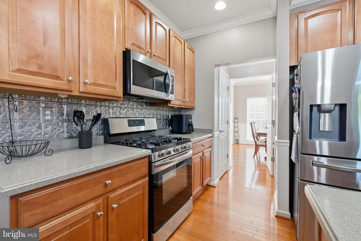
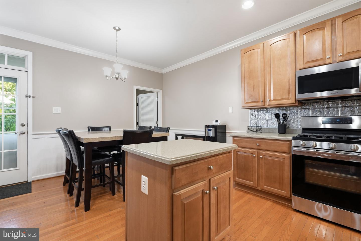
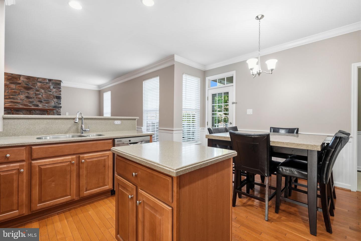
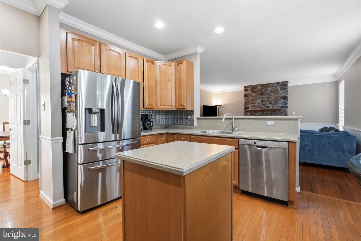
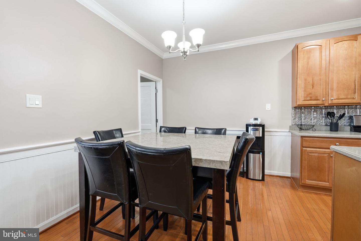
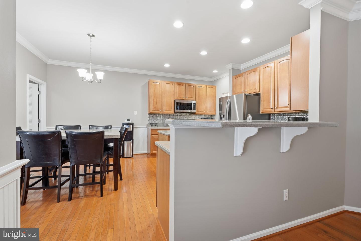
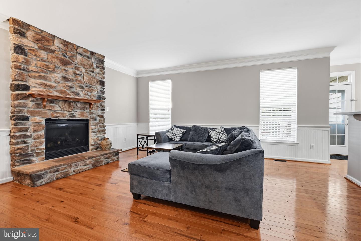
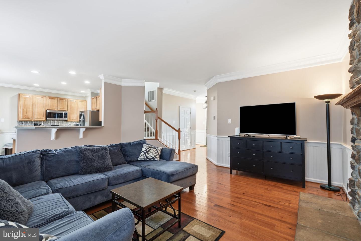
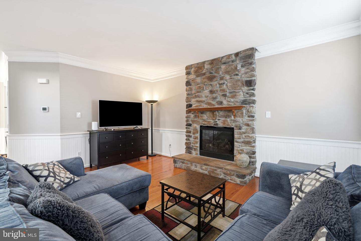
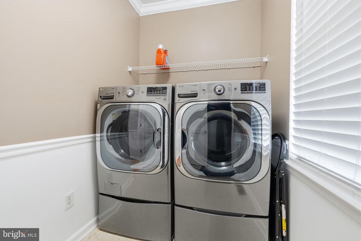
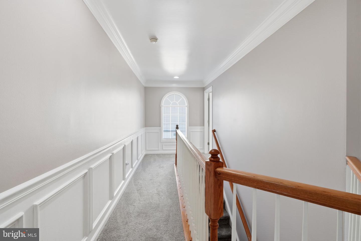
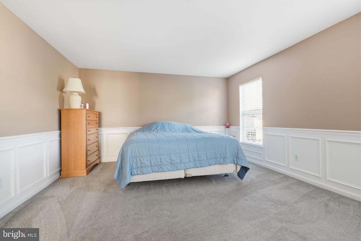
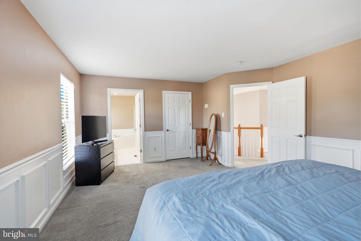
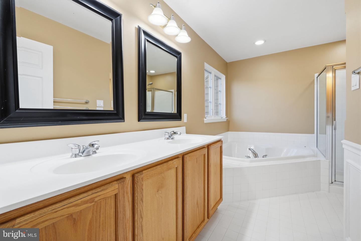
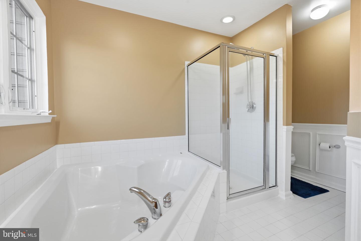
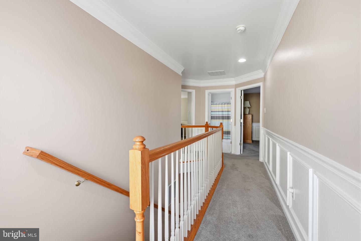
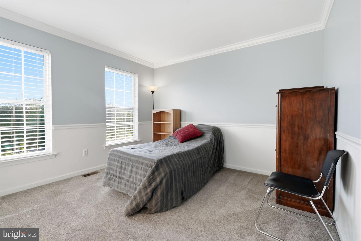
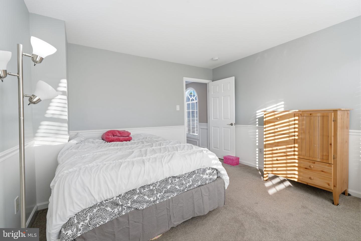
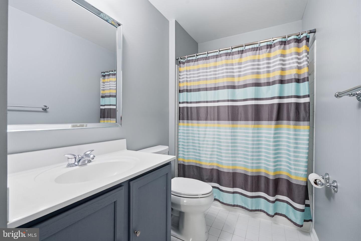
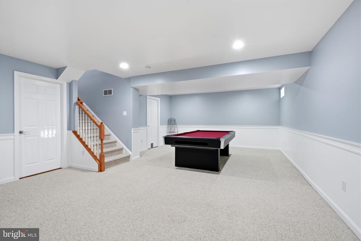
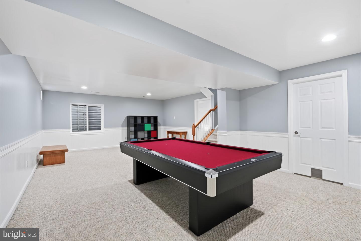
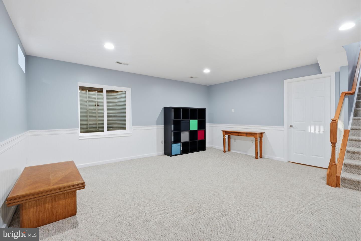
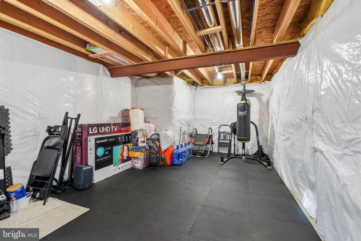
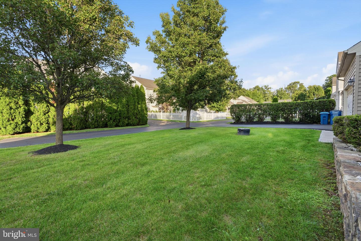
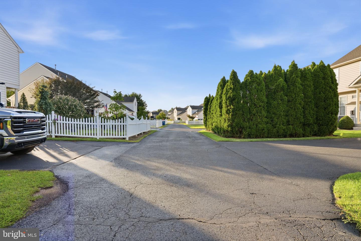
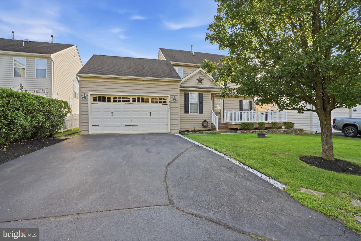
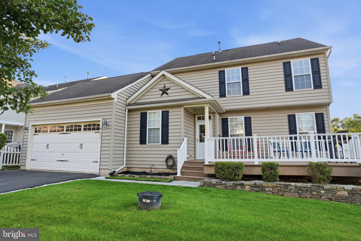
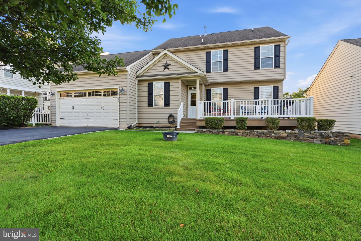
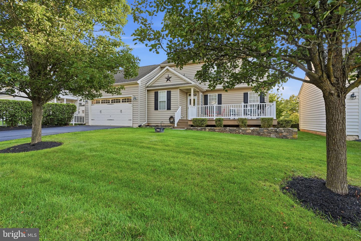
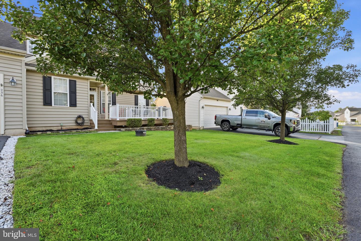
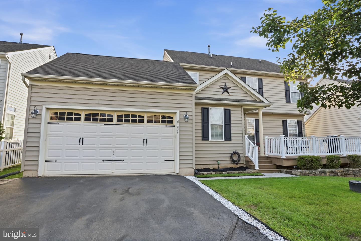
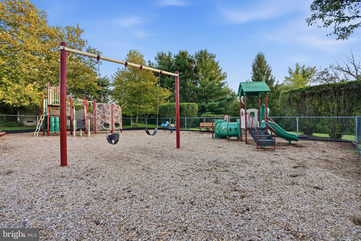
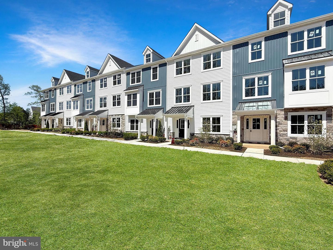
" OPEN HOUSE CANCELED" PROPERTY IS UNDER CONTRACT.. Welcome to 236 Barnhill Rd in the desirable Bedminster Hunt community! This 3-bedroom, 2.5-bath colonial home features an open floor plan with hardwood flooring throughout the main level. The main floor offers a welcoming foyer, a living room/office, a formal dining room with detailed trim work, and an inviting family room highlighted by a floor-to-ceiling stone gas fireplace. The kitchen is equipped with 42" maple cabinetry, solid surface counter tops, stainless steel appliances, a center island with recessed lighting, a pantry, and a breakfast bar. Just off the kitchen, step out onto the low-maintenance Trex deck overlooking the backyard. Completing the main level is a mudroom/laundry room providing direct access to the 2-car garage. Upstairs, the primary suite features a walk-in closet and an en-suite bath with a double sink vanity, soaking tub, and stall shower. Two additional bedrooms share a full hall bath. The finished basement offers extra living space ideal for a game room, home gym, or media area, along with separate storage. Newer HVAC, Hot Water Heater (2020). Low-maintenance HOA includes common area maintenance, lawn care, trash, and snow removal. Located in the Pennridge School District close to walking paths and tot lots.
Details
| MLS # | PABU2130424 |
|---|---|
| Listing Type | For Sale |
| Style | House |
| HOA Dues | $182 |
| Sub-Type | Resale |
| Status | Active Under Contract-bright |
| Year | 2006 |
| Days On Site | 30 |
| Listing Provided By | Keller Williams Real Estate - Newtown | Manju Hari Notani |
Features
| Bed(s) | 3 |
|---|---|
| Bath(s) | 3 Total |
| SQ Feet | 2,542 |
| Garage | 2 |
| Basement | Y |
| Story(s) | 2 |
| Zoning | R3 |
| Acreage | 0.14 |
| Property View | Street |
Interior
| Cooling | Central A/C |
|---|---|
| Heating Yes / No | Yes |
| Heating | Forced Air |
| Interior Features | Bathroom - Tub Shower, Bathroom - Walk-In Shower, Breakfast Area, Carpet, Ceiling Fan(s), Combination Kitchen/Living, Crown Moldings, Dining Area, Kitchen - Eat-In, Kitchen - Island, Pantry, Primary Bath(s), Walk-in Closet(s) |
| Window Features | Double Pane Windows, Screens |
| Furnished | No |
| Appliances | Built-In Microwave, Built-In Range, Cooktop, Dishwasher, Disposal, Dryer, Energy Efficient Appliances, Microwave, Oven - Self Cleaning, Oven/Range - Gas, Refrigerator, Washer, Water Heater |
Exterior
| Roof | Shingle |
|---|---|
| Construction Materials | Frame |
| Foundation Details | Slab |
| Lot Features | Front Yard, Rear Yard |
Parking
| Garage Yes / No | Yes |
|---|---|
| Parking Features | Asphalt Driveway |
Utilities
| Utilities | Electric Available, Propane, Sewer Available, Water Available |
|---|
Taxes
| Tax Annual Amount | 6114 |
|---|
Area Information
| State | PA |
|---|---|
| County | BUCKS PA |
| City | PERKASIE |
| Zip Code | 18944 |
| Area | Bedminster Twp (10101) |
| Community Name | BEDMINSTER HUNT |
| School District | PENNRIDGE |
| High School | PENNRIDGE |
| Listing VS Median (in BEDMINSTER HUNT) | |
Price: $599,900 low | high Med: $445,000 sqft: 2,542 low | high Med: 1,773 $ / sqft: $236 low | high Med: $253 On site: 30 low | high Med: 22 | |
Market Activity 18944
Request a showing
Request a showing
Contact
Learn More About This Property

| State | PA |
|---|---|
| County | BUCKS PA |
| City | PERKASIE |
| Zip Code | 18944 |
| Area | Bedminster Twp (10101) |
| Community Name | BEDMINSTER HUNT |
| School District | PENNRIDGE |
| High School | PENNRIDGE |
| Listing VS Median (in BEDMINSTER HUNT) | |
Price: $599,900 low | high Med: $445,000 sqft: 2,542 low | high Med: 1,773 $ / sqft: $236 low | high Med: $253 On site: 30 low | high Med: 22 | |
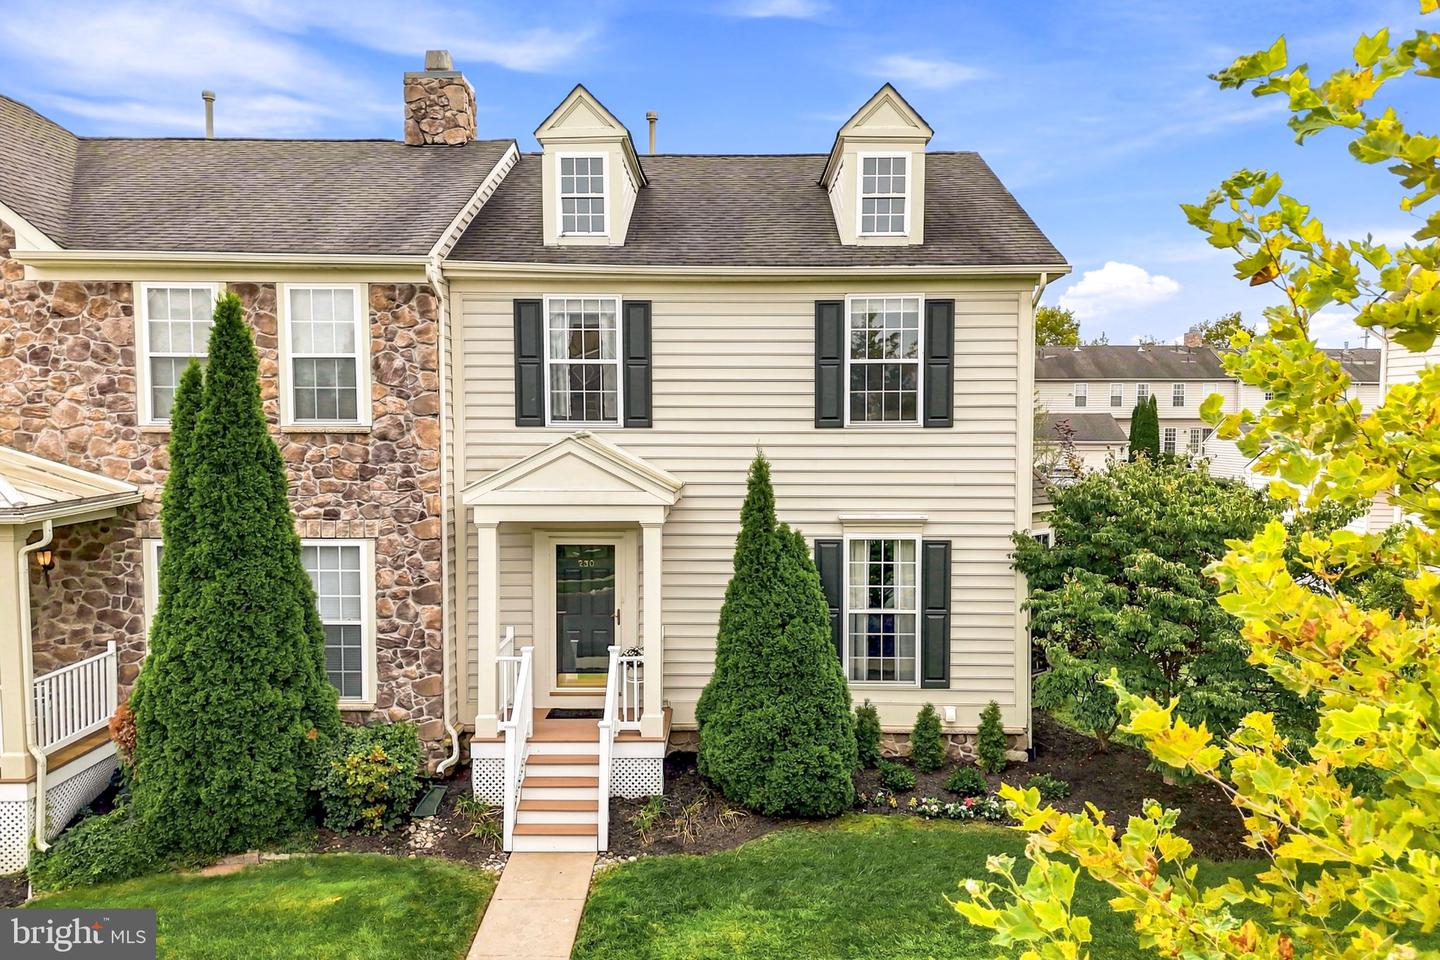 | $465,000230 Kulp DrPerkasie, PA 18944 |
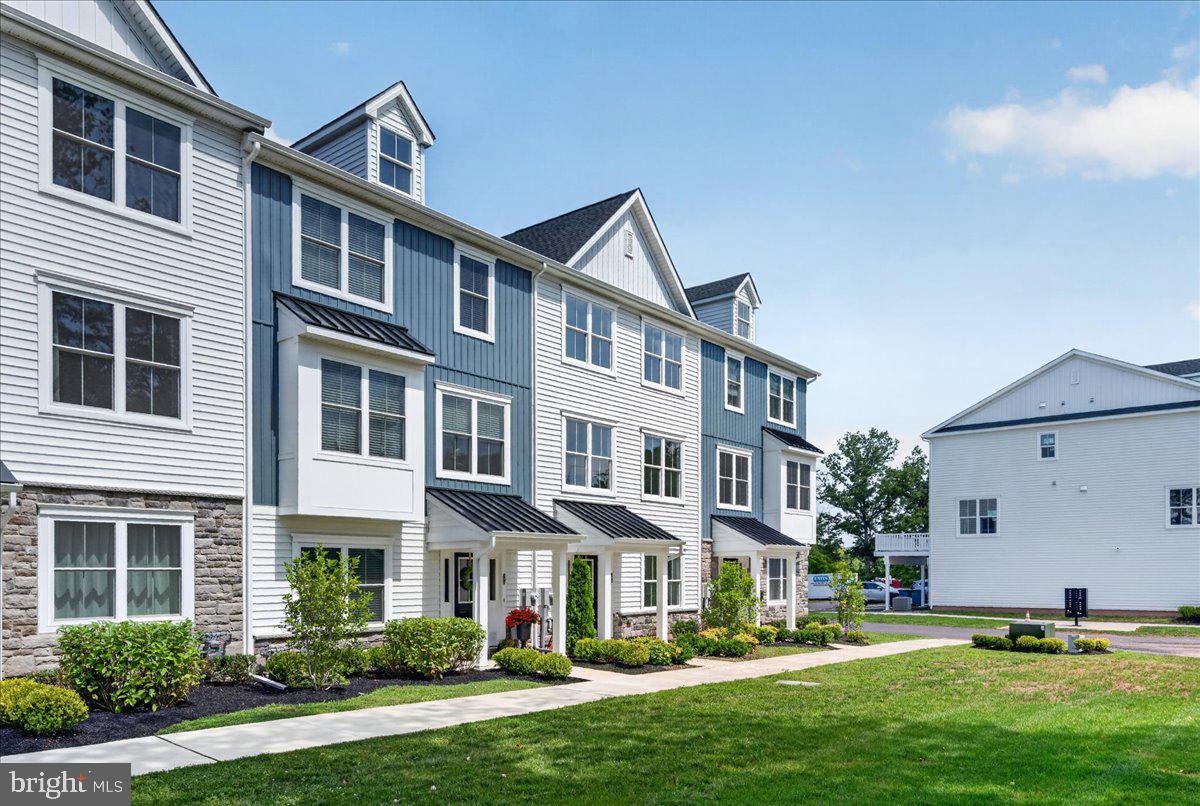 | $615,000Bedminster, PA 18910 |
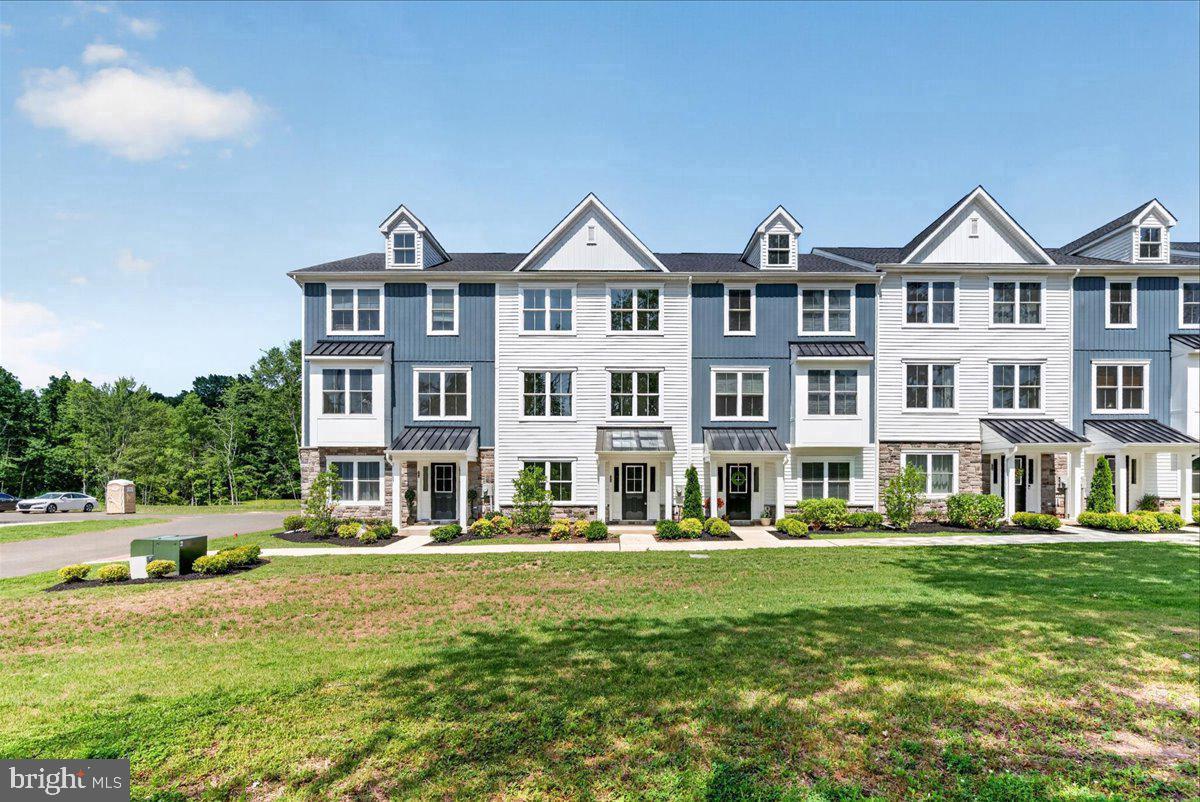 | $605,000Lot 6 Schadle RdBedminster, PA 18910 |
 | $569,000Lot 11 Schadle RdBedminster, PA 18910 |