238 Chatham Way #238,WEST CHESTER, PA 19380
WEST CHESTER, PA 19380

Description
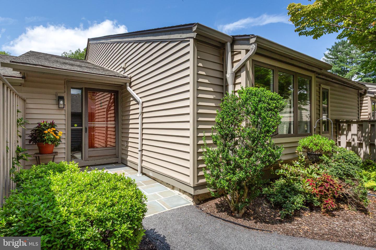
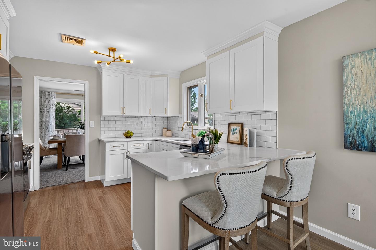
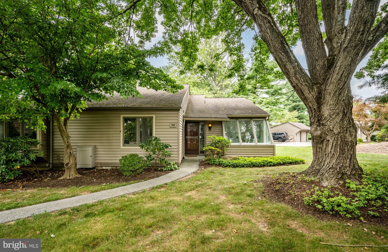
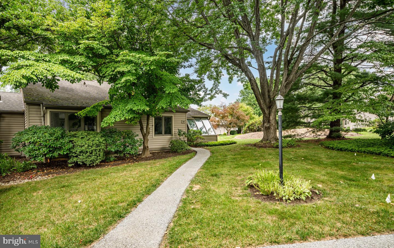
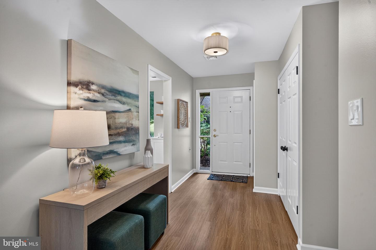
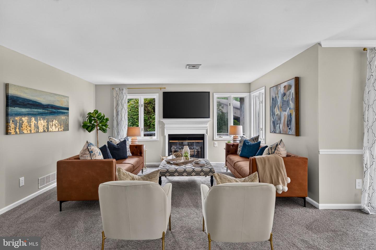
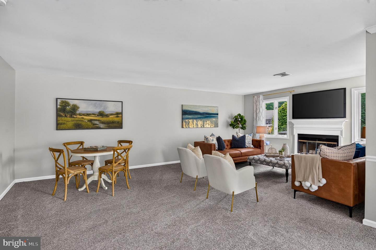
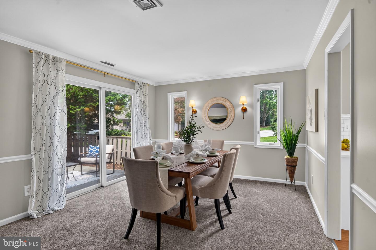
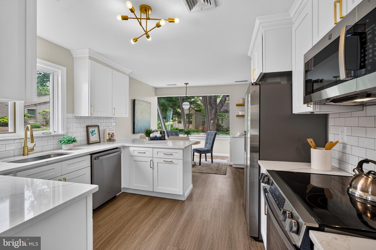
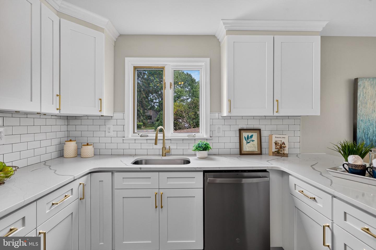
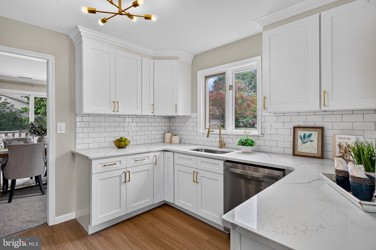
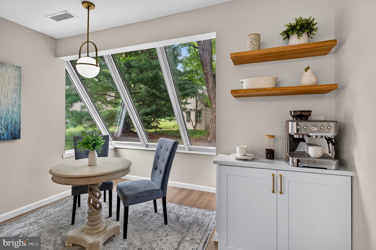
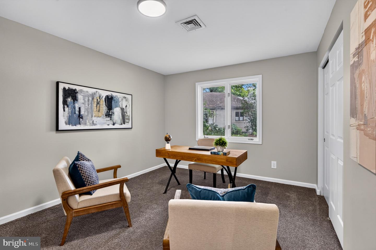
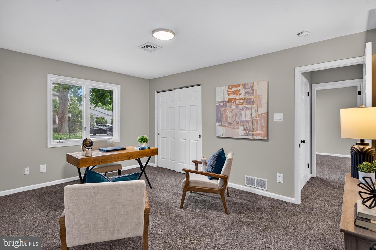
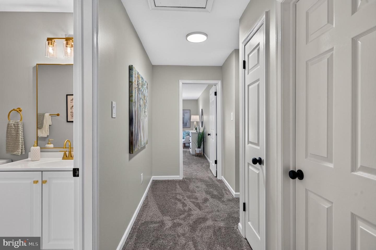
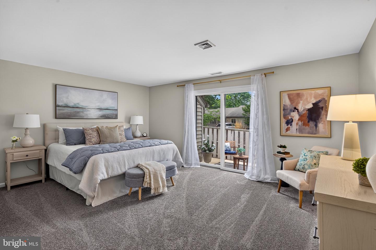
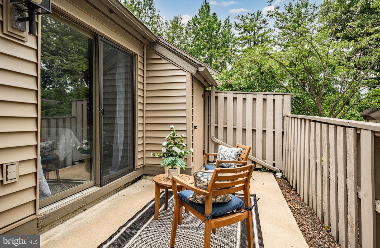
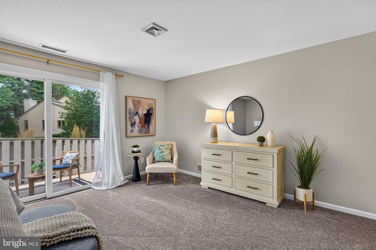
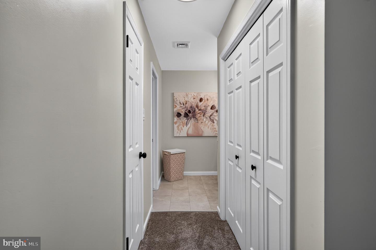
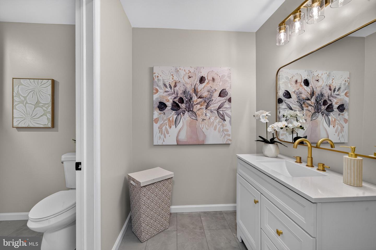
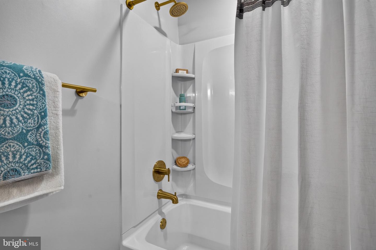
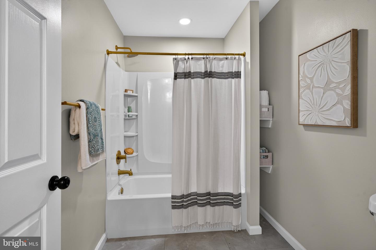
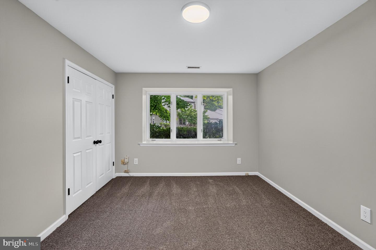
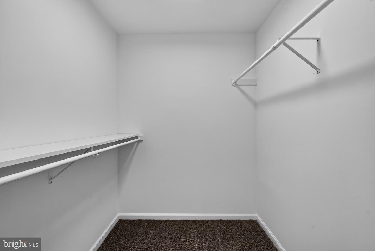
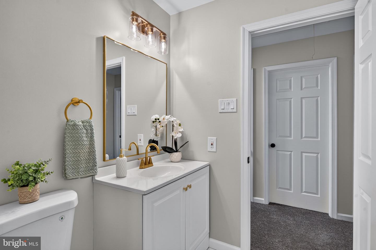
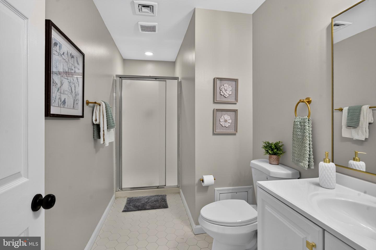
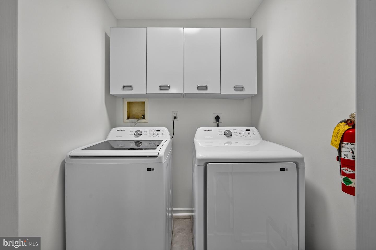
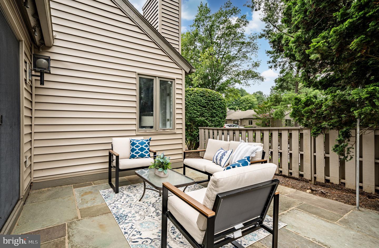
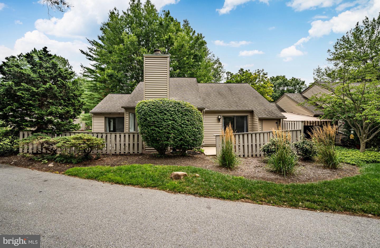
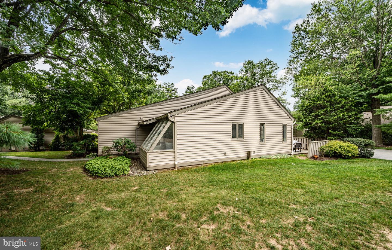
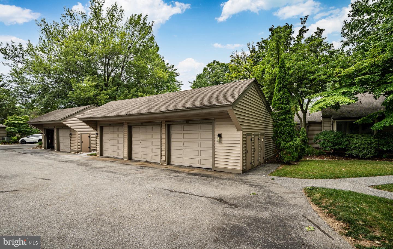
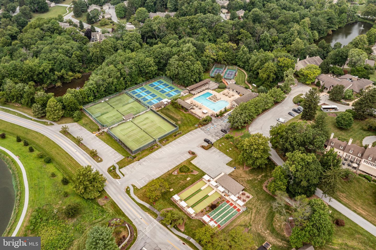
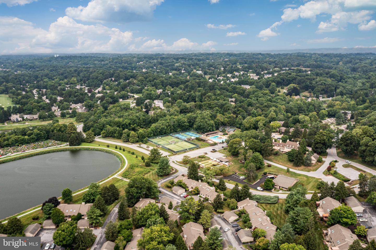
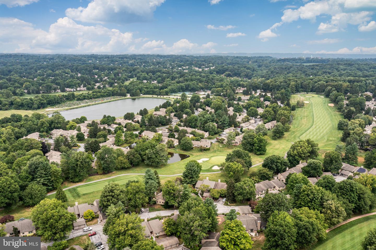
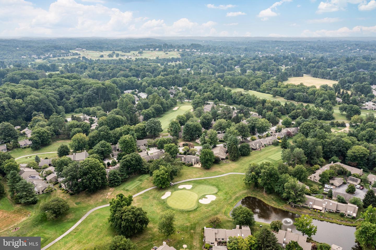
Welcome to beautifully renovated, 3 bed 2 full bath, one-floor living in the sought-after Chatham Village of Hershey's Mill, a secure gated 55+ community offering a true maintenance-free lifestyle. This bright and spacious end-unit home features an abundance of natural light, peaceful surroundings, and thoughtful upgrades throughout.The stunning renovated kitchen showcases custom cabinetry with crown molding, soft-close doors and drawers, a pull-out trash cabinet, quartz countertops, and brand-new appliances. The sun-filled breakfast area surrounded by windows offers a peaceful setting with a peek of the golf course. The inviting living and dining areas feature a cozy fireplace and access to one of two private patios, while the second patio is conveniently located off the primary bedroom-perfect for morning coffee or relaxing outdoors.The spacious primary suite offers generous closet space and a beautifully updated bathroom with a new vanity, fixtures, mirrors, and tub. The renovated hall bathroom includes a walk-in shower and modern finishes. Additional highlights include new LVP flooring and carpeting throughout, all-new light fixtures, fresh paint, new toilets, a large laundry room with new washer and dryer, a recently serviced HVAC system, and a detached garage.Enjoy all that Hershey's Mill has to offer, including beautifully maintained grounds, walking trails, clubs, and resort-style amenities-all while enjoying the comfort, convenience, and privacy of a move-in-ready home.
Details
| MLS # | PACT2132202 |
|---|---|
| Listing Type | For Sale |
| Style | Condominium |
| HOA Dues | $2,755 |
| Sub-Type | Resale |
| Status | Active-bright |
| Year | 1980 |
| Days On Site | 67 |
| Listing Provided By | VRA Realty | Laura Jeanne Sides |
Features
| Bed(s) | 3 |
|---|---|
| Bath(s) | 2 Total |
| SQ Feet | 2,042 |
| Garage | 1 |
| Story(s) | 1 |
| Zoning | R55 |
| Acreage | 0.05 |
Interior
| Cooling | Central A/C |
|---|---|
| Heating Yes / No | Yes |
| Heating | Heat Pump(s) |
| Interior Features | Carpet, Formal/Separate Dining Room, Kitchen - Eat-In, Upgraded Countertops |
Exterior
| Construction Materials | Frame |
|---|---|
| Foundation Details | Slab |
Parking
| Garage Yes / No | Yes |
|---|
Taxes
| Tax Annual Amount | 5315 |
|---|
Area Information
| State | PA |
|---|---|
| County | CHESTER PA |
| City | WEST CHESTER |
| Zip Code | 19380 |
| Area | East Goshen Twp (10353) |
| Community Name | HERSHEYS MILL |
| School District | WEST CHESTER AREA |
| Listing VS Median (in HERSHEYS MILL) | |
Price: $539,900 low | high Med: $539,900 sqft: 2,042 low | high Med: 2,042 $ / sqft: $264 low | high Med: $264 On site: 67 low | high Med: 67 | |
Market Activity 19380
Request a showing
Request a showing
Contact
Learn More About This Property

| State | PA |
|---|---|
| County | CHESTER PA |
| City | WEST CHESTER |
| Zip Code | 19380 |
| Area | East Goshen Twp (10353) |
| Community Name | HERSHEYS MILL |
| School District | WEST CHESTER AREA |
| Listing VS Median (in HERSHEYS MILL) | |
Price: $539,900 low | high Med: $539,900 sqft: 2,042 low | high Med: 2,042 $ / sqft: $264 low | high Med: $264 On site: 67 low | high Med: 67 | |