New Listing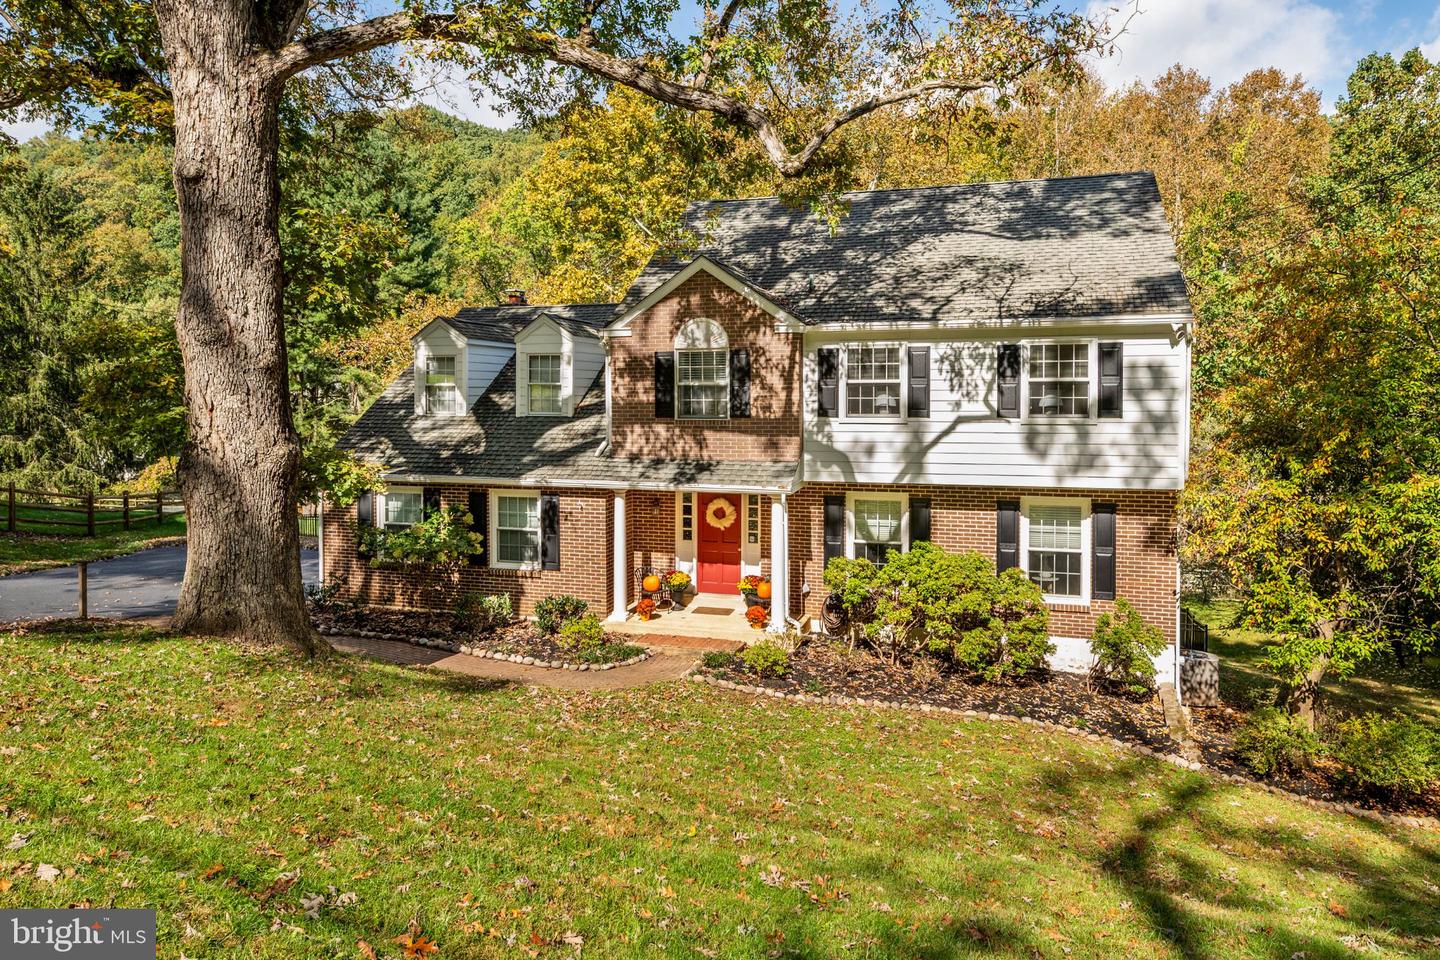
300 Arden Rd,CONSHOHOCKEN, PA 19428
CONSHOHOCKEN, PA 19428

Description
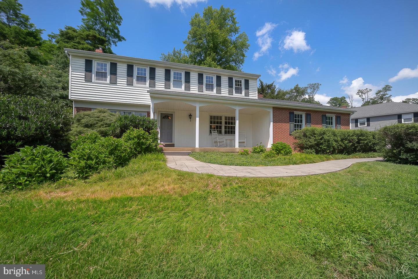
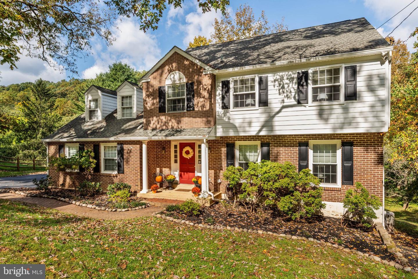
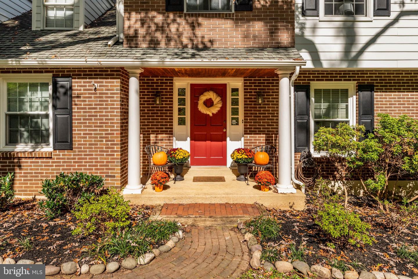
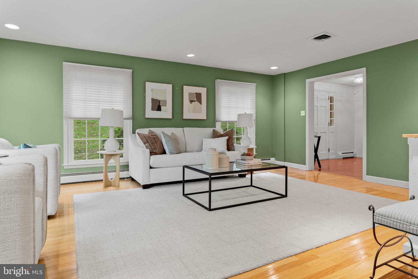
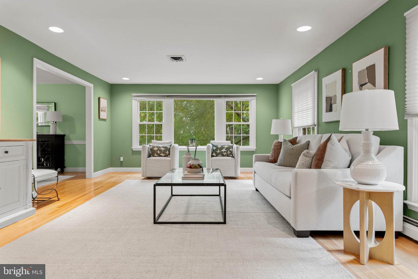
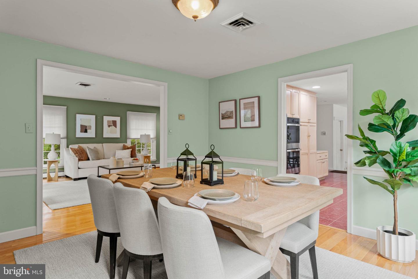
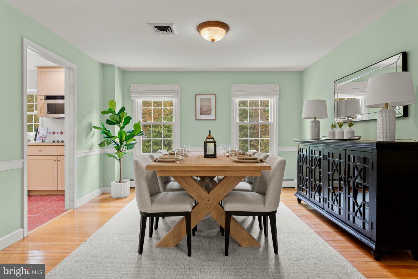
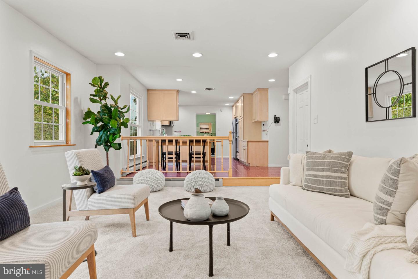
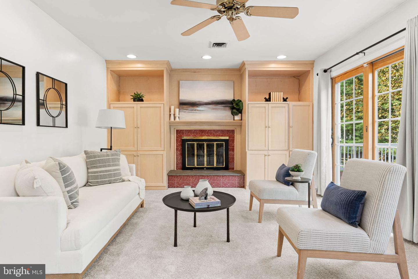
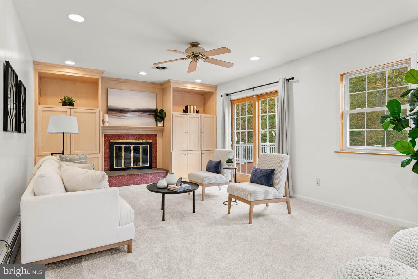
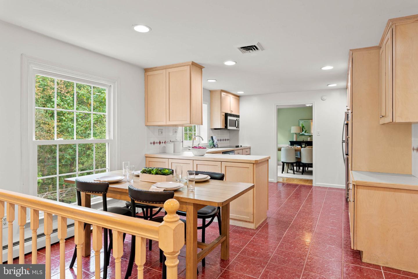
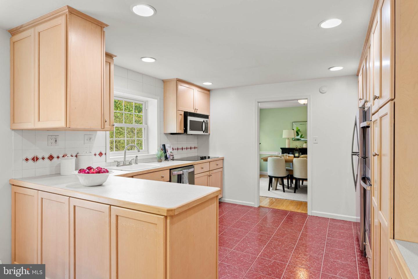
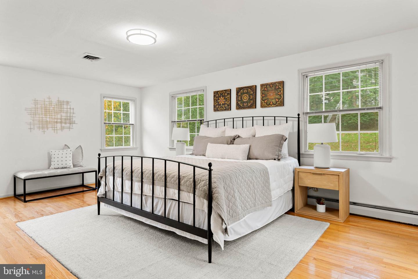
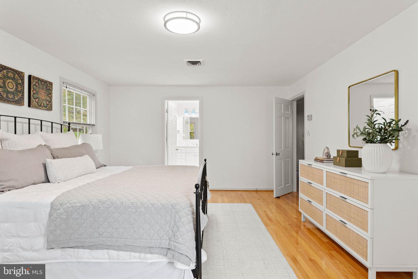
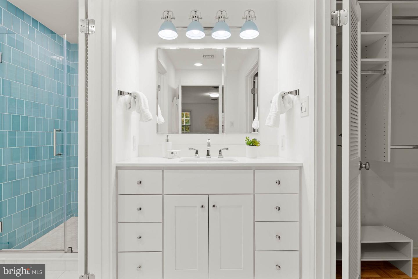
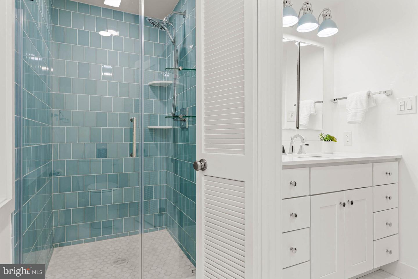
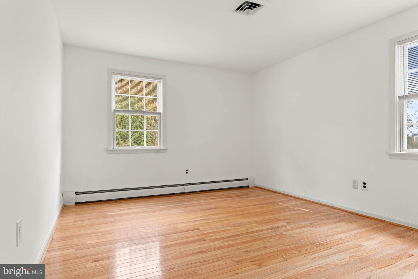
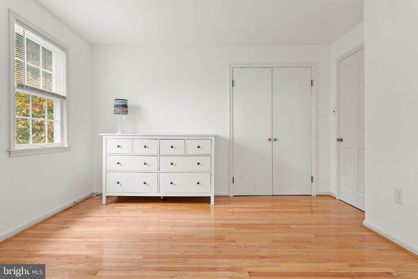
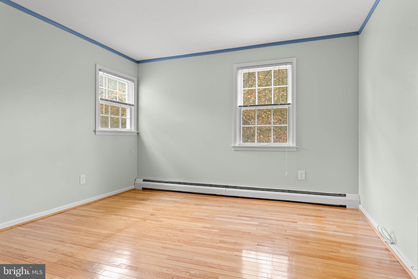
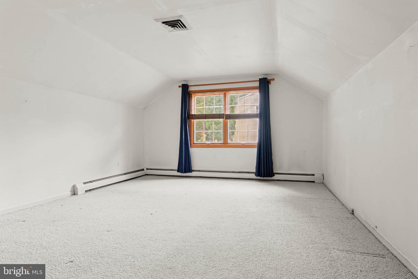
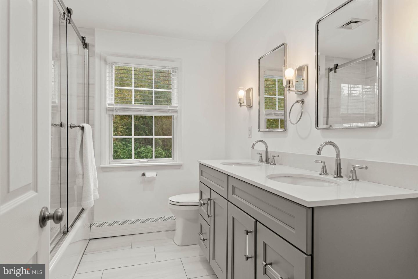
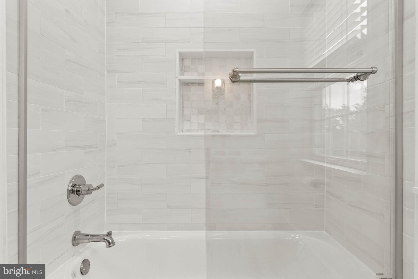
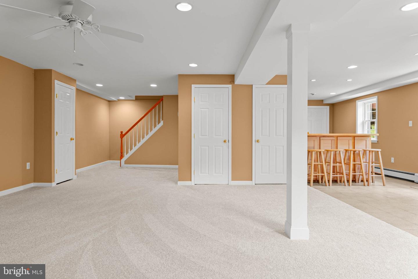
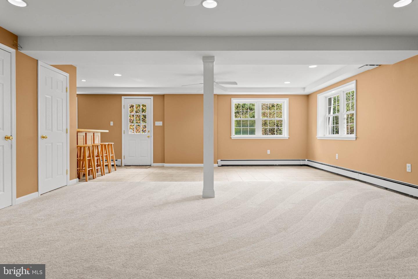
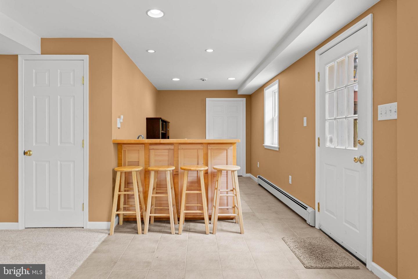
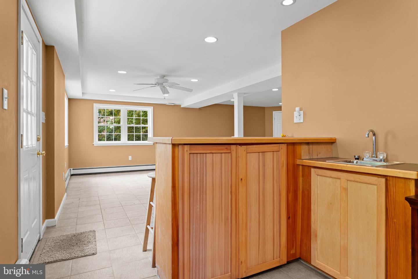
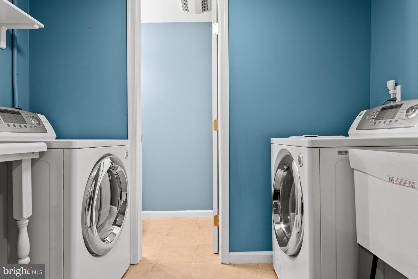
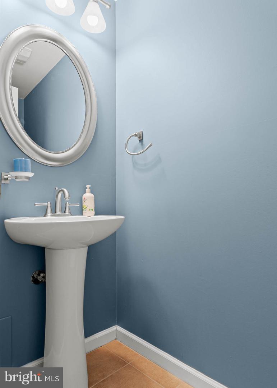
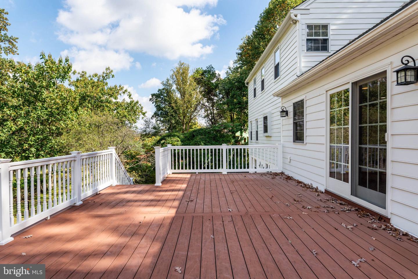
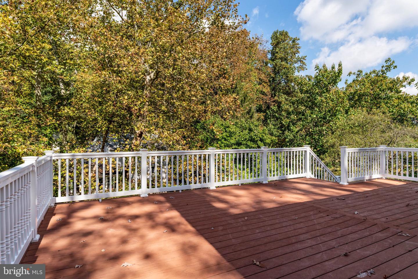
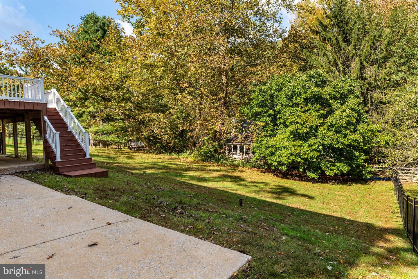
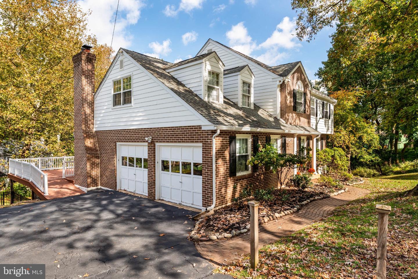
Welcome to 300 Arden Road! Ideally positioned in one of the Philadelphia area's most convenient locations, this classic two-story Colonial welcomes you with a warm and inviting floor plan perfectly suited to comfortable everyday living and effortless entertaining. The first floor offers a spacious living room, formal dining room, powder room, and the highly desirable combination of kitchen, breakfast room, and family room. Beautiful hardwood floors, new carpeting, and an abundance of natural light create a welcoming atmosphere throughout. The expansive outdoor deck extends the living space and overlooks a fully fenced, bucolic backyard. The kitchen is equipped with a new double oven and cooktop and flows seamlessly into the adjoining breakfast and family room spaces. Anchored by a fireplace and enhanced by custom built-ins and new neutral carpeting, the family room provides a comfortable gathering space for everyday life. An attached two-car garage with direct interior access adds everyday convenience. Upstairs, the spacious primary suite offers an updated ensuite bath and two closets, including one with a custom organizational system. Three additional generously sized bedrooms share an updated hall bath with timeless finishes and a double vanity. A convenient pull-down attic provides abundant additional storage. The daylight-filled, fully finished lower level adds exceptional versatility and an impressive amount of living space. Whether used for a home office, recreation, fitness, play, or entertaining, this expansive area adapts beautifully to a variety of needs. A wet bar, powder room, laundry area, and direct outdoor access enhance its functionality, while a large utility room provides easily accessible storage and mechanical space. Location further elevates the appeal of 300 Arden Road, with easy access to I-76 and other major highways, as well as King of Prussia, premier shopping, restaurants, and everyday conveniences.
Details
| MLS # | PAMC2193118 |
|---|---|
| Listing Type | For Sale |
| Style | House |
| Sub-Type | Resale |
| Status | Active-bright |
| Year | 1972 |
| Days On Site | 2 |
| Listing Provided By | BHHS Fox & Roach-Rosemont | Suzanne OConnor |
Features
| Bed(s) | 4 |
|---|---|
| Bath(s) | 4 Total |
| SQ Feet | 2,536 |
| Garage | 2 |
| Basement | Y |
| Story(s) | 2 |
| Zoning | RESID |
| Acreage | 0.46 |
Interior
| Cooling | Central A/C |
|---|---|
| Heating Yes / No | Yes |
| Heating | Baseboard - Hot Water |
| Interior Features | Attic, Carpet, Family Room Off Kitchen, Formal/Separate Dining Room, Kitchen - Eat-In, Kitchen - Table Space, Recessed Lighting, Wood Floors |
| Appliances | Cooktop, Dishwasher |
Exterior
| Exterior Features | Exterior Lighting, Flood Lights |
|---|---|
| Security Features | Monitored, Security System |
| Construction Materials | Hardi Plank Type, Brick Front |
| Foundation Details | Block |
| Lot Features | Rear Yard |
Parking
| Garage Yes / No | Yes |
|---|
Taxes
| Tax Annual Amount | 9012 |
|---|
Area Information
| State | PA |
|---|---|
| County | MONTGOMERY PA |
| City | CONSHOHOCKEN |
| Zip Code | 19428 |
| Area | Upper Merion Twp (10658) |
| Community Name | RAMPART RIDGE |
| School District | UPPER MERION AREA |
| Listing VS Median (in RAMPART RIDGE) | |
Price: $699,000 low | high Med: $749,500 sqft: 2,536 low | high Med: 2,603 $ / sqft: $276 low | high Med: $288 On site: 2 low | high Med: 35 | |
Market Activity 19428
Request a showing
Request a showing
Contact
Learn More About This Property

| State | PA |
|---|---|
| County | MONTGOMERY PA |
| City | CONSHOHOCKEN |
| Zip Code | 19428 |
| Area | Upper Merion Twp (10658) |
| Community Name | RAMPART RIDGE |
| School District | UPPER MERION AREA |
| Listing VS Median (in RAMPART RIDGE) | |
Price: $699,000 low | high Med: $749,500 sqft: 2,536 low | high Med: 2,603 $ / sqft: $276 low | high Med: $288 On site: 2 low | high Med: 35 | |