3024 Vice Admiral Way,PHILADELPHIA, PA 19125
PHILADELPHIA, PA 19125

Description
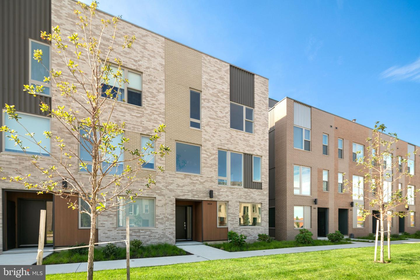
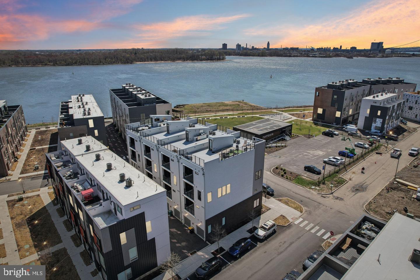
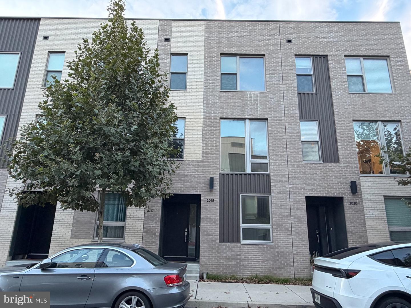
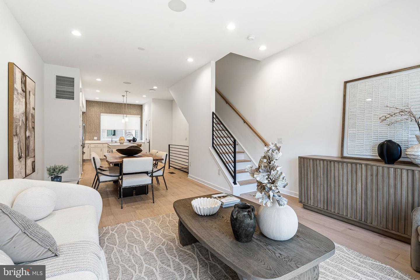
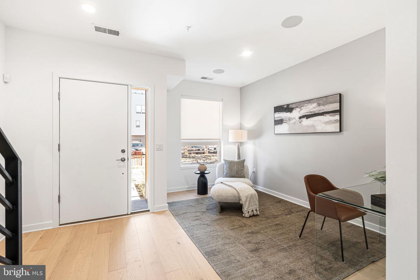
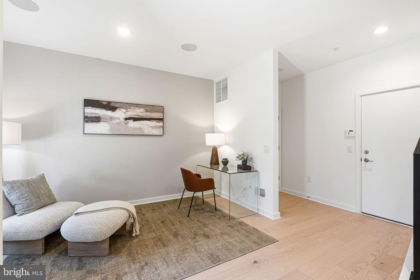
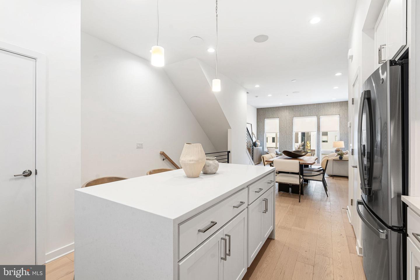
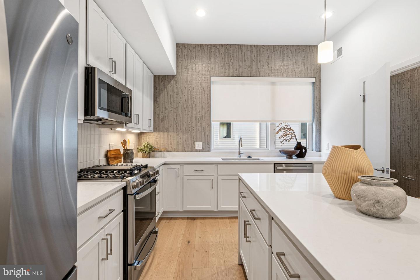
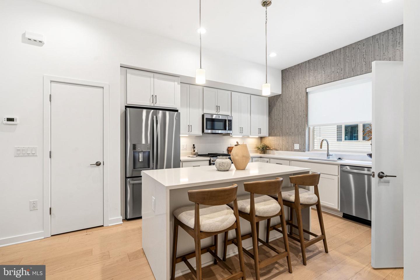
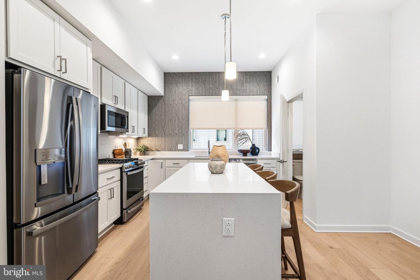
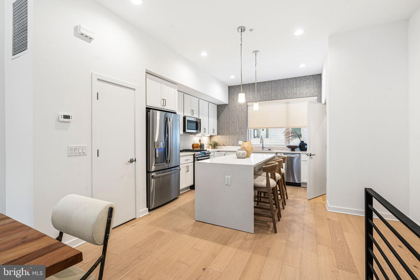
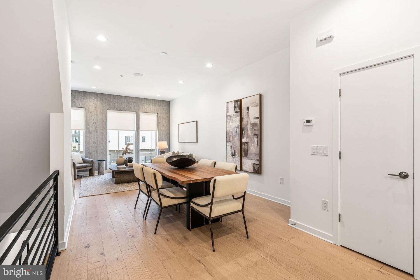
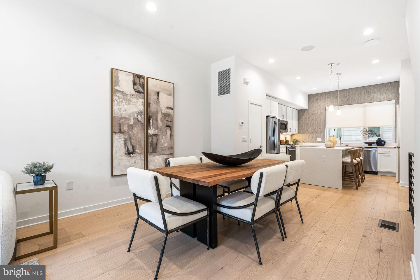
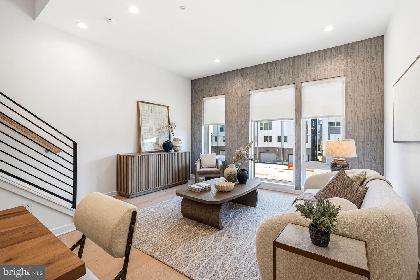
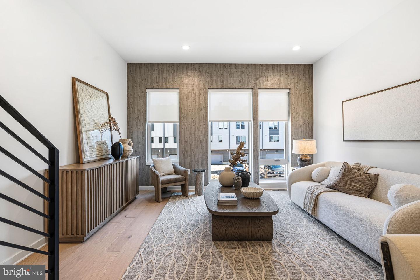
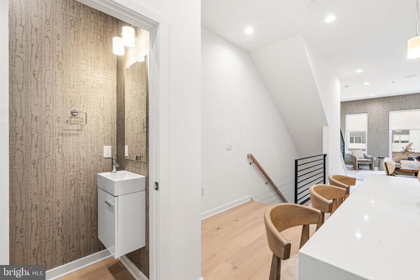
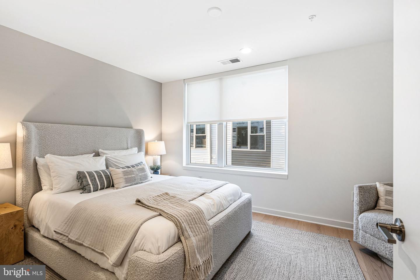
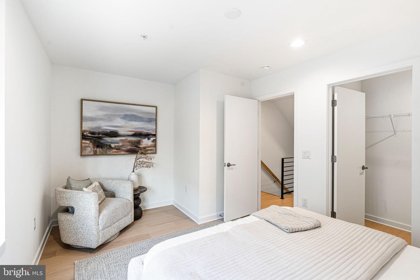
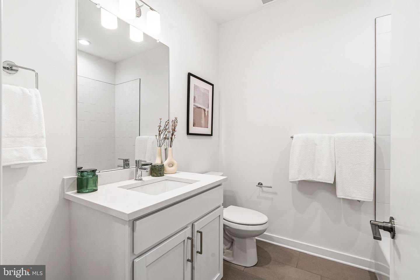
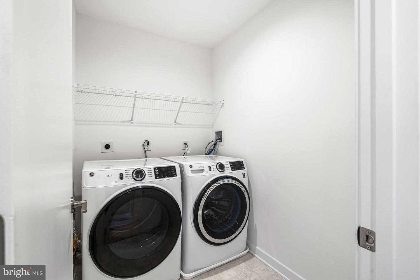
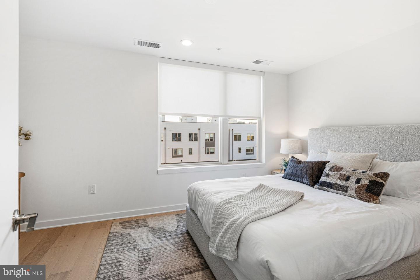
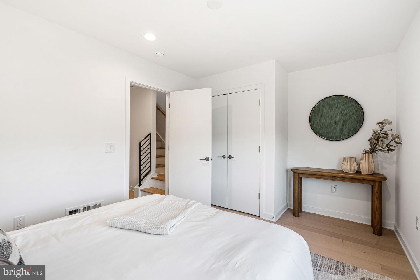
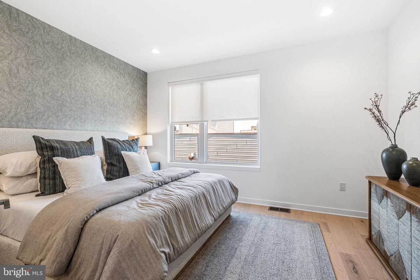
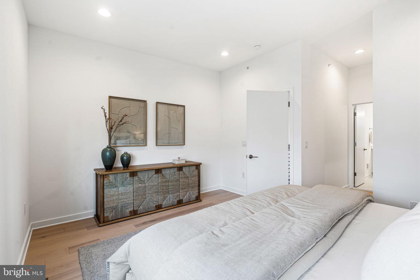
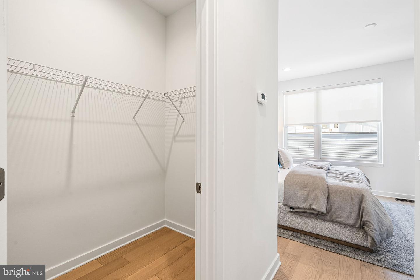
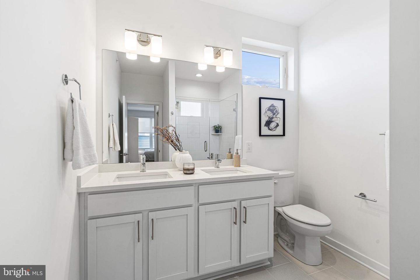
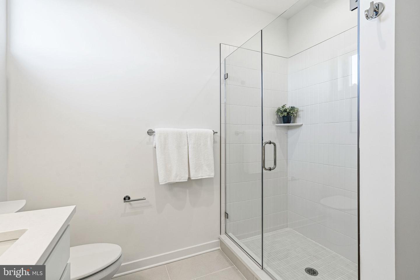
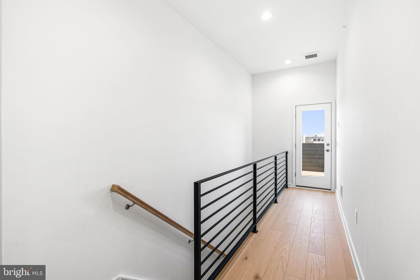
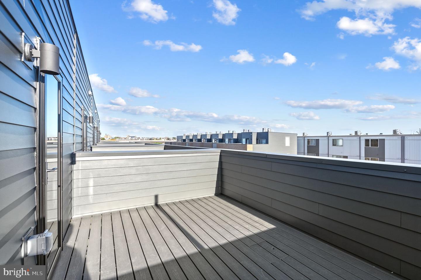
**Introducing the Harrison Floor Plan at Northbank | New Construction Waterfront Townhomes for Sale in Philadelphia, PA** Discover the Harrison Floor Plan at Northbank, Philadelphia's newest and most remarkable waterfront neighborhood. Perfectly situated along the Delaware River, Northbank offers a rare opportunity to own a beautiful new construction townhome in Philadelphia, combining modern architecture, thoughtful design, and the natural beauty of waterfront living. Located just across the river from Petty Island, Northbank places you steps from scenic riverfront trails and minutes from the vibrant shopping, dining, and entertainment destinations of Fishtown and Center City Philadelphia. For buyers searching for new homes for sale in Philadelphia, modern townhomes near Fishtown, or waterfront real estate along the Delaware River, Northbank offers a lifestyle unlike any other. The Harrison Floor Plan features 3 bedrooms, spacious open-concept living areas, and a thoughtfully designed layout ideal for both everyday living and entertaining. Enjoy wide-open gourmet kitchens, generous gathering spaces, and private rooftop decks and balconies, with select homes offering beautiful river views. Additional features include available smart home technology, Energy Star certification, and private one-car parking for added convenience. Homeowners may also benefit from Philadelphia's 10-YEAR GRADUATED REAL ESTATE TAX ABATEMENT and also 1CAR PRIVATE PARKING GARAGE. Experience the perfect balance of urban convenience and natural tranquility. Whether you're enjoying your morning coffee on your private rooftop, exploring the nearby waterfront trails, or heading into Fishtown for dinner, Northbank puts the best of Philadelphia within easy reach. If you're looking for new construction homes in Philadelphia, 3-bedroom townhomes for sale, modern waterfront properties, or a contemporary home near Fishtown and Center City, discover the Harrison Floor Plan at Northbank and experience a new way to live along the Delaware River.
Details
| MLS # | PAPH2565200 |
|---|---|
| Listing Type | For Sale |
| Style | Condominium |
| HOA Dues | $175 |
| Sub-Type | New Construction |
| Status | Active-bright |
| Year | 2026 |
| Days On Site | 319 |
| Listing Provided By | Urban Pace Polaris, Inc. | Conchetta P Park |
Features
| Bed(s) | 3 |
|---|---|
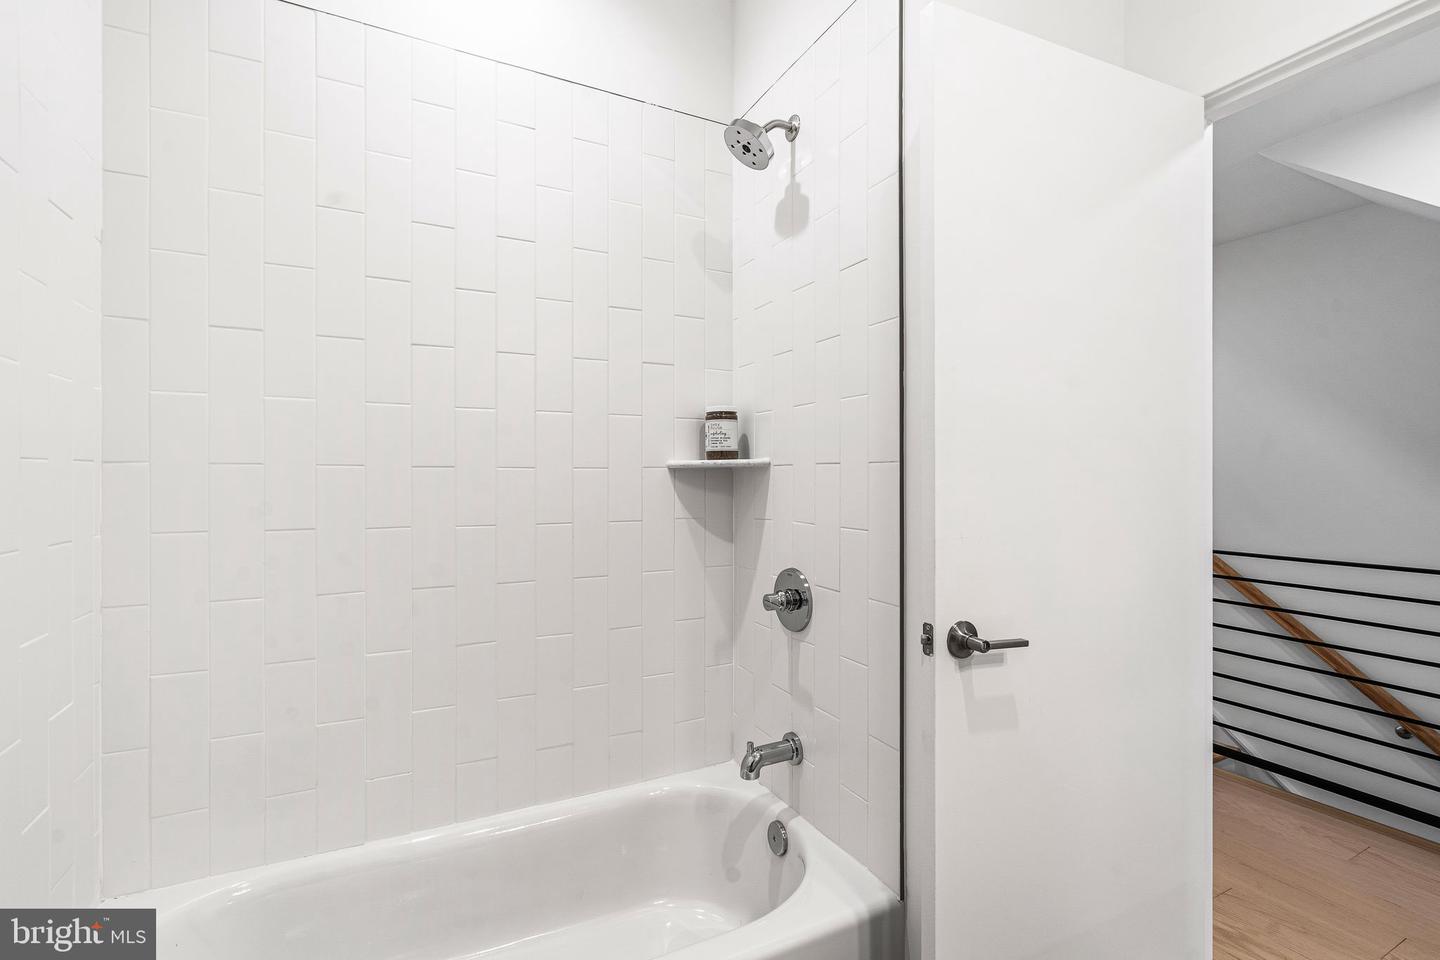
| Bath(s) | 3 Total |
| SQ Feet | 2,100 |
| Garage | 1 |
| Story(s) | 4 |
| Zoning | RESIDENTAL |
| Acreage | 0.02 |
| Property View | Courtyard |
Interior
| Rooms Total | 7 |
|---|---|
| Cooling | Central A/C |
| Heating Yes / No | Yes |
| Heating | Central |
Exterior
| Roof | Flat, Other |
|---|---|
| Construction Materials | Masonry, Fiber Cement, Metal Siding, Vinyl Siding, Other |
| Foundation Details | Slab |
Parking
| Garage Yes / No | Yes |
|---|
Taxes
| Tax Annual Amount | 0 |
|---|
Area Information
| State | PA |
|---|---|
| County | PHILADELPHIA PA |
| City | PHILADELPHIA |
| Zip Code | 19125 |
| Area | 19125 (19125) |
| Community Name | FISHTOWN |
| School District | THE SCHOOL DISTRICT OF PHILADELP |
| Elementary School | RICHMOND SCHOOL |
| High School | KENSINGTON |
| Listing VS Median (in FISHTOWN) | |
Price: $679,900 low | high Med: $324,999 sqft: 2,100 low | high Med: 800 $ / sqft: $324 low | high Med: $406 On site: 319 low | high Med: 139 | |
Market Activity 19125
Request a showing
Request a showing
Contact
Learn More About This Property

| State | PA |
|---|---|
| County | PHILADELPHIA PA |
| City | PHILADELPHIA |
| Zip Code | 19125 |
| Area | 19125 (19125) |
| Community Name | FISHTOWN |
| School District | THE SCHOOL DISTRICT OF PHILADELP |
| Elementary School | RICHMOND SCHOOL |
| High School | KENSINGTON |
| Listing VS Median (in FISHTOWN) | |
Price: $679,900 low | high Med: $324,999 sqft: 2,100 low | high Med: 800 $ / sqft: $324 low | high Med: $406 On site: 319 low | high Med: 139 | |