3100 Schirra Ln #120,PHILADELPHIA, PA 19125
PHILADELPHIA, PA 19125

Description
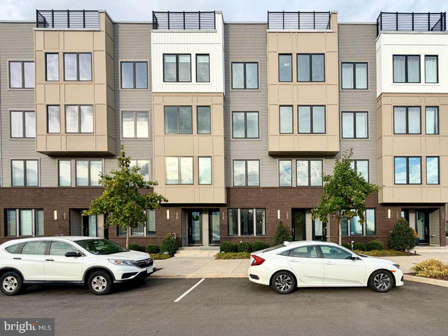
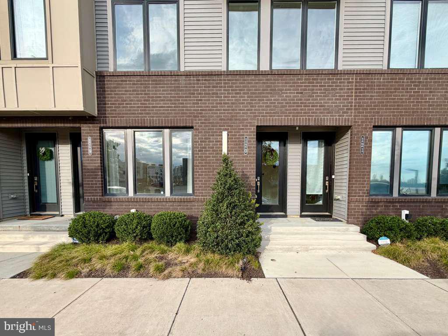
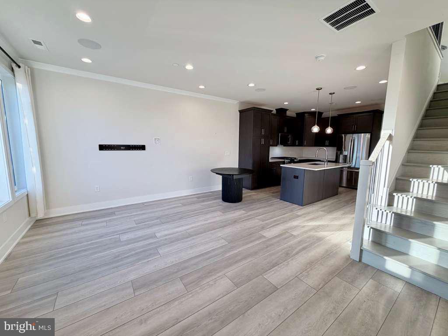
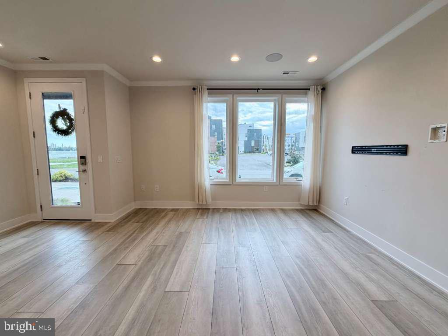
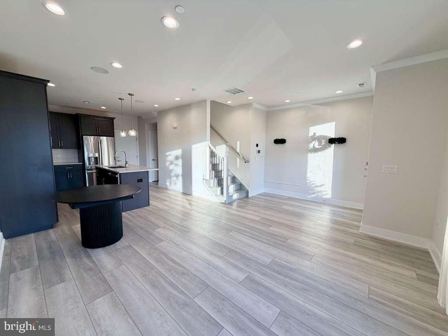
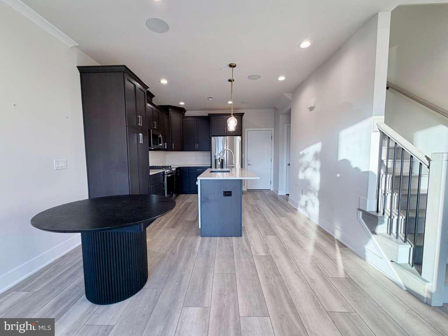
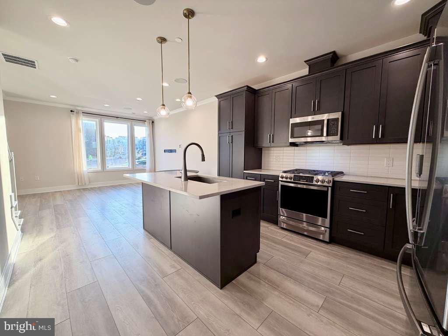
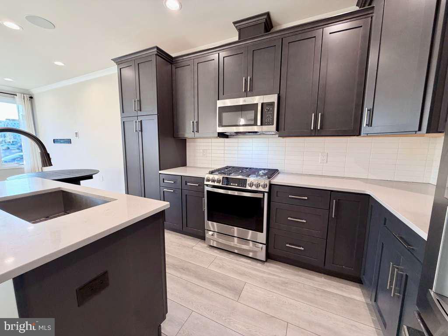
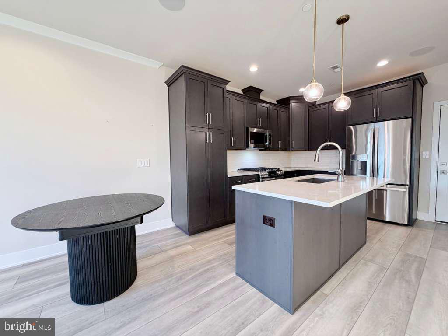
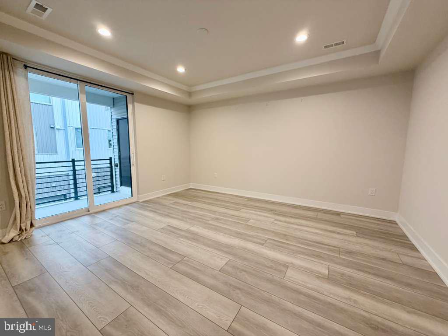
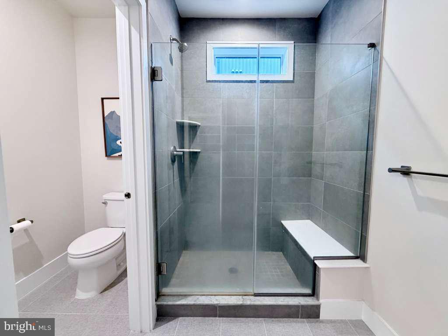
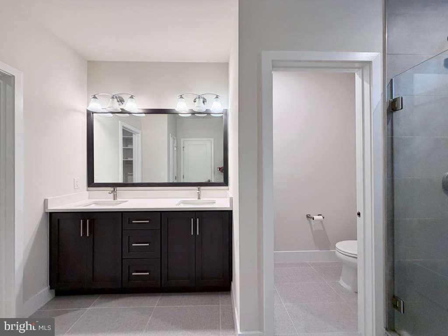
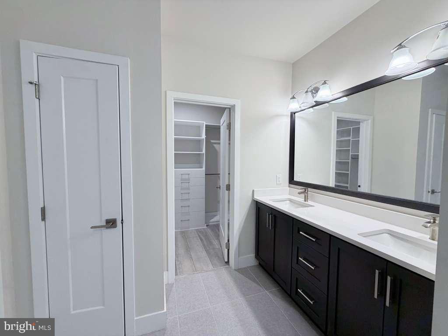
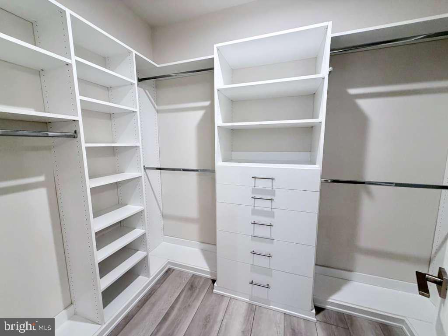
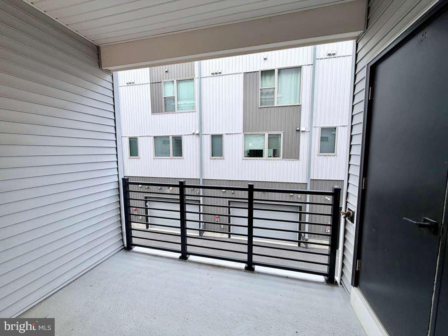
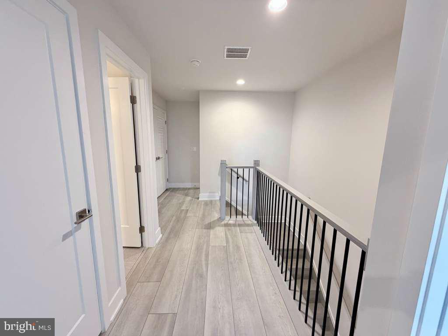
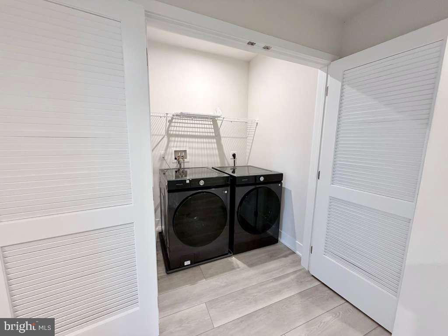
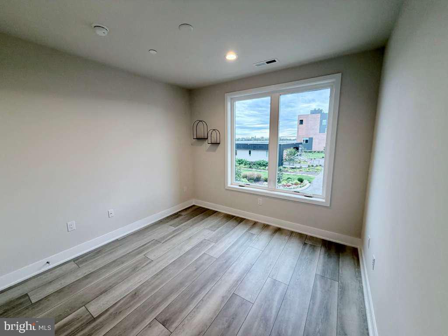
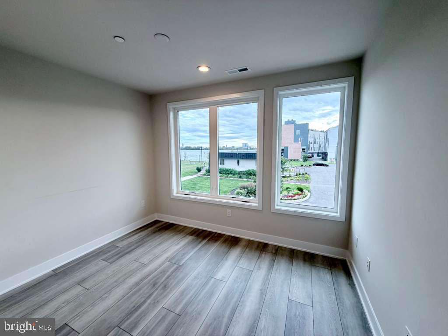
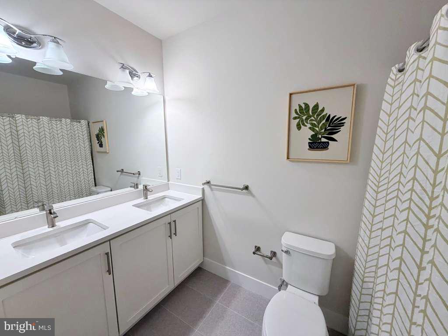
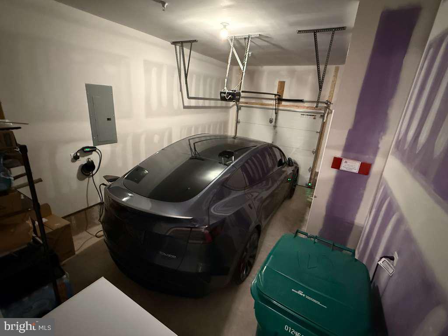
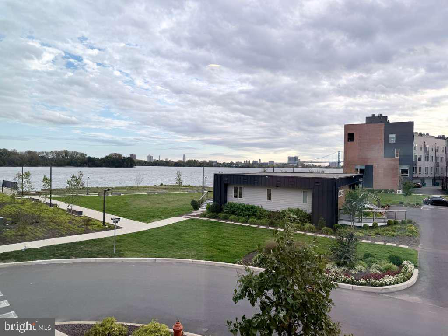
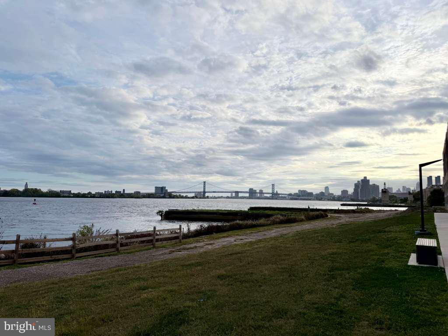
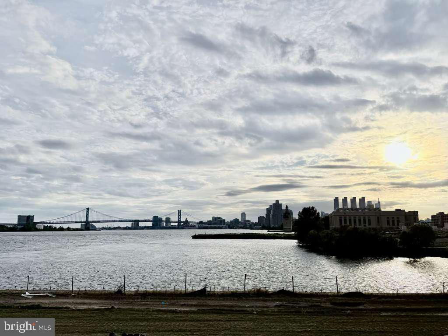
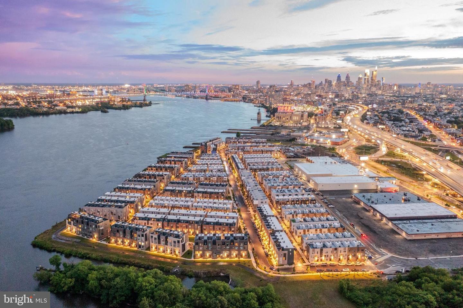
Welcome to 3100 Schirra Lane, Unit 120 - a rare riverfront residence offering direct, unobstructed Delaware River and bridge views. This 3-bedroom, 2.5-bath bi-level condo with a private attached garage is one of the few homes in Northbank positioned for true, front-row water views that cannot be duplicated. Built by award-winning Toll Brothers, this sun-filled home features floor-to-ceiling windows and a thoughtfully designed open-concept layout that brings the river into everyday living. Natural light, clean modern lines, and premium finishes create a space that feels both refined and comfortable, ideal for entertaining or quiet evenings overlooking the water. At the heart of the home is a chef-inspired kitchen with high-end appliances, sleek cabinetry, generous counter space, and built-in ceiling speakers designed for seamless daily living and hosting alike. Upstairs, the primary suite offers a private retreat complete with a spa-like ensuite bath, a custom walk-in closet by ClosetsByDesign, and a private balcony directly off the bedroom. Two additional well-proportioned bedrooms provide flexibility for guests, a home office, or long-term living needs. Additional highlights include in-unit washer and dryer, central heating and air, an attached garage, high-end finishes throughout, and the valuable benefit of Philadelphia's remaining 9-Year Tax Abatement. Located in the vibrant Northbank waterfront community, residents enjoy immediate access to riverfront trails, green space, and a connected neighborhood lifestyle just minutes from Fishtown, Northern Liberties, and Center City, with easy access to I-95, public transportation, shopping, and dining. Homes with direct river and bridge views are exceptionally limited, and opportunities like this rarely come to market, making this a unique chance to secure a true waterfront lifestyle in one of Philadelphia's most desirable and evolving communities.
Details
| MLS # | PAPH2627566 |
|---|---|
| Listing Type | For Sale |
| Style | Condominium |
| HOA Dues | $320 |
| Sub-Type | Resale |
| Status | Pending-bright |
| Year | 2024 |
| Days On Site | 145 |
| Listing Provided By | Realty Mark Cityscape-Huntingdon Valley | Austin Thomas |
Features
| Bed(s) | 3 |
|---|---|
| Bath(s) | 3 Total |
| SQ Feet | 1,493 |
| Garage | 1 |
| Story(s) | 2 |
| Zoning | CMX3 |
| Acreage | 0.02 |
| Property View | River, City, Street |
Interior
| Cooling | Central A/C |
|---|---|
| Heating Yes / No | Yes |
| Heating | Forced Air |
| Interior Features | Bathroom - Stall Shower, Bathroom - Tub Shower, Bathroom - Walk-In Shower, Breakfast Area, Built-Ins, Combination Dining/Living, Combination Kitchen/Dining, Combination Kitchen/Living, Crown Moldings, Efficiency, Floor Plan - Open, Kitchen - Efficiency, Kitchen - Island, Kitchen - Gourmet, Pantry, Recessed Lighting, Sound System, Sprinkler System, Upgraded Countertops, Walk-in Closet(s), Window Treatments, Wood Floors |
| Window Features | Casement, Double Pane Windows, Energy Efficient, ENERGY STAR Qualified, Insulated, Screens, Sliding |
| Appliances | Oven - Single, Refrigerator, Built-In Microwave, Built-In Range, Dishwasher, Disposal, Dryer - Electric, Dryer - Front Loading, Energy Efficient Appliances, ENERGY STAR Clothes Washer, Washer - Front Loading, Stainless Steel Appliances, Water Heater - High-Efficiency |
Exterior
| Exterior Features | Exterior Lighting, Flood Lights, Lawn Sprinkler, Sidewalks, Street Lights |
|---|---|
| Roof | Flat |
| Security Features | 24 hour security, Carbon Monoxide Detectors, Electric Alarm, Exterior Cameras, Fire Detection System, Main Entrance Lock, Monitored, Motion Detectors, Security System, Smoke Detector, Sprinkler System - Indoor |
| Construction Materials | Concrete, Copper Plumbing, CPVC/PVC, Glass |
| Foundation Details | Concrete Perimeter |
Parking
| Garage Yes / No | Yes |
|---|---|
| Parking Features | Paved Driveway, Secure Parking |
Utilities
| Utilities | Electric Available, Natural Gas Available, Sewer Available, Water Available |
|---|
Taxes
| Tax Annual Amount | 1079 |
|---|
Area Information
| State | PA |
|---|---|
| County | PHILADELPHIA PA |
| City | PHILADELPHIA |
| Zip Code | 19125 |
| Area | 19125 (19125) |
| Community Name | NORTHBANK |
| School District | PHILADELPHIA CITY |
| Listing VS Median (in NORTHBANK) | |
Price: $564,900 low | high Med: $627,400 sqft: 1,493 low | high Med: 1,950 $ / sqft: $378 low | high Med: $333 On site: 145 low | high Med: 73.5 | |
Market Activity 19125
Request a showing
Request a showing
Contact
Learn More About This Property

| State | PA |
|---|---|
| County | PHILADELPHIA PA |
| City | PHILADELPHIA |
| Zip Code | 19125 |
| Area | 19125 (19125) |
| Community Name | NORTHBANK |
| School District | PHILADELPHIA CITY |
| Listing VS Median (in NORTHBANK) | |
Price: $564,900 low | high Med: $627,400 sqft: 1,493 low | high Med: 1,950 $ / sqft: $378 low | high Med: $333 On site: 145 low | high Med: 73.5 | |