3118 Shirlene Rd,NORRISTOWN, PA 19403
NORRISTOWN, PA 19403

Description
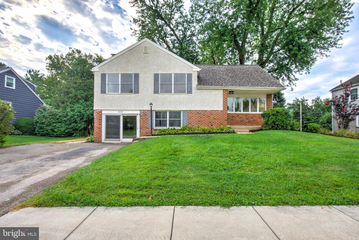
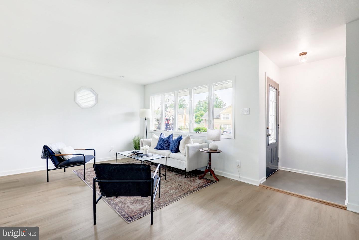
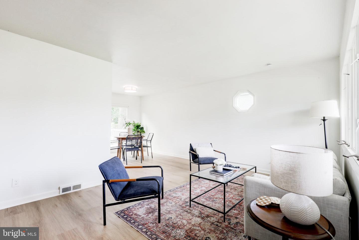
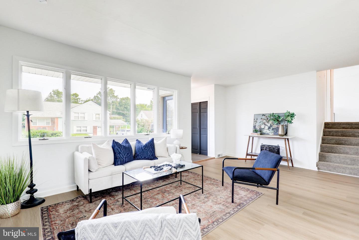
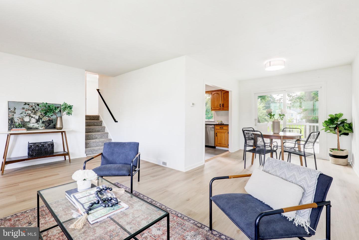
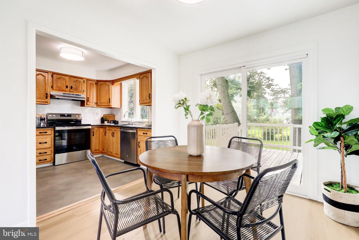
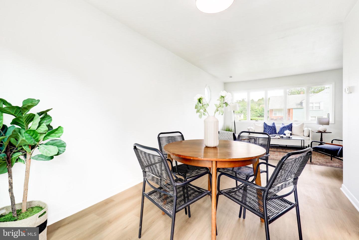
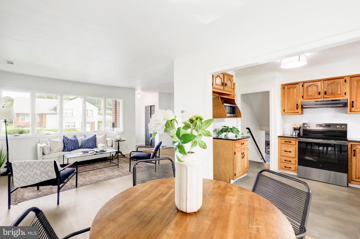
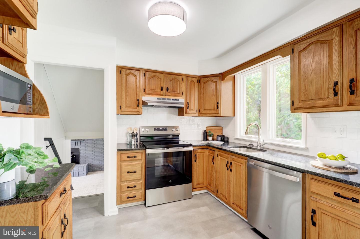
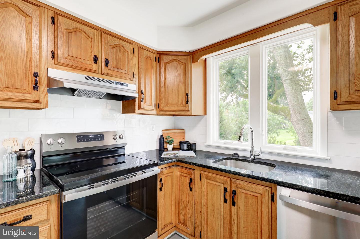
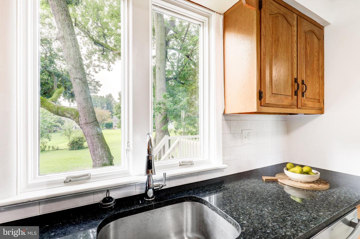
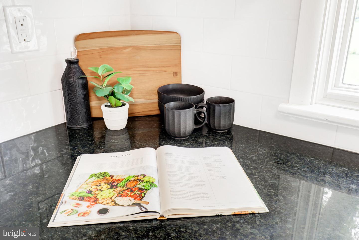
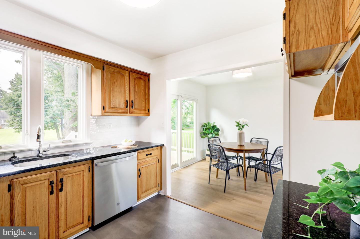
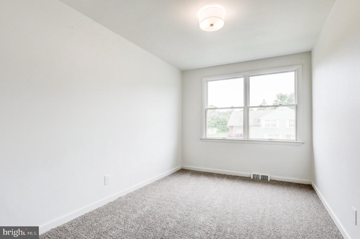
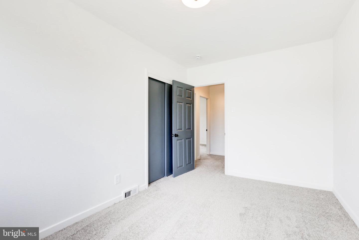
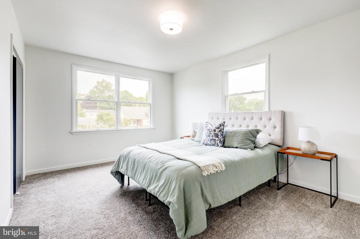
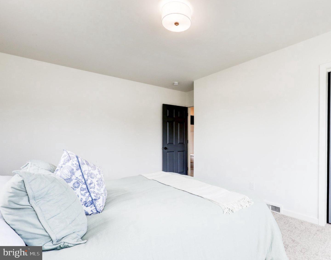
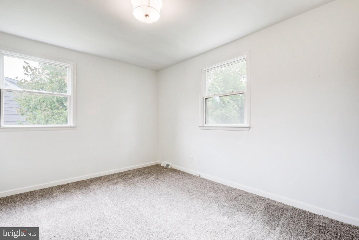
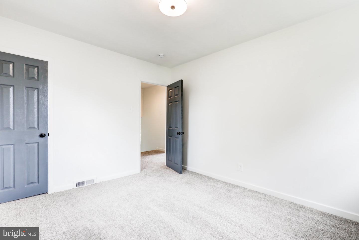
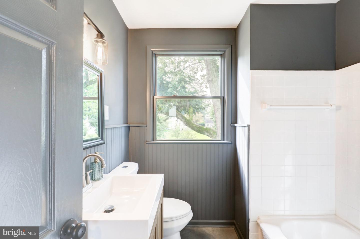
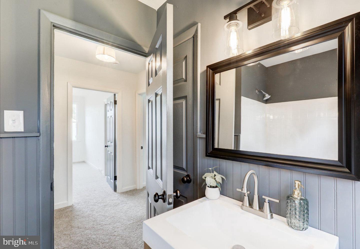
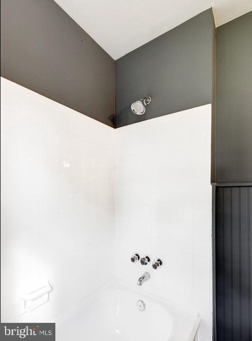
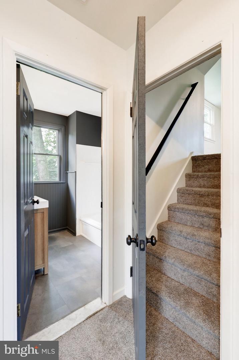
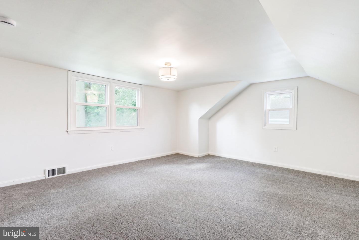
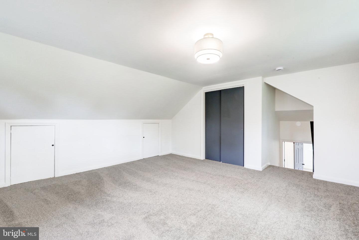
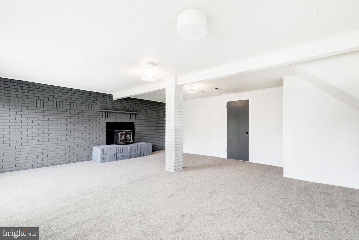
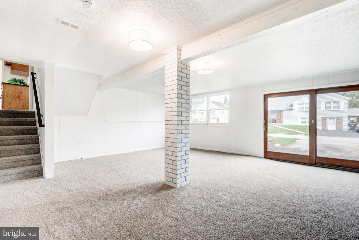
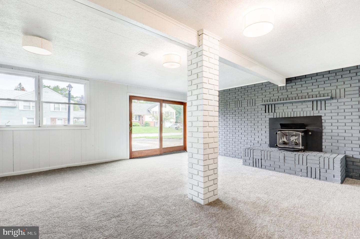
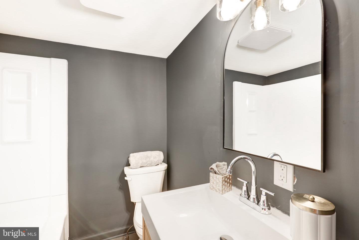
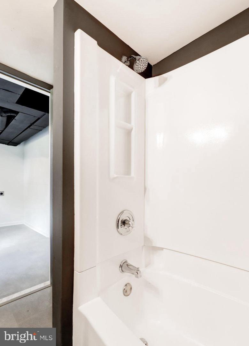
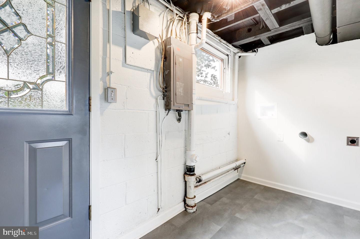
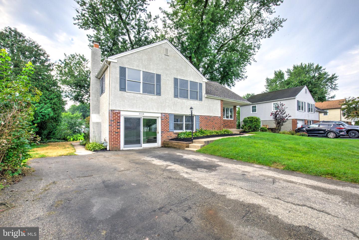
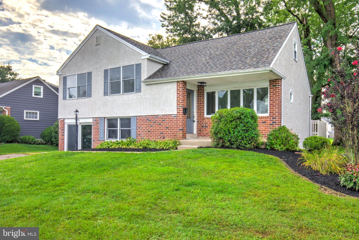
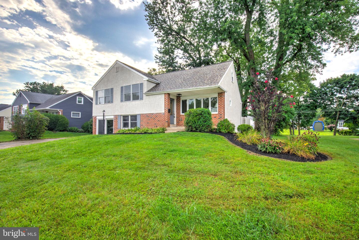
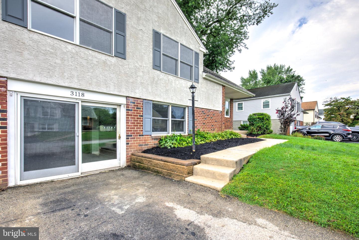
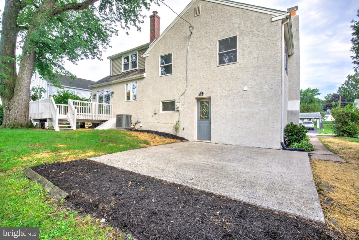
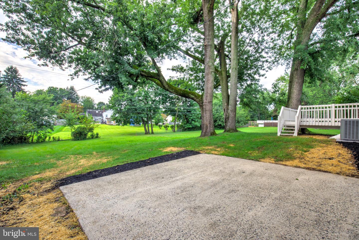
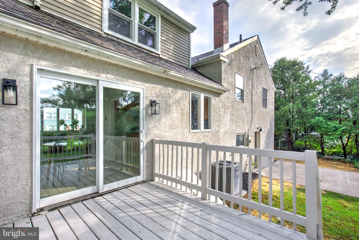
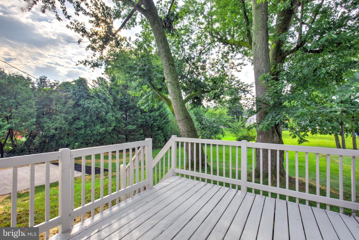
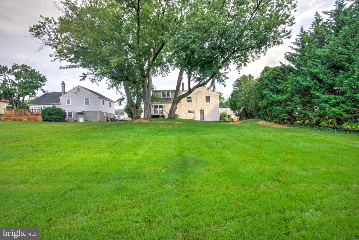
Welcome to 3118 Shirlene-a beautifully updated split-level home offering modern style, comfortable living, and versatile spaces throughout. Located in a convenient neighborhood with easy commuting access and just a few minutes' drive from downtown Norristown, this home offers both comfort and convenience. Step inside to new luxury vinyl plank flooring and a bright, open layout where the living room and dining area flow seamlessly into the kitchen. Double glass doors lead to a spacious back deck overlooking the fenced-in backyard, providing plenty of room for outdoor entertaining, play, and activities. The heart of the home, the updated kitchen, features new appliances and upgraded granite countertops, creating a stylish and functional space for cooking and gathering. Just a half-flight upstairs offers three bedrooms with plush new carpeting and a fully renovated bathroom featuring a new shower/tub combination, vanity, and LVT flooring. Upstairs, a large fourth bedroom offers plenty of flexibility and could also be used as a spacious home office, playroom, hobby room, or additional living space. Just a half-flight of stairs down, the lower level provides even more room to spread out with a large versatile family room featuring a charming brick accent wall and fireplace, plush new carpeting, and large double-pane glass doors that provide easy access to the front driveway while allowing an abundance of natural light into the space. The lower level also includes a beautifully renovated full bathroom with a new shower/tub combination, vanity, and flooring, along with a convenient laundry area and access to an outdoor patio and side yard. With its thoughtful updates, flexible floor plan, inviting outdoor spaces, and convenient location, 3118 Shirlene is ready to welcome you home!
Details
| MLS # | PAMC2191556 |
|---|---|
| Listing Type | For Sale |
| Style | House |
| Sub-Type | Resale |
| Status | Pending-bright |
| Year | 1955 |
| Days On Site | 44 |
| Listing Provided By | Keller Williams Elite | Dan J Zecher |
Features
| Bed(s) | 4 |
|---|---|
| Bath(s) | 2 Total |
| SQ Feet | 2,145 |
| Basement | Y |
| Story(s) | 2 |
| Zoning | RESIDENTIAL |
| Acreage | 0.30 |
Interior
| Cooling | Central A/C |
|---|---|
| Heating Yes / No | Yes |
| Heating | Forced Air |
| Interior Features | Bathroom - Tub Shower, Carpet, Combination Dining/Living, Entry Level Bedroom, Floor Plan - Traditional, Kitchen - Gourmet, Stove - Wood, Upgraded Countertops |
| Appliances | Built-In Microwave, Dishwasher, Oven/Range - Electric |
Exterior
| Roof | Architectural Shingle |
|---|---|
| Construction Materials | Stucco, Brick |
| Foundation Details | Block |
| Lot Features | Front Yard, Rear Yard |
Parking
| Garage Yes / No | No |
|---|---|
| Parking Features | Paved Driveway |
Taxes
| Tax Annual Amount | 6823 |
|---|
Area Information
| State | PA |
|---|---|
| County | MONTGOMERY PA |
| City | NORRISTOWN |
| Zip Code | 19403 |
| Area | East Norriton Twp (10633) |
| Community Name | NORRISTOWN |
| School District | NORRISTOWN AREA |
| High School | NORRISTOWN AREA |
| Listing VS Median (in NORRISTOWN) | |
Price: $489,900 low | high Med: $260,000 sqft: 2,145 low | high Med: 1,394 $ / sqft: $228 low | high Med: $187 On site: 44 low | high Med: 125 | |
Market Activity 19403
Request a showing
Request a showing
Contact
Learn More About This Property

| State | PA |
|---|---|
| County | MONTGOMERY PA |
| City | NORRISTOWN |
| Zip Code | 19403 |
| Area | East Norriton Twp (10633) |
| Community Name | NORRISTOWN |
| School District | NORRISTOWN AREA |
| High School | NORRISTOWN AREA |
| Listing VS Median (in NORRISTOWN) | |
Price: $489,900 low | high Med: $260,000 sqft: 2,145 low | high Med: 1,394 $ / sqft: $228 low | high Med: $187 On site: 44 low | high Med: 125 | |