 New Listing
3226 Prydun Drive,Whitehall Twp, PA 18052
Whitehall Twp, PA 18052

Description
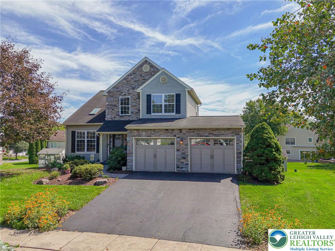
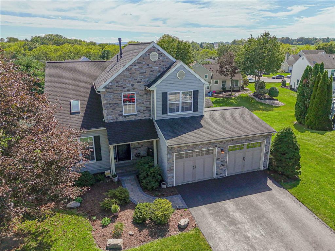
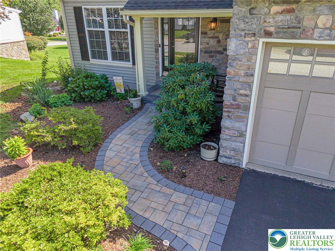
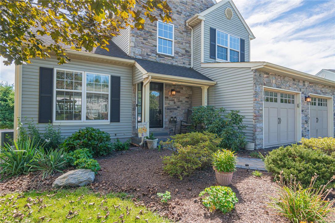
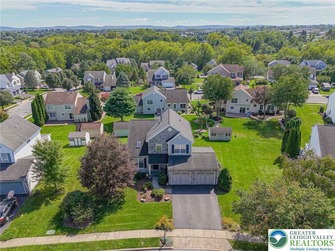
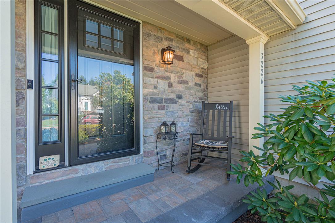
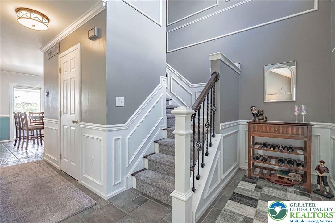
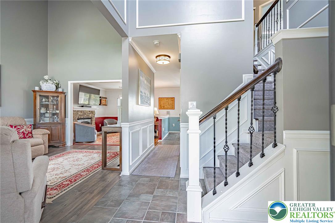
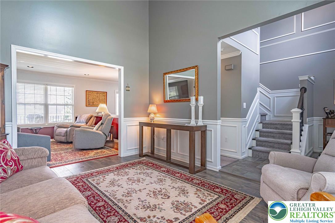
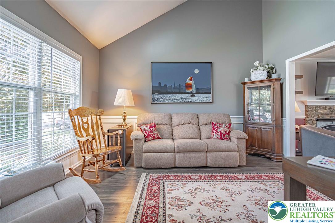
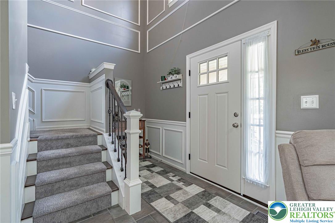
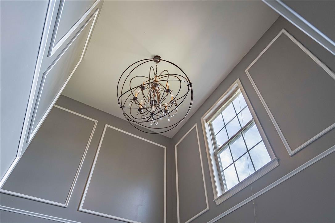
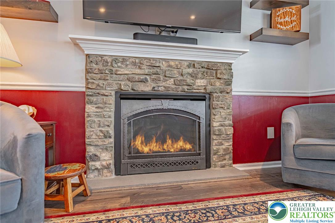
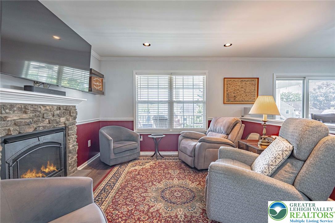
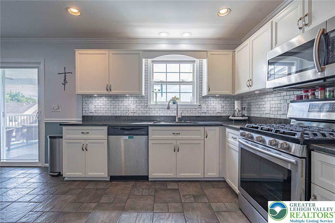
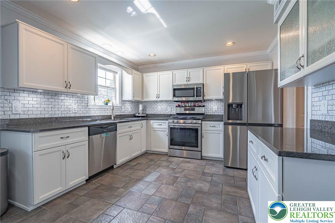
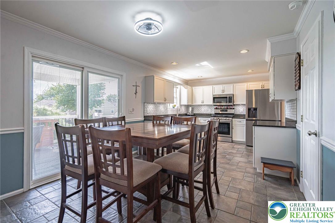
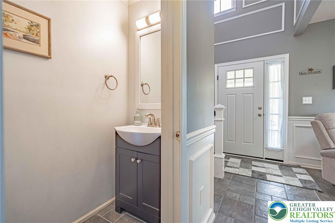
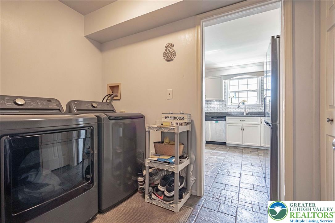
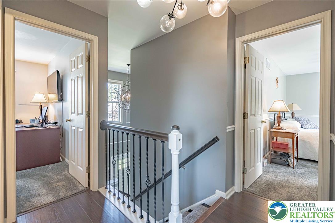
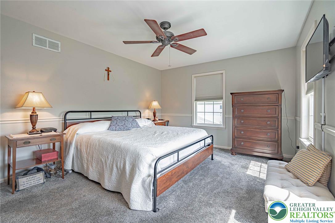
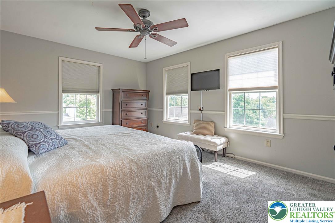
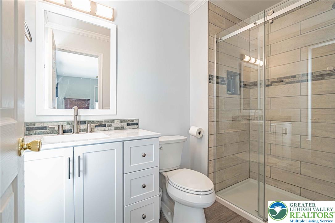
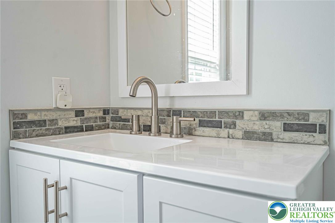
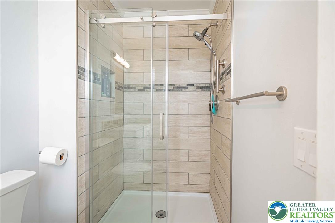
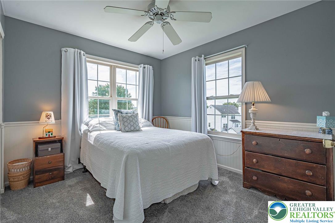
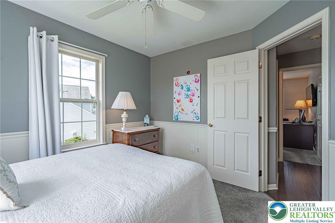
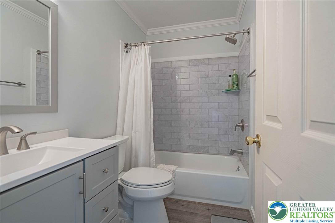
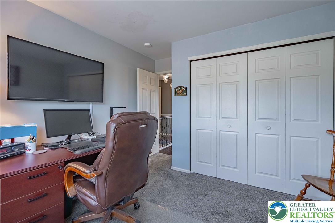
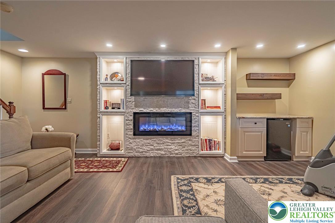
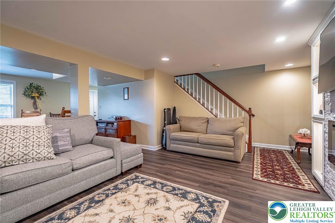
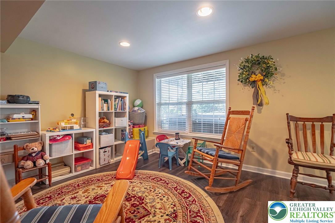
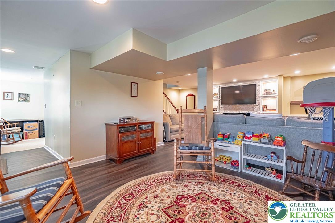
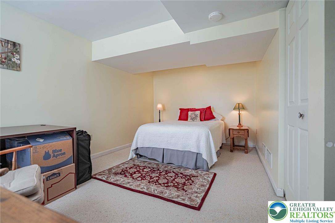
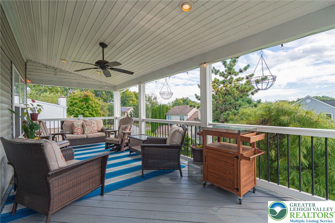
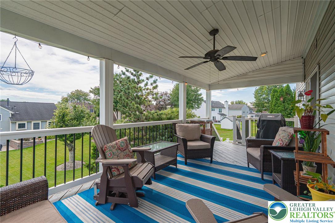
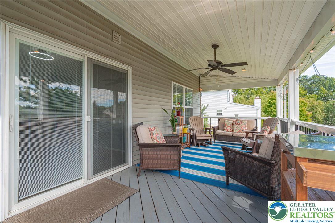
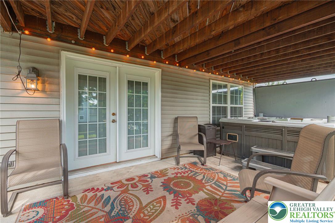
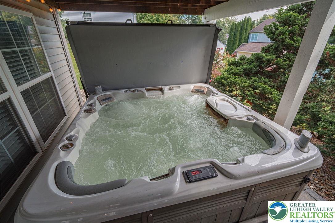
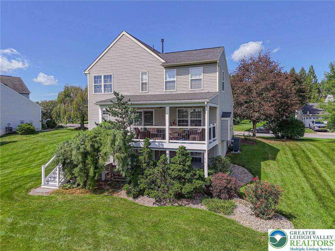
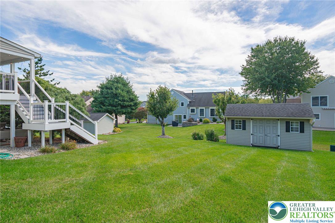
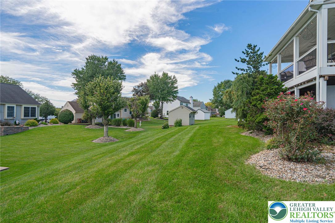
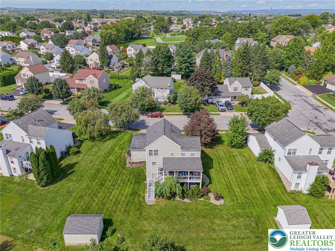
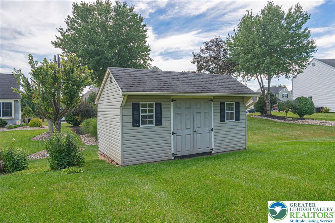
Welcome to 3226 Prydun Dr. Don't miss this beautiful colonial home located in the Parkview Estates neighborhood in Whitehall Twp. This lovely home is move-in-ready and boasts many recent updates. Featuring over 2100 sq. ft. of living space, this home offers a great floor plan featuring 3 levels of living space, giving this home a very spacious feel. The stone-accented facade offers a handsome first impression, which is complemented by a curved paver walkway leading to a covered front porch. Set within a sidewalk-lined neighborhood, the exterior features a professional blend of stone, vinyl, and wood which gives this property great curb appeal. Inside, the entrance foyer showcases a 2 story open ceiling, detailed accent trim and woodwork, tile flooring, and a classic turned staircase. The front room features a vaulted ceiling w/ skylight and opens into the 1st floor family room, which affords a nice open feel to this home. The spacious kitchen features stylish cabinetry, granite countertops, attractive tiles, and also comes equipped with stainless steel appliances including a gas range/oven, dishwasher, a built-in microwave and refrigerator. The kitchen area transitions seamlessly to a dining space and into the family room with a gas fireplace. The sliding glass doors open out to the fantastic covered deck for your enjoyment and affording you a great additional outdoor living space. The interior is further complimented by a nicely sized dining room area, a convenient first floor laundry, a powder room and more. The family room is by a cozy gas fireplace with stone surround. The upper level features the primary bedroom and updated primary bath, as well as 2 additional bedrooms and another full family bathroom. The bathrooms have been updated and offer tile flooring, a glass-enclosed walk-in shower with tile surrounds, and ample vanity spaces.As a great added bonus to this home, the finished lower level features a white brick accent wall with a fireplace, lighted built-in shelving, additional built-in cabinetry with a refrigerator, laminate flooring, a recreation area, and an additional carpeted sleeping room or office area. The full walk-out lower level further boasts yet another great outdoor space as relaxation is accommodated on the covered patio with sitting area and boasting a large hot tub for your enjoyment. There is a free-standing storage shed in the rear yard for all your additional storage needs.Utilities include an economical, high efficiency gas heating system, central air conditioning, and public water and sewer. This property is conveniently located and close to shopping, restaurants, banking and more. As an added bonus, this home is a situated within walking distance to the Ironton Rail Trail. Don't miss this opportunity...schedule your appointment today!
Details
| MLS # | 784433 |
|---|---|
| Listing Type | For Sale |
| Style | House |
| Sub-Type | Resale |
| Status | Coming Soon |
| Year | 1994 |
| Days On Site | 3 |
| Listing Provided By | RE/MAX Real Estate | Sean M. Mulrine |
Features
| Bed(s) | 3 |
|---|---|
| Bath(s) | 3 Total |
| SQ Feet | 2,080 |
| Garage | 2 |
| Basement | Y |
| Story(s) | 3 |
| Zoning | R-4 |
| Acreage | 0.26 |
Parking
| Garage Yes / No | Yes |
|---|---|
| Parking Features | Attached, Driveway, Garage, Off Street, On Street, Garage Door Opener |
Taxes
| Tax Annual Amount | 5781.39 |
|---|
Location
| Community Features | Curbs, Sidewalks |
|---|
Area Information
| State | PA |
|---|---|
| County | Lehigh |
| City | Whitehall Twp |
| Zip Code | 18052 |
| Area | Whitehall |
| Community Name | Parkview Estates |
| Listing VS Median (in Parkview Estates) | |
Price: $485,000 low | high Med: $505,000 sqft: 2,080 low | high Med: 2,218 $ / sqft: $233 low | high Med: $228 On site: 3 low | high Med: 20.5 | |
Request a showing
Request a showing
Contact
Learn More About This Property

| State | PA |
|---|---|
| County | Lehigh |
| City | Whitehall Twp |
| Zip Code | 18052 |
| Area | Whitehall |
| Community Name | Parkview Estates |
| Listing VS Median (in Parkview Estates) | |
Price: $485,000 low | high Med: $505,000 sqft: 2,080 low | high Med: 2,218 $ / sqft: $233 low | high Med: $228 On site: 3 low | high Med: 20.5 | |
