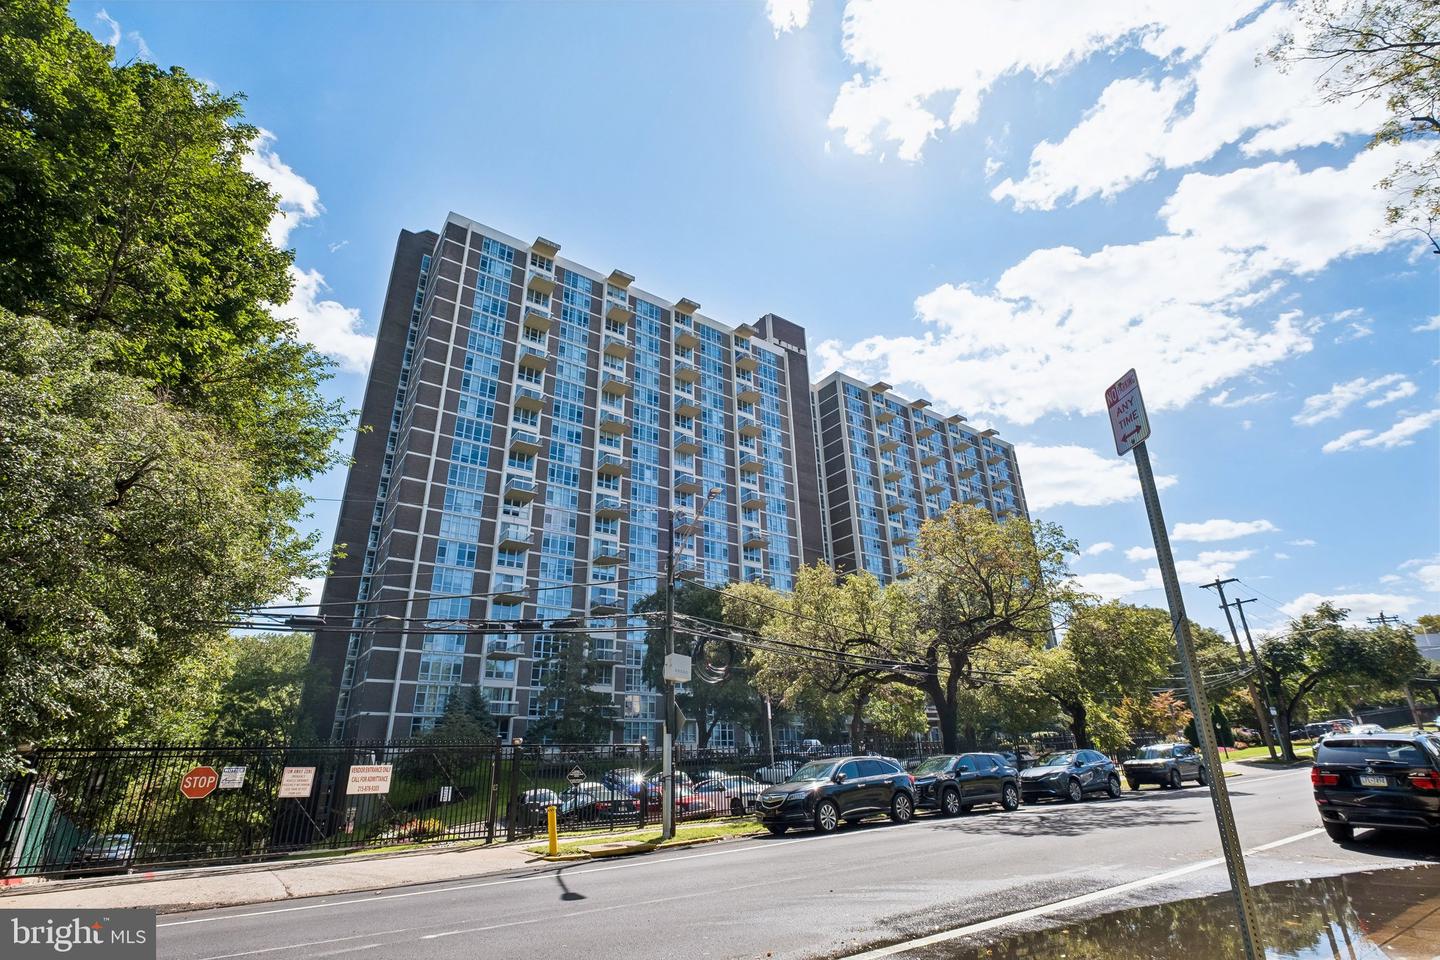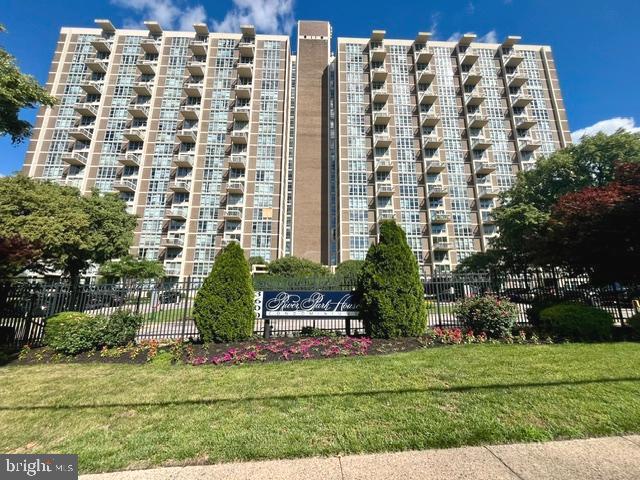
3600-00 Conshohocken Ave #303,PHILADELPHIA, PA 19131
PHILADELPHIA, PA 19131

Description
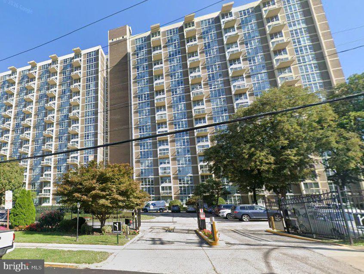
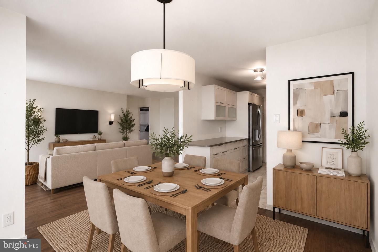
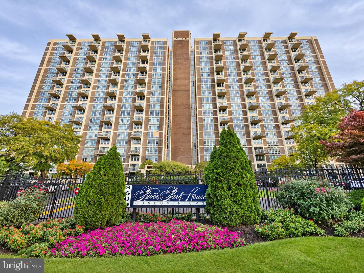
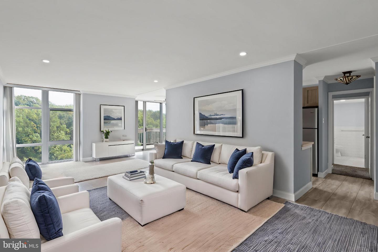
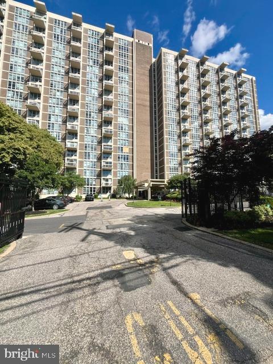
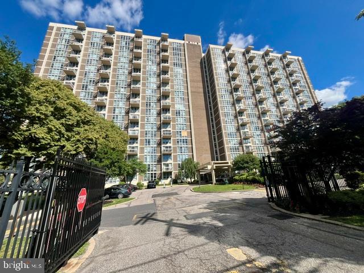
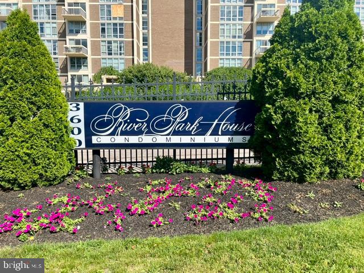
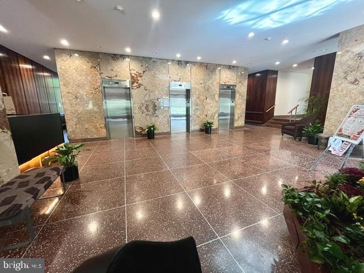
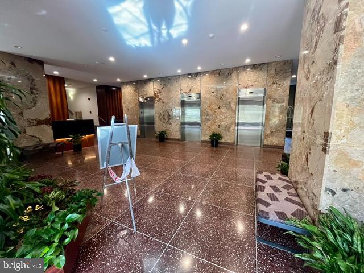
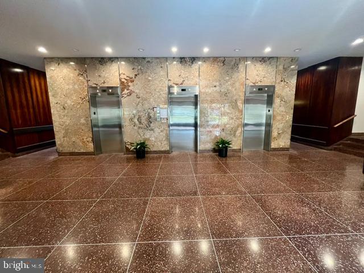
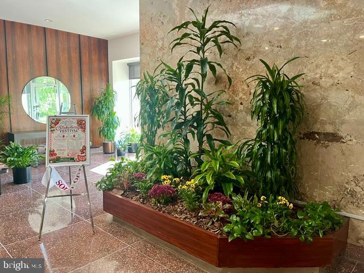
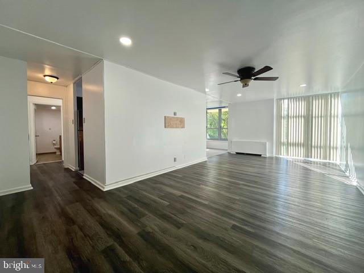
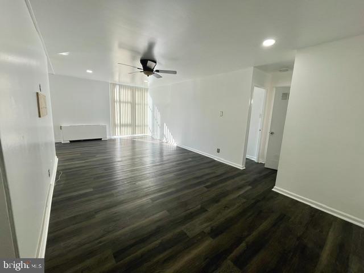
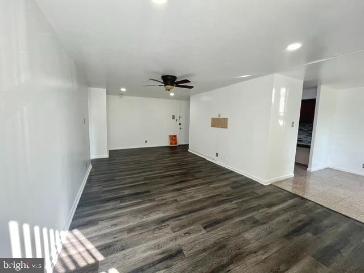
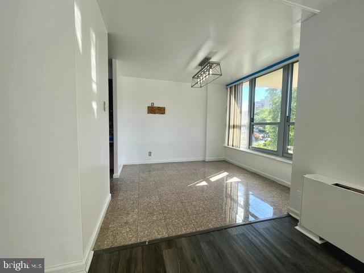
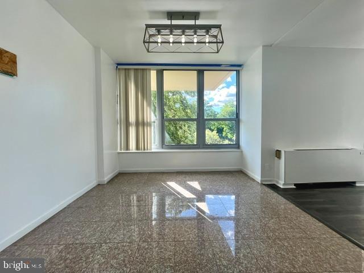
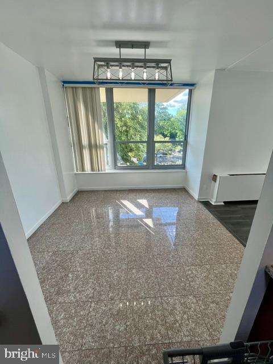
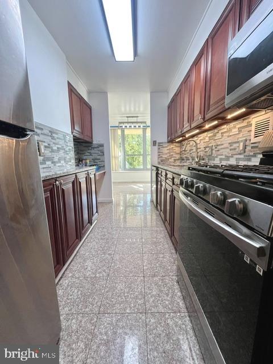
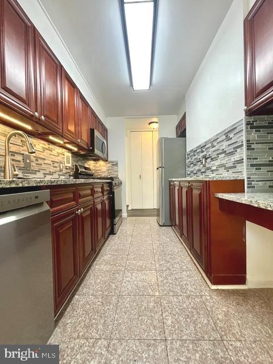
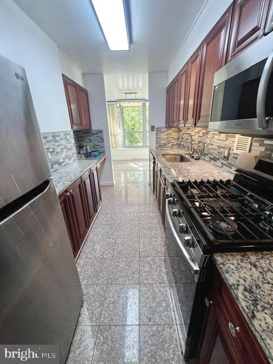
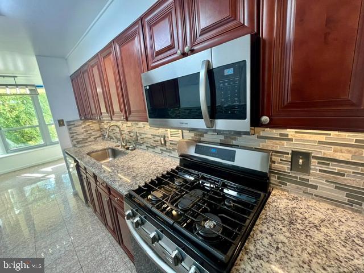
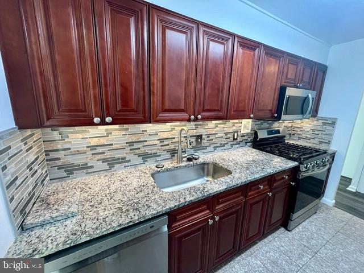
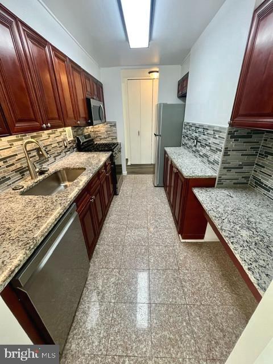
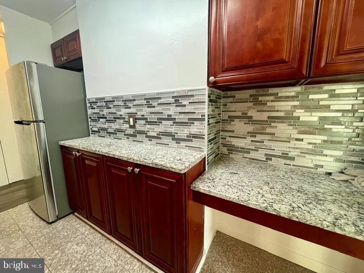
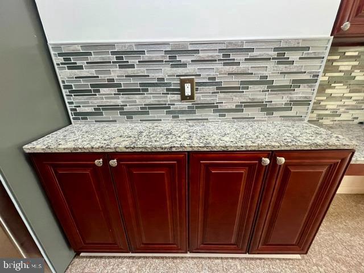
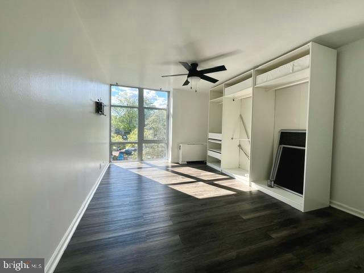
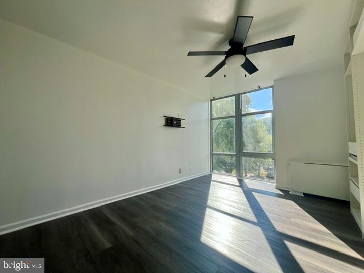
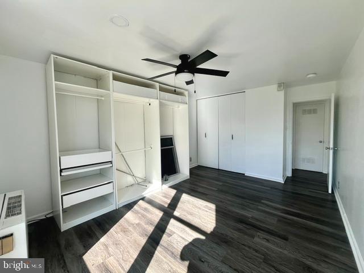
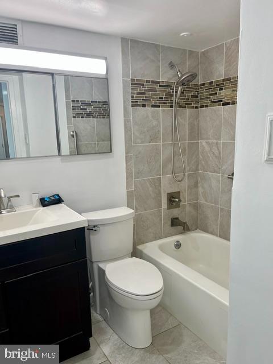
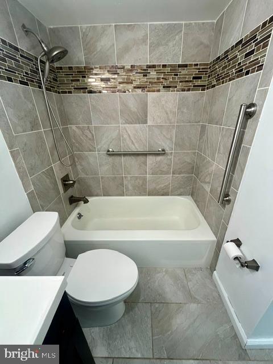
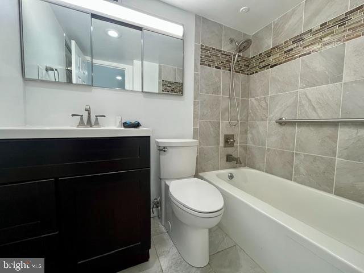
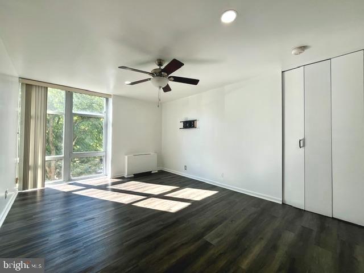
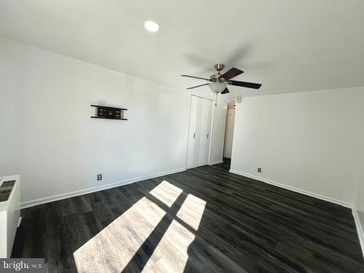
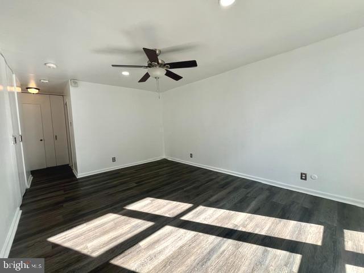
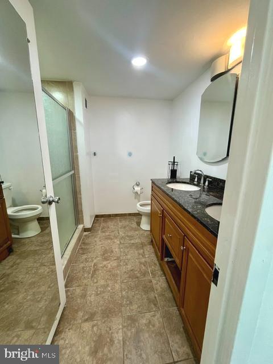
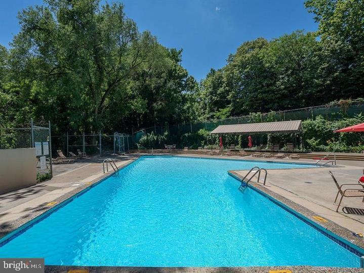
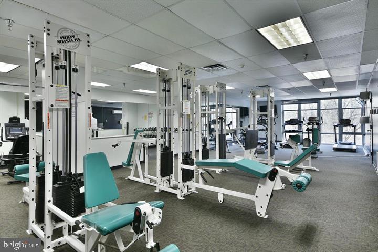
Welcome home to ultimate low-maintenance luxury. This stunning 2-bedroom, 2- full bathroom high-rise residence has been completely reimagined from top to bottom, offering an elite blend of contemporary style and urban convenience. Step inside to discover a bright, open floor plan highlighted by premium new flooring and custom designer ceiling decor that sets an immediate tone of sophistication. The sleek, brand-new kitchen is a chef's dream, fully equipped with high-end appliances, stylish cabinetry, and flawless finishes. Both full bathrooms have been beautifully updated with modern fixtures and tile work, turning your daily routine into a spa-like experience. Located in a premier, secure-entry building, your monthly fee covers almost everything-including electricity, gas, heat, air conditioning, water, and basic cable! Enjoy upscale building perks like a 24/7 front desk doorman, an outdoor swimming pool, a fitness center, and gated parking. Perfectly situated near Center City, Manayunk, and Kelly Drive. This turn-key estate property is ideally located with effortless access to major highways, public transit, and Fairmount Park trails. This property is an estate sale being sold in as-is condition. Truly a rare, plug-and-play opportunity in today's market! Schedule your tour today!
Details
| MLS # | PAPH2637880 |
|---|---|
| Listing Type | For Sale |
| Style | Condominium |
| HOA Dues | $1,172 |
| Sub-Type | Resale |
| Status | Active-bright |
| Year | 1970 |
| Days On Site | 133 |
| Listing Provided By | Super Realty Group, LLC | Mark D Ivey |
Features
| Bed(s) | 2 |
|---|---|
| Bath(s) | 2 Total |
| SQ Feet | 1,251 |
| Story(s) | 1 |
| Zoning | RM4 |
Interior
| Cooling | Central A/C |
|---|---|
| Heating Yes / No | Yes |
| Heating | Forced Air |
| Furnished | No |
| Appliances | Dishwasher, Dryer - Electric, Energy Efficient Appliances, Microwave, Oven/Range - Gas, Refrigerator, Washer, Washer/Dryer Stacked |
Exterior
| Exterior Features | Sidewalks, Street Lights, Lawn Sprinkler, Exterior Lighting |
|---|---|
| Roof | Flat |
| Security Features | Desk in Lobby, Doorman, Security System, Security Gate |
| Construction Materials | Masonry |
| Foundation Details | Concrete Perimeter |
| Lot Features | Level |
Parking
| Garage Yes / No | No |
|---|
Taxes
| Tax Annual Amount | 2049 |
|---|
Area Information
| State | PA |
|---|---|
| County | PHILADELPHIA PA |
| City | PHILADELPHIA |
| Zip Code | 19131 |
| Area | 19131 (19131) |
| Community Name | RIVER PARK |
| School District | PHILADELPHIA CITY |
| Listing VS Median (in RIVER PARK) | |
Price: $190,000 low | high Med: $155,000 sqft: 1,251 low | high Med: 815 $ / sqft: $152 low | high Med: $190 On site: 133 low | high Med: 13 | |
Market Activity 19131
Request a showing
Request a showing
Contact
Learn More About This Property

| State | PA |
|---|---|
| County | PHILADELPHIA PA |
| City | PHILADELPHIA |
| Zip Code | 19131 |
| Area | 19131 (19131) |
| Community Name | RIVER PARK |
| School District | PHILADELPHIA CITY |
| Listing VS Median (in RIVER PARK) | |
Price: $190,000 low | high Med: $155,000 sqft: 1,251 low | high Med: 815 $ / sqft: $152 low | high Med: $190 On site: 133 low | high Med: 13 | |