$284,900 $1,529 est/mo Sourced by Back At You
4112 Penn Street,Coplay Boro, PA 18037
Coplay Boro, PA 18037
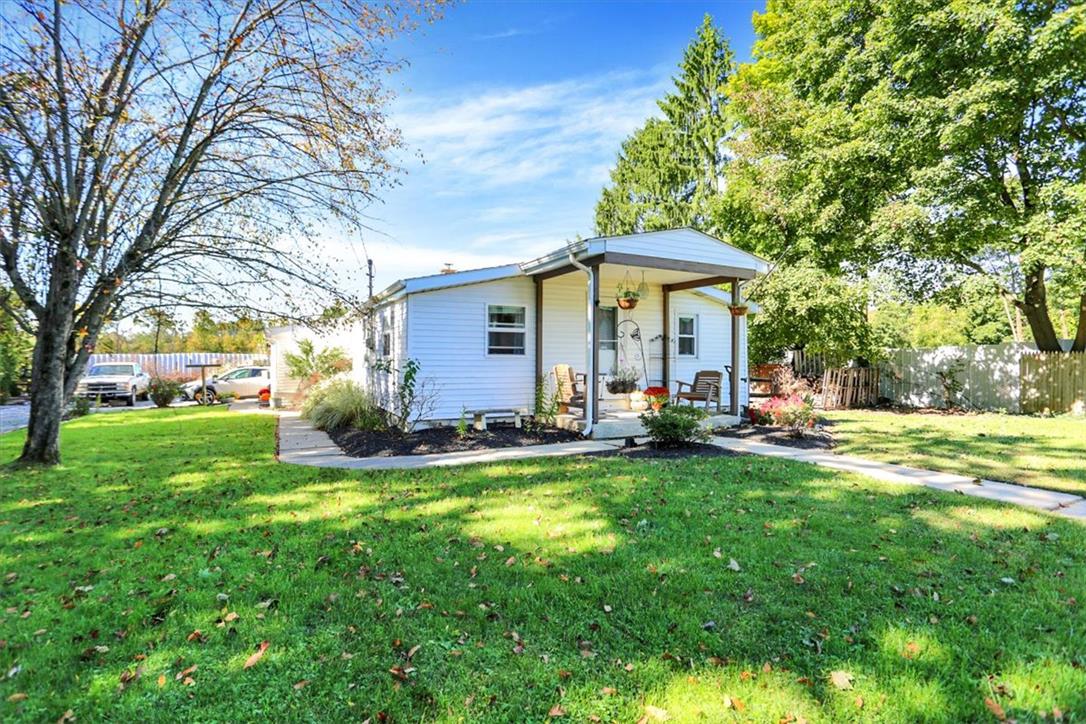
Mature trees frame a welcoming covered porch on this level green lawn.
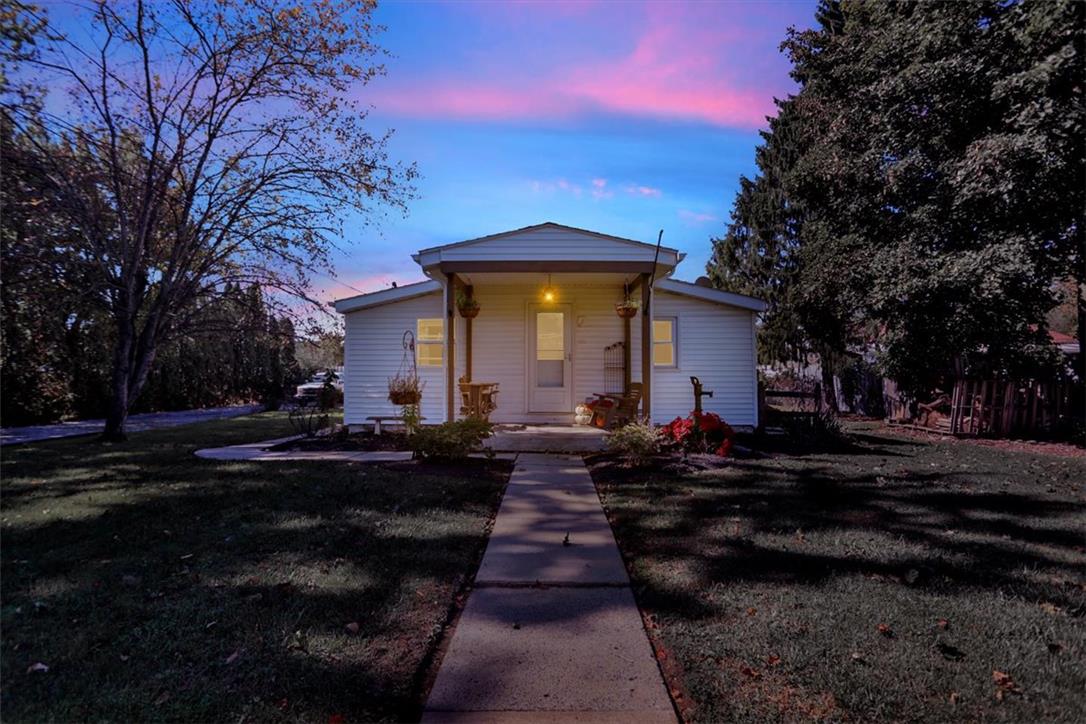
A welcoming concrete walkway leads to the covered front porch of this classic home.
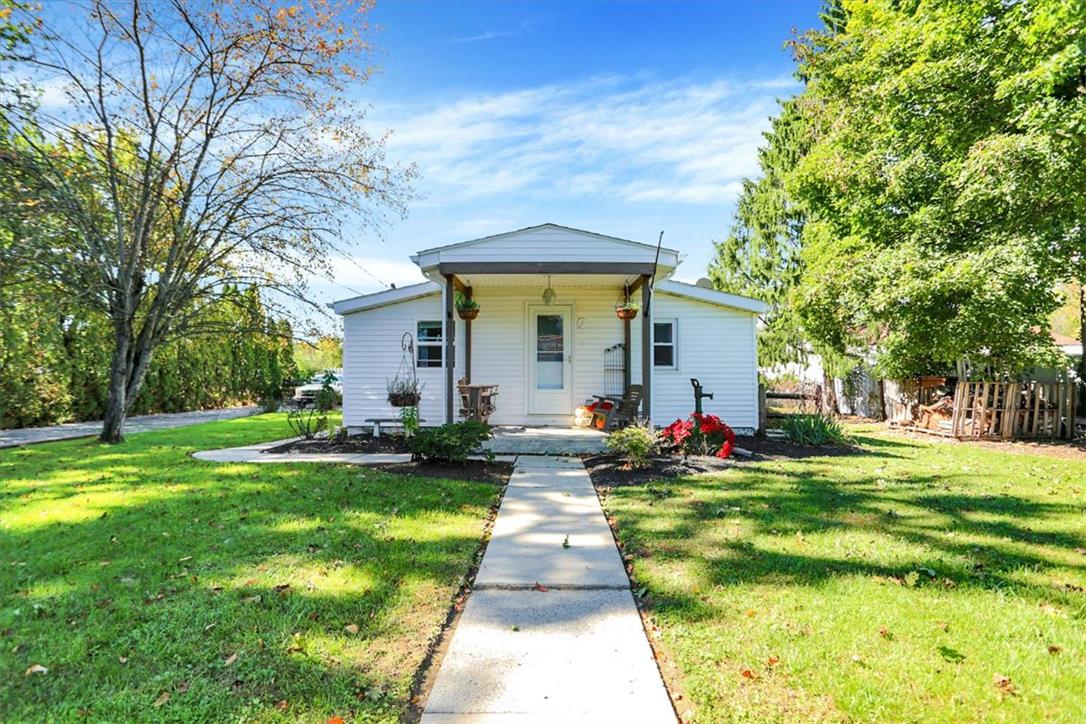
A straight concrete pathway leads directly to the covered entry of this single-story home.
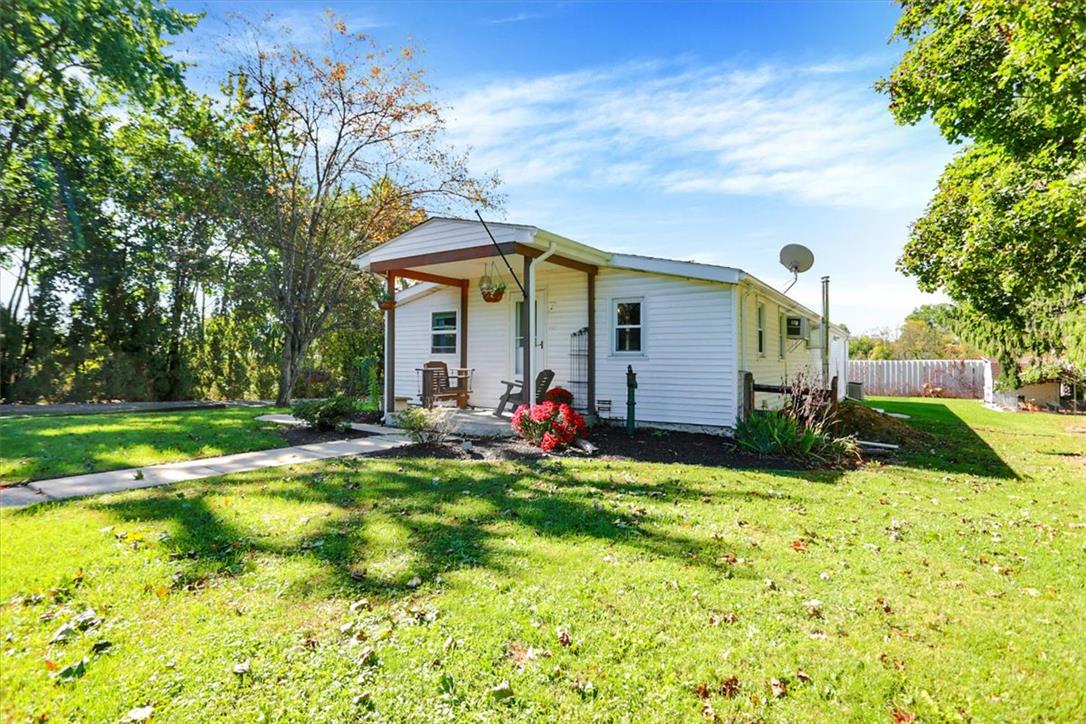
Mature trees frame a charming home featuring a covered front porch and a grassy yard.
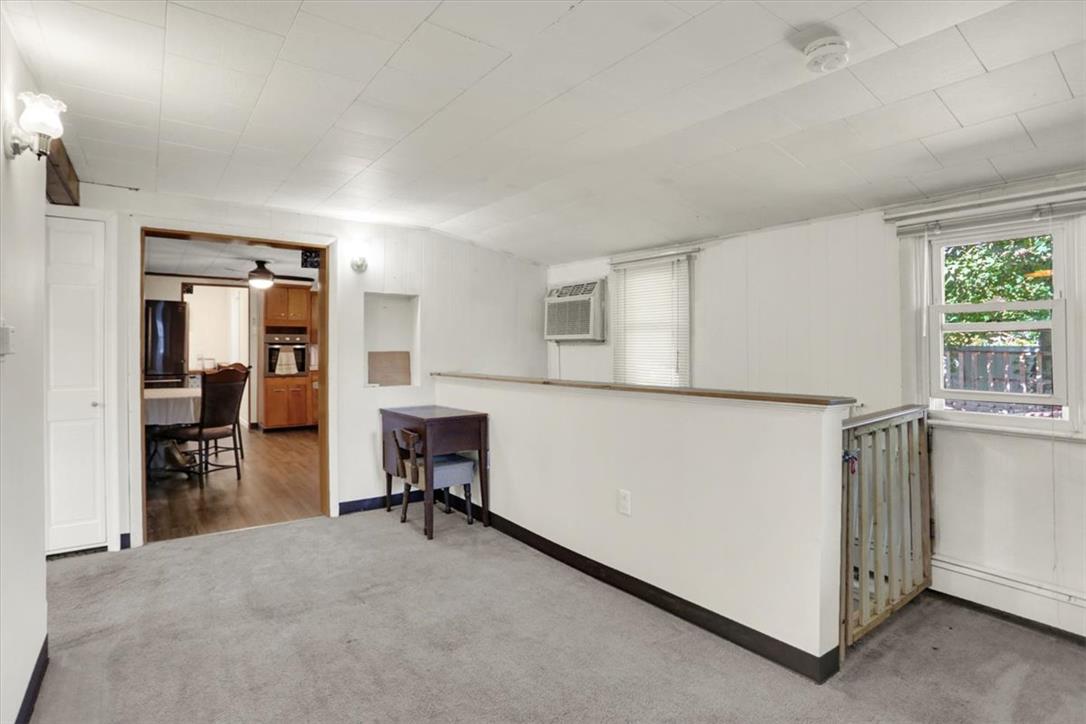
Plentiful natural light fills this versatile upper-level space featuring comfortable carpeted flooring.
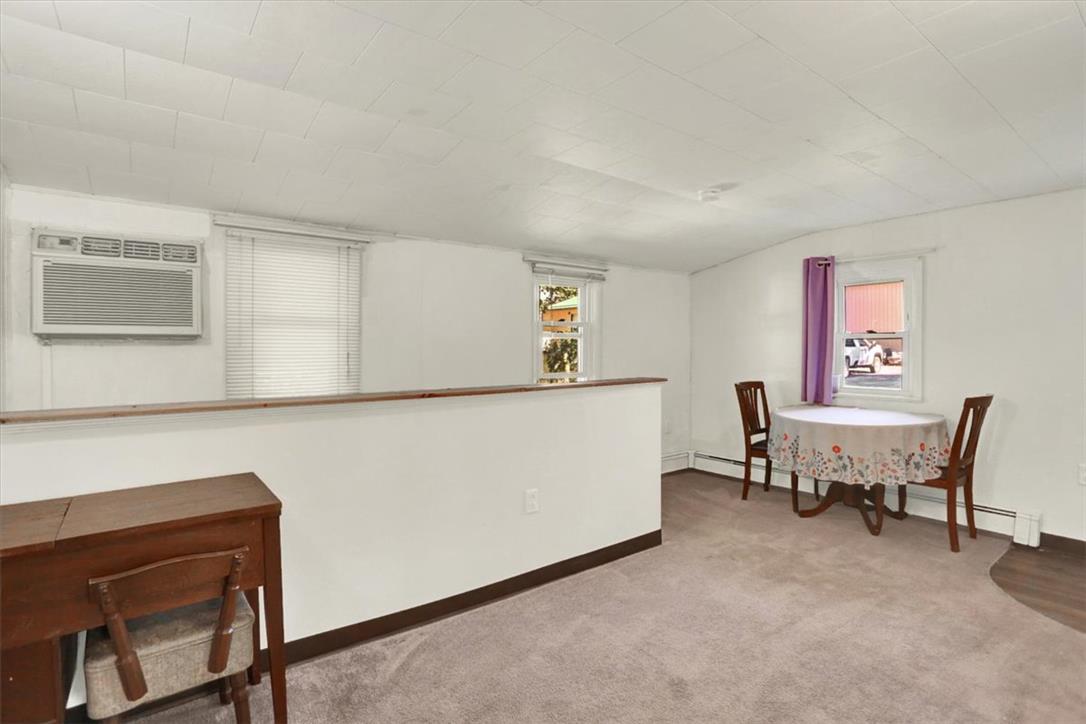
An open half-wall design integrates this versatile upper-level space seamlessly with the home.
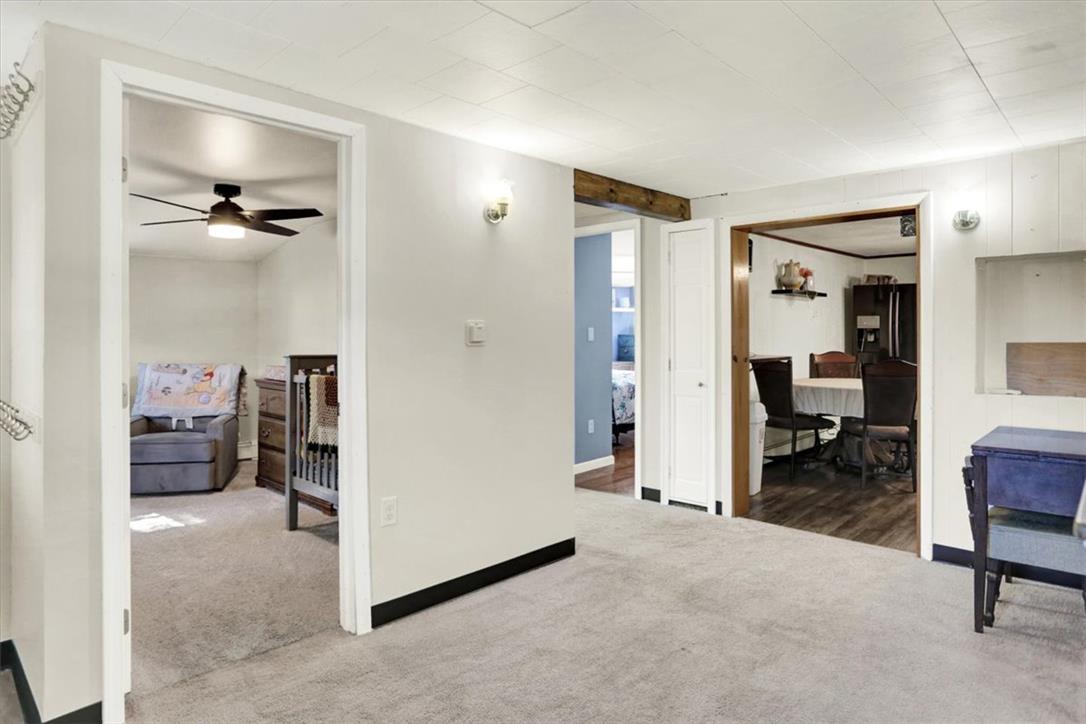
An open floorplan connects the carpeted living spaces with adjoining rooms through wide entryways.
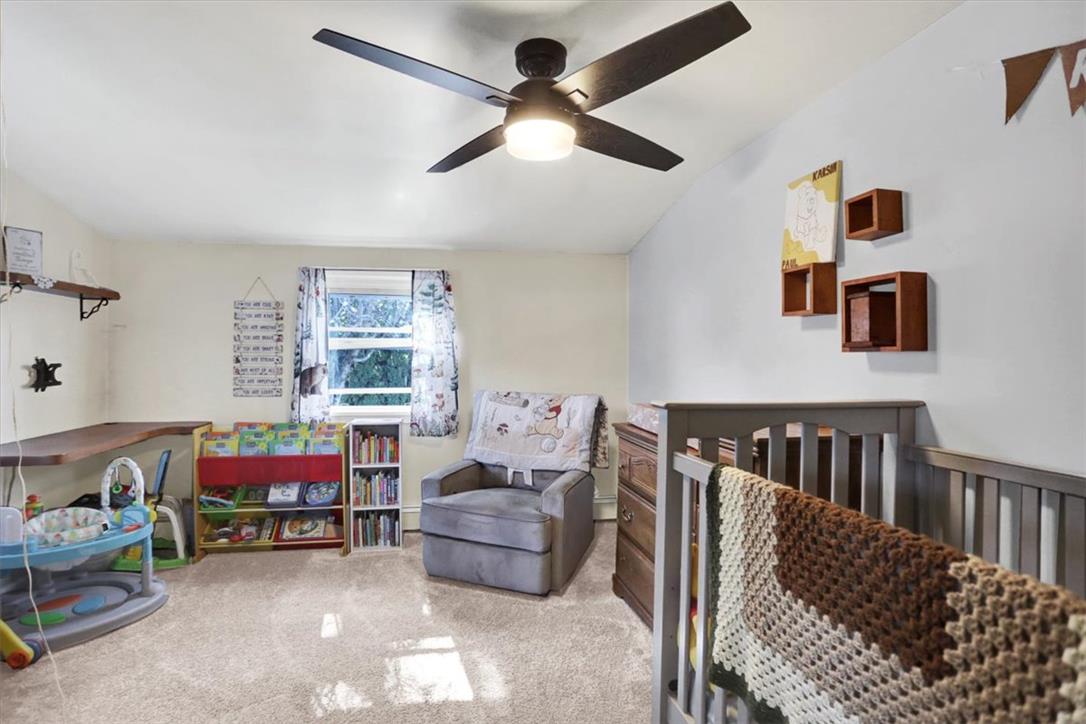
Natural light pours through a wide window onto comfortable carpet flooring in this versatile space.
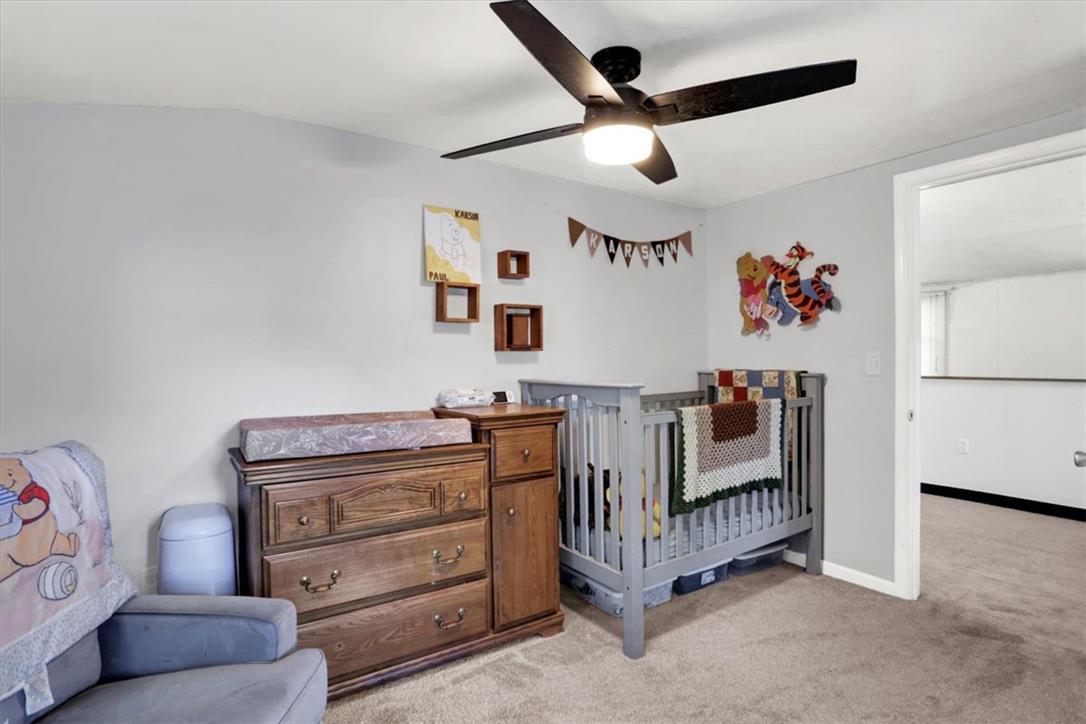
Soft carpeting underfoot defines this comfortable bedroom space.
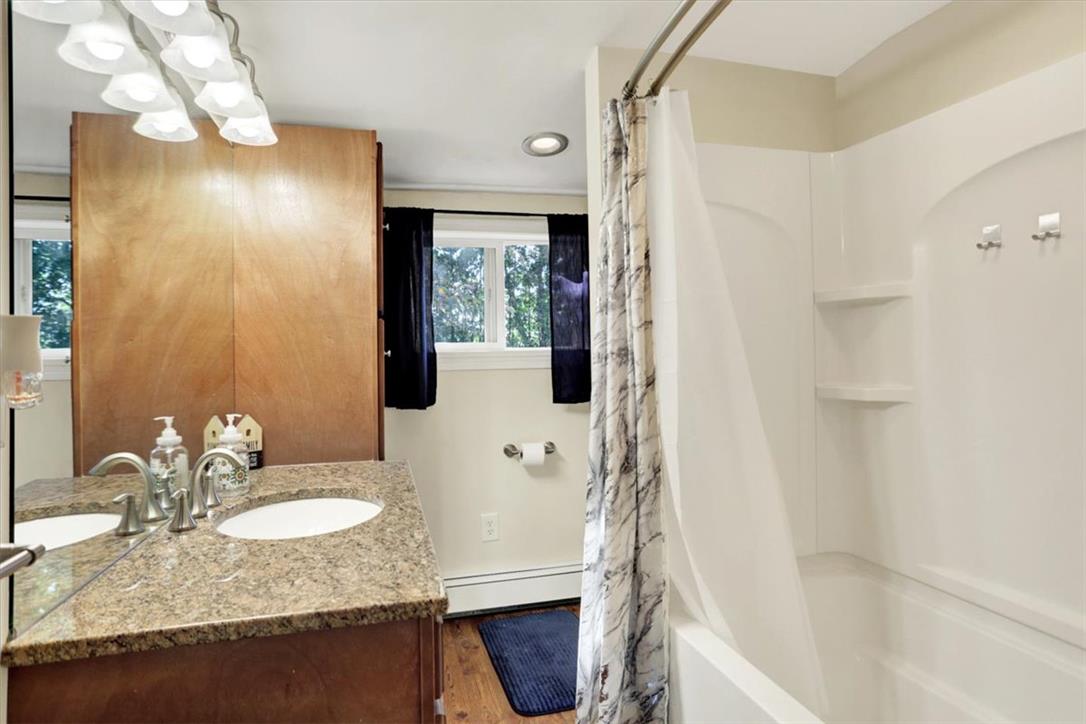
Natural granite counters and a clean tub surround define this classic bathroom space.
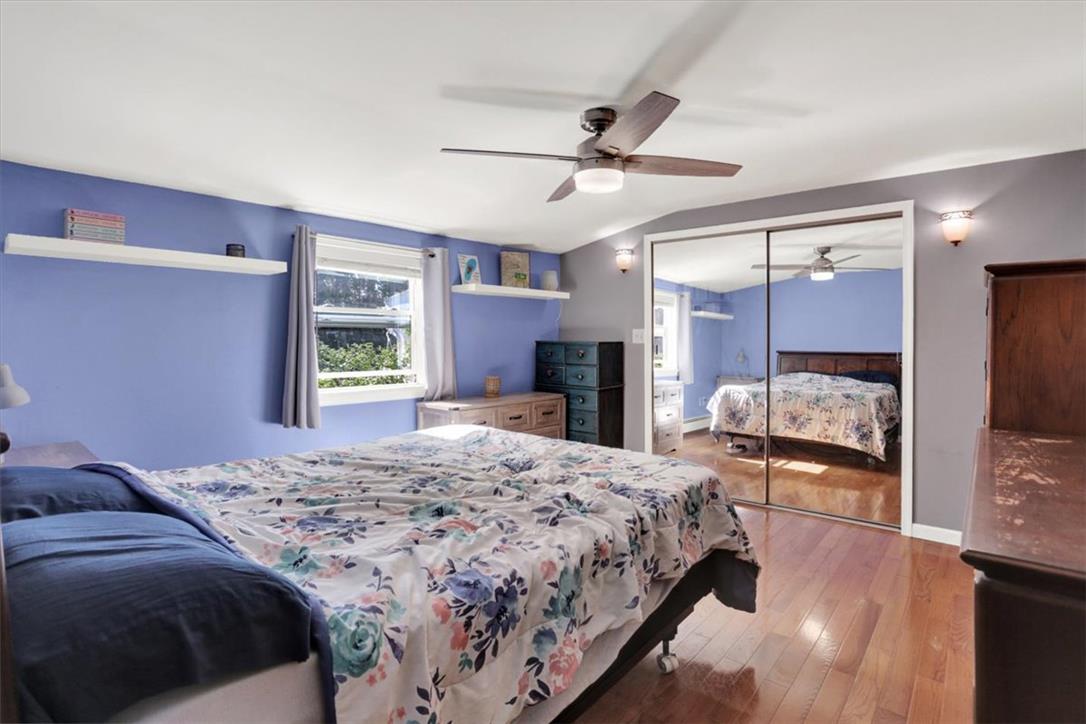
Gleaming hardwood floors and a mirrored closet enhance this relaxing retreat.
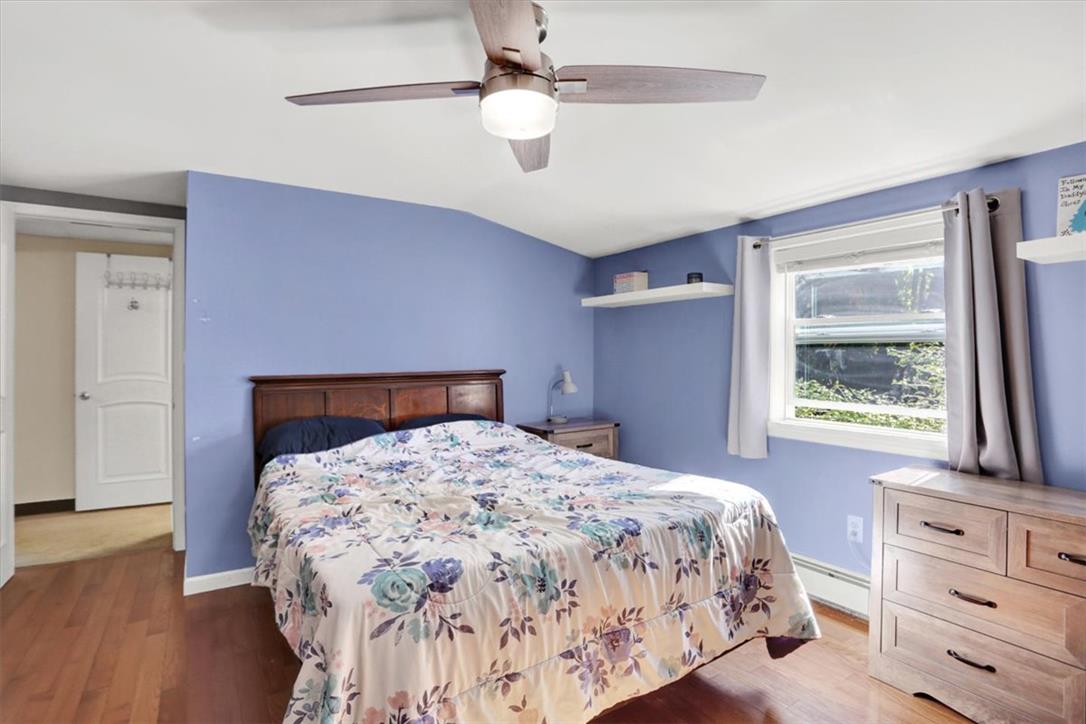
Rich hardwood flooring anchors this cozy bedroom under a subtly angled ceiling.
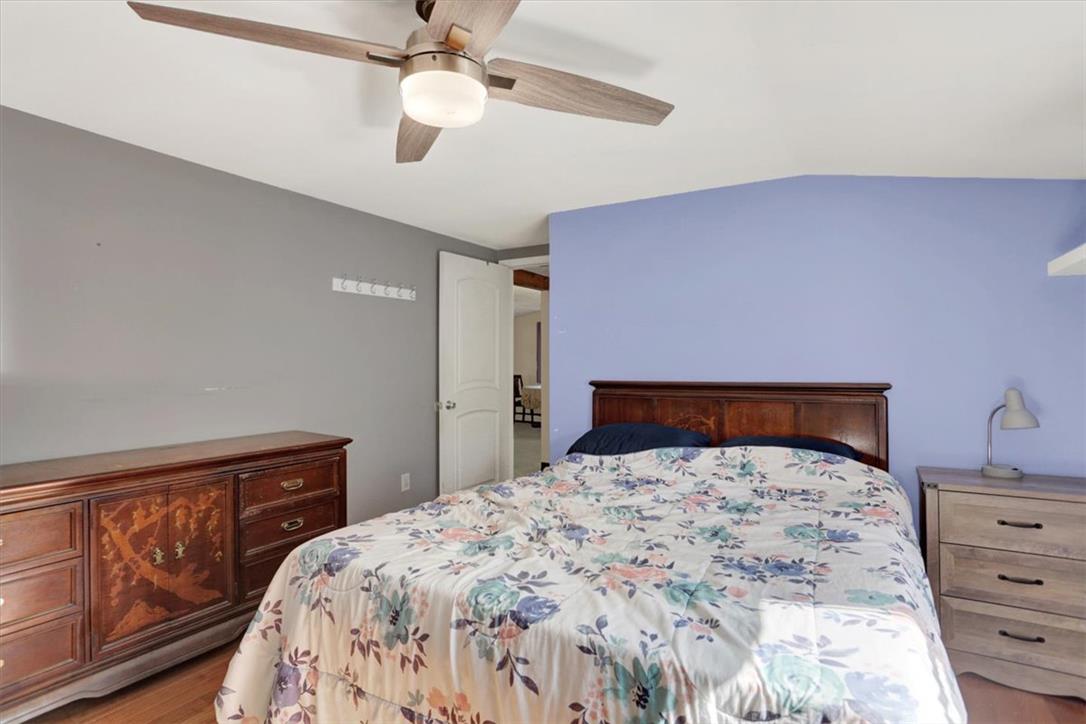
An overhead ceiling fan centers this bedroom featuring warm wood flooring and vaulted lines.
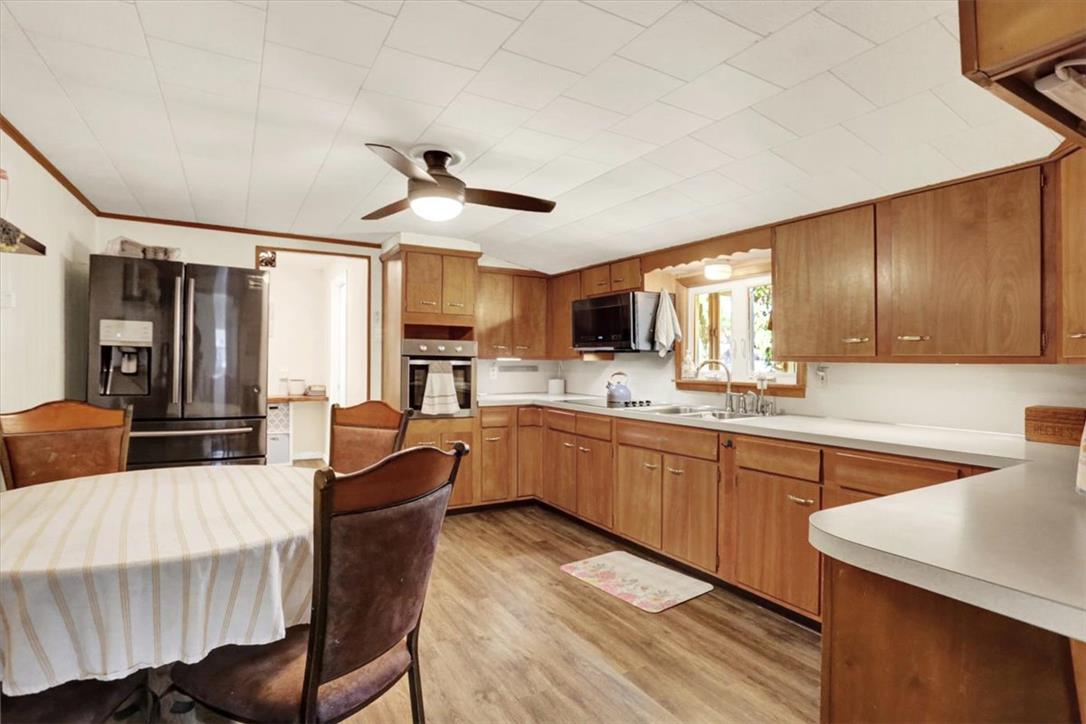
Warm wood cabinetry and durable vinyl flooring define this functional eat-in kitchen space.
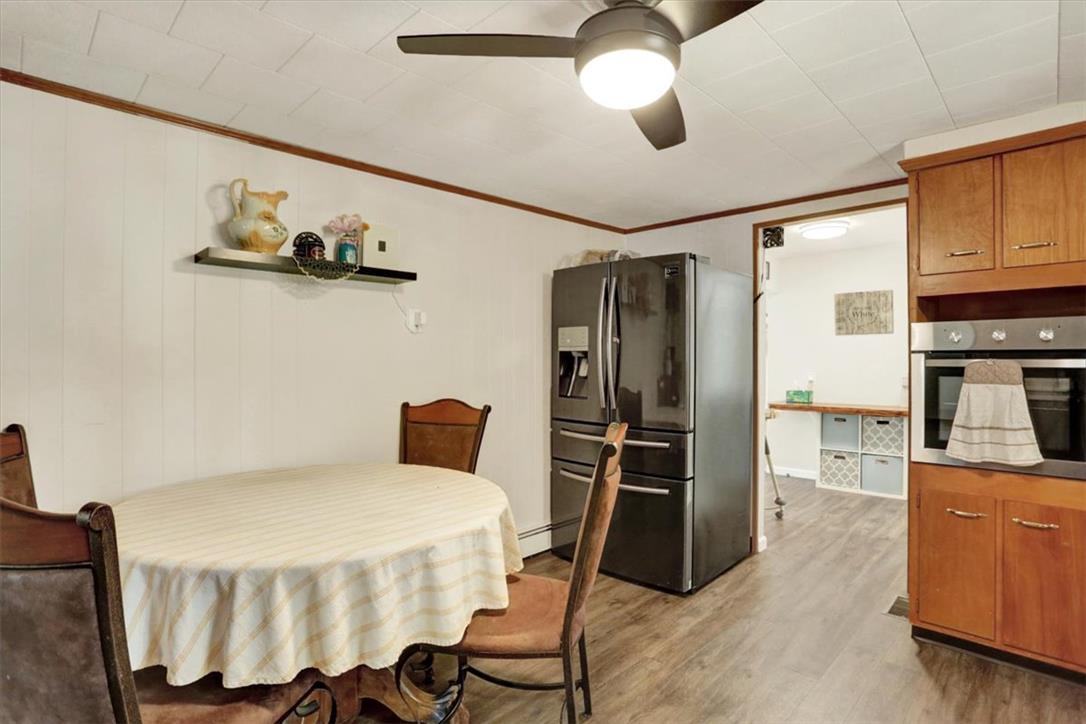
A cozy dining area transitions seamlessly into the functional kitchen space with durable wood-look flooring.
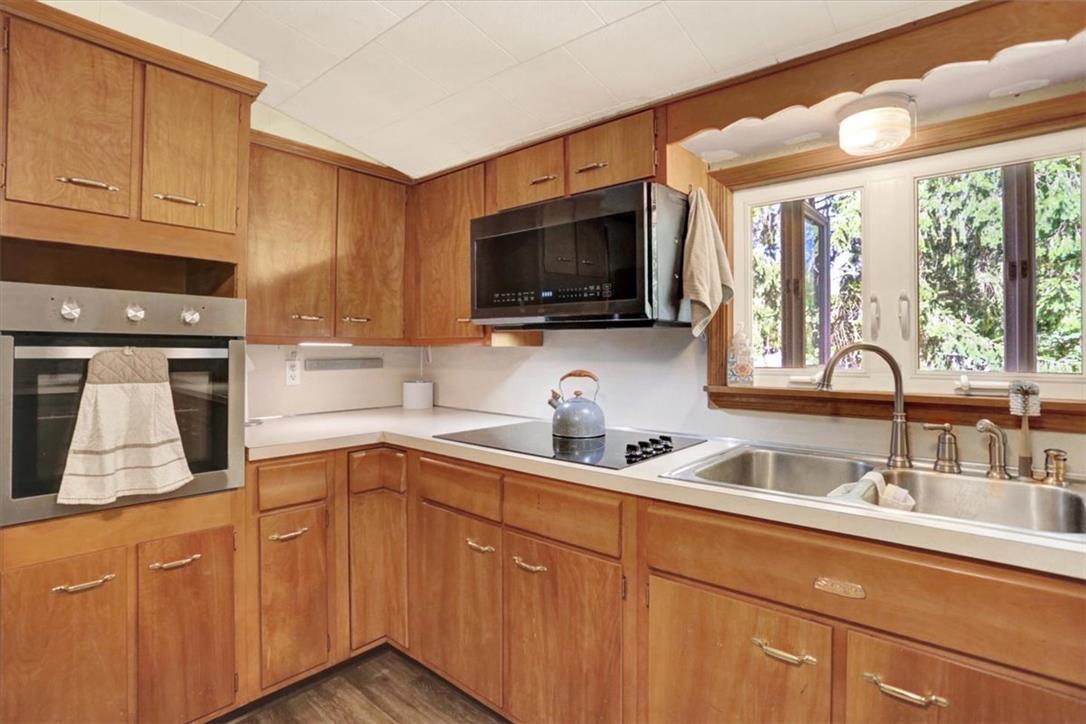
Warm wood cabinetry pairs with a classic double sink beneath a bright kitchen window.
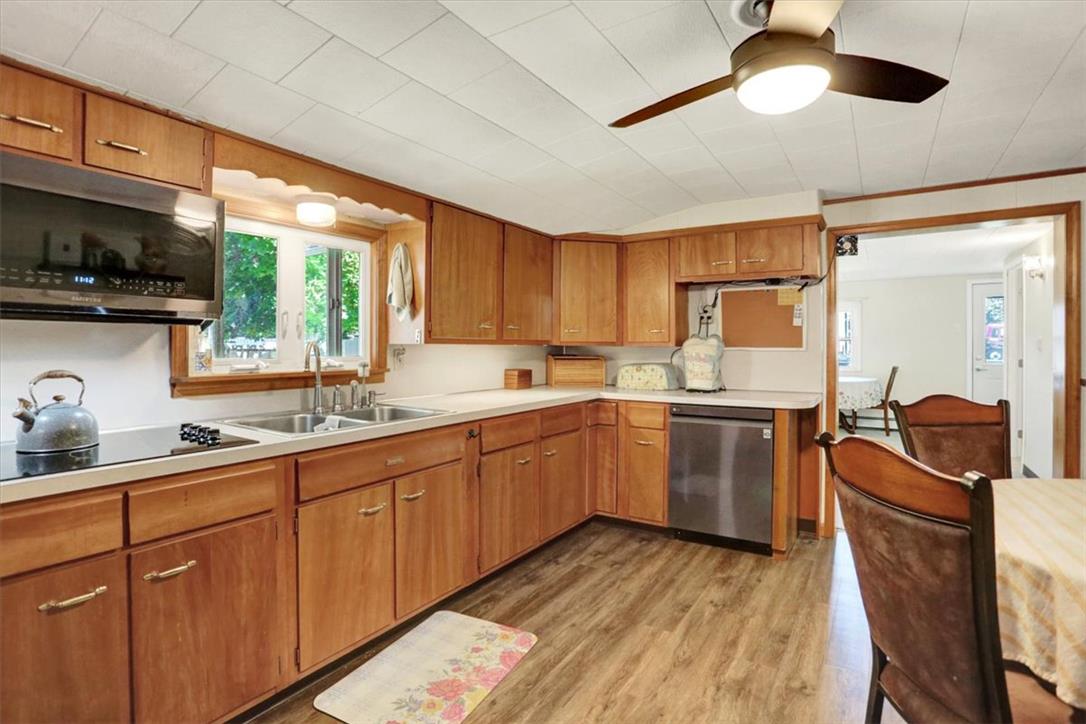
Warm wood cabinetry and durable vinyl flooring define this functional, light-filled kitchen space.
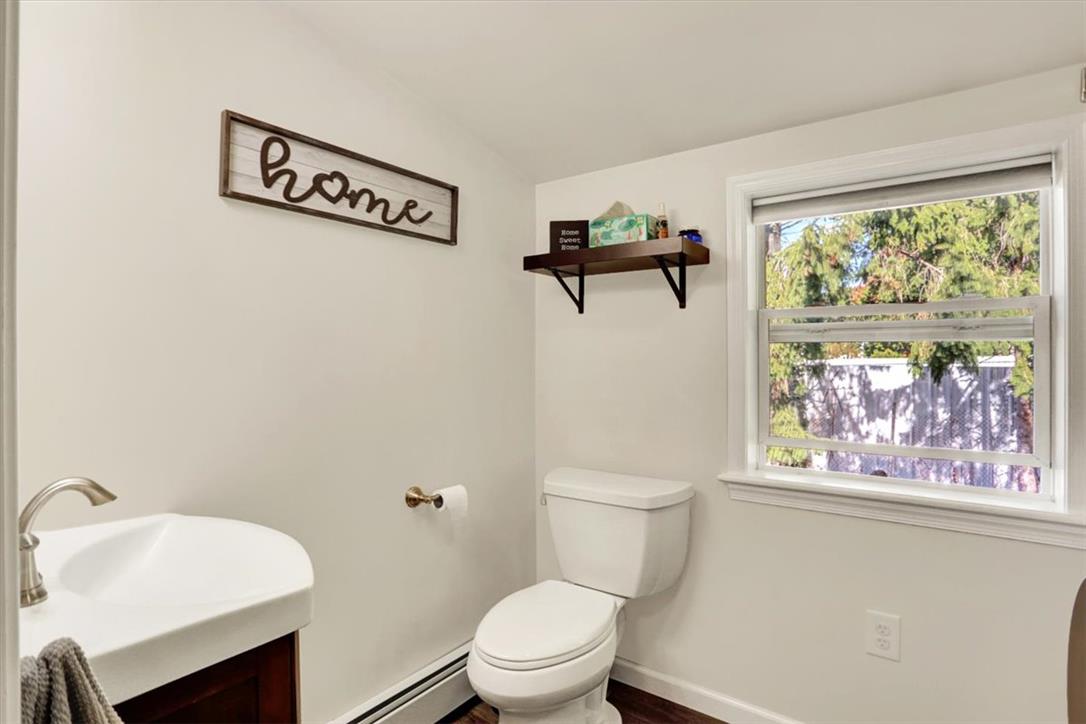
Natural light pours through a wide window, highlighting the crisp walls and clean design.
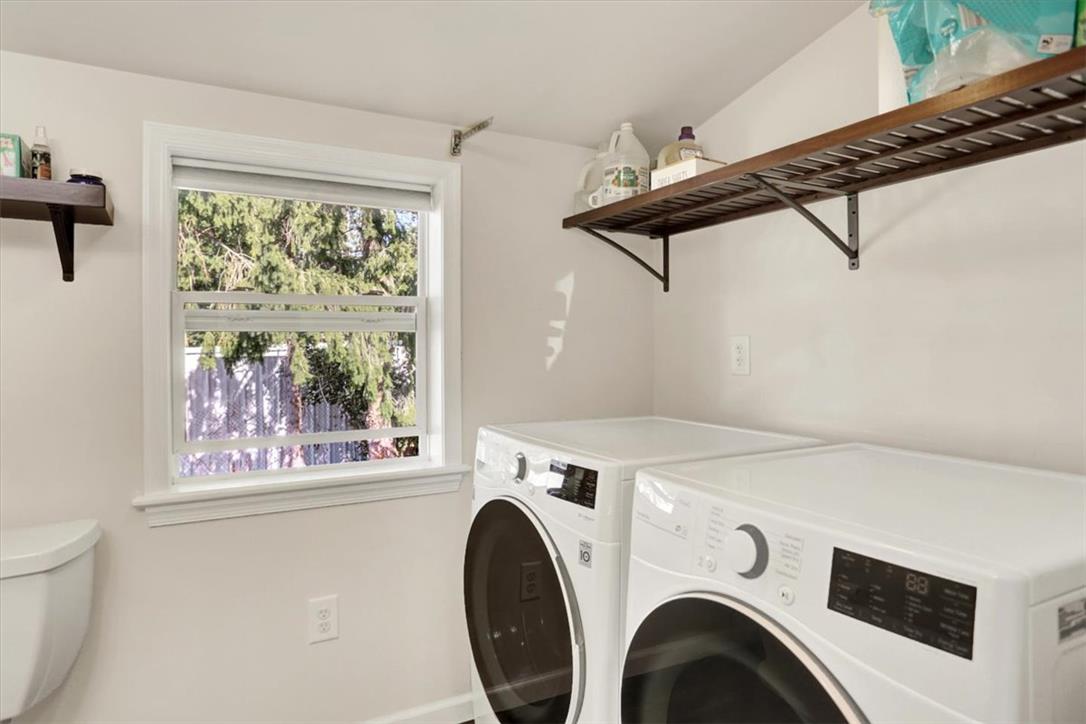
Functional layout maximizes utility with overhead shelving and a bright window over the laundry area.
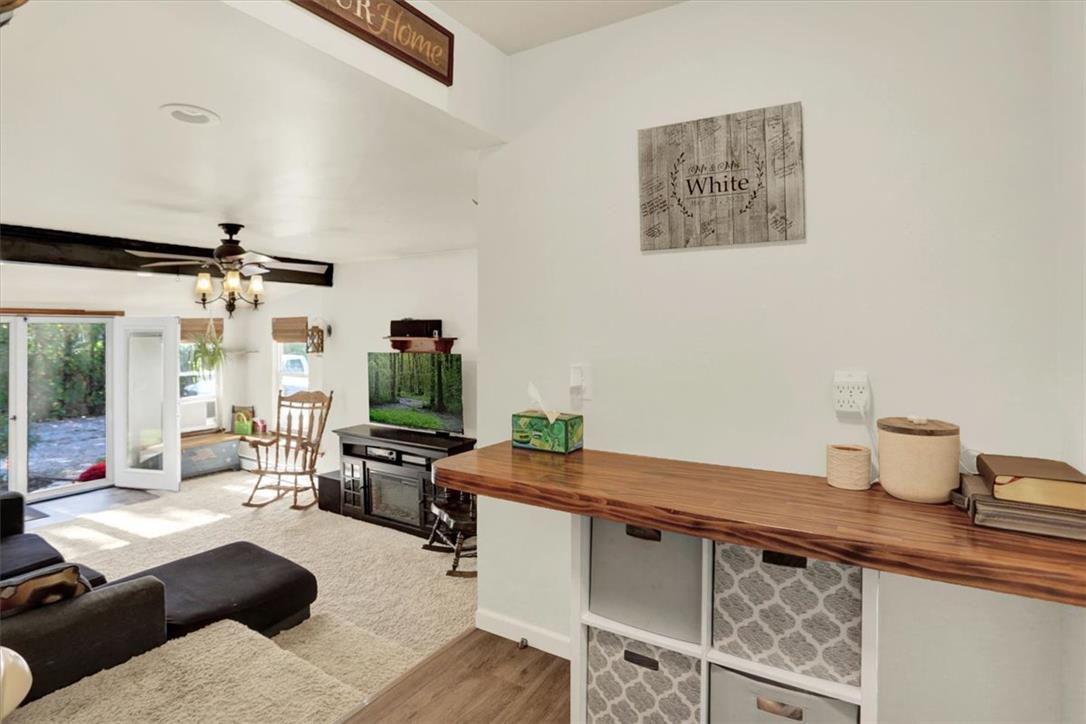
An open doorway connects the wood-look flooring to a cozy carpeted living space.
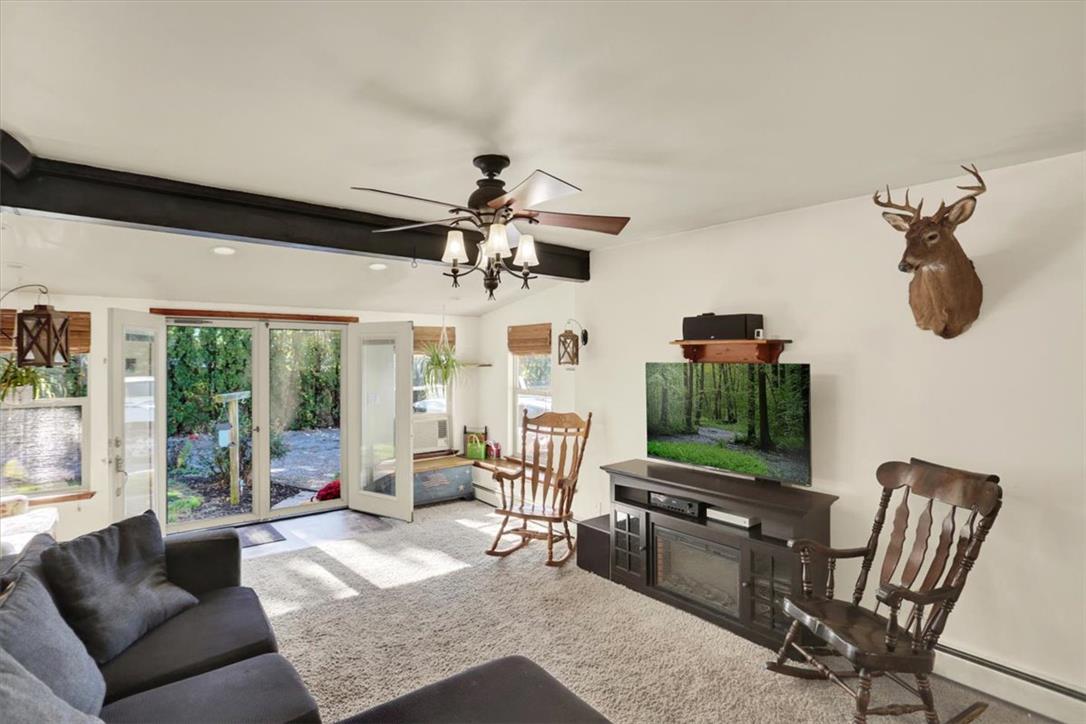
Double doors open to the outdoors in this inviting carpeted living area.
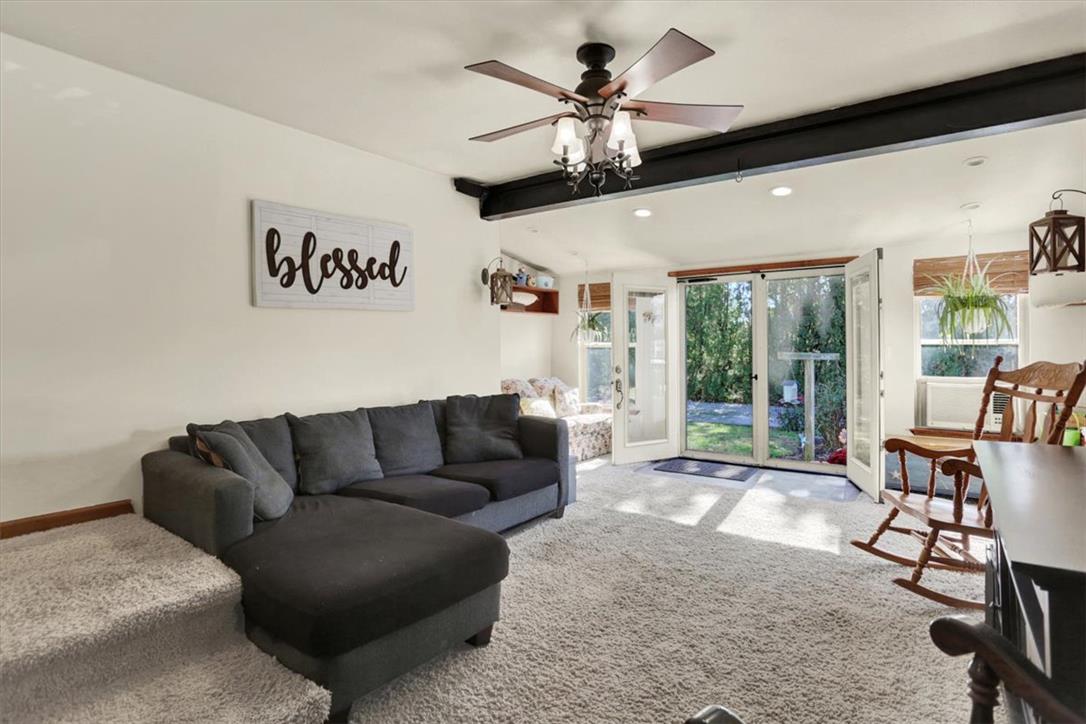
Double doors open to the outdoors from this inviting space under a beamed ceiling.
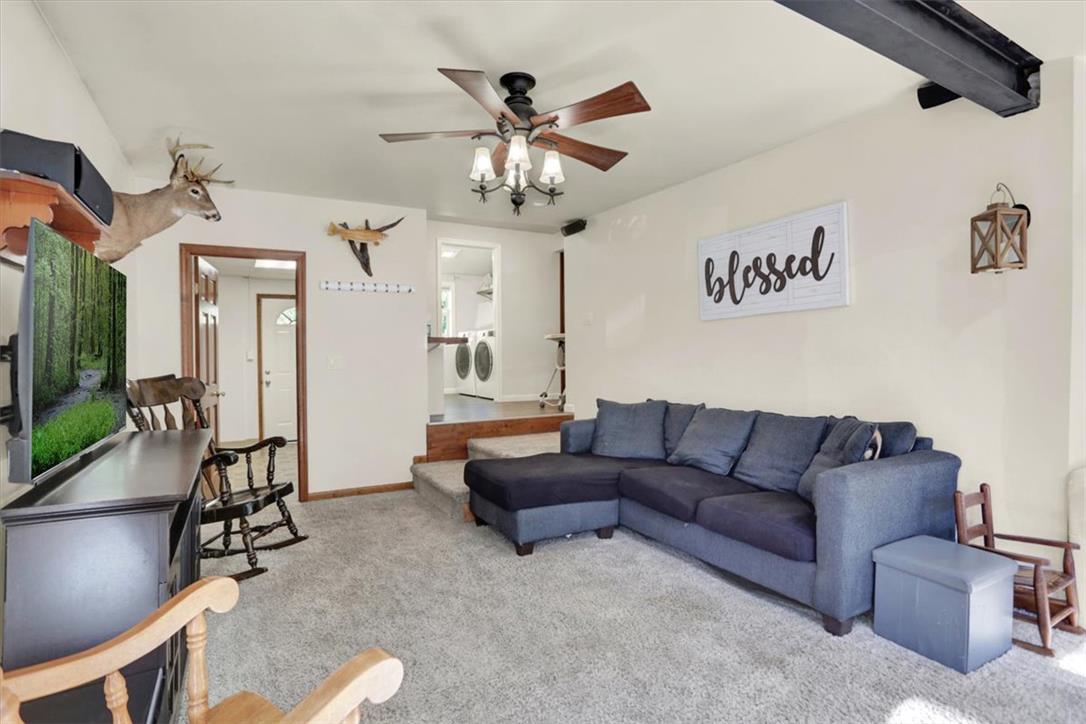
Soft wall-to-wall carpeting and neutral walls define this cozy split-level living area.
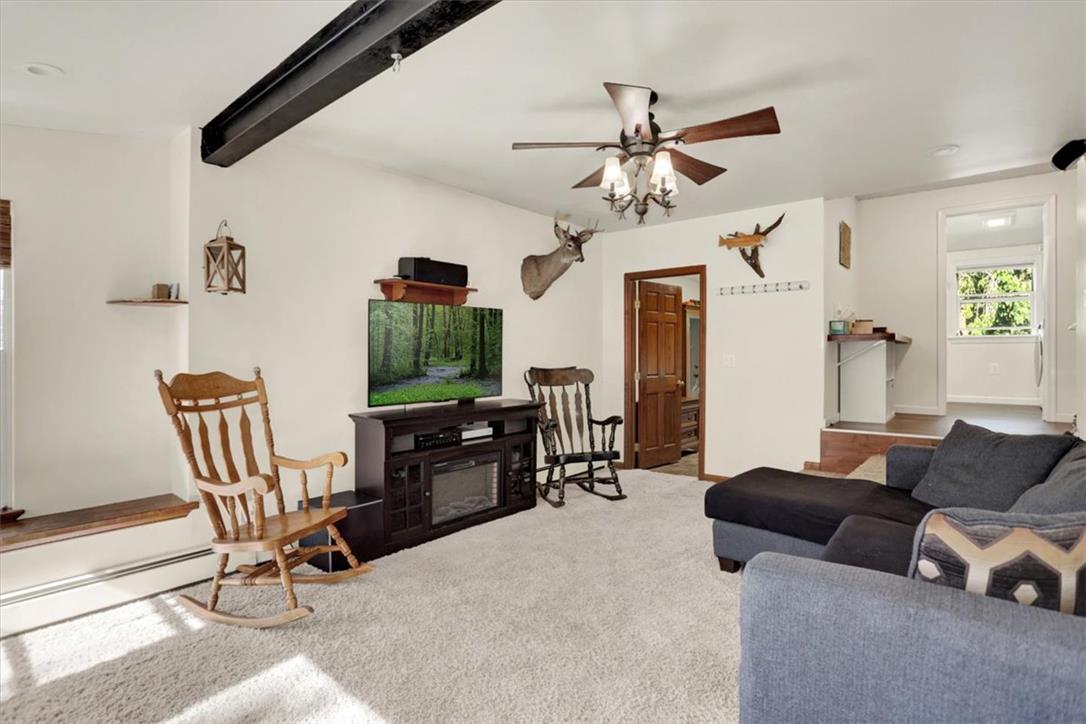
Exposed beams and neutral carpet create a comfortable ambiance in this open living area.
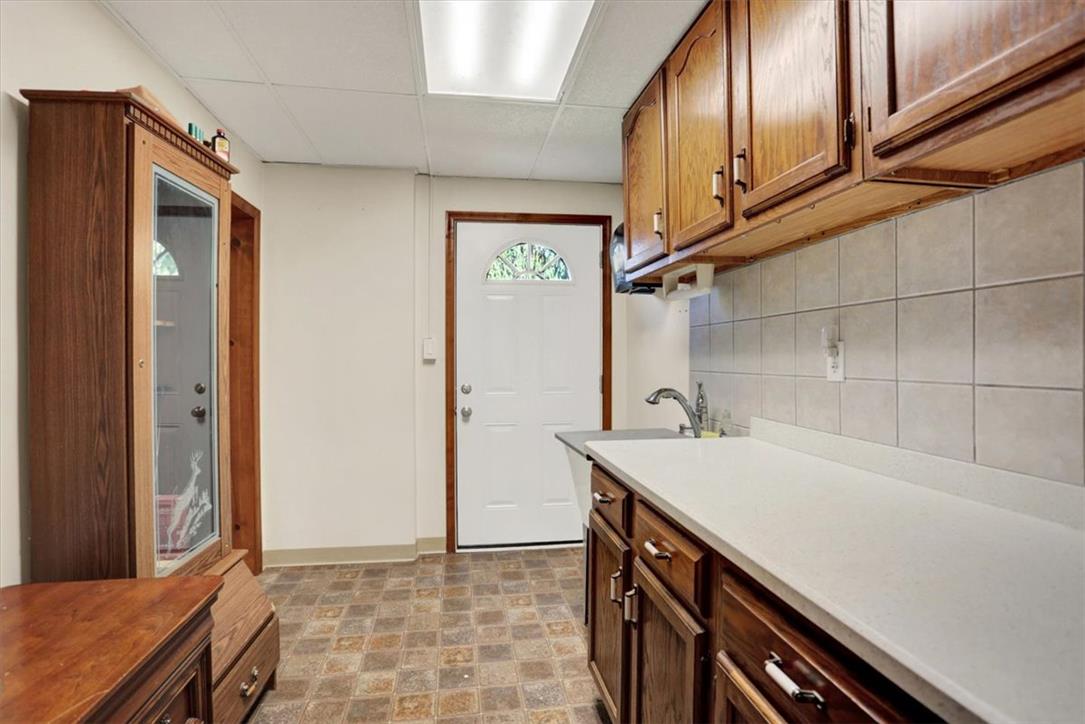
Rich wood cabinets and tiled floors enhance this practical utility area near the back exit.
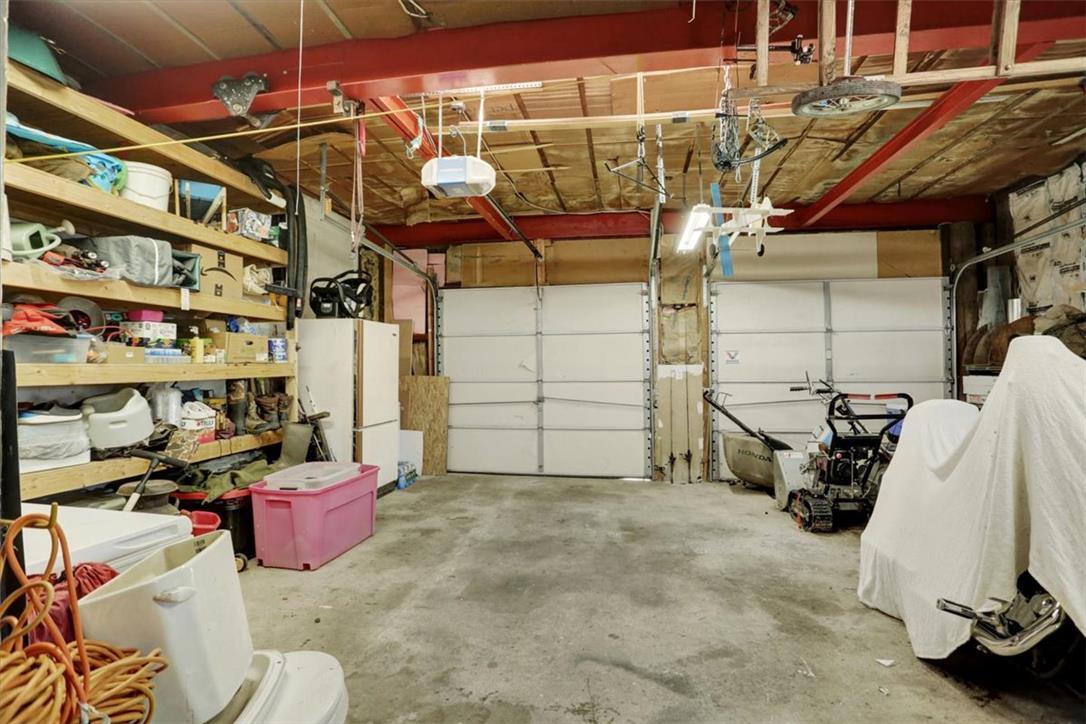
Exposed steel beams and concrete flooring define this highly functional garage space.
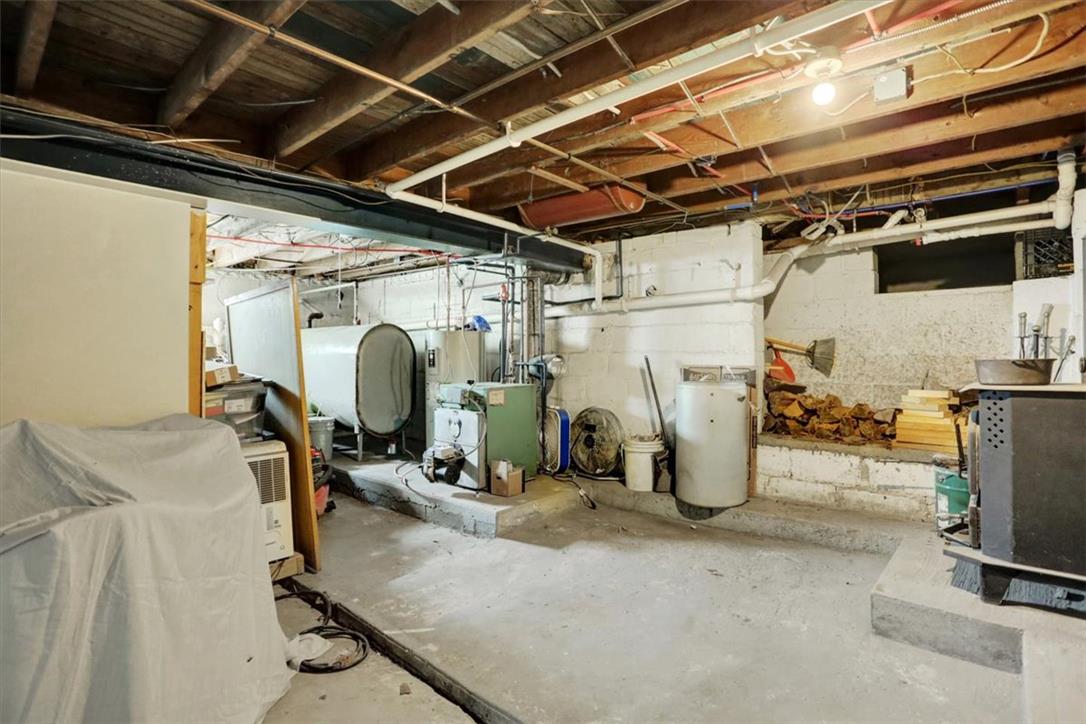
An unfinished lower level provides ample utility storage alongside concrete floors and exposed timber joists.
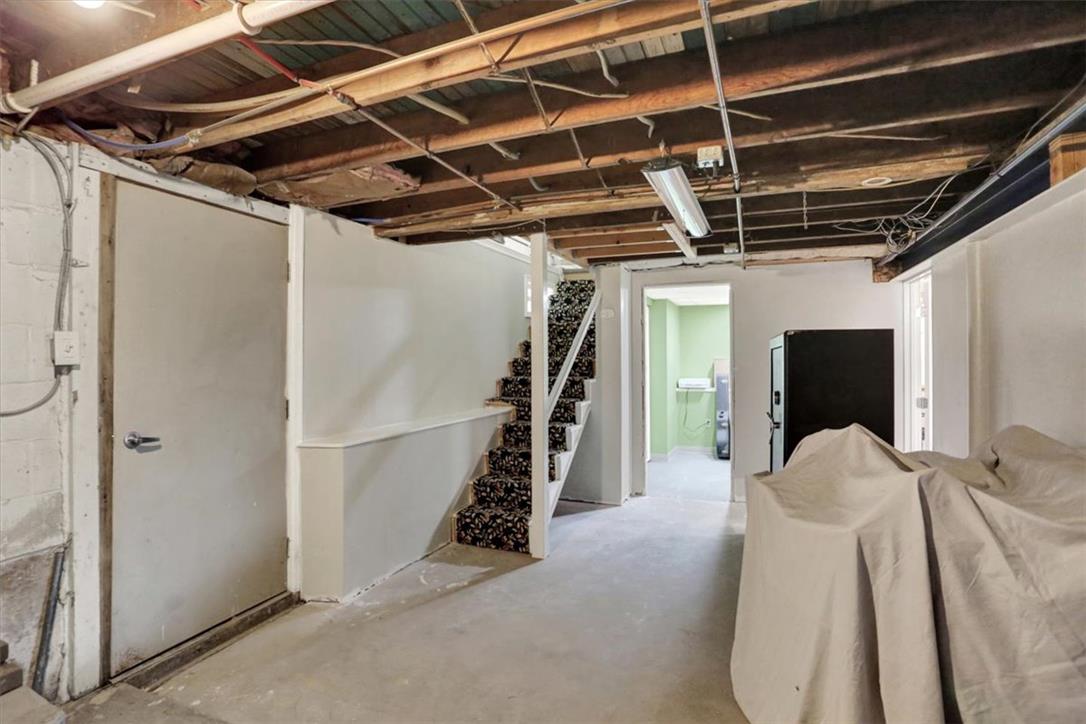
Exposed ceiling joists and concrete flooring define this adaptable lower level space.
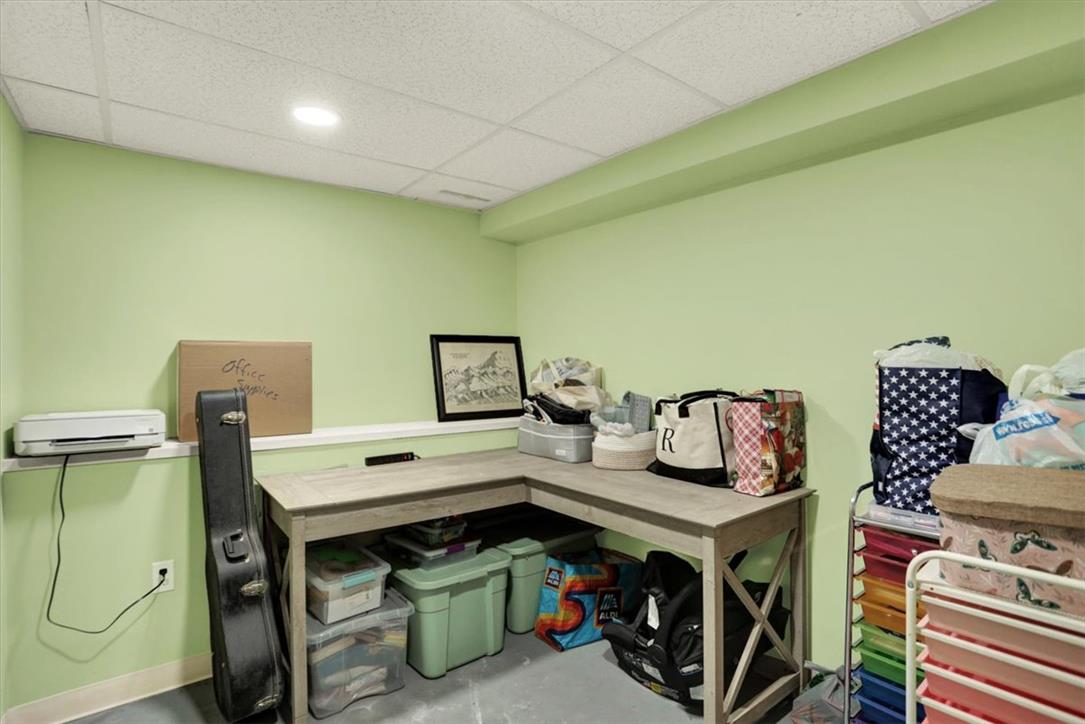
Functional basement utility space features recessed lighting and durable concrete flooring.
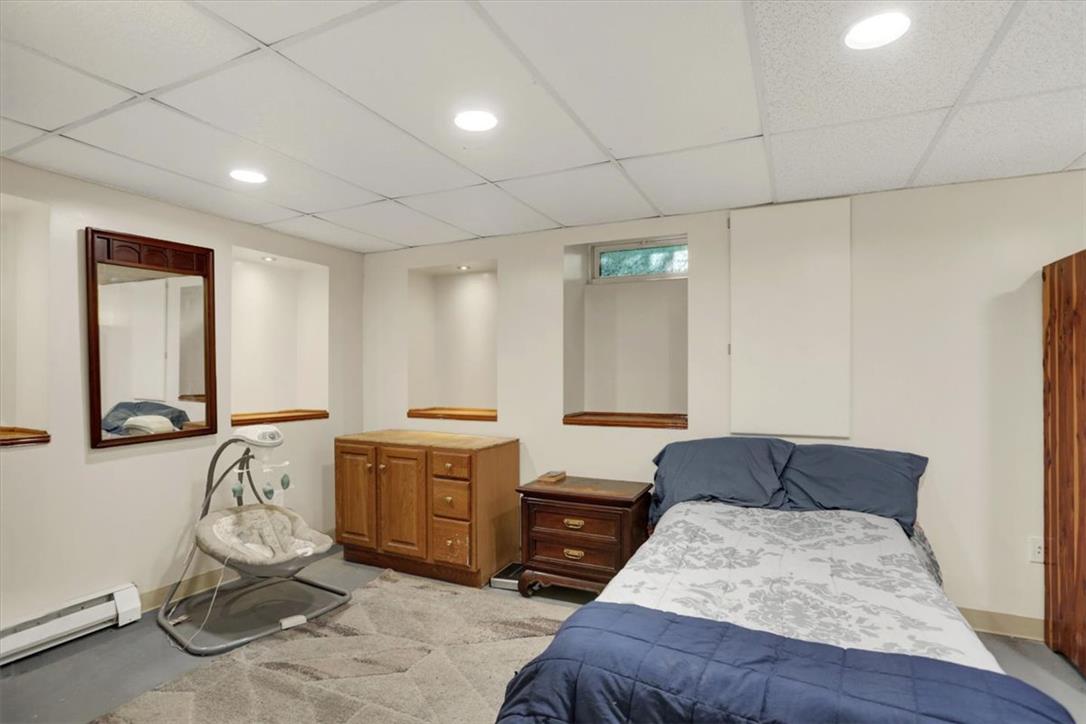
A versatile lower-level bedroom features recessed lighting and built-in wall niches.
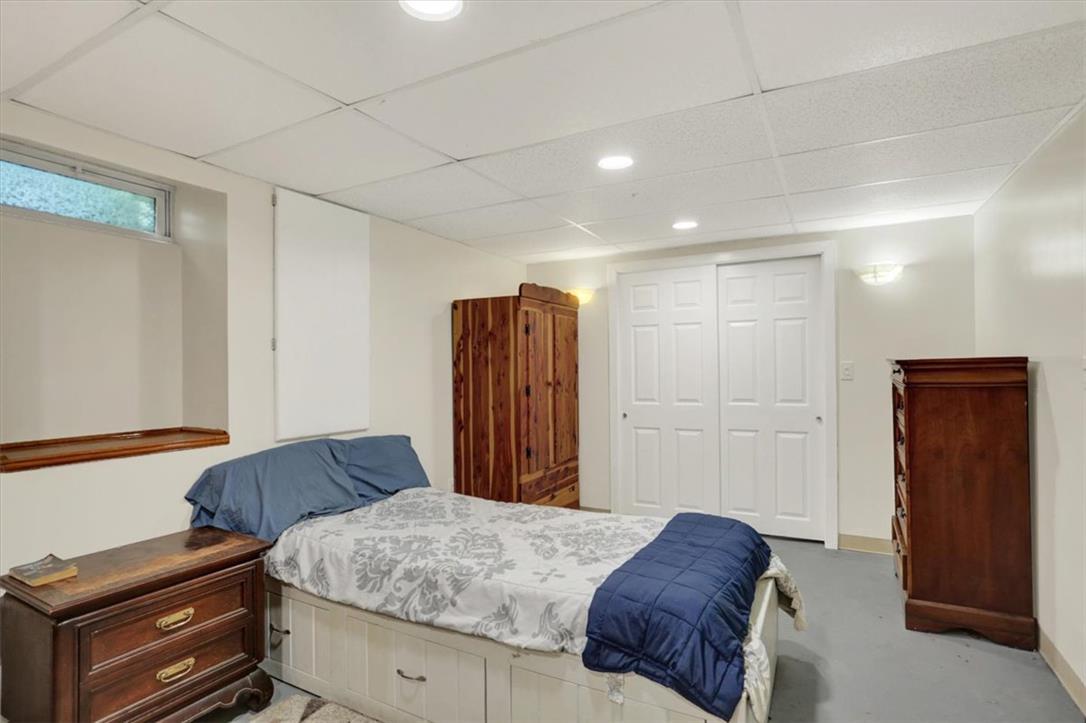
Recessed lighting and a drop ceiling detail this quiet lower-level bedroom space.
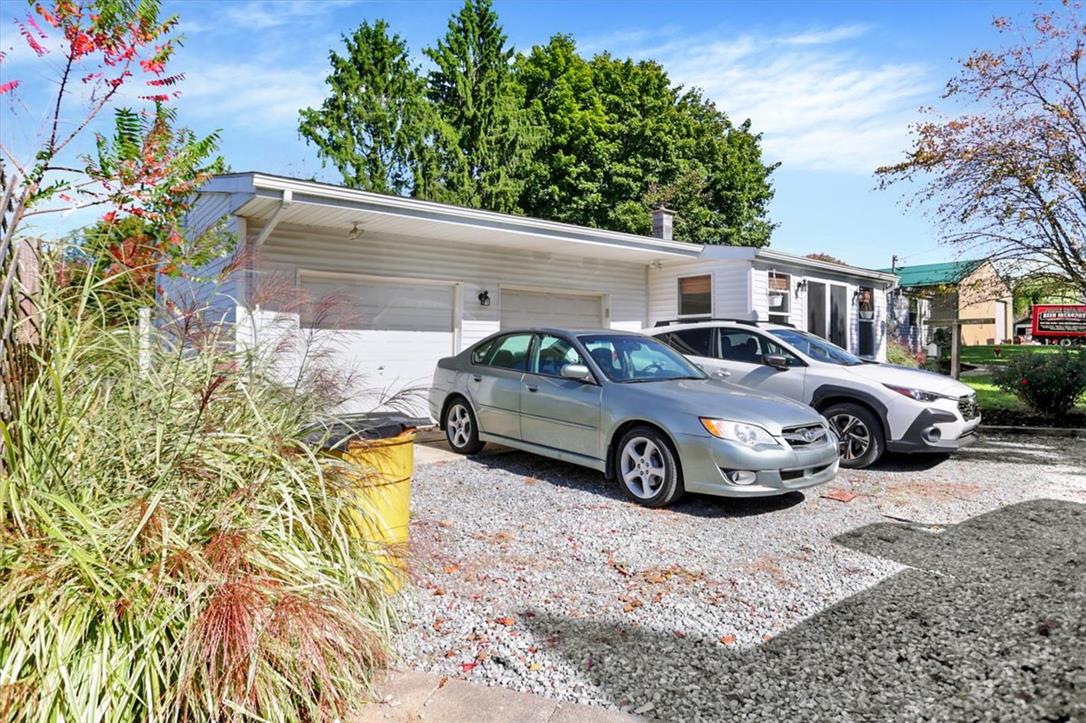
Mature trees frame a classic detached garage and gravel driveway.
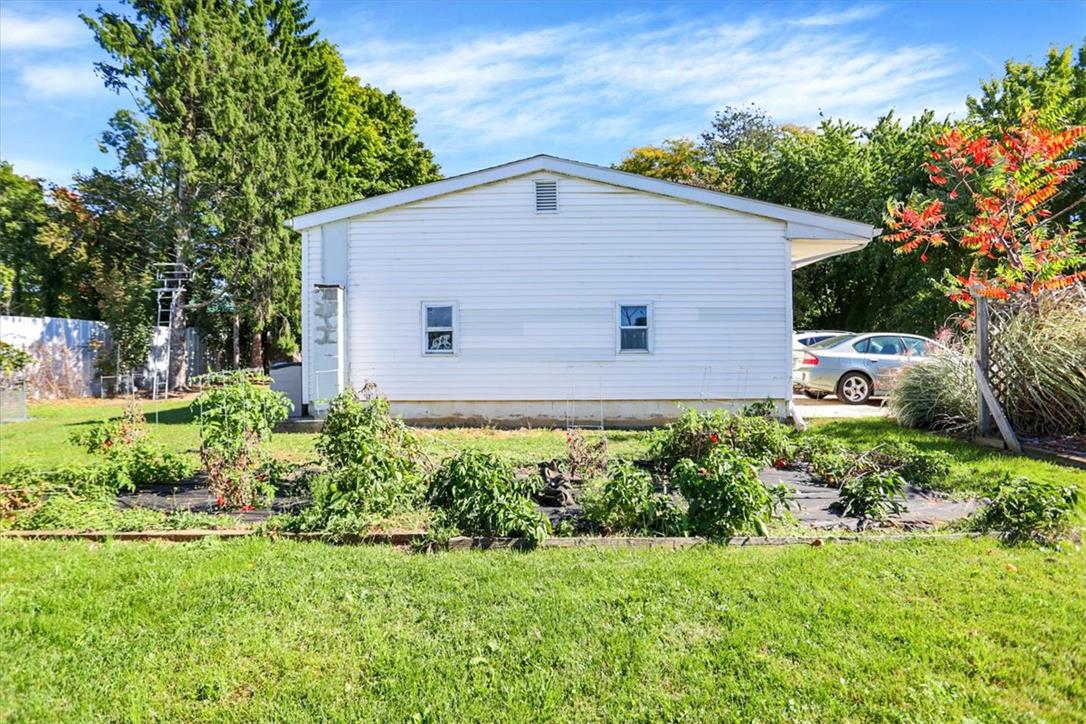
Lush garden beds border the level lawn beside this vinyl-sided structure under sunny skies.
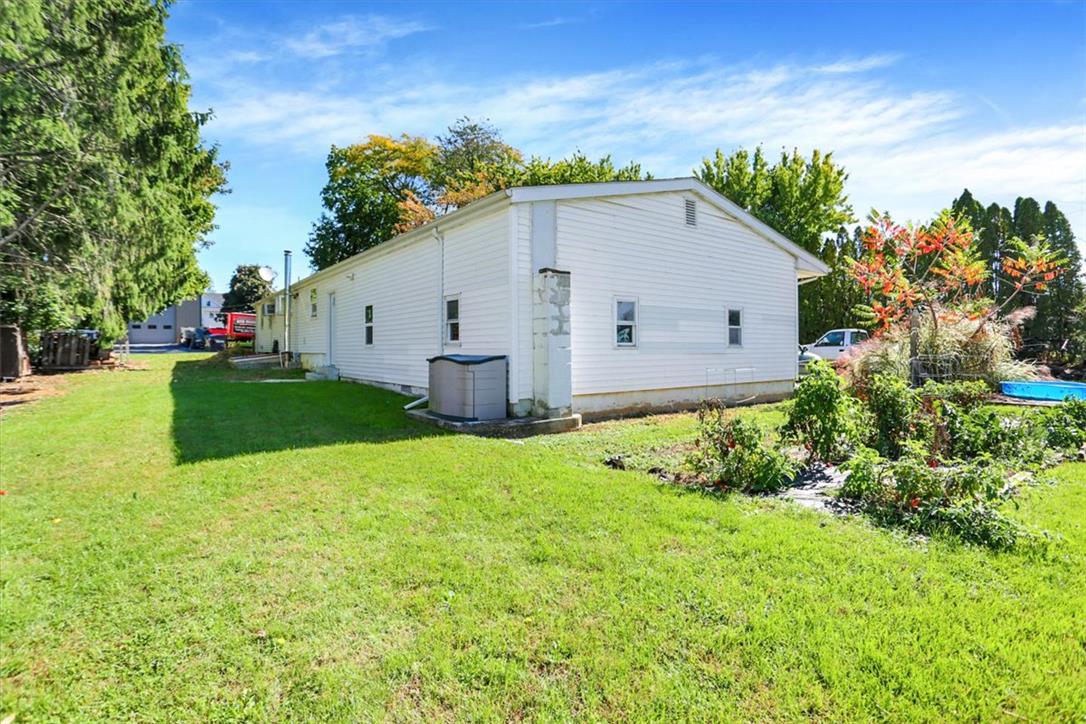
Lush green grass and established garden areas surround this classic vinyl-sided home.
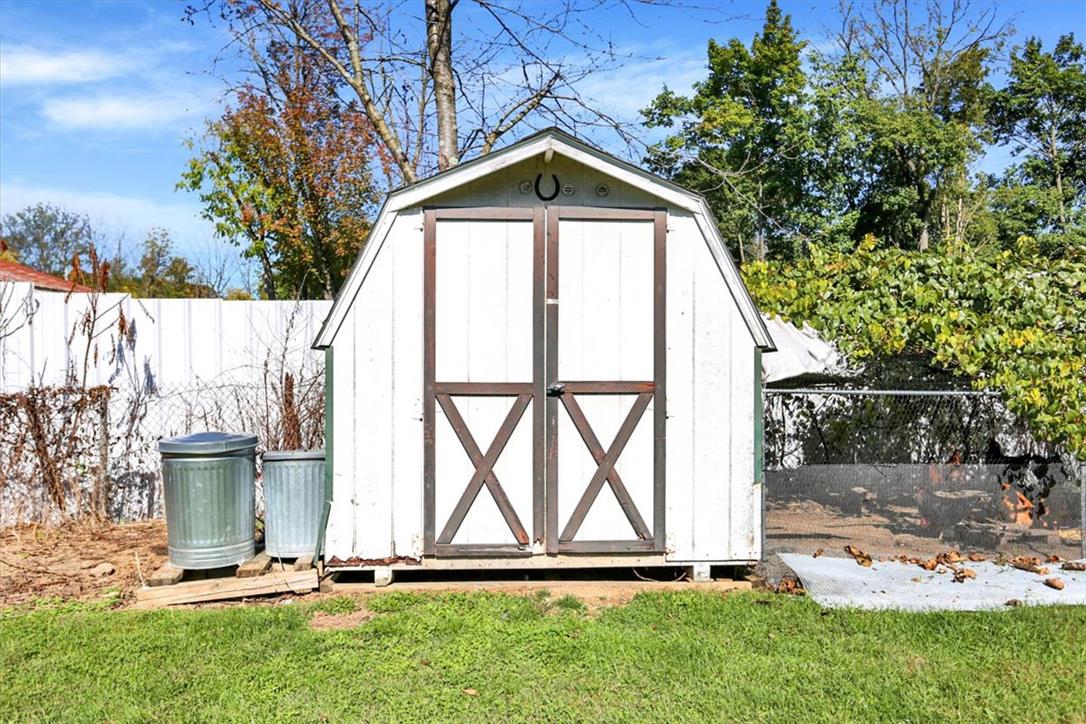
A detached wooden storage shed provides convenient organization options in the backyard.

Description
Parkland ranch located in Ironton with one floor living. Sunken living room with sliding glass door that leads out to a private yard. Oversized two car garage with plenty of room for a workshop. Laundry room with washer and dryer on the first floor. Basement has potential for an office space or recreation room. Strategically located near schools, the Ironton Rail Trail, and two North Whitehall Township Parks. Priced to sell. Set up you appointment to see this house today. It won't last long.
Details
| MLS # | 785724 |
|---|---|
| Listing Type | For Sale |
| Style | House |
| Sub-Type | Resale |
| Status | Pending |
| Year | 1962 |
| Days On Site | 12 |
| Listing Provided By | Keller Williams PlatinumRealty | Jeffrey Dutt |
Features
| Bed(s) | 2 |
|---|---|
| Bath(s) | 1 Total |
| SQ Feet | 1,096 |
| Garage | 2 |
| Story(s) | 1 |
| Zoning | res |
| Acreage | 0.22 |
Parking
| Garage Yes / No | Yes |
|---|---|
| Parking Features | Attached, Garage |
Taxes
| Tax Annual Amount | 2660.94 |
|---|
Area Information
| State | PA |
|---|---|
| County | Lehigh |
| City | Coplay Boro |
| Zip Code | 18037 |
| Area | North Whitehall |
| Community Name | Not in Development |
| Listing VS Median (in Not in Development) | |
Price: $284,900 low | high Med: $299,000 sqft: 1,096 low | high Med: 1,230 $ / sqft: $260 low | high Med: $245 On site: 12 low | high Med: 53 | |
Request a showing
Request a showing
Contact
Learn More About This Property

| State | PA |
|---|---|
| County | Lehigh |
| City | Coplay Boro |
| Zip Code | 18037 |
| Area | North Whitehall |
| Community Name | Not in Development |
| Listing VS Median (in Not in Development) | |
Price: $284,900 low | high Med: $299,000 sqft: 1,096 low | high Med: 1,230 $ / sqft: $260 low | high Med: $245 On site: 12 low | high Med: 53 | |
Listing Updated: October 15, 2026 at 8:58:27 AM PDT