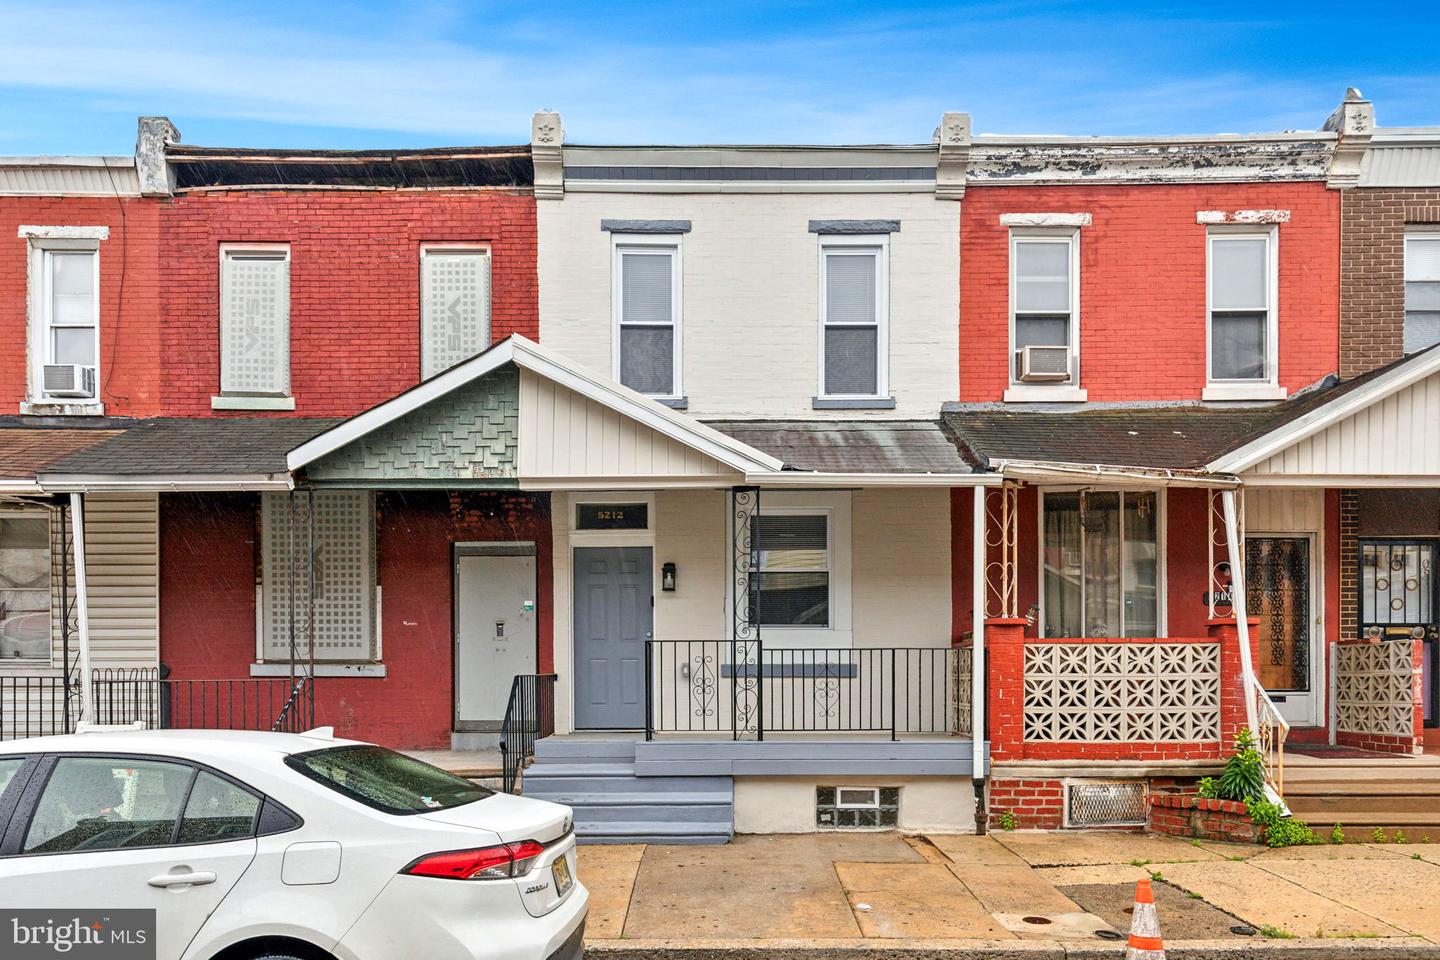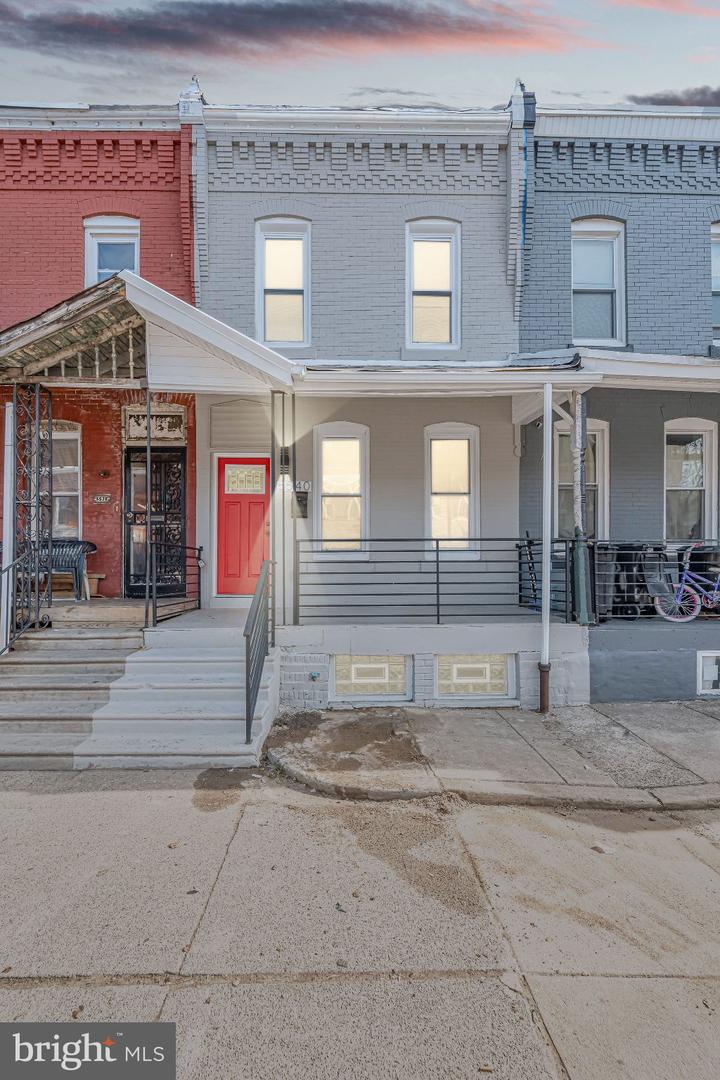
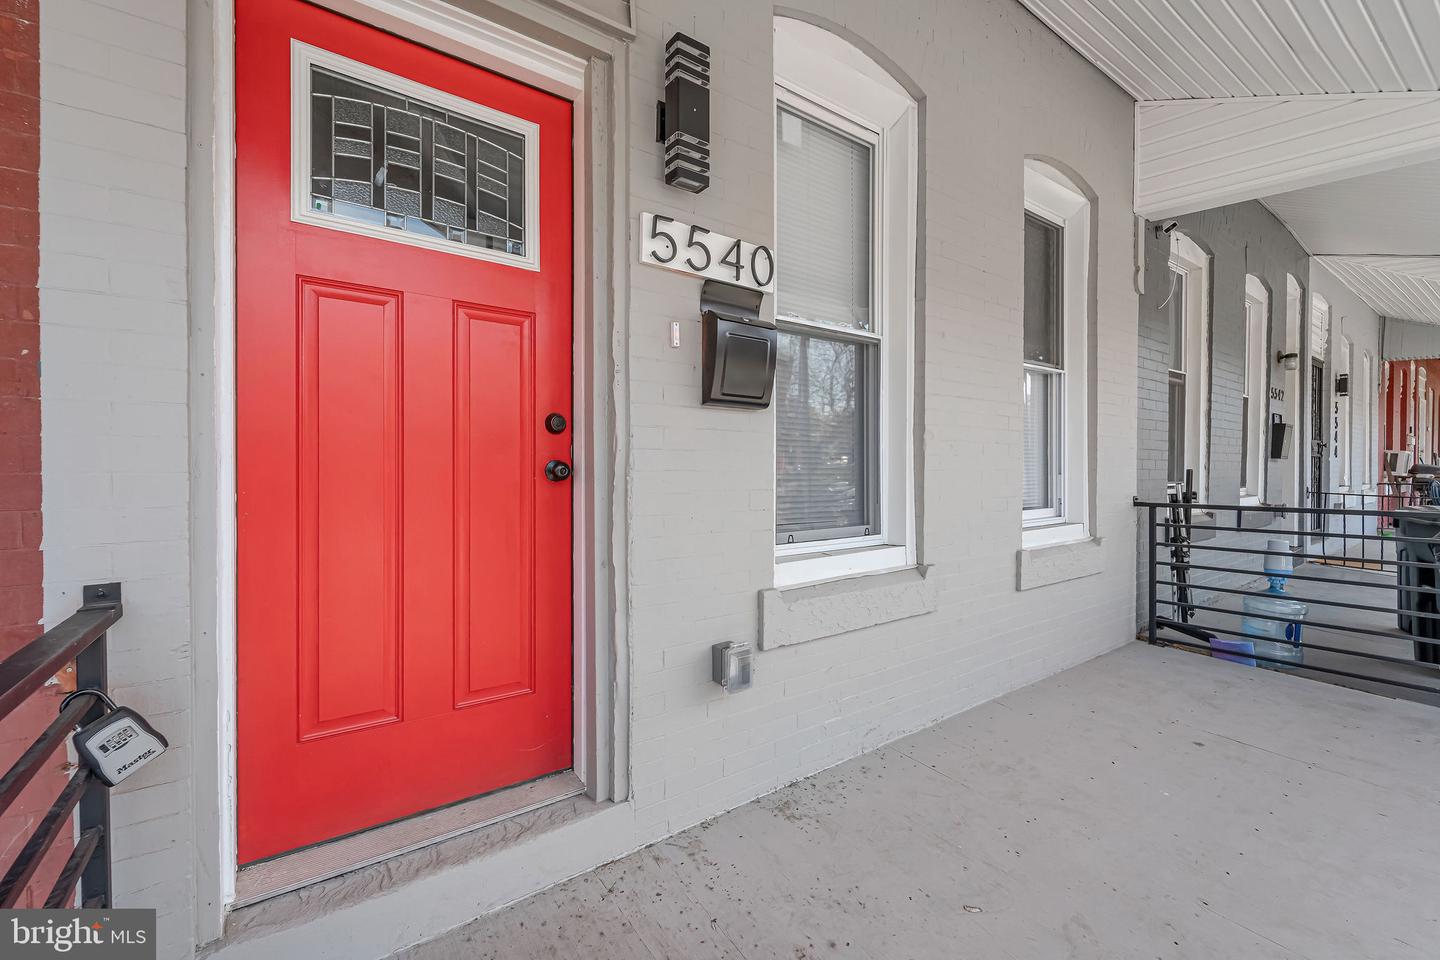
5540 W Oxford St,PHILADELPHIA, PA 19131
PHILADELPHIA, PA 19131

Description
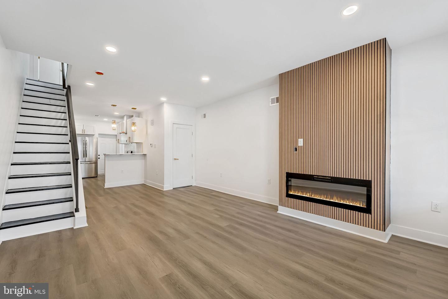
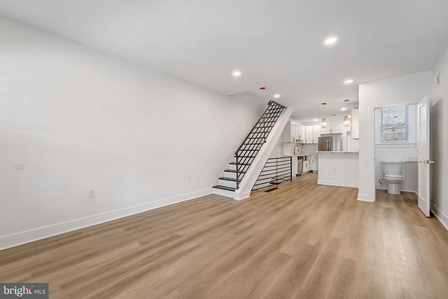
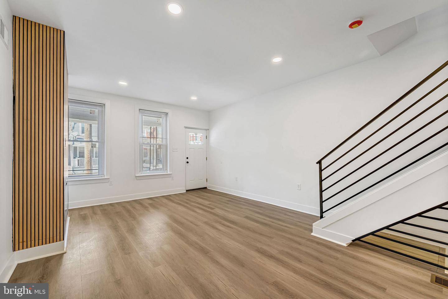
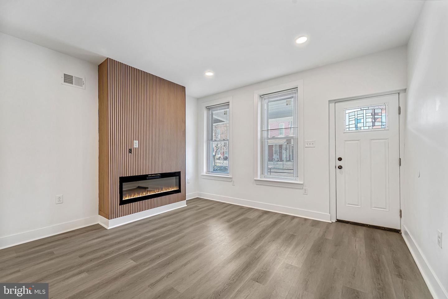
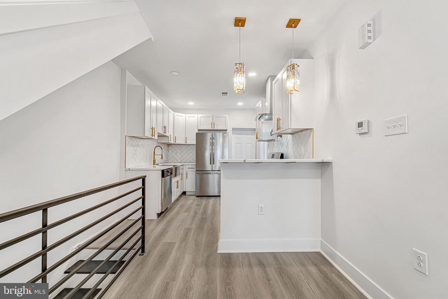
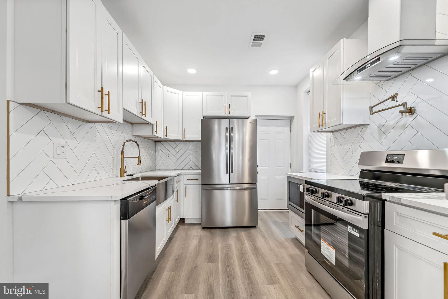
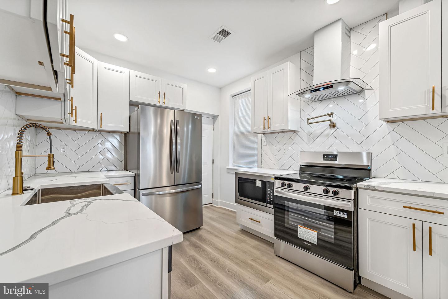
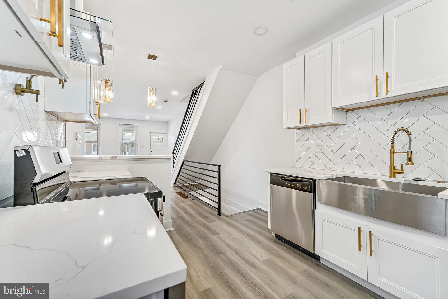
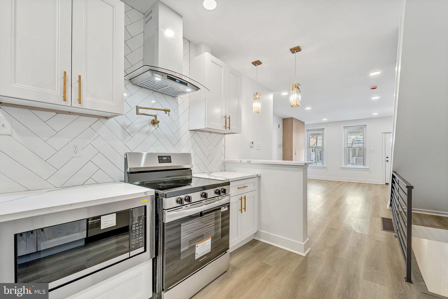
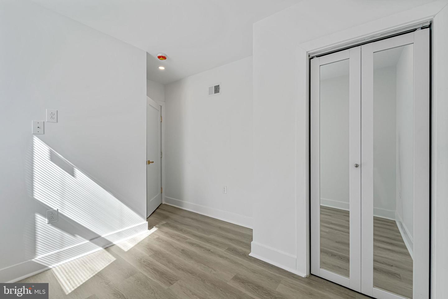
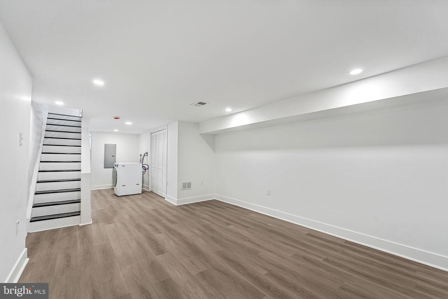
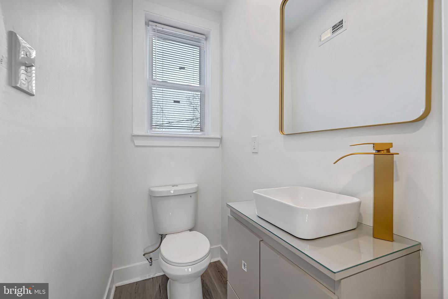
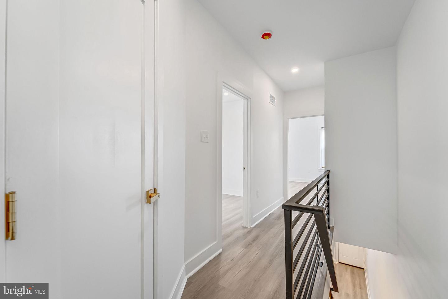
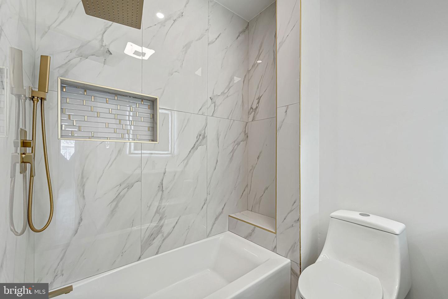
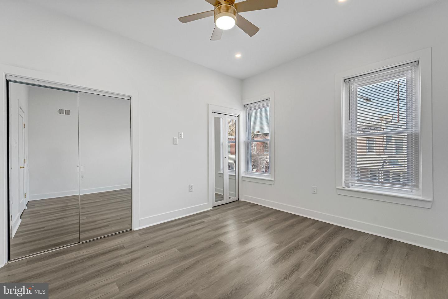
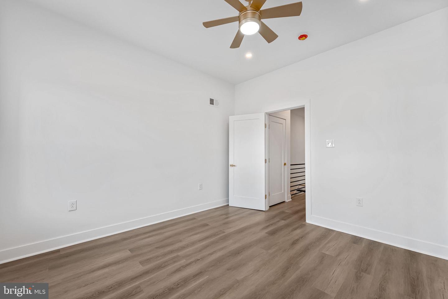
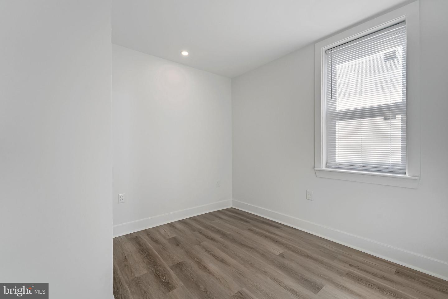
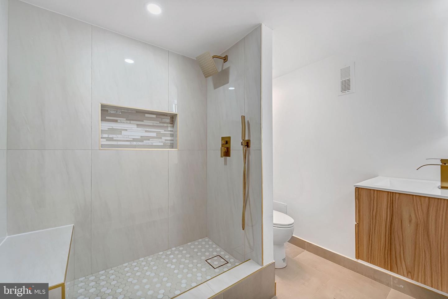
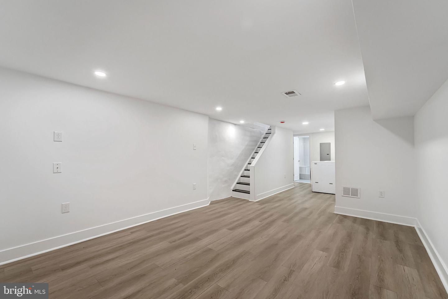
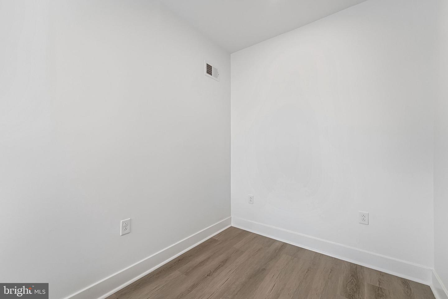
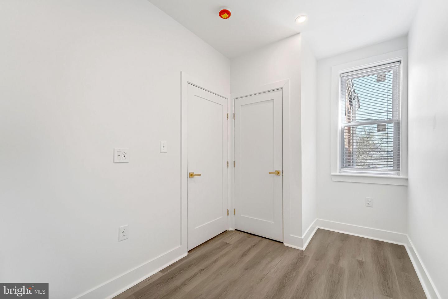
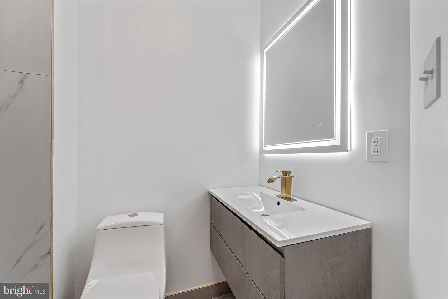
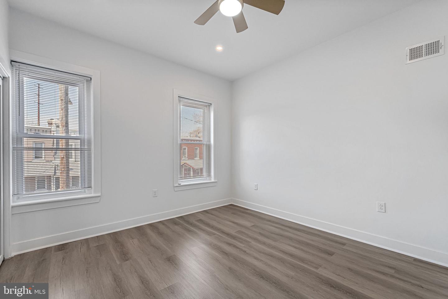
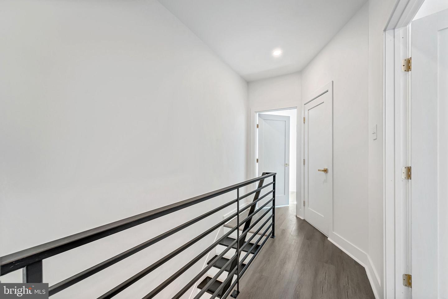
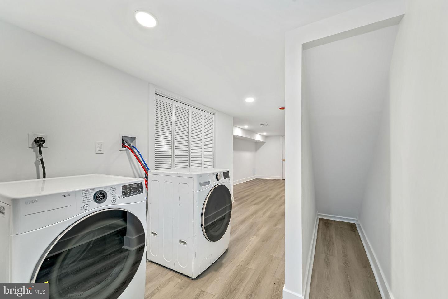
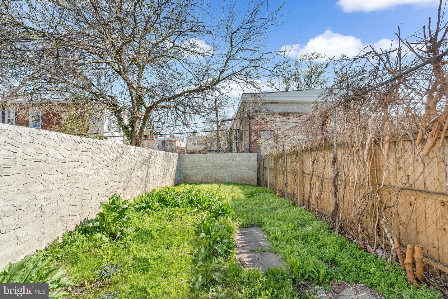
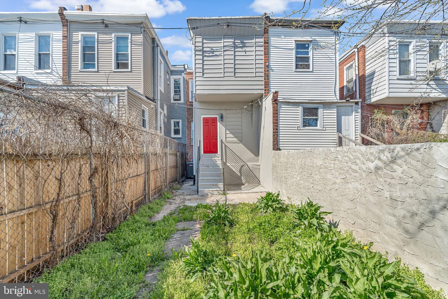
Welcome to 5540 W Oxford St. A beautifully renovated 3-bedroom, 2.5-bath home offering modern comfort and flexible living space throughout. This move-in ready property features an open and inviting layout with updated finishes, stylish fixtures, and abundant natural light. The spacious main living areas flow seamlessly, perfect for both everyday living and entertaining. The updated kitchen boasts contemporary design and functionality, ideal for any home chef.Upstairs, you'll find three generously sized bedrooms, including a well-appointed primary suite, along with updated full bathroom. The fully finished basement expands your living space with a large recreational room-perfect for a home theater, gym, or play area-plus an additional room that can easily serve as a 4th bedroom, office, or guest suite. A dedicated laundry area with washer and dryer included adds convenience. Additional highlights include a half bath on the main level, modern upgrades throughout, and versatile space to meet a variety of lifestyle needs. This home offers the perfect blend of style, space, and functionality-don't miss your opportunity to make it yours!
Details
| MLS # | PAPH2614646 |
|---|---|
| Listing Type | For Sale |
| Style | Condominium |
| Sub-Type | Resale |
| Status | Active-bright |
| Year | 1910 |
| Days On Site | 174 |
| Listing Provided By | EXP Realty, LLC | Asha Faison |
Features
| Bed(s) | 3 |
|---|---|
| Bath(s) | 2 Total |
| SQ Feet | 1,195 |
| Basement | Y |
| Story(s) | 2 |
| Zoning | RSA5 |
| Acreage | 0.03 |
Interior
| Cooling | Central A/C |
|---|---|
| Heating Yes / No | Yes |
| Heating | Forced Air |
| Interior Features | 2nd Kitchen, Bathroom - Stall Shower, Bathroom - Tub Shower, Ceiling Fan(s), Kitchen - Eat-In, Kitchen - Table Space |
| Furnished | No |
| Appliances | Stainless Steel Appliances |
Exterior
| Roof | Rubber |
|---|---|
| Construction Materials | Masonry |
| Foundation Details | Concrete Perimeter |
Parking
| Garage Yes / No | No |
|---|---|
| Parking Features | Public |
Utilities
| Utilities | Electric Available, Water Available |
|---|
Taxes
| Tax Annual Amount | 1717 |
|---|
Area Information
| State | PA |
|---|---|
| County | PHILADELPHIA PA |
| City | PHILADELPHIA |
| Zip Code | 19131 |
| Area | 19131 (19131) |
| Community Name | HADDINGTON |
| School District | PHILADELPHIA CITY |
| Elementary School | HESTON EDWARD |
| Listing VS Median (in HADDINGTON) | |
Price: $325,000 low | high Med: $148,900 sqft: 1,195 low | high Med: 1,638 $ / sqft: $272 low | high Med: $91 On site: 174 low | high Med: 524 | |
Market Activity 19131
Request a showing
Request a showing
Contact
Learn More About This Property

| State | PA |
|---|---|
| County | PHILADELPHIA PA |
| City | PHILADELPHIA |
| Zip Code | 19131 |
| Area | 19131 (19131) |
| Community Name | HADDINGTON |
| School District | PHILADELPHIA CITY |
| Elementary School | HESTON EDWARD |
| Listing VS Median (in HADDINGTON) | |
Price: $325,000 low | high Med: $148,900 sqft: 1,195 low | high Med: 1,638 $ / sqft: $272 low | high Med: $91 On site: 174 low | high Med: 524 | |