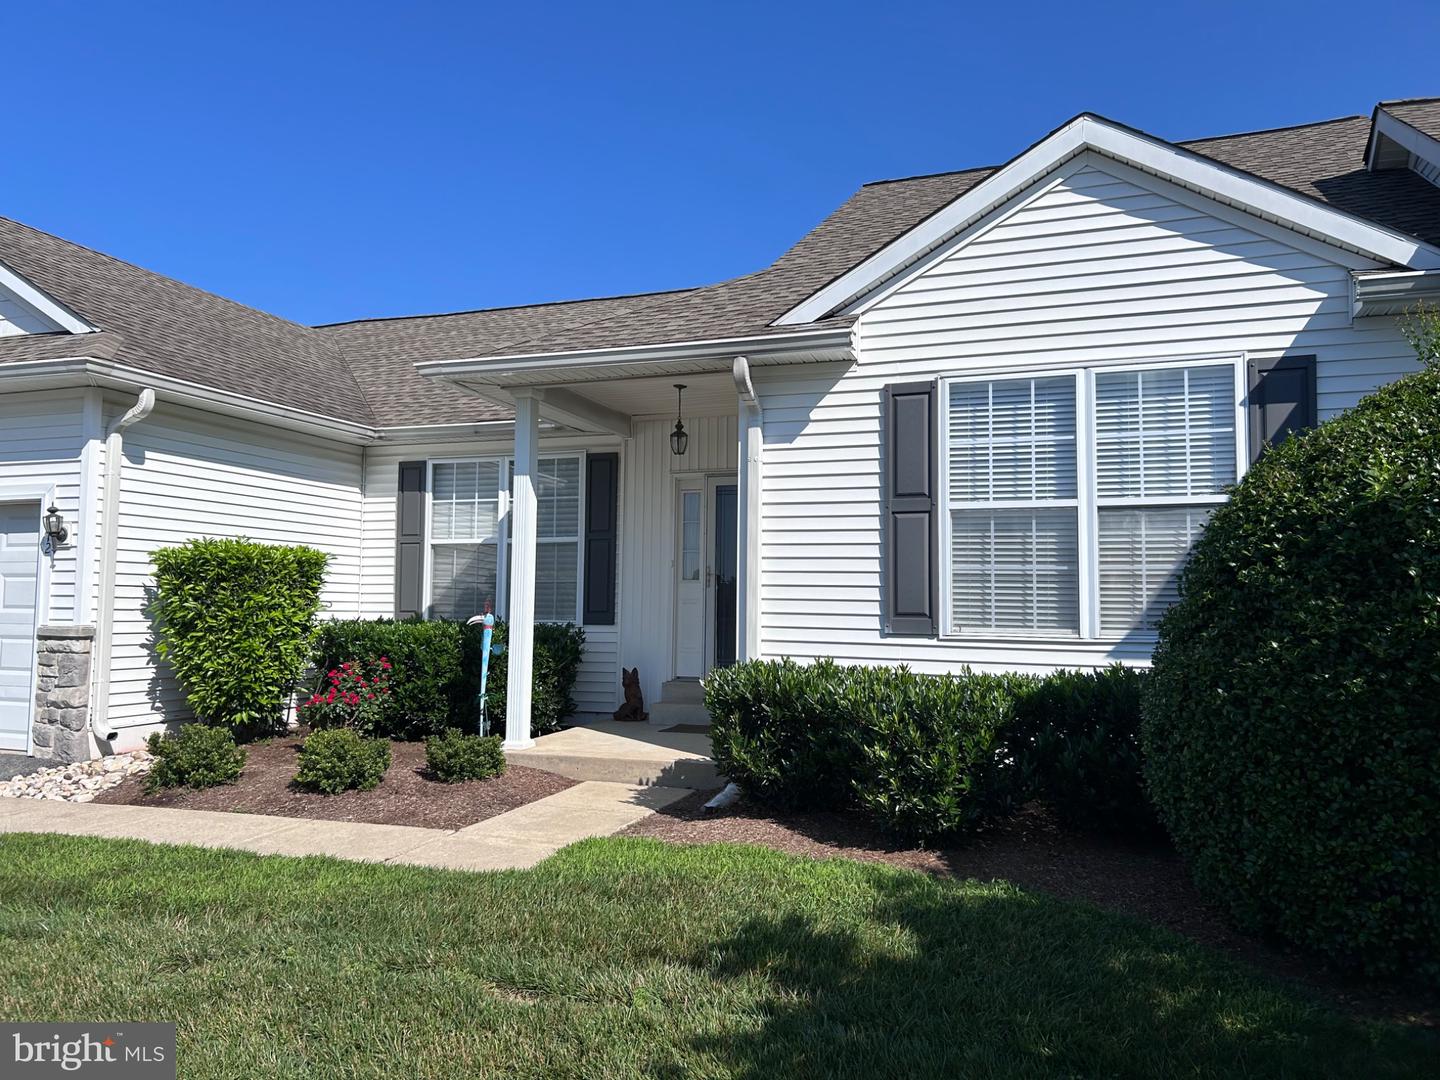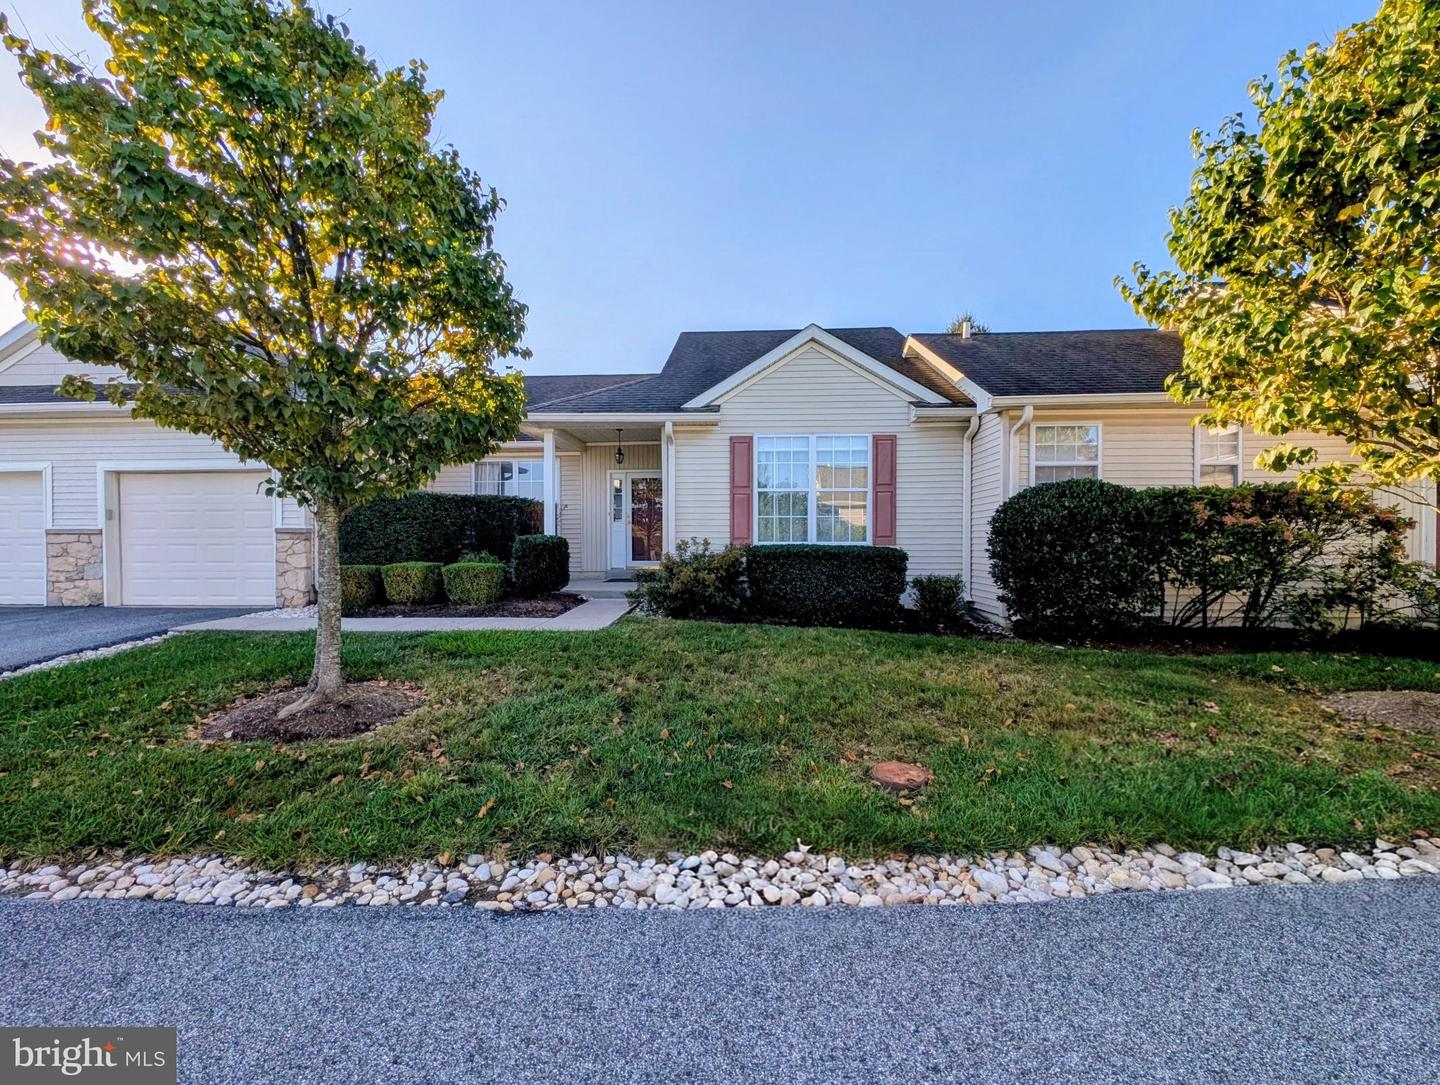
59 S Houndmaster,GLEN MILLS, PA 19342
GLEN MILLS, PA 19342

Description
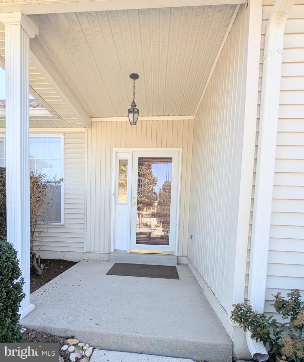
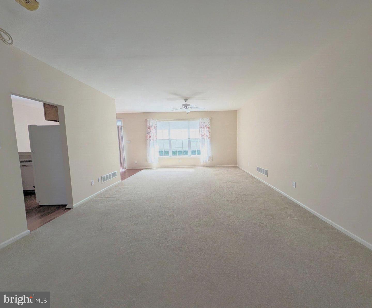
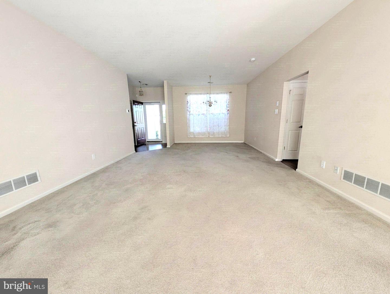
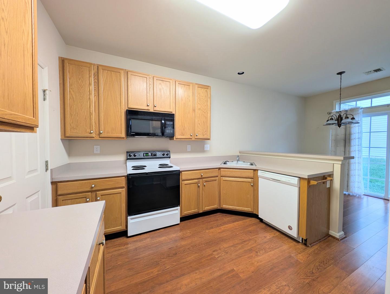
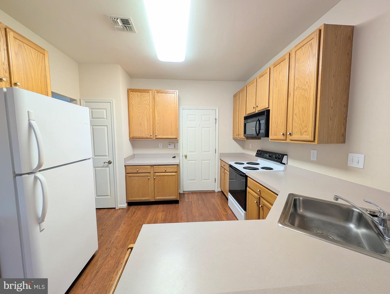
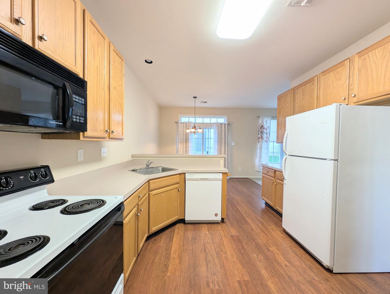
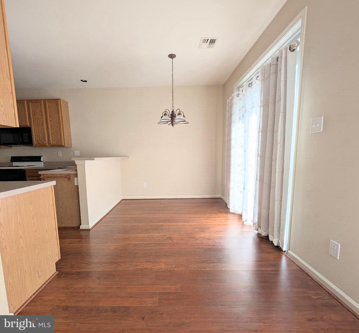
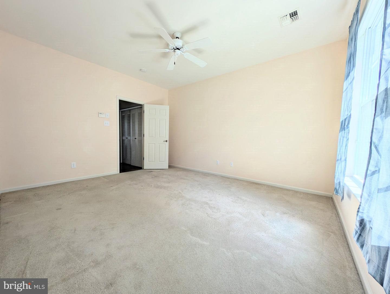
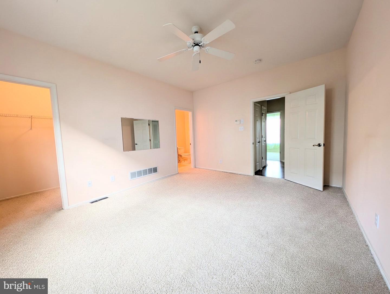
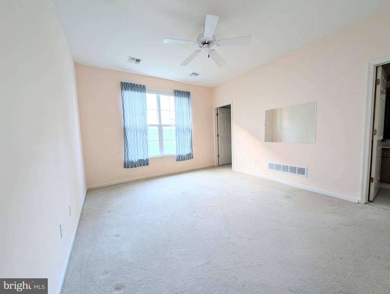
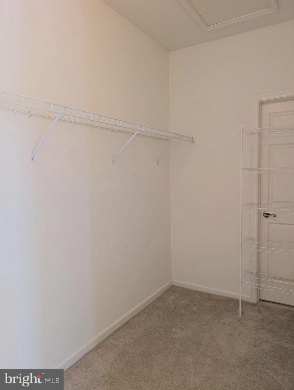
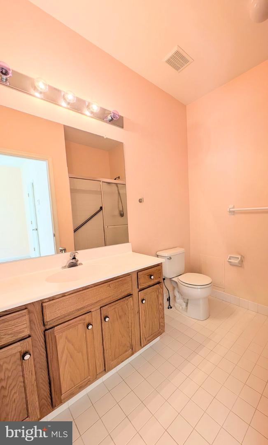
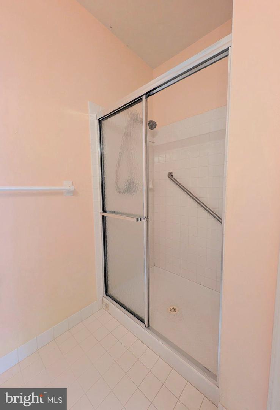
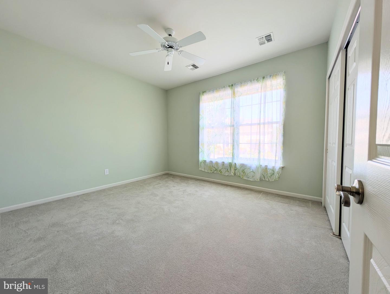
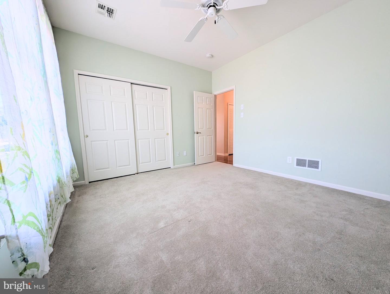
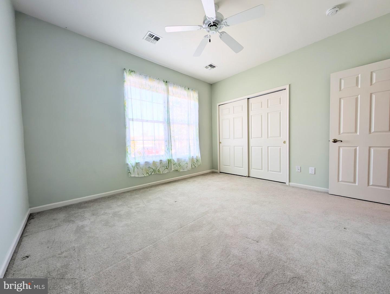
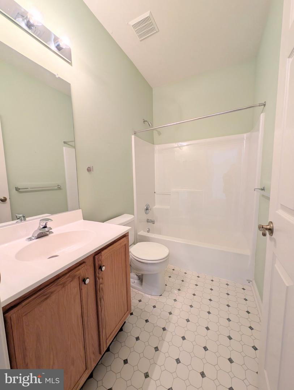
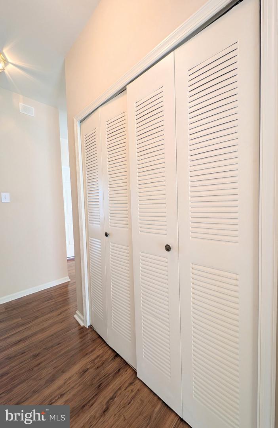
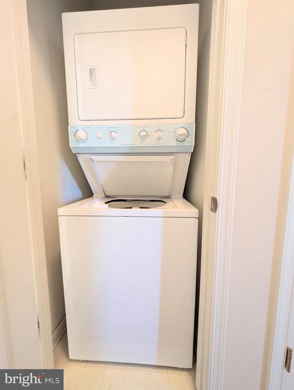
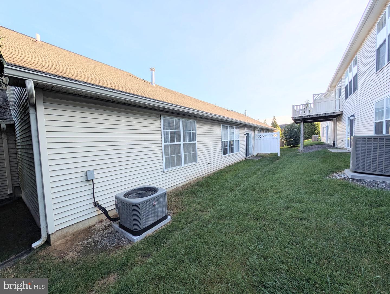
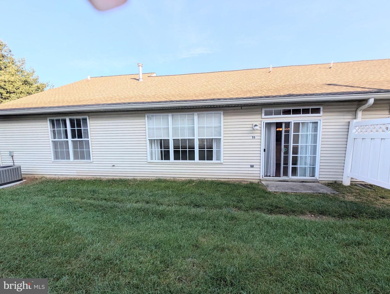
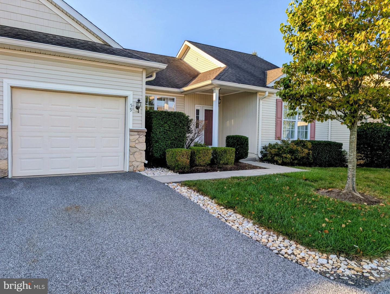
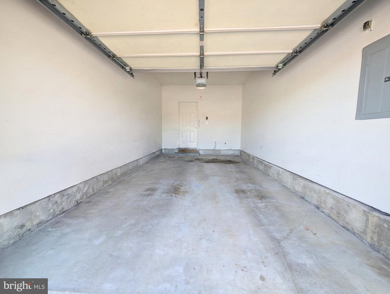
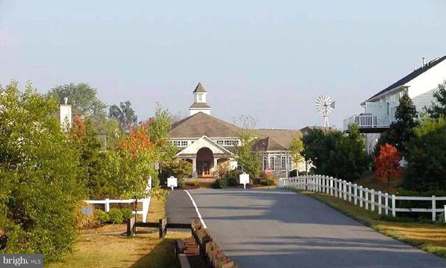
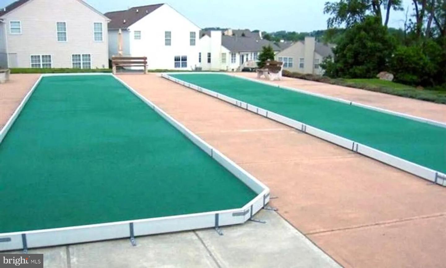
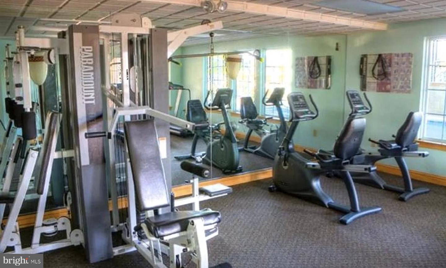
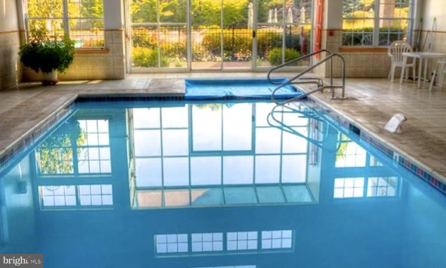
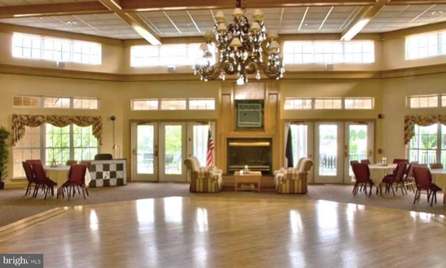
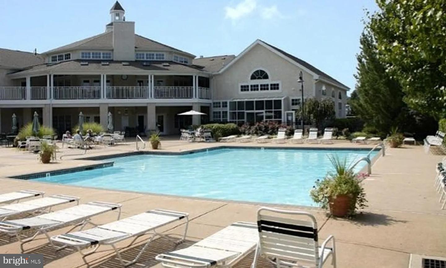
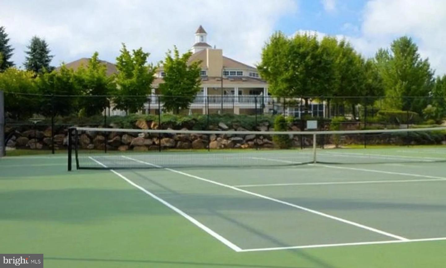
Welcome to 59 S Houndmaster Hollow, a light-filled home nestled in the vibrant 55+ community of Fox Hill Farm. A charming covered front patio greets you upon arrival, offering the perfect spot for morning coffee. Step inside to an open-concept living and dining area with ceiling fan, and a triple window that bathes the space in natural light. The adjoining bright kitchen features ample counter seating, a pantry, direct access to the one-car garage, and an inviting breakfast room with sliding glass doors opening to a rear patio.Designed for main-level comfort, the primary suite serves as a quiet retreat complete with a ceiling fan, a generous walk-in closet, and an en-suite bath featuring a tiled walk-in shower. A second bedroom-ideal for guests or a home office-includes a ceiling fan and a double closet, positioned steps from a full hall bath with a shower/tub combination. This thoughtfully planned layout maximizes storage at every turn with dedicated coat, utility, and storage closets, alongside a discrete laundry space with a stackable washer and dryer.Living in Fox Hill Farm offers an unparalleled active adult lifestyle paired with ultimate convenience. Residents enjoy resort-style amenities, including indoor and outdoor pools, tennis, pickleball, bocce, shuffleboard courts, and scenic walking paths. The active clubhouse serves as a community hub with a fitness center, library, game and craft rooms, and a packed calendar of social clubs and events. Situated just minutes from local dining, major roadways, and tax-free shopping in nearby Delaware, this home offers the perfect balance of restful privacy and engaging community living.
Details
| MLS # | PADE2123988 |
|---|---|
| Listing Type | For Sale |
| Style | Condominium |
| HOA Dues | $415 |
| Sub-Type | Resale |
| Status | Active Under Contract-bright |
| Year | 1998 |
| Days On Site | 21 |
| Listing Provided By | Long & Foster Real Estate, Inc. | Kelly Fletcher |
Features
| Bed(s) | 2 |
|---|---|
| Bath(s) | 2 Total |
| SQ Feet | 1,228 |
| Garage | 1 |
| Story(s) | 1 |
| Zoning | RESIDENTIAL |
| Acreage | 0.04 |
Interior
| Cooling | Central A/C |
|---|---|
| Heating Yes / No | Yes |
| Heating | Forced Air |
| Interior Features | Bathroom - Stall Shower, Bathroom - Tub Shower, Carpet, Ceiling Fan(s), Dining Area, Entry Level Bedroom, Floor Plan - Open, Kitchen - Eat-In, Kitchen - Table Space, Pantry, Walk-in Closet(s), Window Treatments |
| Appliances | Built-In Microwave, Dishwasher, Disposal, Dryer, Oven/Range - Electric, Refrigerator, Washer, Water Heater |
Exterior
| Roof | Pitched, Shingle |
|---|---|
| Construction Materials | Aluminum Siding, Vinyl Siding |
| Foundation Details | Slab |
Parking
| Garage Yes / No | Yes |
|---|
Taxes
| Tax Annual Amount | 5781 |
|---|
Area Information
| State | PA |
|---|---|
| County | DELAWARE PA |
| City | GLEN MILLS |
| Zip Code | 19342 |
| Area | Concord Twp (10413) |
| Community Name | FOX HILL FARM |
| School District | GARNET VALLEY |
| High School | GARNET VALLEY |
| Listing VS Median (in FOX HILL FARM) | |
Price: $450,000 low | high Med: $529,900 sqft: 1,228 low | high Med: 1,722 $ / sqft: $366 low | high Med: $308 On site: 21 low | high Med: 2 | |
Market Activity 19342
Request a showing
Request a showing
Contact
Learn More About This Property

| State | PA |
|---|---|
| County | DELAWARE PA |
| City | GLEN MILLS |
| Zip Code | 19342 |
| Area | Concord Twp (10413) |
| Community Name | FOX HILL FARM |
| School District | GARNET VALLEY |
| High School | GARNET VALLEY |
| Listing VS Median (in FOX HILL FARM) | |
Price: $450,000 low | high Med: $529,900 sqft: 1,228 low | high Med: 1,722 $ / sqft: $366 low | high Med: $308 On site: 21 low | high Med: 2 | |