
Description
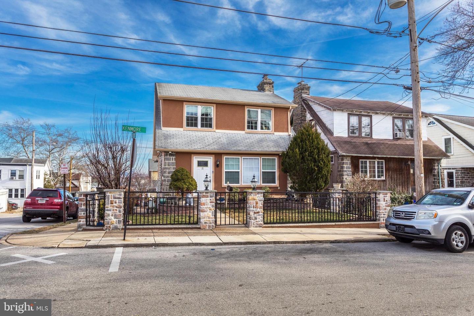
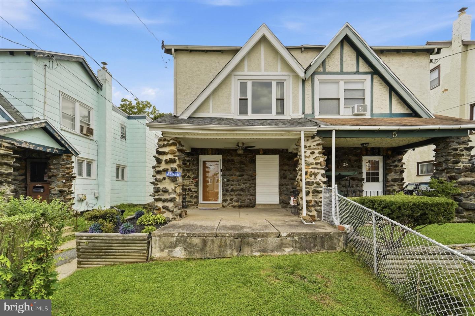
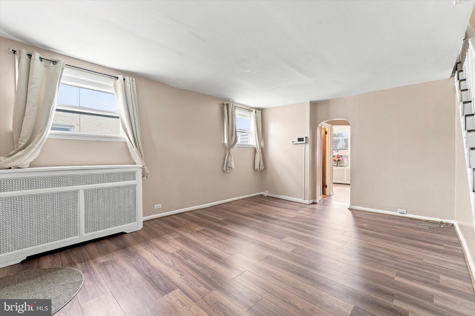
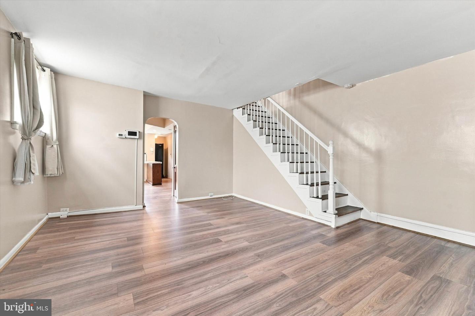
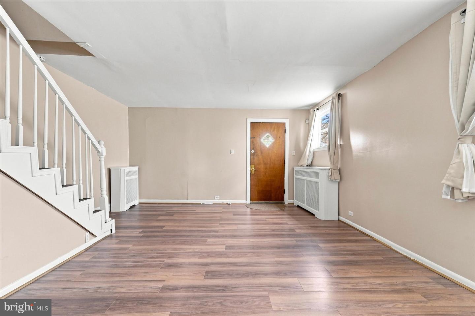
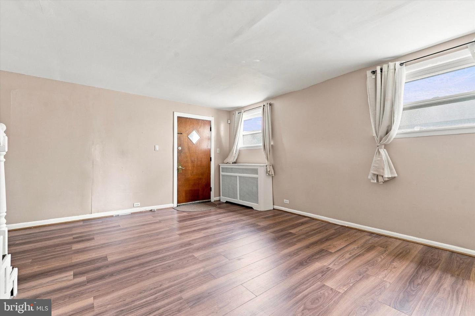
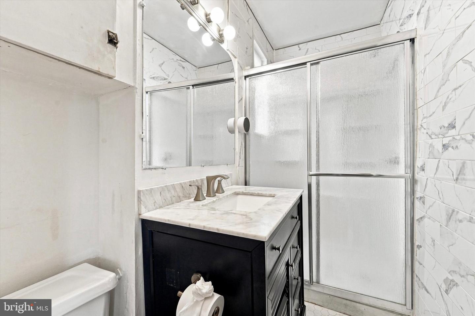
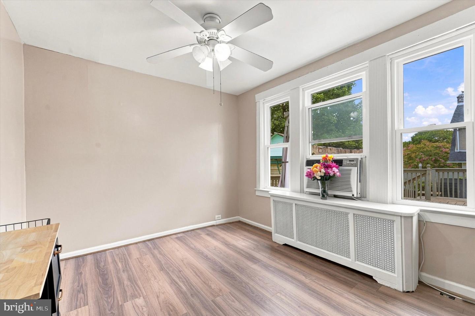
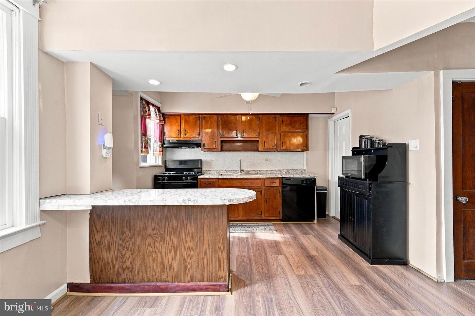
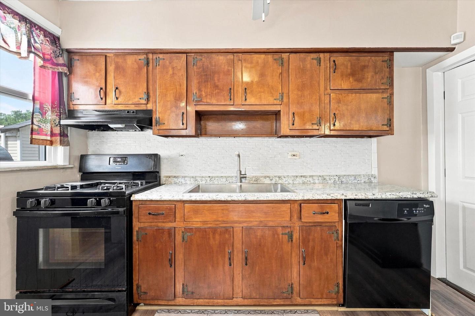
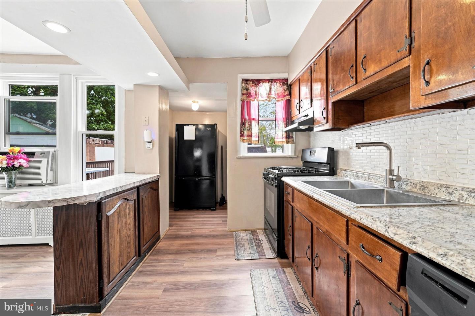
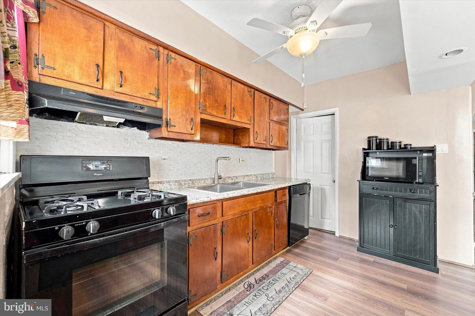
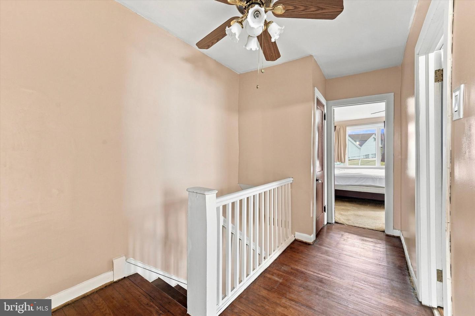
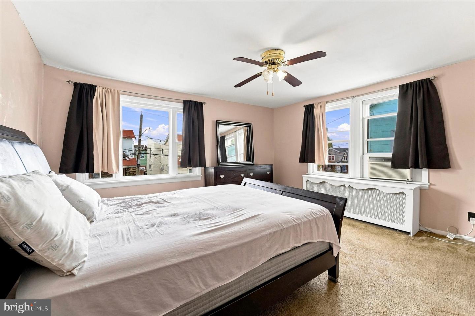
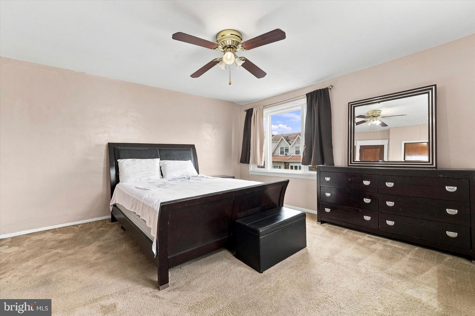
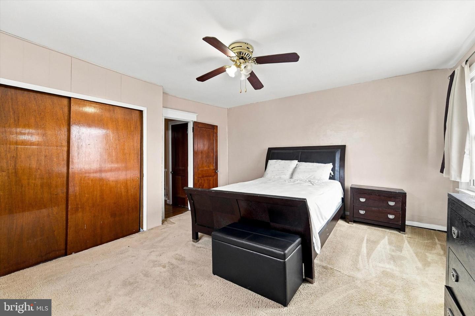
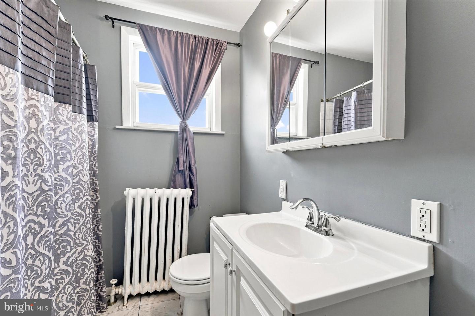
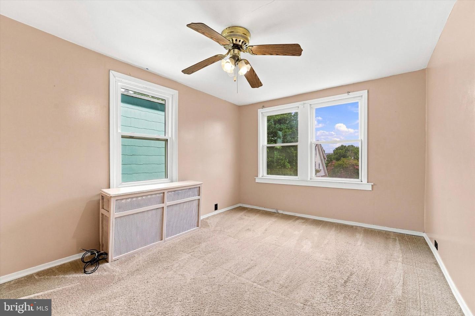
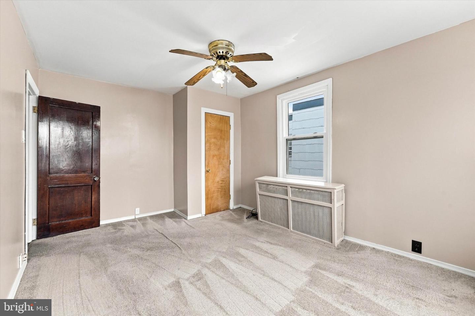
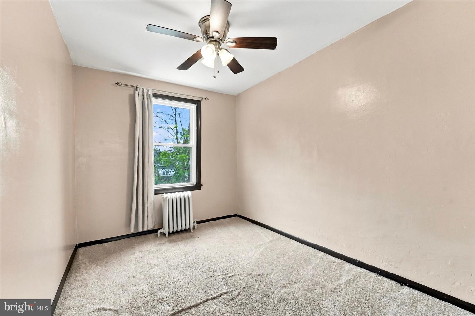
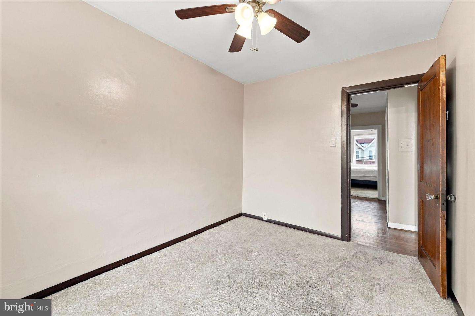
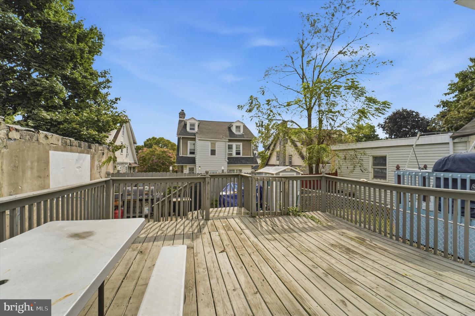
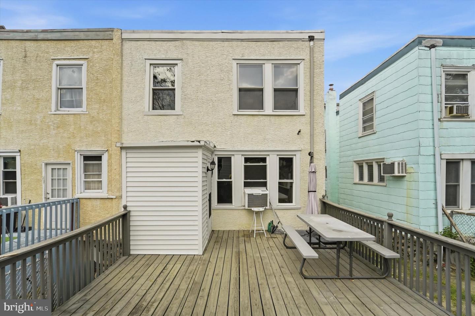
7 Oakley road is a charming 3-bedroom, 2-bath semi-detached Colonial home in the Highland Park neighborhood. The handsome facade is preceded by a lovely yard and wide porch - great for planting seedlings in pots, or yourself in a porch chair getting some fresh air and watching the world pass by. Step inside to find a bright, spacious living room area with an abundance of natural light streaming through the windows, highlighting the wide wood grain planked flooring surface. Then tucked away to the left, discover a full bathroom with shower on the first level, quite a lovely surprise. Next, the dining and kitchen area combine to offer a wide and functional space with more natural light. The rear of the home offers a gigantic rear deck for grilling and entertaining, then even more residual green space to offer. Upstairs find 3 bedrooms and a bathroom to retreat to. At the lower level, the full unfinished basement provides excellent storage with potential for future finished living space . Additional features include natural gas heat and hot water, and a walkable, sidewalk-lined location close to shopping, dining, schools, and major commuter routes. This may be the neighborhood's biggest practical advantage.Parkview station is right at Highland Park and provides access to SEPTA's Norristown High Speed Line/M, which connects directly to 69th Street. From 69th Street, riders can transfer to the Market-Frankford Line into Center City. Also close to Havertown, and Drexel Hill areas. Cobbs Creek Golf Course is also very close. With a little updating, this solid stone twin is a wonderful opportunity to build equity in a well-established Delco neighborhood. Schedule your showing today!
Details
| MLS # | PADE2121614 |
|---|---|
| Listing Type | For Sale |
| Style | Condominium |
| Sub-Type | Resale |
| Status | Active-bright |
| Year | 1943 |
| Days On Site | 23 |
| Listing Provided By | KW Empower | Algernong Allen III |
Features
| Bed(s) | 3 |
|---|---|
| Bath(s) | 2 Total |
| SQ Feet | 1,342 |
| Basement | Y |
| Story(s) | 2 |
| Zoning | RESID |
| Acreage | 0.05 |
Interior
| Cooling | None |
|---|---|
| Heating Yes / No | Yes |
| Heating | Radiator |
| Interior Features | Breakfast Area |
| Furnished | No |
| Appliances | Dishwasher, Oven/Range - Gas |
Exterior
| Exterior Features | Sidewalks |
|---|---|
| Roof | Pitched, Asbestos Shingle |
| Construction Materials | Stone |
| Foundation Details | Other |
Parking
| Garage Yes / No | No |
|---|
Utilities
| Utilities | Cable TV Available, Electric Available, Phone Available, Water Available |
|---|
Taxes
| Tax Annual Amount | 3326 |
|---|
Area Information
| State | PA |
|---|---|
| County | DELAWARE PA |
| City | UPPER DARBY |
| Zip Code | 19082 |
| Area | Upper Darby Twp (10416) |
| Community Name | HIGHLAND PARK |
| School District | UPPER DARBY |
| Listing VS Median (in HIGHLAND PARK) | |
Price: $265,000 low | high Med: $315,000 sqft: 1,342 low | high Med: 1,937 $ / sqft: $197 low | high Med: $163 On site: 23 low | high Med: 86 | |
Market Activity 19082
Request a showing
Request a showing
Contact
Learn More About This Property

| State | PA |
|---|---|
| County | DELAWARE PA |
| City | UPPER DARBY |
| Zip Code | 19082 |
| Area | Upper Darby Twp (10416) |
| Community Name | HIGHLAND PARK |
| School District | UPPER DARBY |
| Listing VS Median (in HIGHLAND PARK) | |
Price: $265,000 low | high Med: $315,000 sqft: 1,342 low | high Med: 1,937 $ / sqft: $197 low | high Med: $163 On site: 23 low | high Med: 86 | |