823 N 22nd St,PHILADELPHIA, PA 19130
PHILADELPHIA, PA 19130

Description
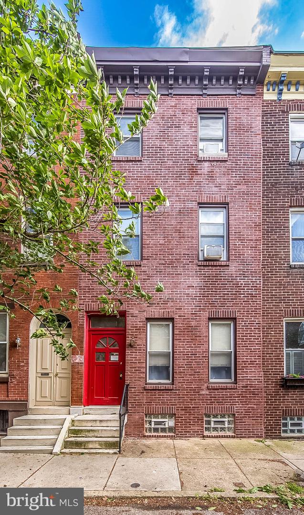
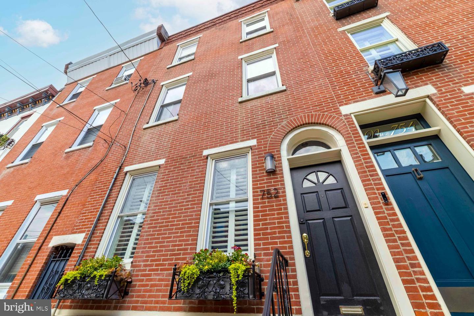
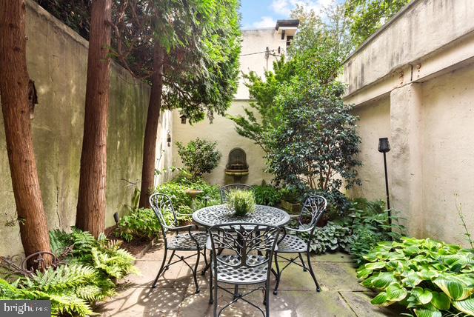
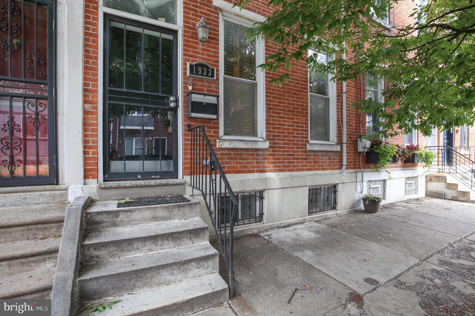
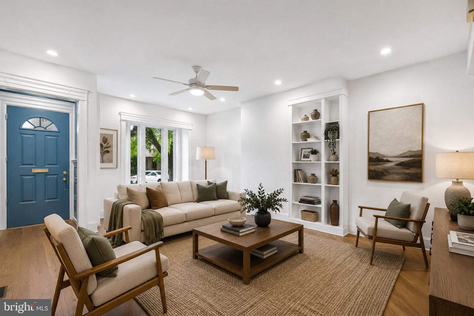
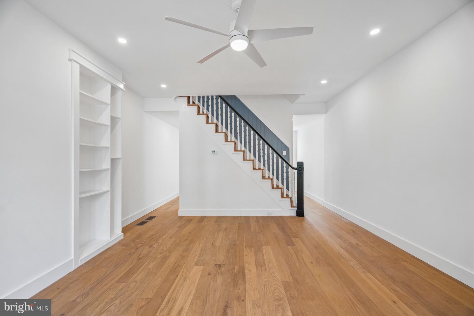
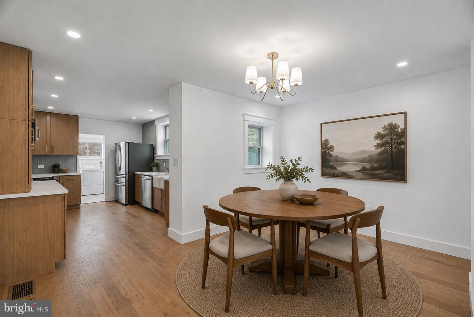
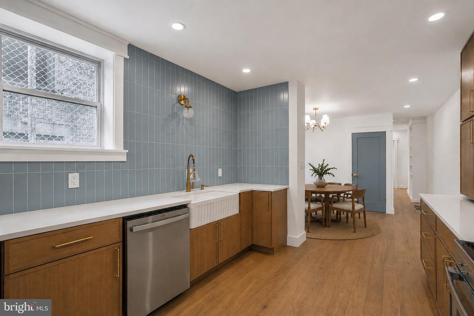
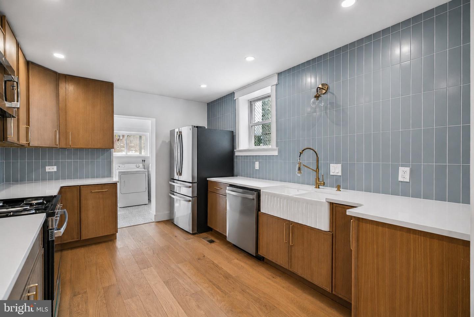
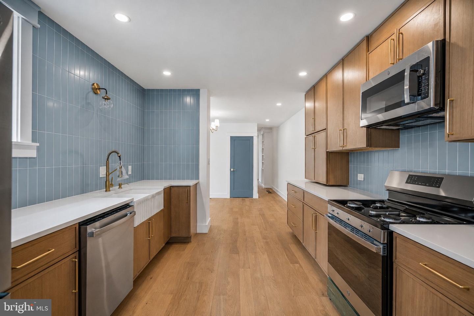
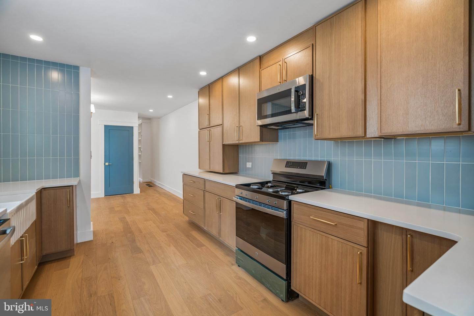
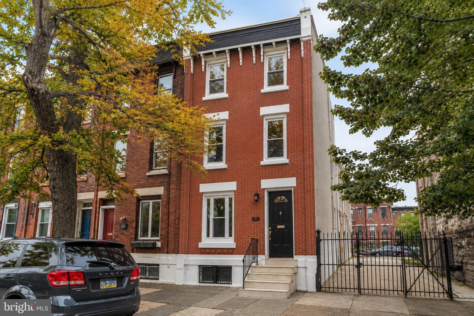
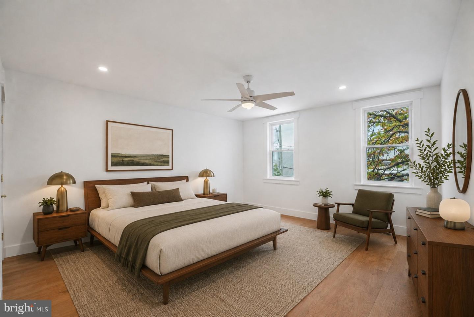
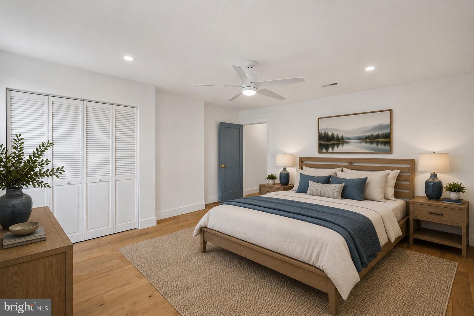
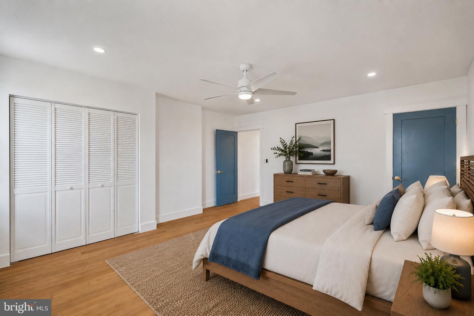
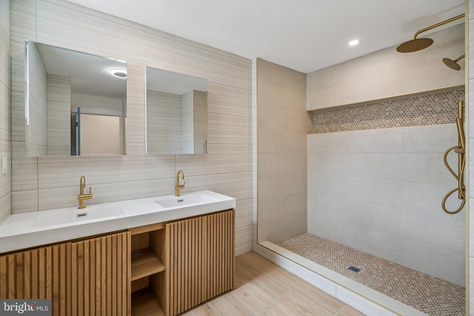
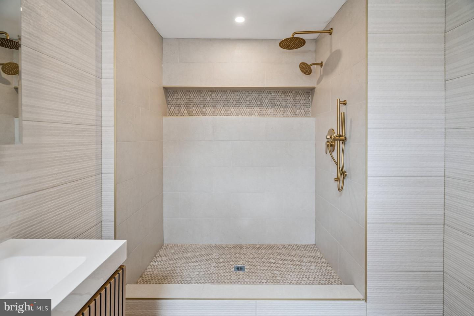
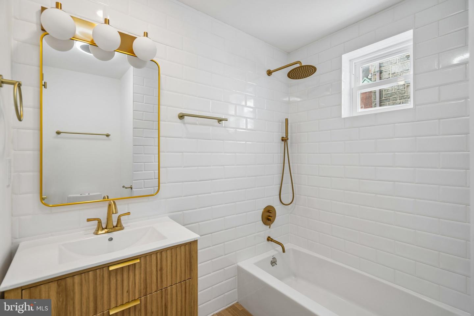
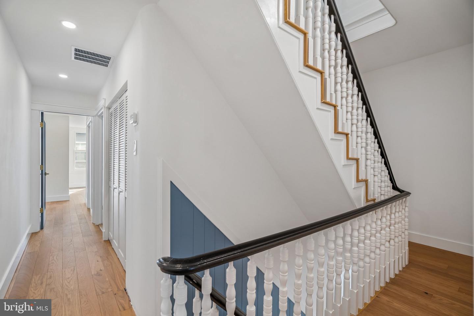
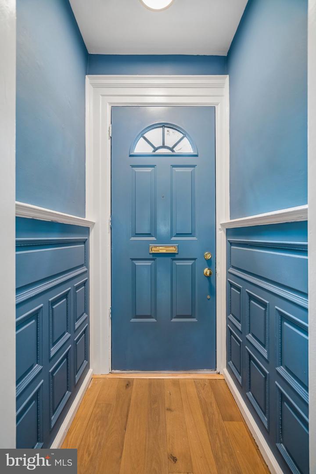
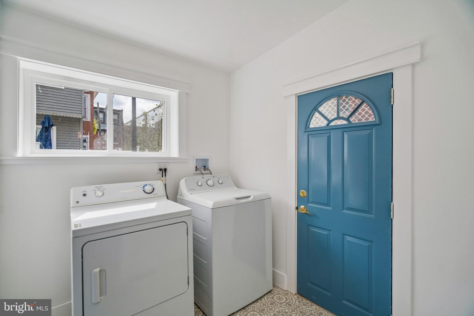
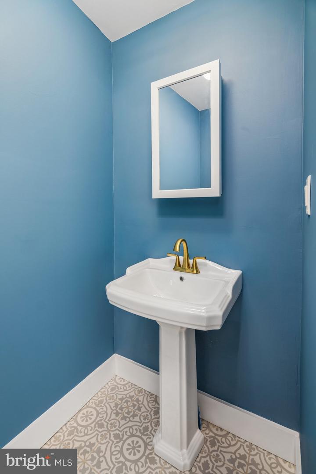
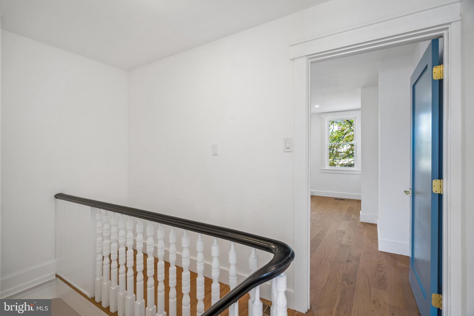
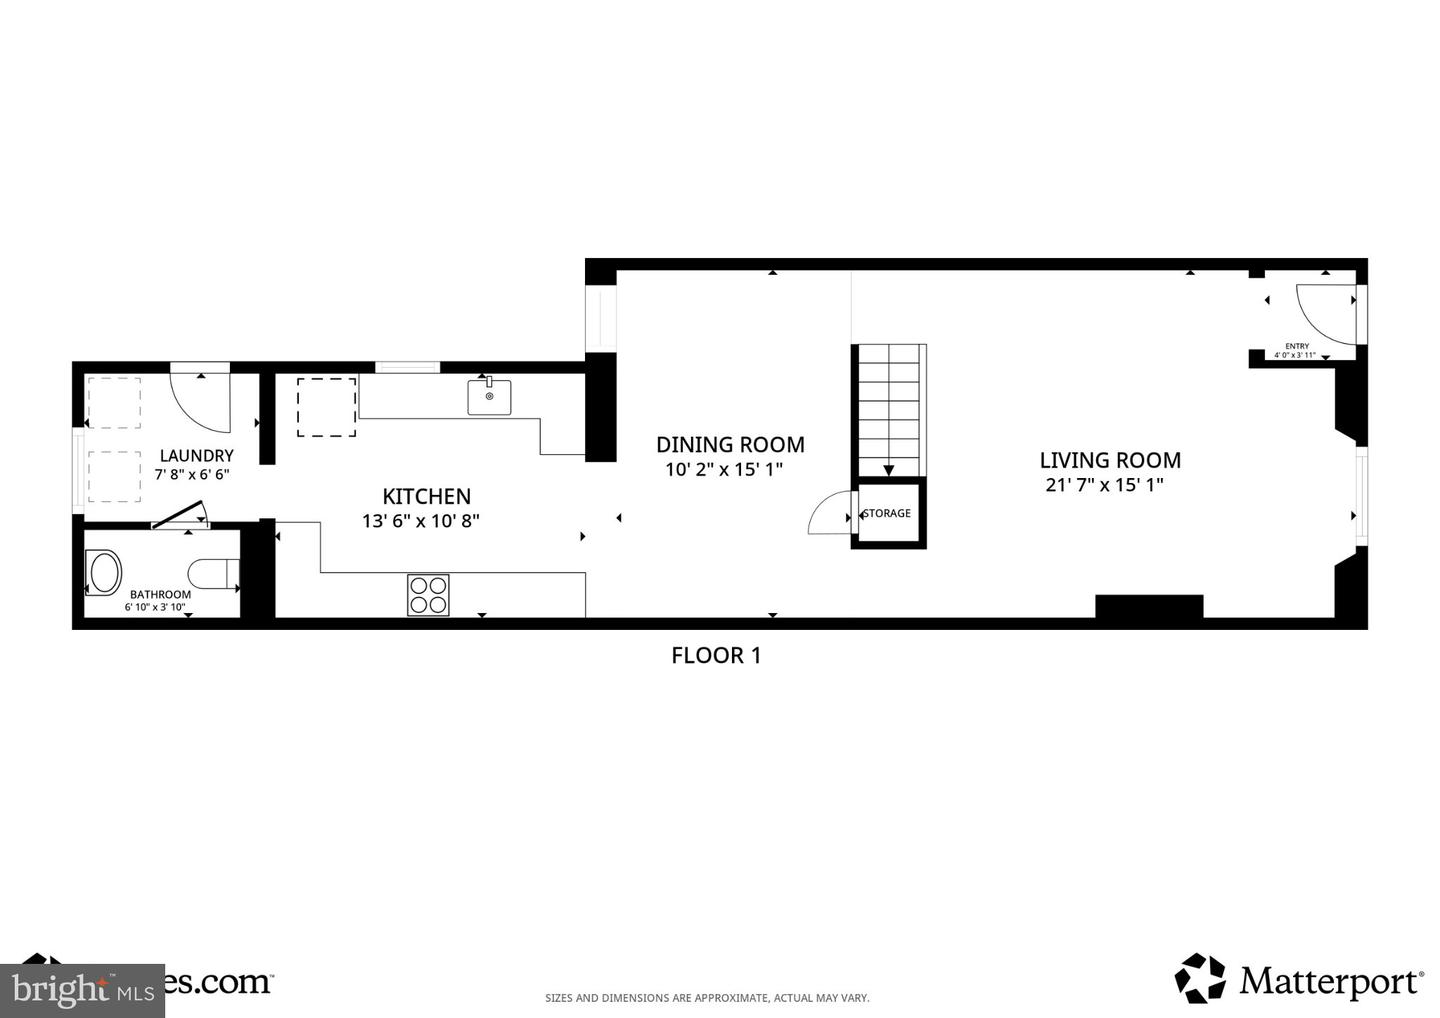
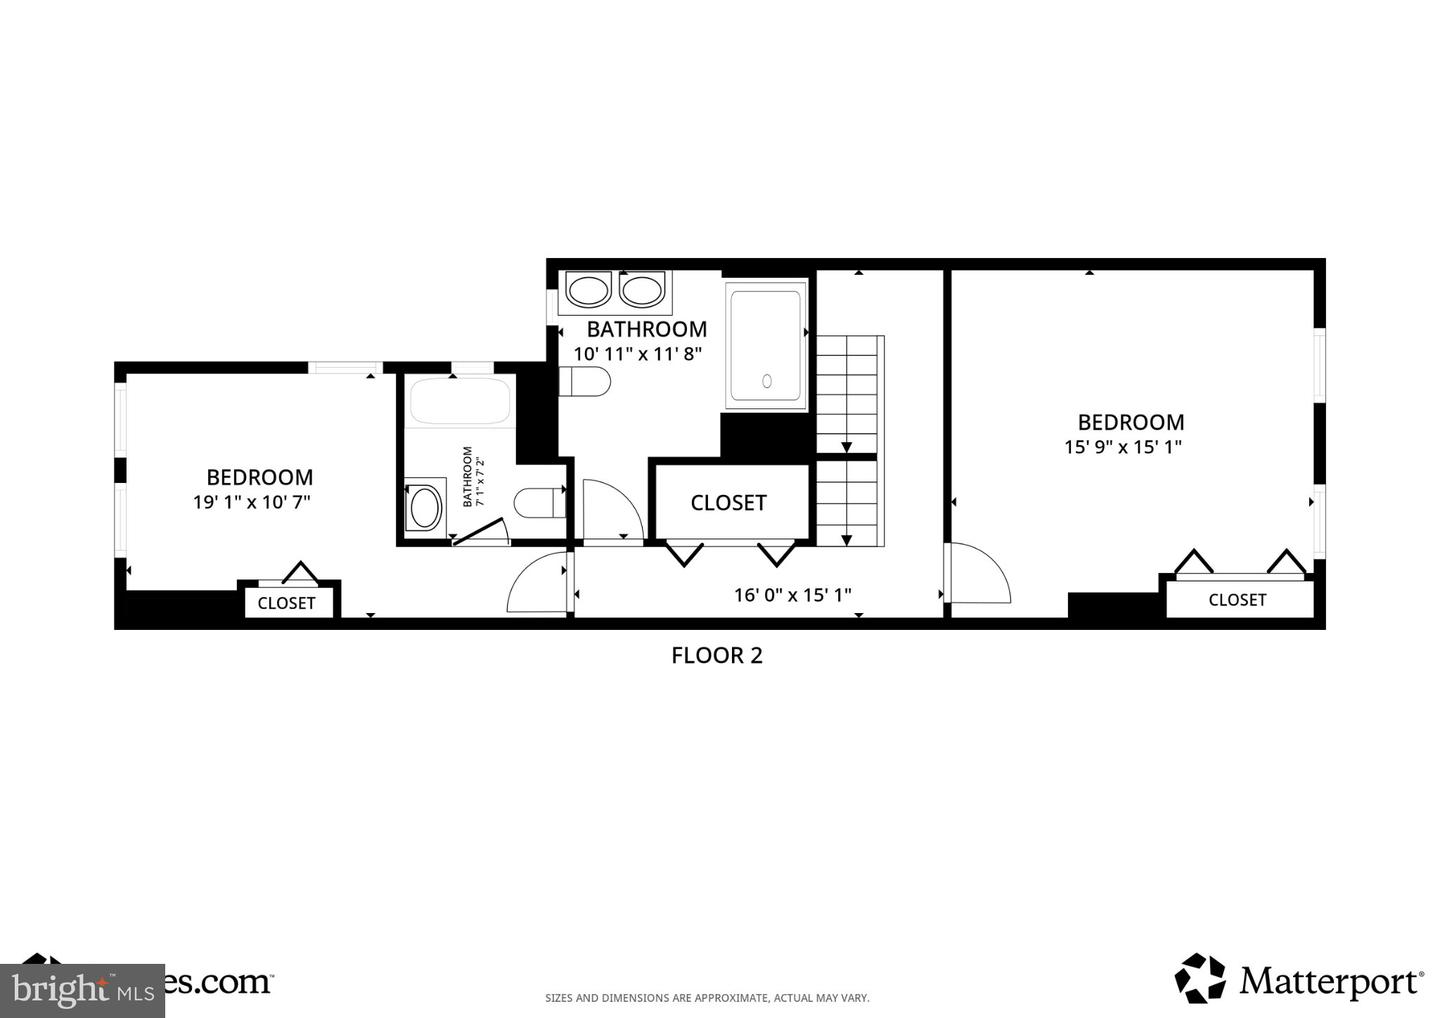
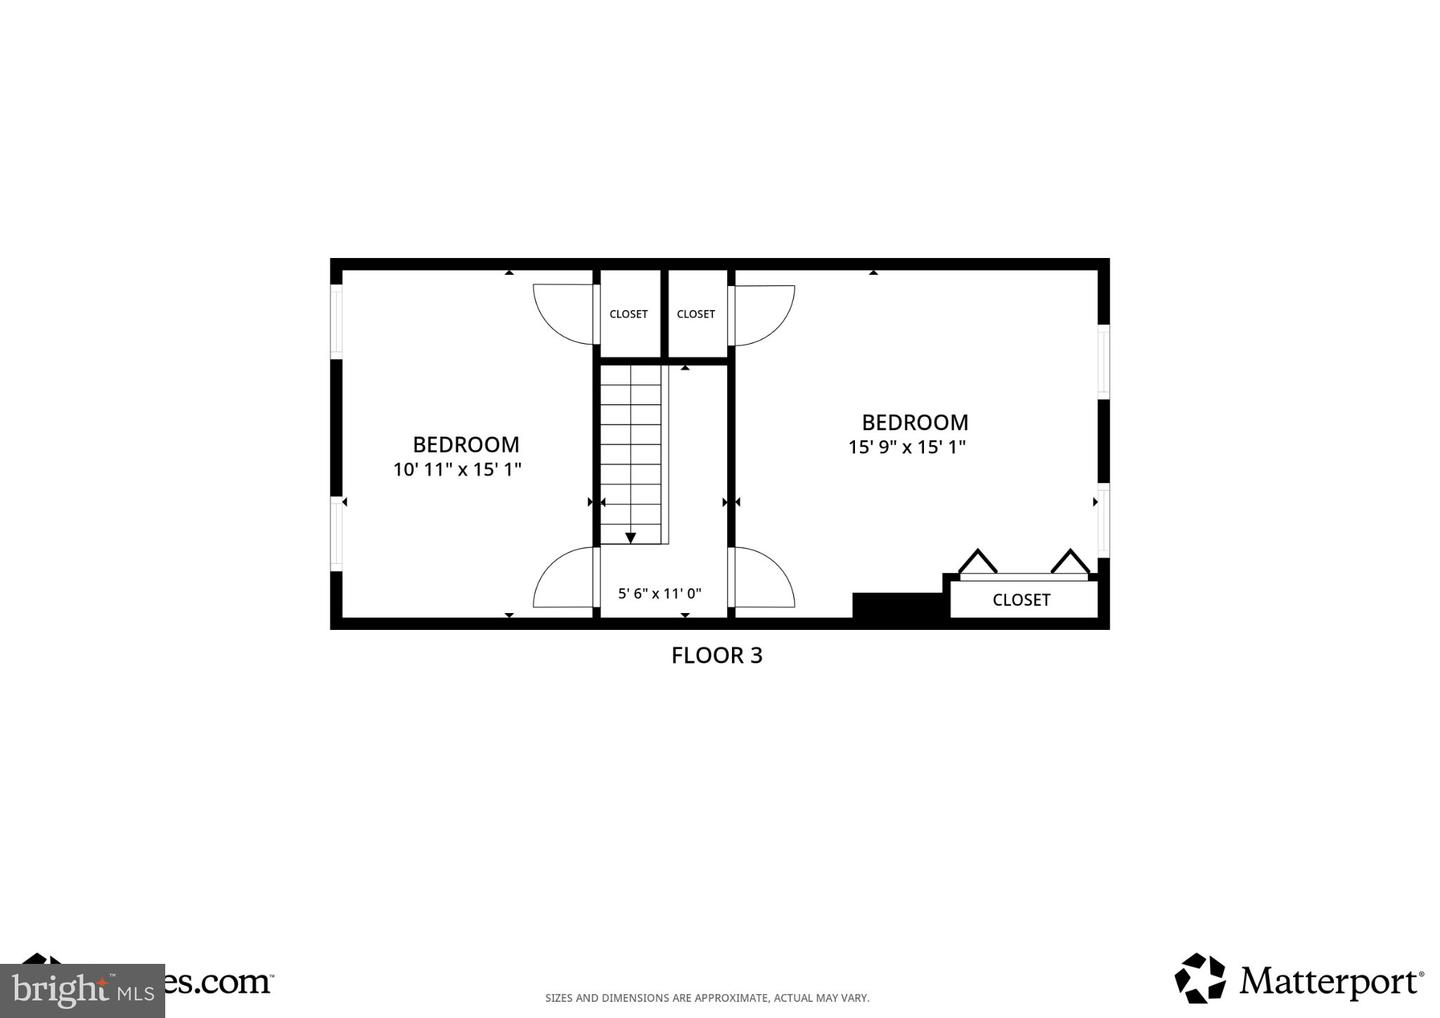
Space is hard to come by in Fairmount, and 823 N 22nd Street delivers it with more than 2,200 square feet, four generously sized bedrooms, 2.5 baths, and a floor plan designed for everyday living. Fully renovated from top to bottom, the home combines new systems and modern conveniences with the character of a classic Philadelphia rowhome. Set behind its original brick façade, the home retains details including the original vestibule, staircase and railings. The main level provides plenty of room for both living and dining, along with a spacious beautifully renovated kitchen featuring abundant cabinetry, generous counter space, and room to gather. A convenient powder room and main-floor laundry complete the first floor. Upstairs, four large bedrooms provide flexibility for family, guests, home offices, or a combination of all three. The primary suite includes its own private bath, while an additional full bath serves the remaining bedrooms. Outside, a private rear patio offers space for dining, grilling, or relaxing. Central air with 2 separate HVAC zones, newly updated systems, and the home's generous proportions make this an especially good option for buyers who want the benefits of a fully renovated home without sacrificing space. And the location is hard to beat. Just blocks from Fairmount Avenue, you're close to neighborhood restaurants, cafés and shops, with Eastern State Penitentiary, the Philadelphia Museum of Art, Kelly Drive, and some of the city's best cultural attractions within walking distance. If you've been looking for a fully renovated, true four-bedroom home with the space to grow into, right in the heart of Fairmount, 823 N 22nd Street is right for you.
Details
| MLS # | PAPH2665348 |
|---|---|
| Listing Type | For Sale |
| Style | Condominium |
| Sub-Type | Resale |
| Status | Active Under Contract-bright |
| Year | 1920 |
| Days On Site | 45 |
| Listing Provided By | Compass Pennsylvania, LLC | Eric Prine |
Features
| Bed(s) | 4 |
|---|---|
| Bath(s) | 3 Total |
| SQ Feet | 2,202 |
| Basement | Y |
| Story(s) | 3 |
| Zoning | RSA5 |
| Acreage | 0.03 |
Interior
| Rooms Total | 11 |
|---|---|
| Cooling | Central A/C, Ceiling Fan(s), Multi Units, Zoned |
| Heating Yes / No | Yes |
| Heating | Central, Forced Air, Zoned |
| Interior Features | Bathroom - Walk-In Shower, Bathroom - Tub Shower, Built-Ins, Ceiling Fan(s), Dining Area, Floor Plan - Traditional, Kitchen - Gourmet, Recessed Lighting, Upgraded Countertops, Wood Floors |
| Window Features | Double Hung, Double Pane Windows, Energy Efficient |
| Appliances | Dishwasher, Dryer, Exhaust Fan, Microwave, Refrigerator, Stainless Steel Appliances, Washer |
Exterior
| Construction Materials | Brick |
|---|---|
| Foundation Details | Stone |
Parking
| Garage Yes / No | No |
|---|
Taxes
| Tax Annual Amount | 7984 |
|---|
Area Information
| State | PA |
|---|---|
| County | PHILADELPHIA PA |
| City | PHILADELPHIA |
| Zip Code | 19130 |
| Area | 19130 (19130) |
| Community Name | FAIRMOUNT |
| School District | THE SCHOOL DISTRICT OF PHILADELP |
| Listing VS Median (in FAIRMOUNT) | |
Price: $849,900 low | high Med: $250,000 sqft: 2,202 low | high Med: 1,166 $ / sqft: $386 low | high Med: $214 On site: 45 low | high Med: 192 | |
Market Activity 19130
Request a showing
Request a showing
Contact
Learn More About This Property

| State | PA |
|---|---|
| County | PHILADELPHIA PA |
| City | PHILADELPHIA |
| Zip Code | 19130 |
| Area | 19130 (19130) |
| Community Name | FAIRMOUNT |
| School District | THE SCHOOL DISTRICT OF PHILADELP |
| Listing VS Median (in FAIRMOUNT) | |
Price: $849,900 low | high Med: $250,000 sqft: 2,202 low | high Med: 1,166 $ / sqft: $386 low | high Med: $214 On site: 45 low | high Med: 192 | |