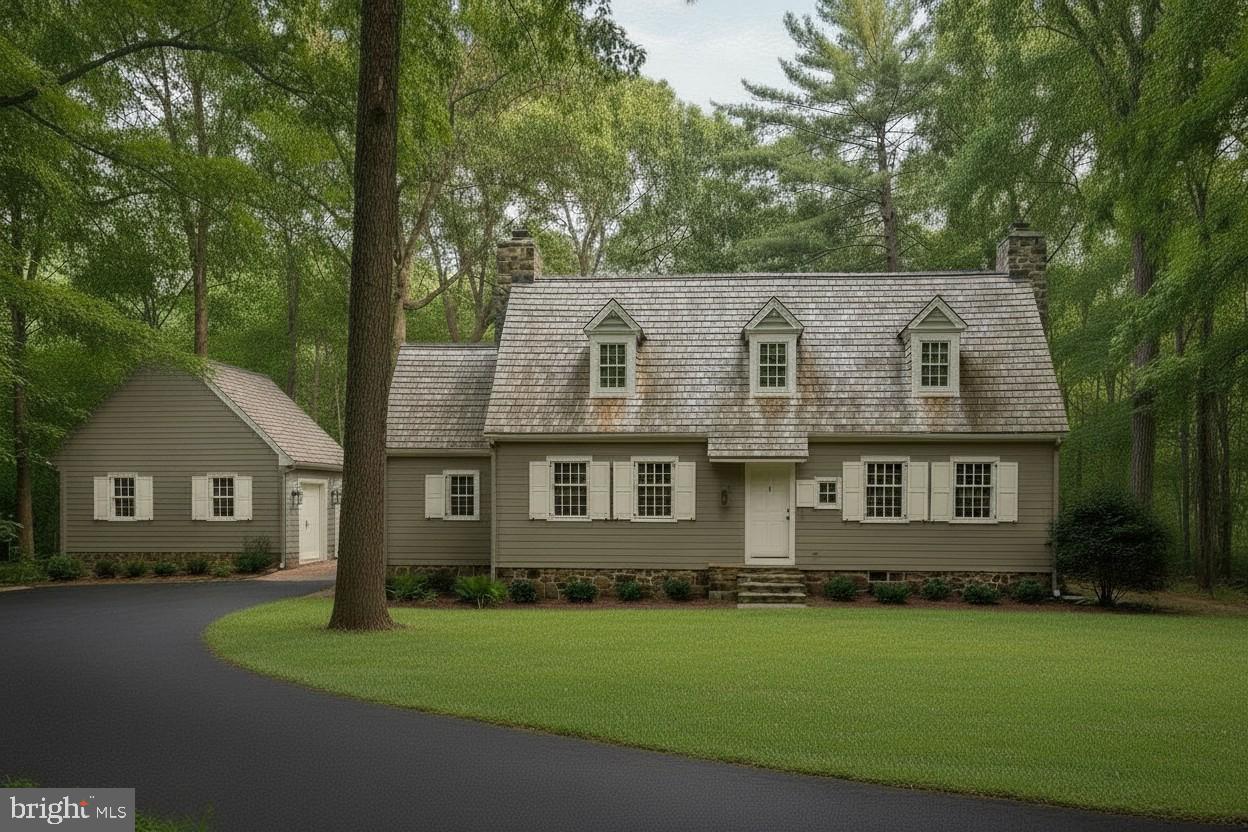
86 Brownstone Ln,ELVERSON, PA 19520
ELVERSON, PA 19520

Description
Discover the Market Square Kitchen, part of the Limited Cottage Series of homes to be built in the prestigious Olde Bulltown Village, where timeless architecture meets modern luxury. Priced starting at $1.28 million, this elegant 3-bedroom, 2.5-bath residence with a 2-car detached garage offers 1,728 square feet of thoughtfully designed living space-ideal for those seeking to downsize without sacrificing sophistication or comfort. An optional fully finished basement significantly increases the finished square footage of this home. The exterior captures the essence of a quaint countryside cottage set within the central hub of this timeless community. All home exteriors are designed to the community's high architectural standards. Inside, this refined home features high-end finishes throughout; a fully custom beaded inset kitchen, soapstone countertops, white oak floors, real brick tile, a premium primary suite, detailed wainscoting, and much more, creating a serene, distinguished retreat. Interiors are fully customizable to cater to buyers' design standards. Perfect for discerning buyers who appreciate classic design and modern luxuries, the Market Square Kitchen delivers exceptional quality in one of Chester County's most pristine settings. Surrounded by preserved farmland and the private French Creek Golf Club, a masterpiece course designed by renowned architect Gil Hanse, the community offers unparalleled natural beauty and tranquility. Pre-designed to accommodate your timeline and customizable to your taste, inquire about the Market Square Kitchen today.
Details
| MLS # | PACT2115680 |
|---|---|
| Listing Type | For Sale |
| Style | House |
| Building Name | NONE AVAILABLE |
| HOA Dues | $3,325 |
| Sub-Type | New Construction |
| Status | Active-bright |
| Year | 2026 |
| Days On Site | 265 |
| Listing Provided By | Stoltzfus Realtors | Keith A DeWalt |
Features
| Bed(s) | 3 |
|---|---|
| Bath(s) | 3 Total |
| SQ Feet | 1,728 |
| Garage | 2 |
| Basement | Y |
| Story(s) | 1.5 |
| Zoning | RES |
| Acreage | 0.43 |
Interior
| Cooling | Geothermal |
|---|---|
| Heating Yes / No | Yes |
| Heating | Forced Air |
Exterior
| Exterior Features | Outbuilding(s) |
|---|---|
| Roof | Shake |
| Construction Materials | Frame, Masonry, Stick Built, Wood Siding |
| Foundation Details | Other |
Parking
| Garage Yes / No | Yes |
|---|
Taxes
| Tax Annual Amount | 4913 |
|---|
Area Information
| State | PA |
|---|---|
| County | CHESTER PA |
| City | ELVERSON |
| Zip Code | 19520 |
| Area | East Nantmeal Twp (10324) |
| Community Name | OLDEBULLTOWNVILLAGE |
| School District | OWEN J ROBERTS |
| Listing VS Median (in OLDEBULLTOWNVILLAGE) | |
Price: $1,280,000 low | high Med: $1,850,000 sqft: 1,728 low | high Med: 3,216 $ / sqft: $741 low | high Med: $575 On site: 265 low | high Med: 701 | |
Market Activity 19520
Request a showing
Request a showing
Contact
Learn More About This Property

| State | PA |
|---|---|
| County | CHESTER PA |
| City | ELVERSON |
| Zip Code | 19520 |
| Area | East Nantmeal Twp (10324) |
| Community Name | OLDEBULLTOWNVILLAGE |
| School District | OWEN J ROBERTS |
| Listing VS Median (in OLDEBULLTOWNVILLAGE) | |
Price: $1,280,000 low | high Med: $1,850,000 sqft: 1,728 low | high Med: 3,216 $ / sqft: $741 low | high Med: $575 On site: 265 low | high Med: 701 | |