
Description
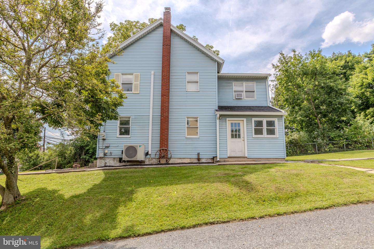
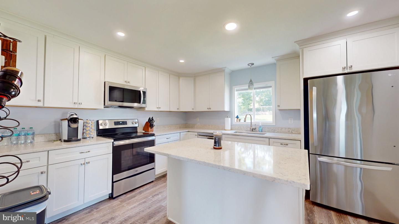
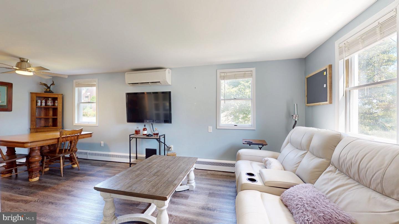
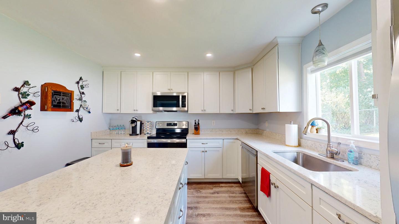
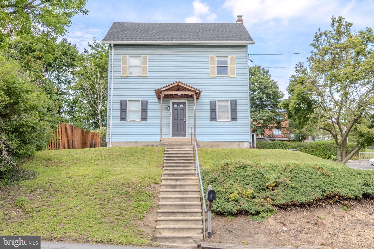
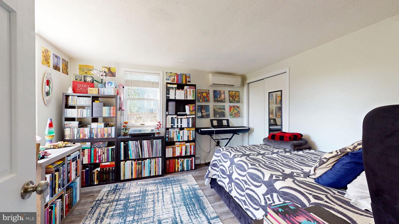
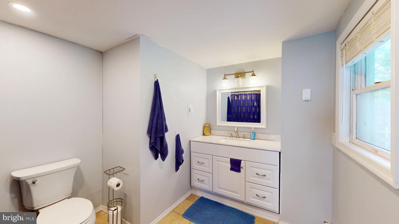
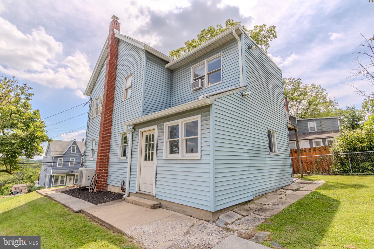
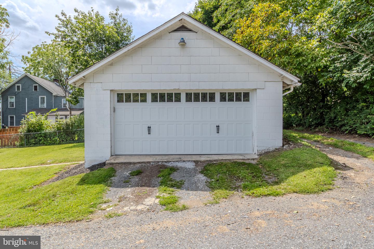
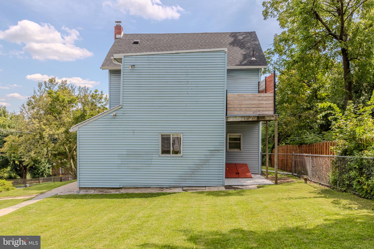
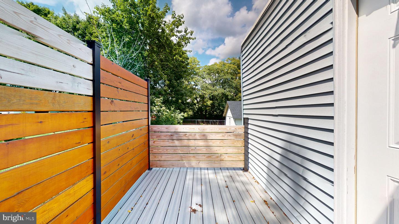
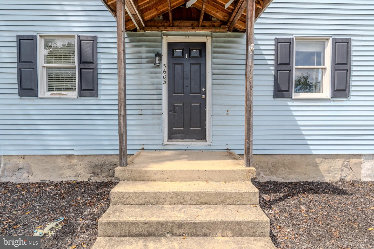
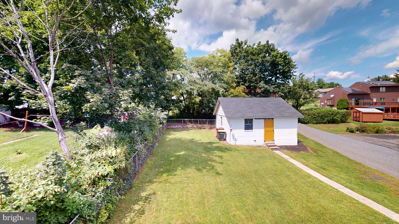
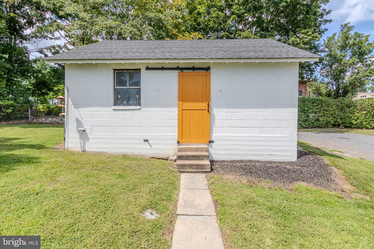
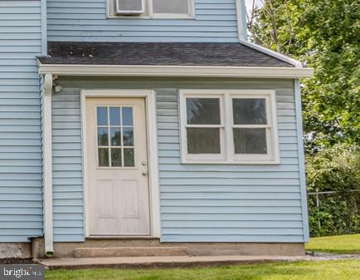
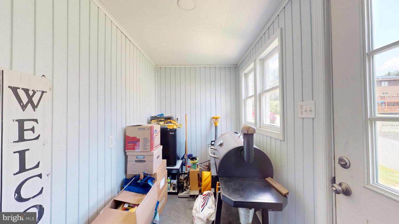
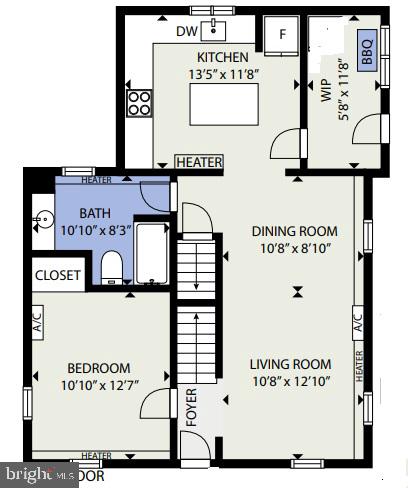
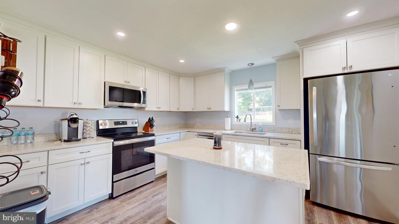
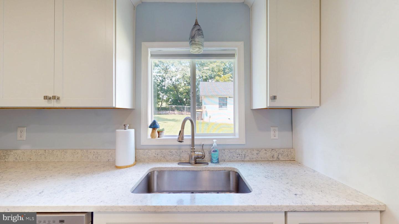
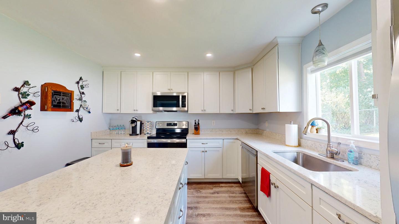
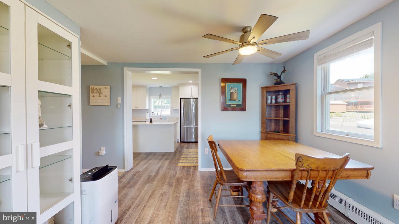
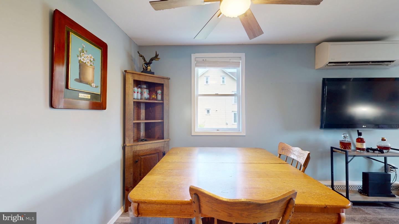
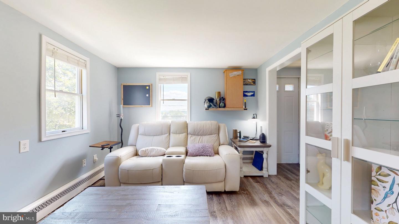
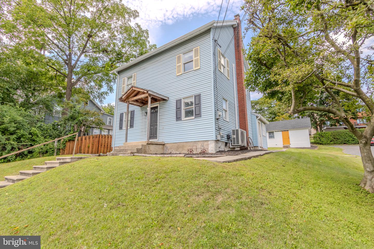
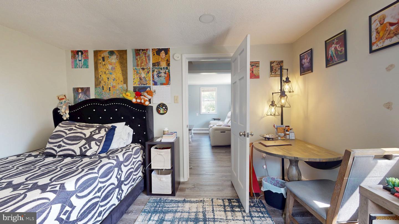
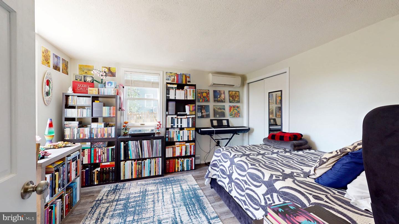
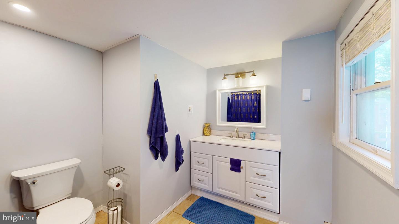
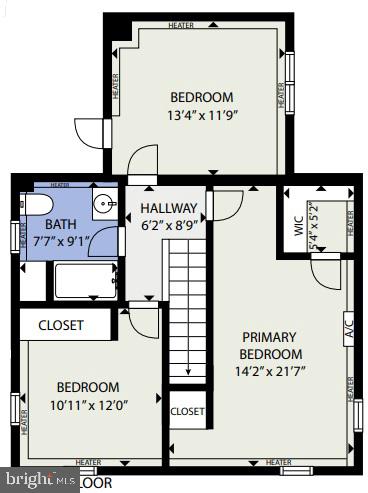
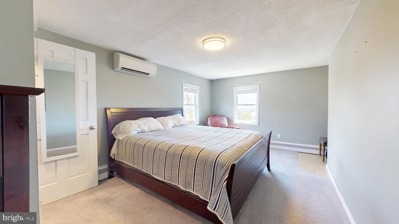
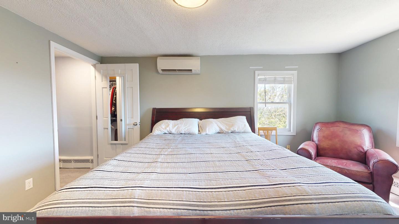
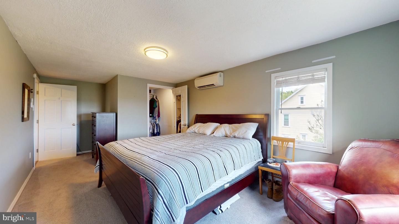
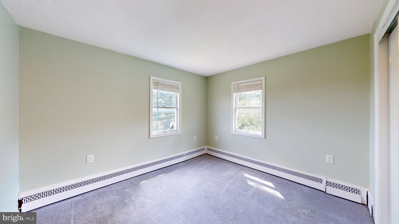
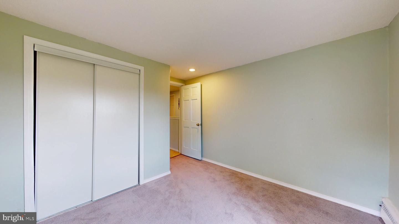
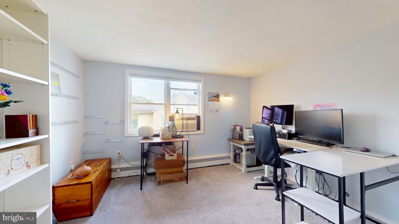
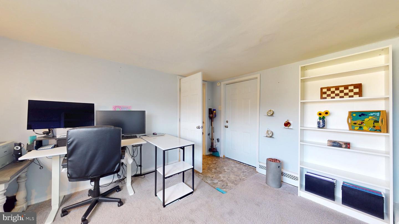
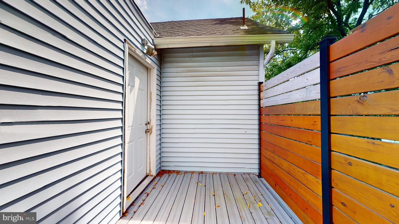
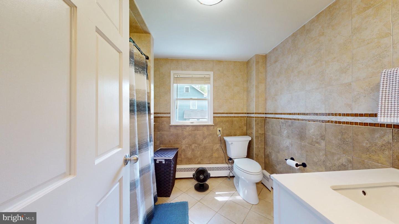
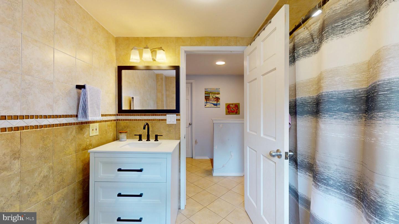
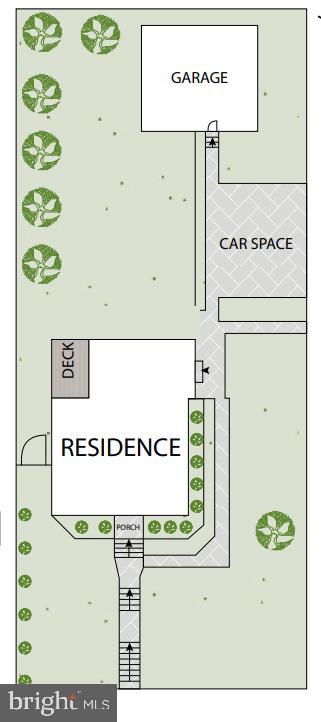
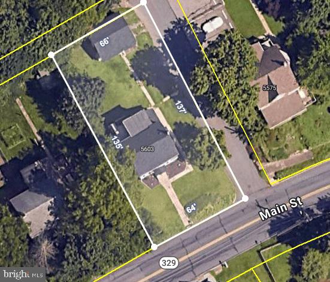
Need 4 bedrooms, a first-floor bedroom and a 2-car garage? This Whitehall Township home offers all three, along with an updated kitchen, 2 full baths and approximately 1,860 square feet of living space. The bright kitchen features white cabinetry, quartz countertops, stainless steel appliances and a center island, with plenty of room for everyday meals and entertaining. The main level also features generous living and dining areas, a full bath and the first-floor bedroom-ideal for guests, a home office or anyone who prefers having a bedroom on the main level. Upstairs you'll find three additional bedrooms and a second full bath, with one bedroom opening to its own private deck. Ductless mini-split systems provide efficient heating and cooling in the home's primary living areas, complemented by oil hot-water heating. Additional improvements include a roof replaced in 2021 and an electric water heater installed in 2022. Outside, you'll find a partially fenced yard, outdoor living space and a detached two-car garage. If you're looking for extra space and flexibility in Whitehall Township, put 5603 Main Street on your list. Schedule your private showing today!
Details
| MLS # | PALH2016584 |
|---|---|
| Listing Type | For Sale |
| Style | House |
| Sub-Type | Resale |
| Status | Active-bright |
| Year | 1910 |
| Days On Site | 28 |
| Listing Provided By | Keller Williams Real Estate - Allentown | Thomas C. Roth |
Features
| Bed(s) | 4 |
|---|---|
| Bath(s) | 2 Total |
| SQ Feet | 1,860 |
| Garage | 2 |
| Basement | Y |
| Story(s) | 2.5 |
| Zoning | C-1-NEIGHBORHOOD COMM |
| Acreage | 0.20 |
| Property View | City |
Interior
| Rooms Total | 9 |
|---|---|
| Cooling | Ductless/Mini-Split |
| Heating Yes / No | Yes |
| Heating | Baseboard - Hot Water, Wall Unit |
| Window Features | ENERGY STAR Qualified, Low-E, Vinyl Clad |
| Furnished | No |
| Appliances | Dishwasher, Refrigerator, Microwave, Oven/Range - Electric, Stainless Steel Appliances |
Exterior
| Exterior Features | Street Lights, Sidewalks |
|---|---|
| Roof | Asphalt |
| Construction Materials | Vinyl Siding |
| Foundation Details | Block |
Parking
| Garage Yes / No | Yes |
|---|
Taxes
| Tax Annual Amount | 4417.35 |
|---|
Area Information
| State | PA |
|---|---|
| County | LEHIGH PA |
| City | WHITEHALL |
| Zip Code | 18052 |
| Area | Whitehall Twp (12325) |
| Community Name | NONE AVAILABLE |
| School District | WHITEHALL-COPLAY |
| Elementary School | CLARENCE M. GOCKLEY |
| High School | WHITEHALL |
| Listing VS Median (in NONE AVAILABLE) | |
Price: $359,900 low | high Med: $339,900 sqft: 1,860 low | high Med: 1,404 $ / sqft: $193 low | high Med: $242 On site: 28 low | high Med: 30 | |
Market Activity 18052
Request a showing
Request a showing
Contact
Learn More About This Property

| State | PA |
|---|---|
| County | LEHIGH PA |
| City | WHITEHALL |
| Zip Code | 18052 |
| Area | Whitehall Twp (12325) |
| Community Name | NONE AVAILABLE |
| School District | WHITEHALL-COPLAY |
| Elementary School | CLARENCE M. GOCKLEY |
| High School | WHITEHALL |
| Listing VS Median (in NONE AVAILABLE) | |
Price: $359,900 low | high Med: $339,900 sqft: 1,860 low | high Med: 1,404 $ / sqft: $193 low | high Med: $242 On site: 28 low | high Med: 30 | |