Surrey Ln #kingswood,YARDLEY, PA 19067
YARDLEY, PA 19067


Description
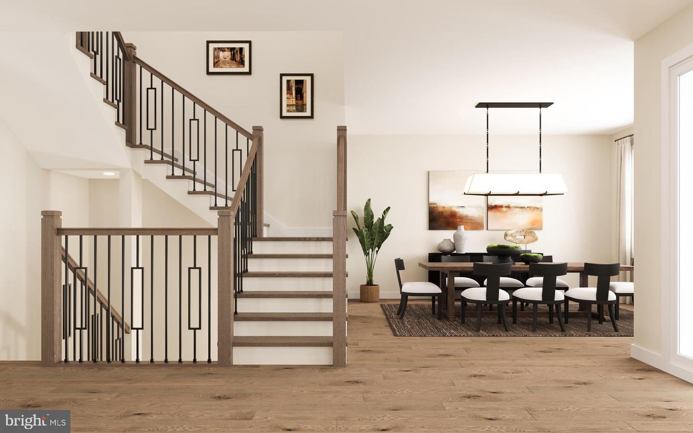
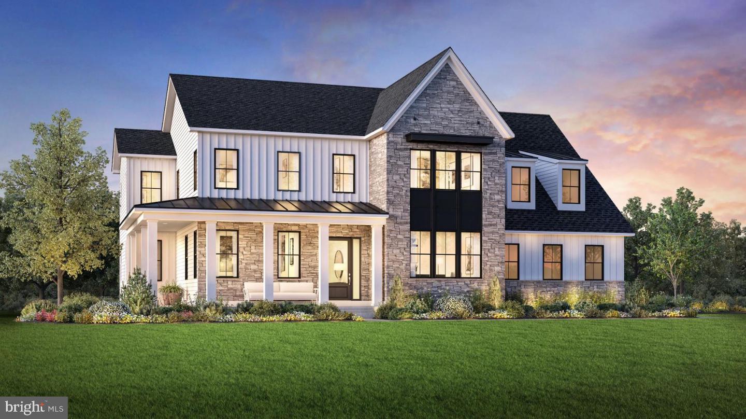
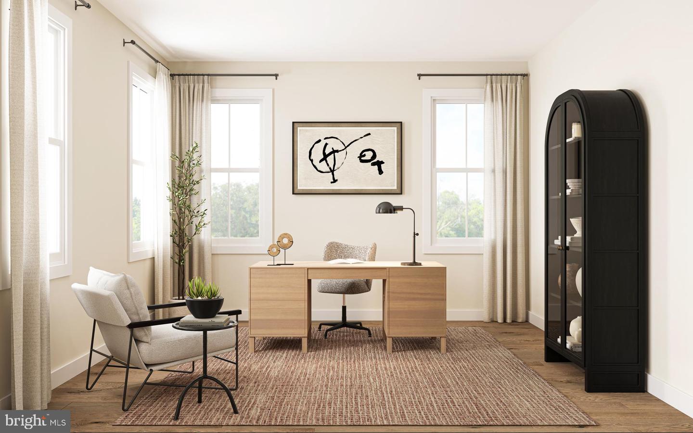
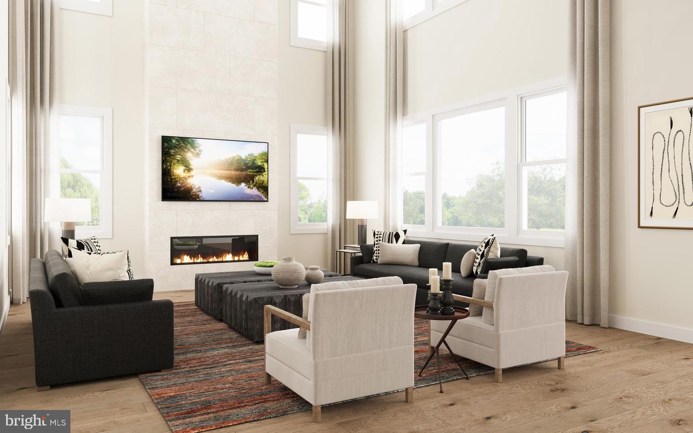
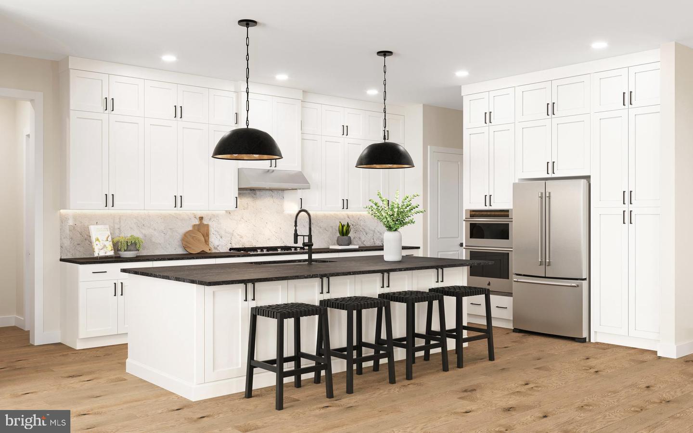
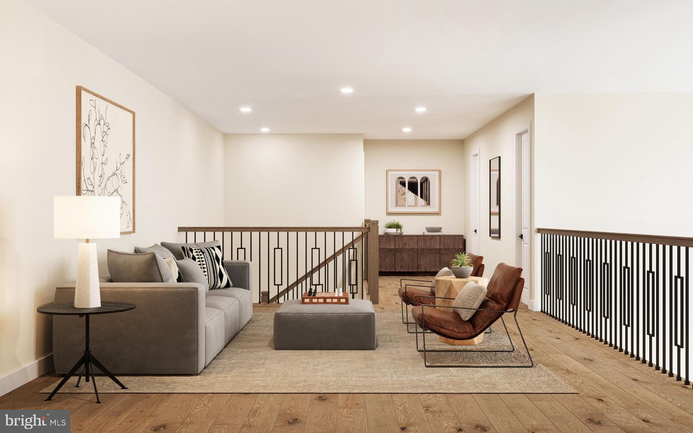
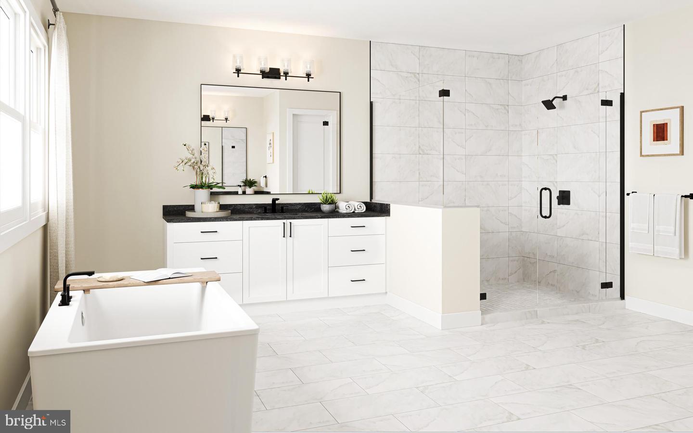
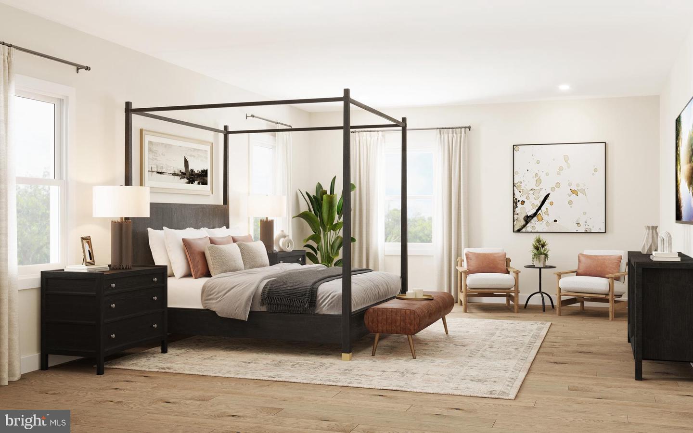
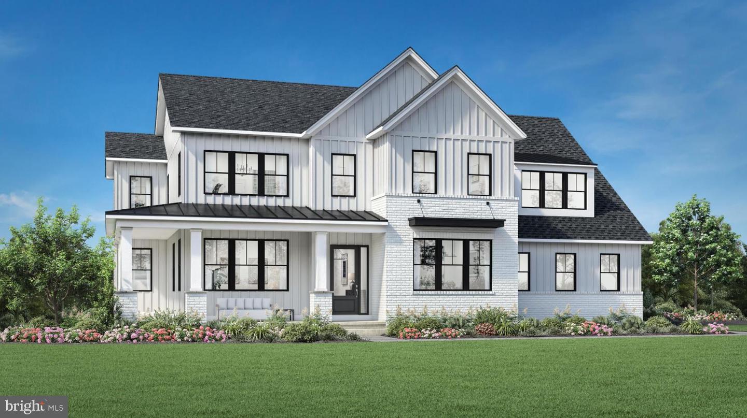
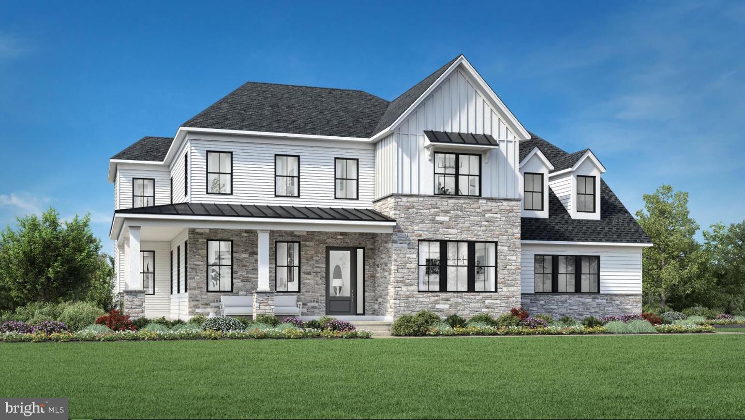
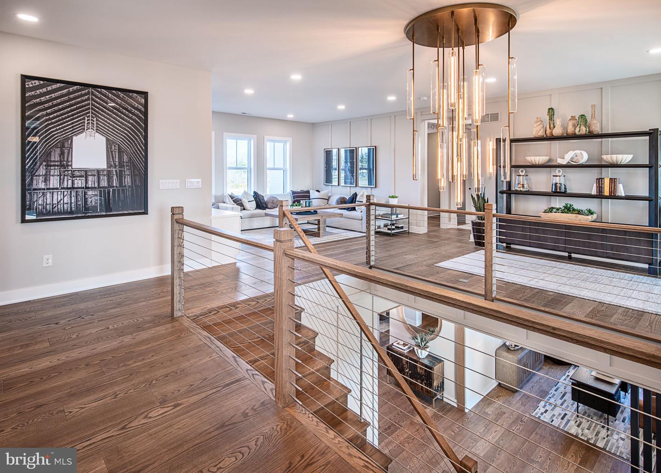
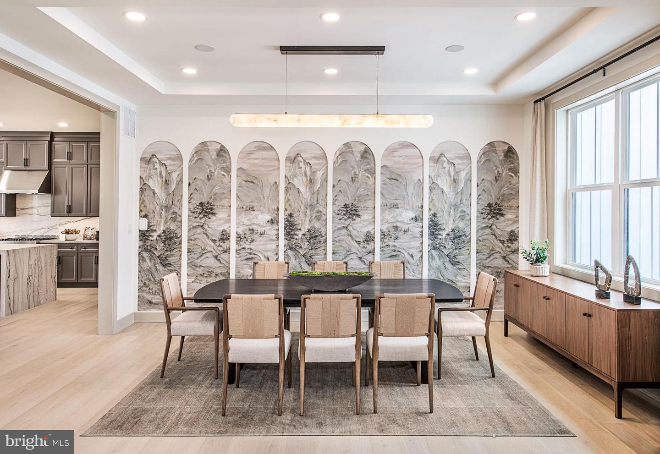
Discover refined living in the Kingswood home design at Oakvale at Yardley, where elegant architecture and thoughtful design create a home that is both inviting and sophisticated. A gracious foyer opens to a bright dining room and a versatile flex room, offering the ideal space for a home office or additional living area. The great room serves as the heart of the home, featuring a soaring ceiling and a fireplace that enhances the warm and welcoming atmosphere. Flowing seamlessly from the main living space, the casual dining area connects to the well-appointed kitchen, designed with a large center island, abundant cabinetry, a walk-in pantry, and a butler's pantry for added convenience. This spacious home includes a first-floor bedroom with a walk-in closet and a full bath, providing flexibility for a variety of needs. Upstairs, a central loft offers additional living space, while three secondary bedrooms each include private baths, with select rooms featuring walk-in closets. The primary bedroom suite offers a serene retreat, complete with dual walk-in closets and a well-designed bath featuring dual vanities, a soaking tub, a spacious shower with a seat, and thoughtful storage throughout. Additional highlights include a second-floor laundry area, an everyday entry, a powder room, and ample storage throughout the home. Set within Oakvale at Yardley, the Kingswood home design offers a harmonious blend of comfort, functionality, and timeless style in a desirable Bucks County setting.
Details
| MLS # | PABU2126244 |
|---|---|
| Listing Type | For Sale |
| Style | House |
| HOA Dues | $362 |
| Sub-Type | New Construction |
| Status | Active-bright |
| Year | 2026 |
| Days On Site | 74 |
| Listing Provided By | Toll Brothers Real Estate, Inc. | Jacqueline Sarah Youngers |
Features
| Bed(s) | 5 |
|---|---|
| Bath(s) | 6 Total |
| SQ Feet | 5,210 |
| Garage | 2 |
| Basement | Y |
| Story(s) | 2 |
| Zoning | R-1 |
| Acreage | 0.51 |
Interior
| Rooms Total | 11 |
|---|---|
| Cooling | Central A/C |
| Heating Yes / No | Yes |
| Heating | Forced Air |
| Interior Features | Floor Plan - Open, Kitchen - Gourmet, Pantry, Primary Bath(s), Recessed Lighting, Walk-in Closet(s), Entry Level Bedroom |
| Window Features | Energy Efficient |
| Appliances | Built-In Microwave, Cooktop, Dishwasher, Disposal, Oven - Wall, Stainless Steel Appliances, Washer/Dryer Hookups Only, Water Heater - Tankless |
Exterior
| Roof | Architectural Shingle |
|---|---|
| Construction Materials | Batts Insulation, Blown In Insulation, Frame, Vinyl Siding |
| Foundation Details | Concrete Perimeter |
Parking
| Garage Yes / No | Yes |
|---|
Taxes
| Tax Annual Amount | 0 |
|---|
Area Information
| State | PA |
|---|---|
| County | BUCKS PA |
| City | YARDLEY |
| Zip Code | 19067 |
| Area | Lower Makefield Twp (10120) |
| Community Name | NONE AVAILABLE |
| School District | PENNSBURY |
| Elementary School | AFTON |
| High School | PENNSBURY |
| Listing VS Median (in NONE AVAILABLE) | |
Price: $1,861,995 low | high Med: $335,000 sqft: 5,210 low | high Med: 1,472 $ / sqft: $357 low | high Med: $228 On site: 74 low | high Med: 67 | |
Market Activity 19067
Request a showing
Request a showing
Contact
Learn More About This Property

| State | PA |
|---|---|
| County | BUCKS PA |
| City | YARDLEY |
| Zip Code | 19067 |
| Area | Lower Makefield Twp (10120) |
| Community Name | NONE AVAILABLE |
| School District | PENNSBURY |
| Elementary School | AFTON |
| High School | PENNSBURY |
| Listing VS Median (in NONE AVAILABLE) | |
Price: $1,861,995 low | high Med: $335,000 sqft: 5,210 low | high Med: 1,472 $ / sqft: $357 low | high Med: $228 On site: 74 low | high Med: 67 | |
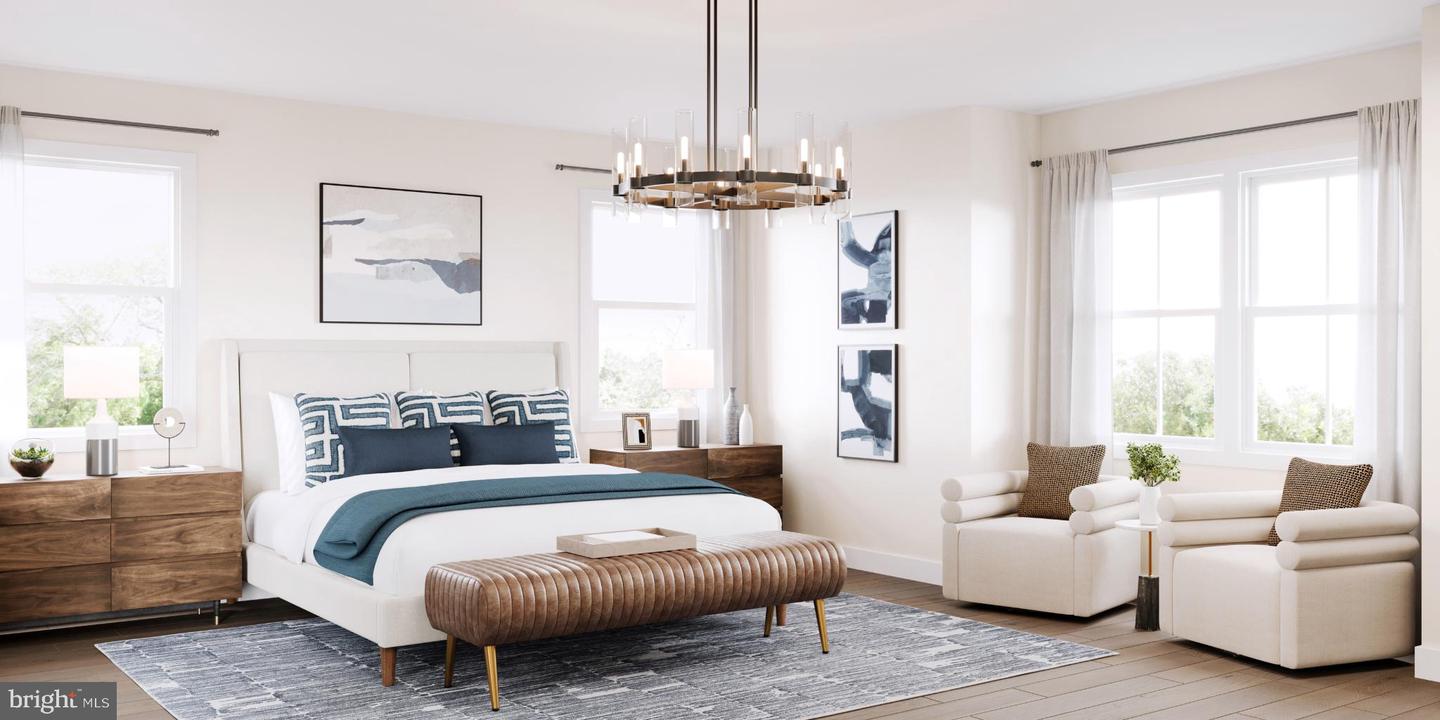 | $1,781,995Surrey Ln #mayweatherYardley, PA 19067 |
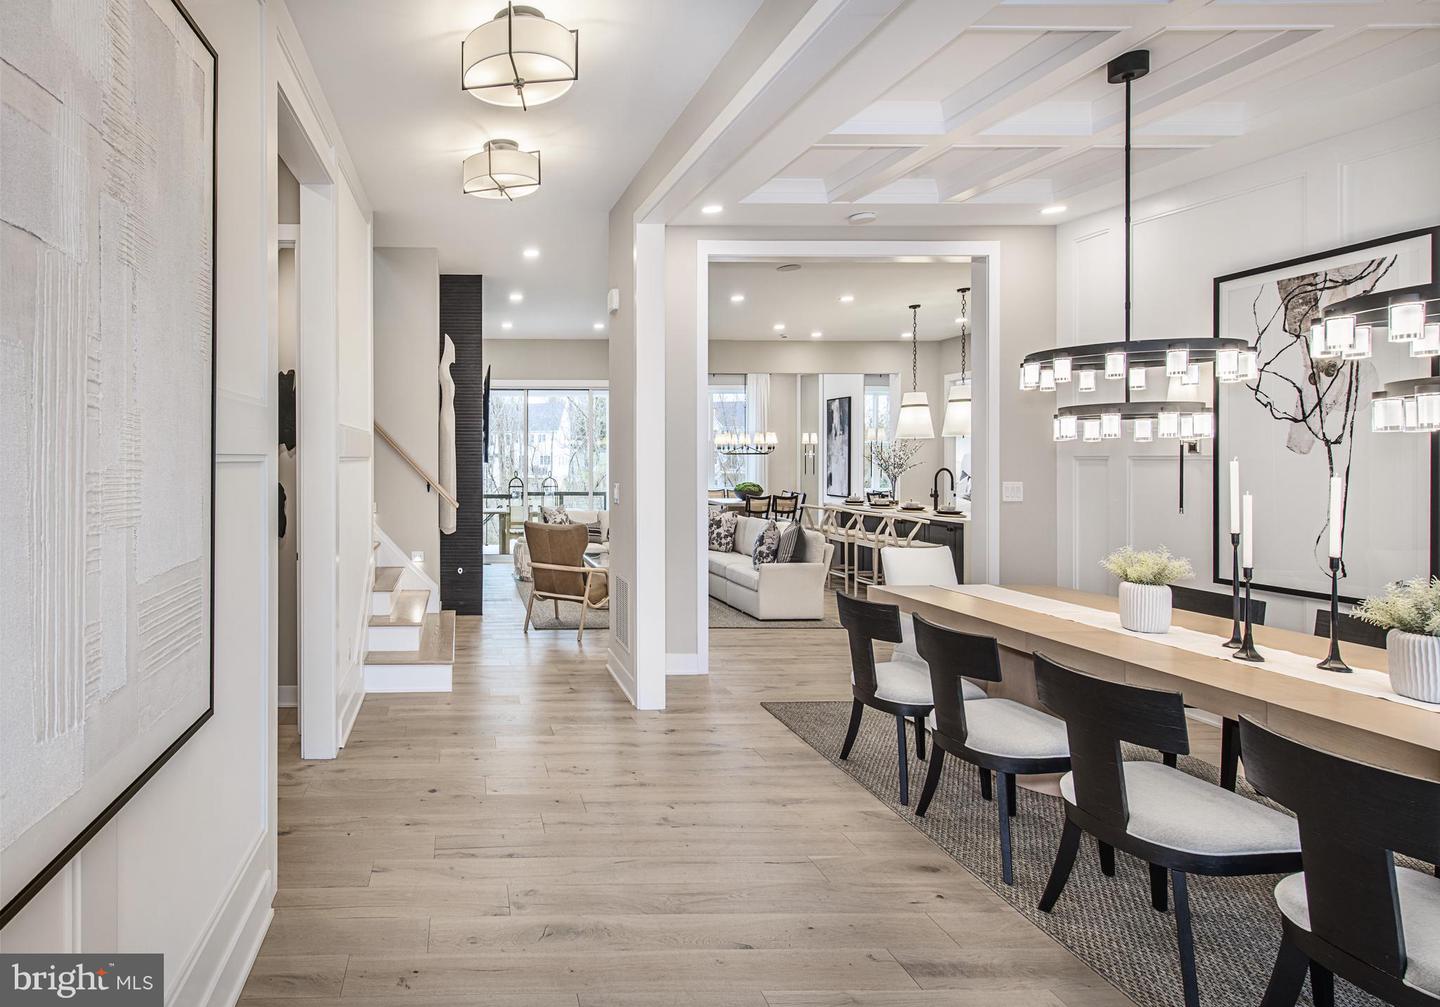 | $1,591,995Surrey Ln #rollinsYardley, PA 19067 |
 | $1,748,995Surrey Ln #cloverfieldYardley, PA 19067 |
 | $1,648,995Surrey Ln #raintreeYardley, PA 19067 |